16,598 Results

Sort By:  

16,598 RESULTS

SEARCH FILTERS

    Plan Type
    Square Feet
    Bedrooms
    Bathrooms
    Stories
    Garage (Vehicle Spaces)
    Architectural Styles

    Outdoor Living

    Bedroom Options
    Kitchen & Dining
    Laundry Location
    Additional Rooms

    Garage Type

    Garage Features
    Other Features
    Foundation Type

    Plan Width (FT)
    Plan Depth (FT)
    Plan Height (FT)
    Framing Type
    Media Filters
SEARCHING...
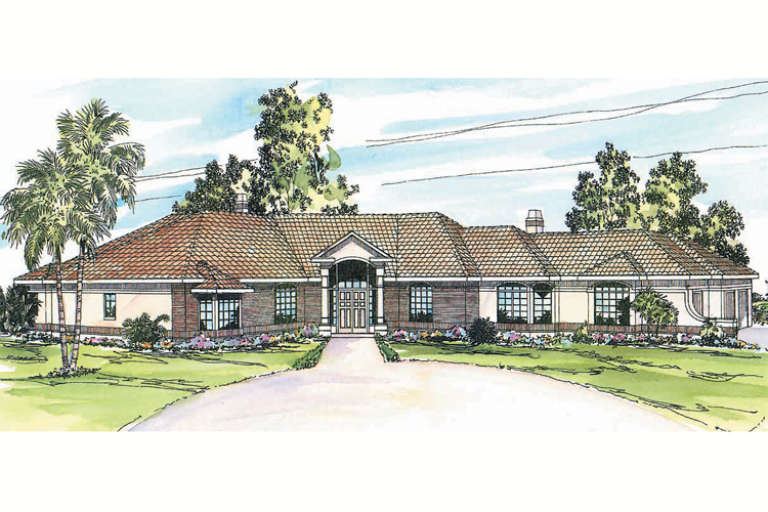
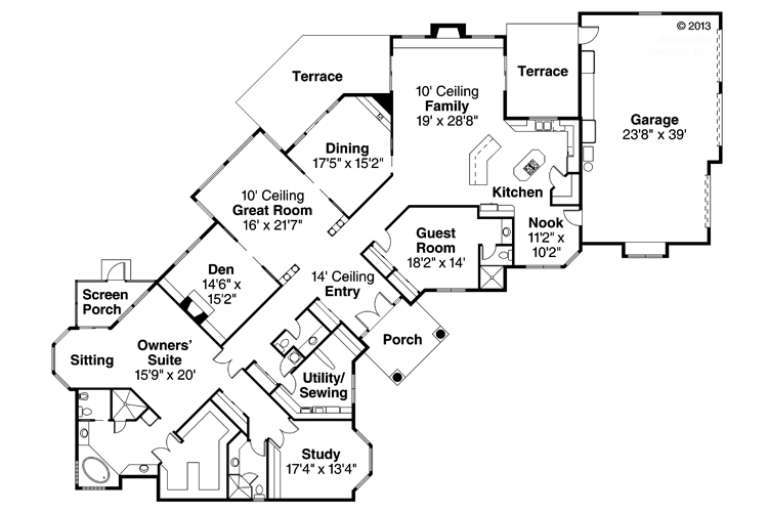
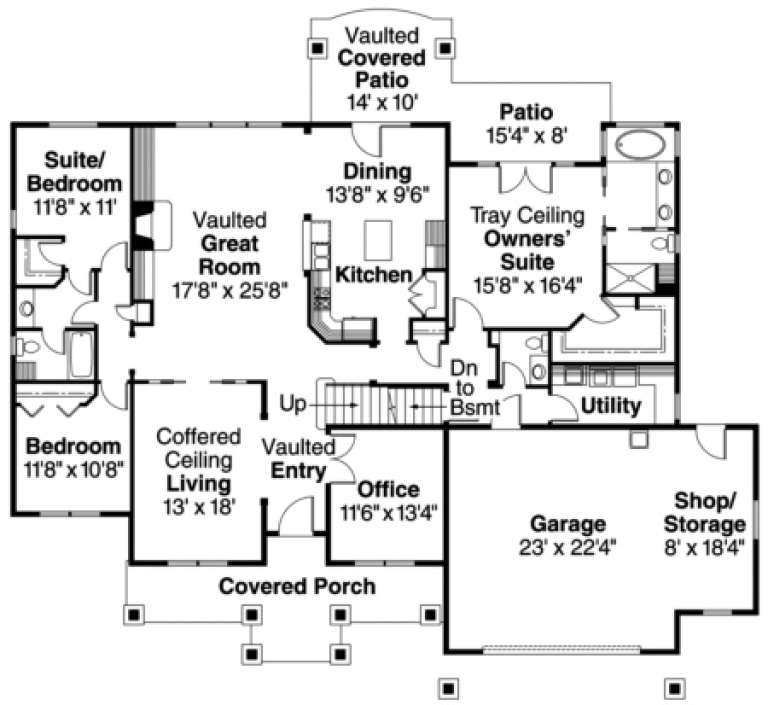
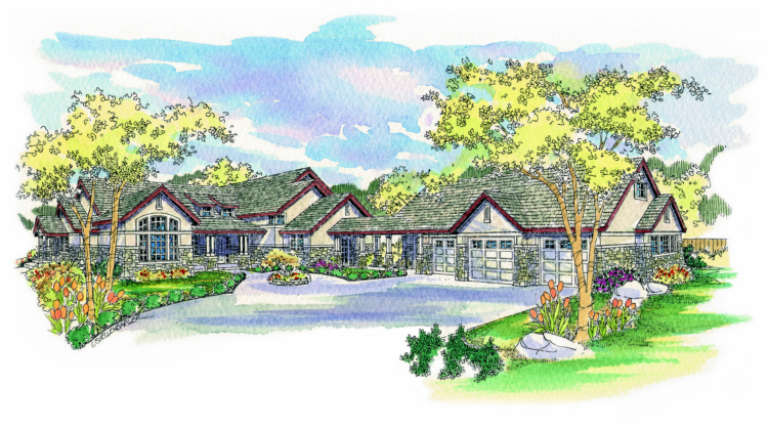
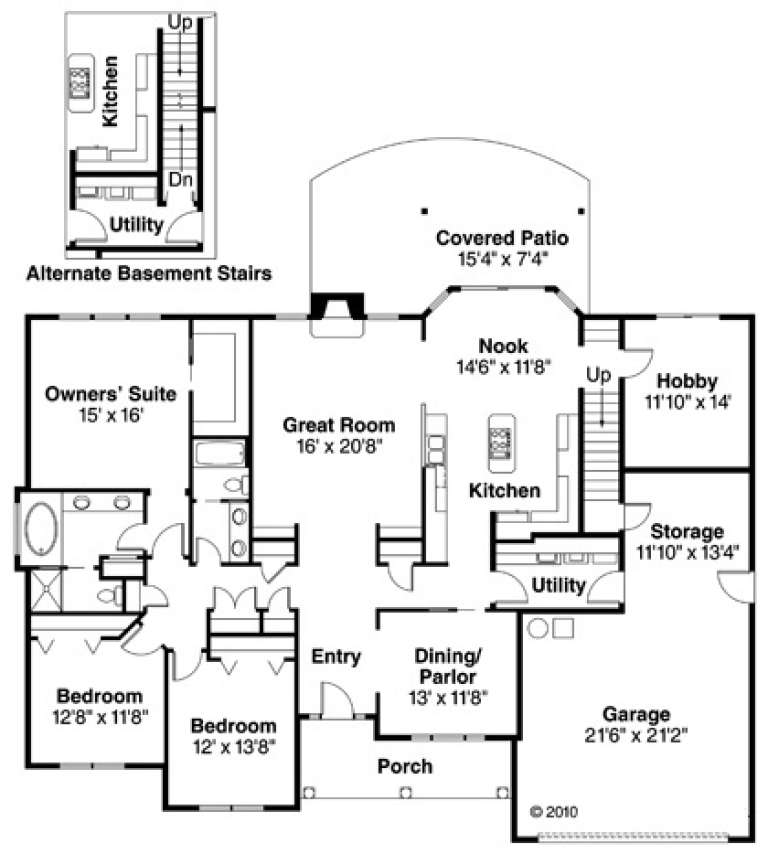
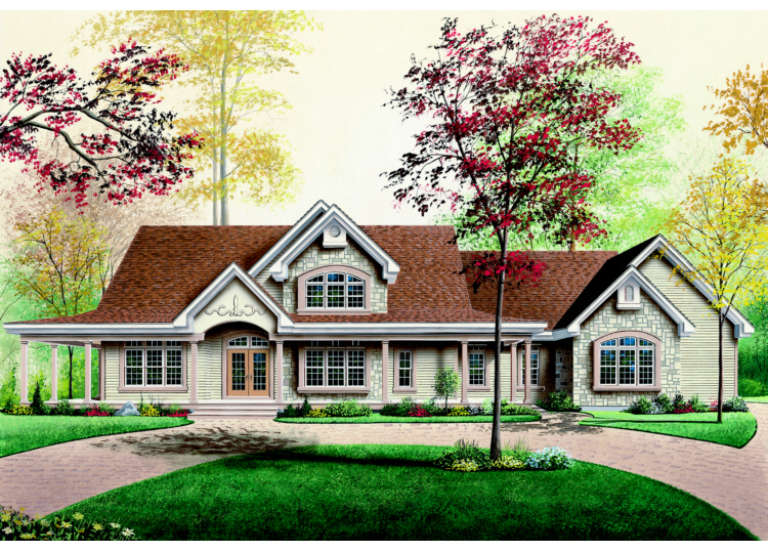
House Plan House Plan #762 Front Elevation

PLAN #035-00111

On Sale

$2,180   $1,853
Sq Ft 3,926
Beds 2
Baths 3
½ Baths 1
Cars 3
Stories 1
Width 115'
Depth 84'
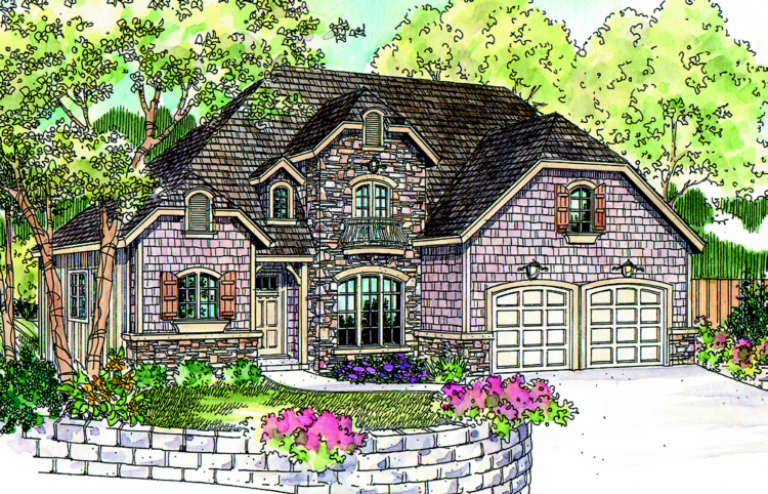
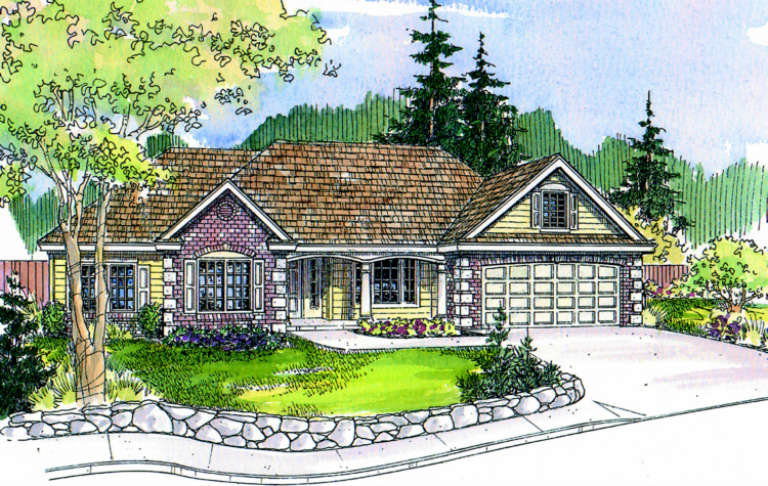
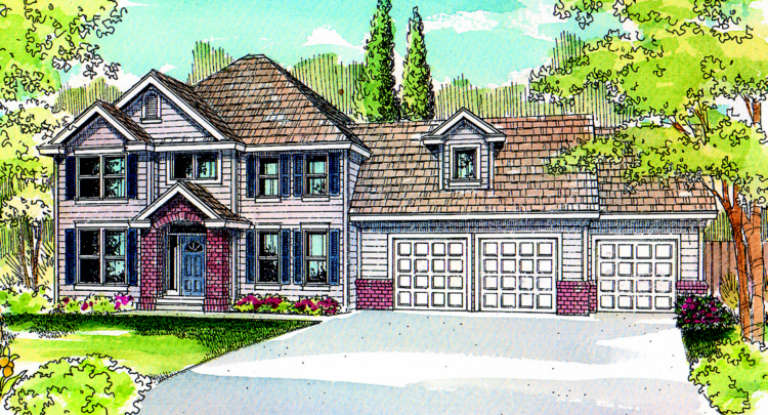
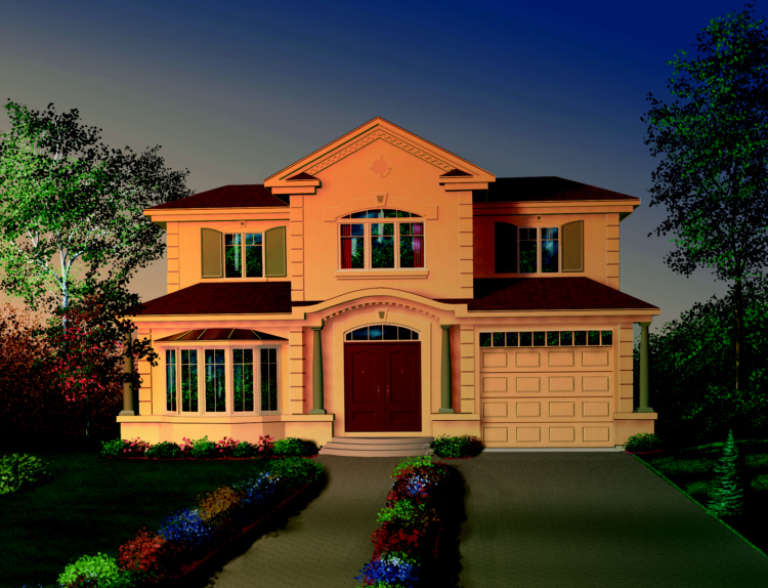
House Plan House Plan #754 Front Elevation

PLAN #035-00103

On Sale

$1,270   $1,080
Sq Ft 2,337
Beds 3
Baths 2
½ Baths 1
Cars 2
Stories 2
Width 54'
Depth 62'
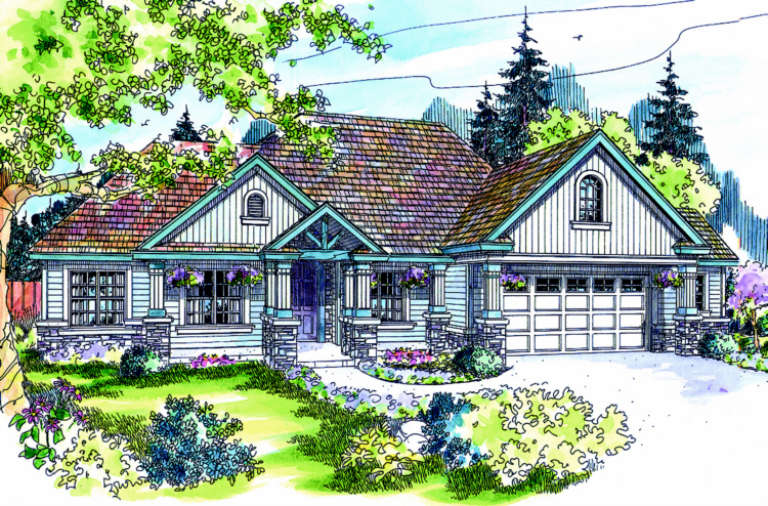
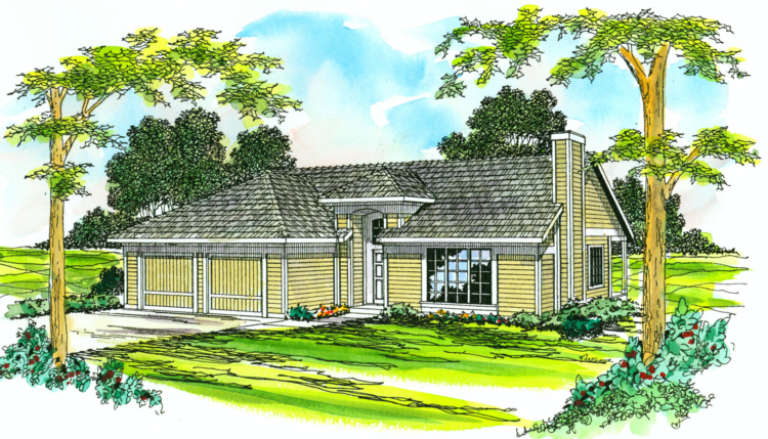
House Plan House Plan #753 Front Elevation

PLAN #035-00102

On Sale

$1,575   $1,339
Sq Ft 2,825
Beds 3
Baths 2
½ Baths 1
Cars 2
Stories 2
Width 76'
Depth 66'
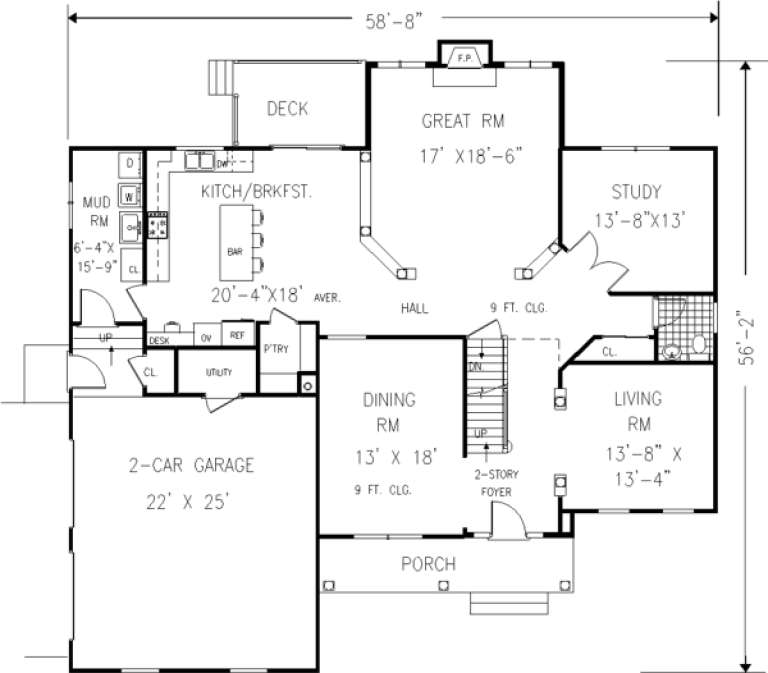
House Plan House Plan #752 Front Elevation

PLAN #035-00101

On Sale

$1,575   $1,339
Sq Ft 2,827
Beds 3
Baths 2
½ Baths 1
Cars 2
Stories 2
Width 90'
Depth 85'
House Plan House Plan #744 Front Elevation

PLAN #035-00093

On Sale

$2,435   $2,070
Sq Ft 4,104
Beds 3
Baths 3
½ Baths 2
Cars 3
Stories 2
Width 133'
Depth 88'
House Plan House Plan #732 Front Elevation

PLAN #035-00081

On Sale

$1,575   $1,339
Sq Ft 2,961
Beds 3
Baths 3
½ Baths 0
Cars 2
Stories 2
Width 70'
Depth 60'
House Plan House Plan #711 Front Elevation

PLAN #035-00062

On Sale

$1,270   $1,080
Sq Ft 2,365
Beds 3
Baths 2
½ Baths 0
Cars 2
Stories 1
Width 79'
Depth 71'
House Plan House Plan #700 Front Elevation

PLAN #035-00051

On Sale

$1,575   $1,339
Sq Ft 2,803
Beds 4
Baths 2
½ Baths 1
Cars 3
Stories 2
Width 77'
Depth 46'
House Plan House Plan #694 Front Elevation

PLAN #035-00045

On Sale

$835   $710
Sq Ft 1,308
Beds 3
Baths 2
½ Baths 0
Cars 2
Stories 1
Width 47'
Depth 48'
House Plan House Plan #649 Front Elevation

PLAN #035-00002

On Sale

$1,345   $1,143
Sq Ft 2,630
Beds 3
Baths 2
½ Baths 1
Cars 2
Stories 1
Width 81'
Depth 72'
House Plan House Plan #632 Front Elevation

PLAN #033-00129

On Sale

$901   $766
Sq Ft 3,674
Beds 4
Baths 3
½ Baths 1
Cars 2
Stories 2
Width 59'
Depth 57'
House Plan House Plan #580 Front Elevation

PLAN #033-00116

On Sale

$648   $551
Sq Ft 2,380
Beds 4
Baths 2
½ Baths 1
Cars 1
Stories 2
Width 43'
Depth 41'
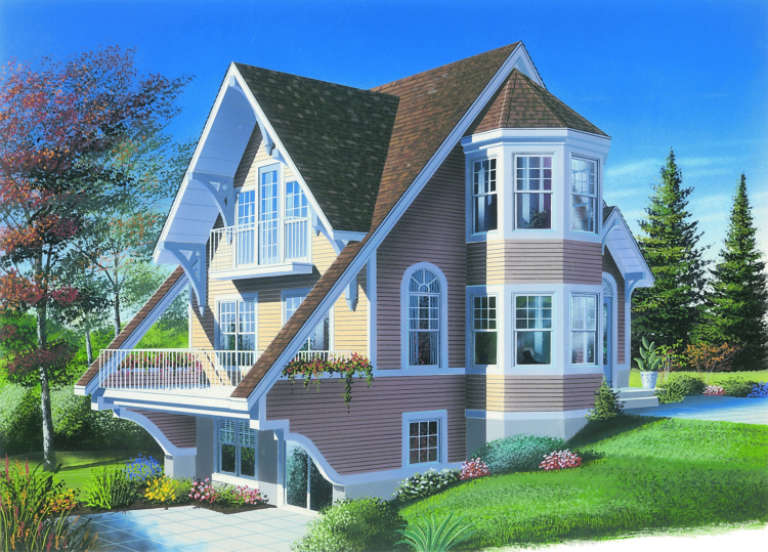
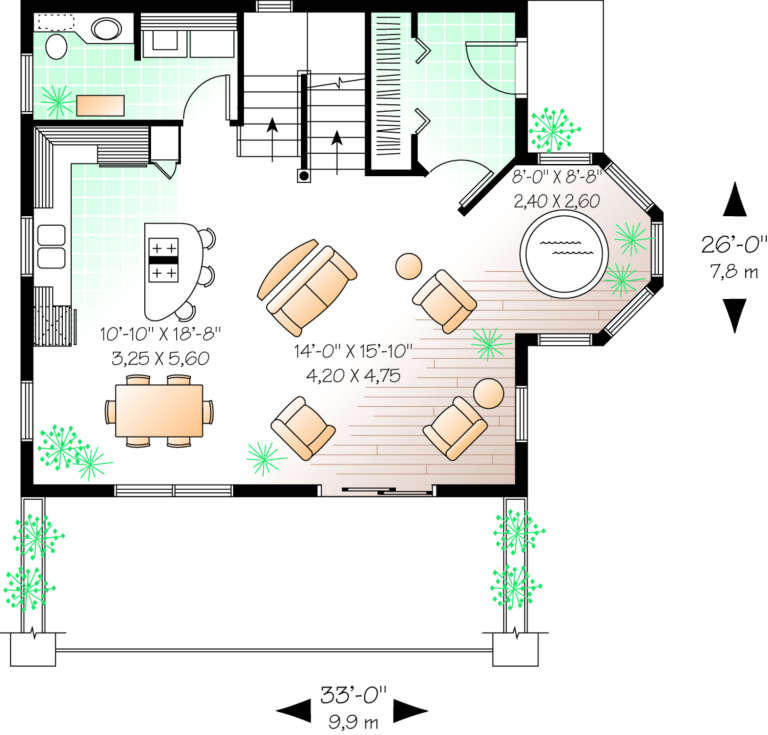
House Plan House Plan #558 Front Elevation

PLAN #034-00138

On Sale

$1,510   $1,284
Sq Ft 1,909
Beds 1-2
Baths 1
½ Baths 1
Cars 0
Stories 2
Width 33'
Depth 26'
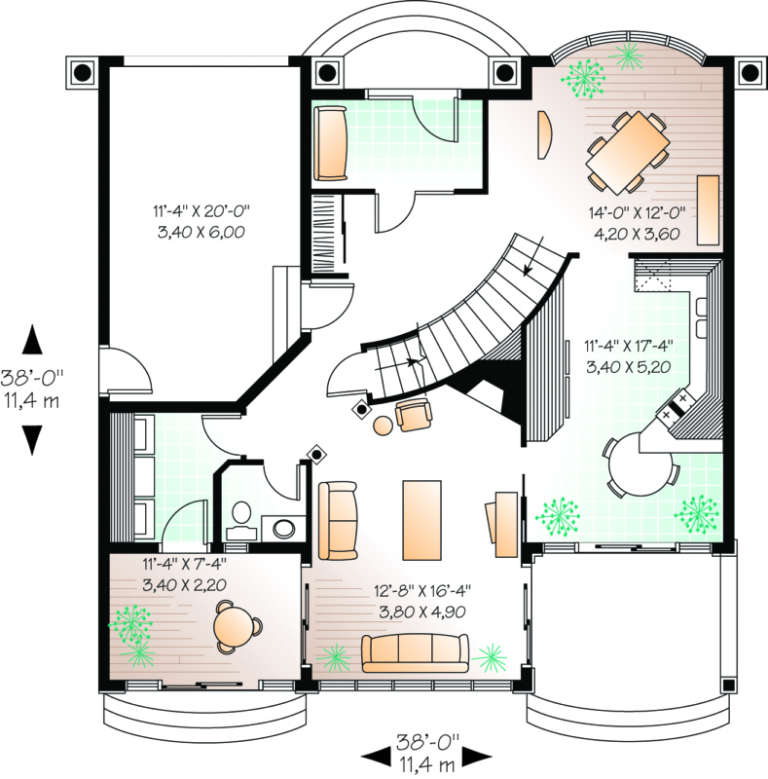
House Plan House Plan #542 Front Elevation

PLAN #034-00128

On Sale

$1,740   $1,479
Sq Ft 2,119
Beds 4
Baths 2
½ Baths 1
Cars 1
Stories 2
Width 38'
Depth 38'
House Plan House Plan #529 Front Elevation

PLAN #034-00122

On Sale

$1,740   $1,479
Sq Ft 1,867
Beds 3
Baths 2
½ Baths 1
Cars 1
Stories 2
Width 38'
Depth 38'
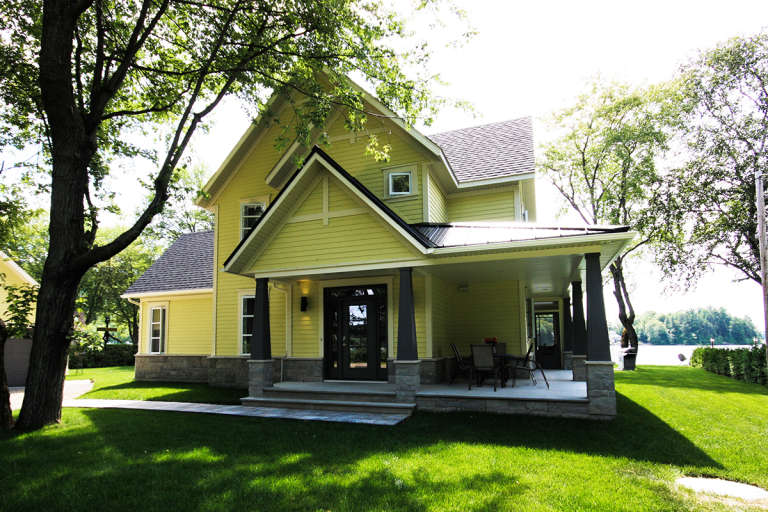
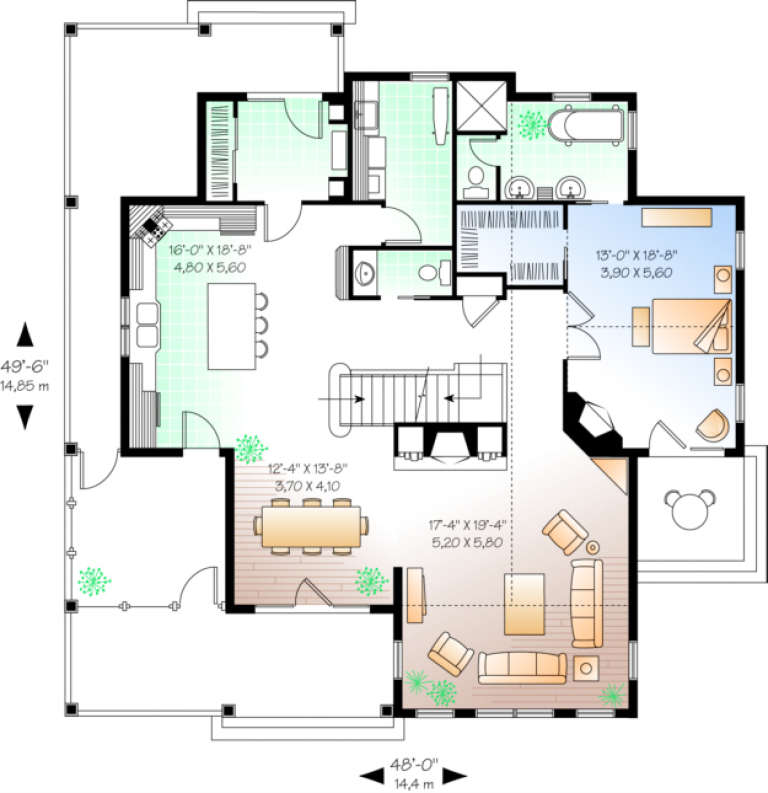
House Plan House Plan #496 Front Elevation

PLAN #034-00103

On Sale

$2,200   $1,870
Sq Ft 2,841
Beds 4
Baths 3
½ Baths 1
Cars 0
Stories 2
Width 48'
Depth 49' 6"
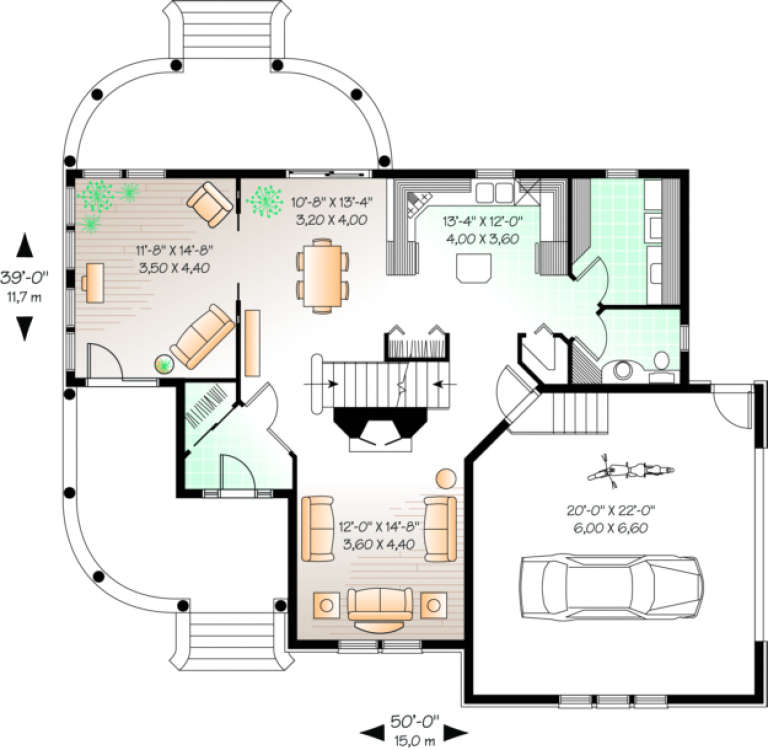
House Plan House Plan #363 Front Elevation

PLAN #034-00046

On Sale

$1,740   $1,479
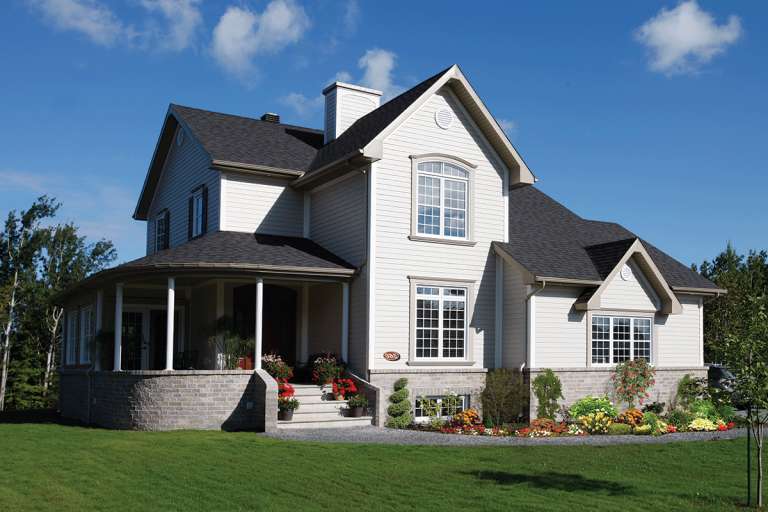
Sq Ft 2,099
Beds 4
Baths 2
½ Baths 1
Cars 1
Stories 2
Width 50'
Depth 39'
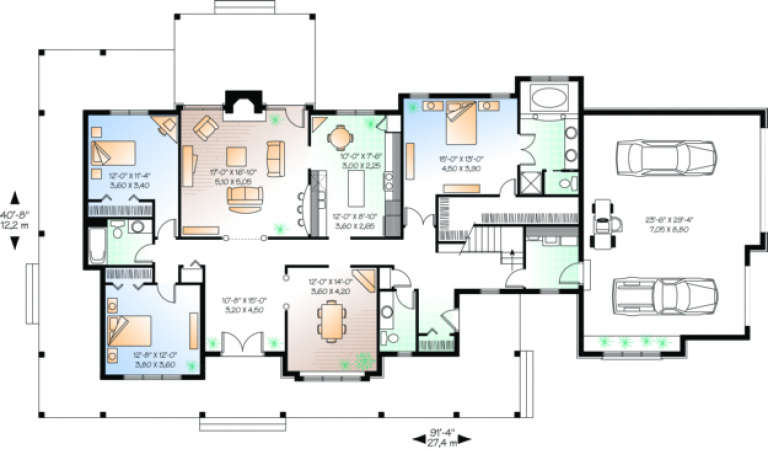
House Plan House Plan #304 Front Elevation

PLAN #034-00032

On Sale

$2,200   $1,870
Sq Ft 2,802
Beds 3-4
Baths 2
½ Baths 1
Cars 2
Stories 2
Width 91' 4"
Depth 40' 8"
X
Shop Sign In
Favorites
Cart
Chat