16,595 Results

Sort By:  

16,595 RESULTS

SEARCH FILTERS

    Plan Type
    Square Feet
    Bedrooms
    Bathrooms
    Stories
    Garage (Vehicle Spaces)
    Architectural Styles

    Outdoor Living

    Bedroom Options
    Kitchen & Dining
    Laundry Location
    Additional Rooms

    Garage Type

    Garage Features
    Other Features
    Foundation Type

    Plan Width (FT)
    Plan Depth (FT)
    Plan Height (FT)
    Framing Type
    Media Filters
SEARCHING...
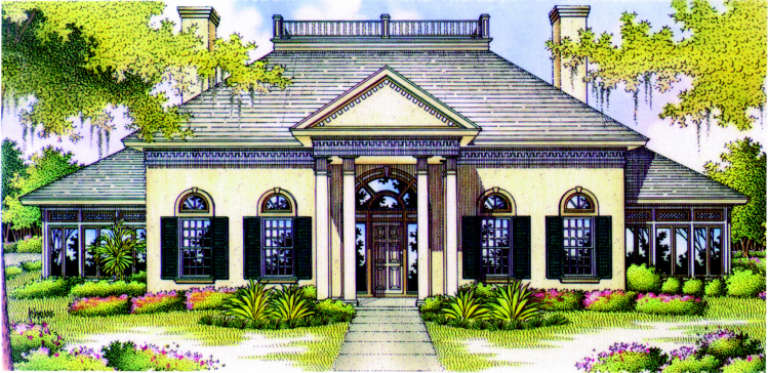
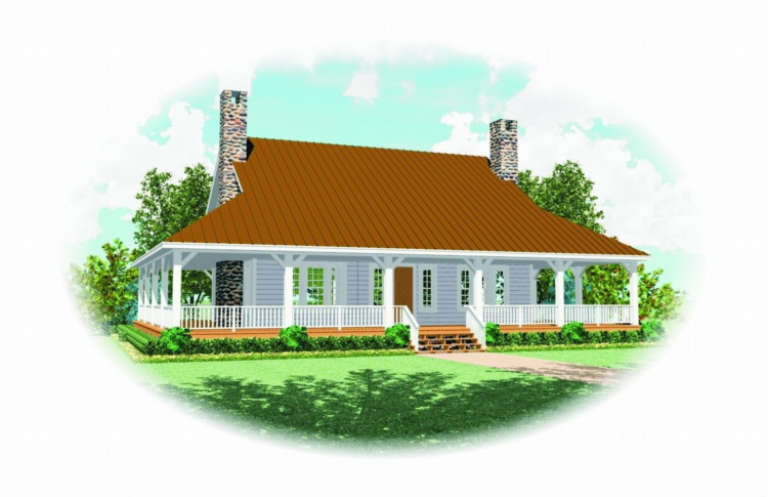
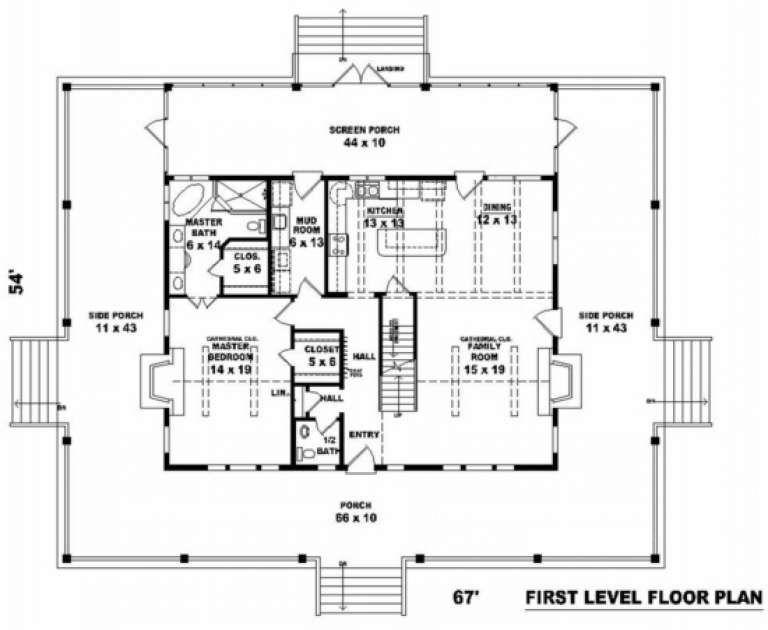
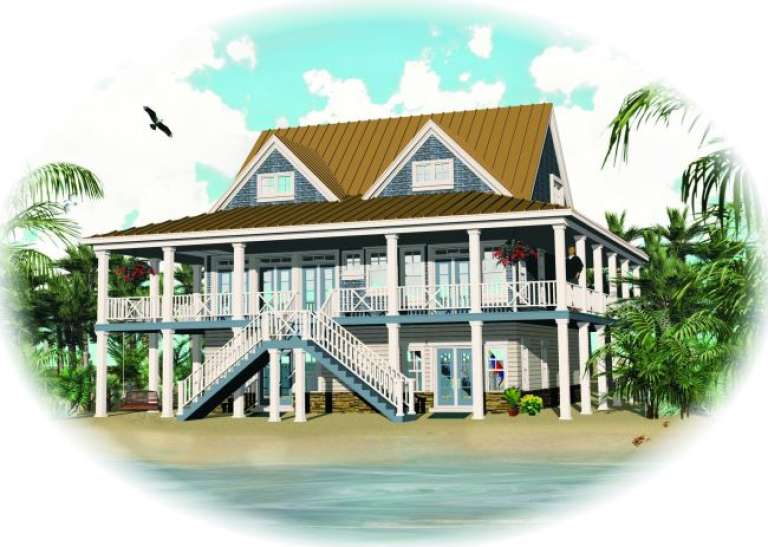
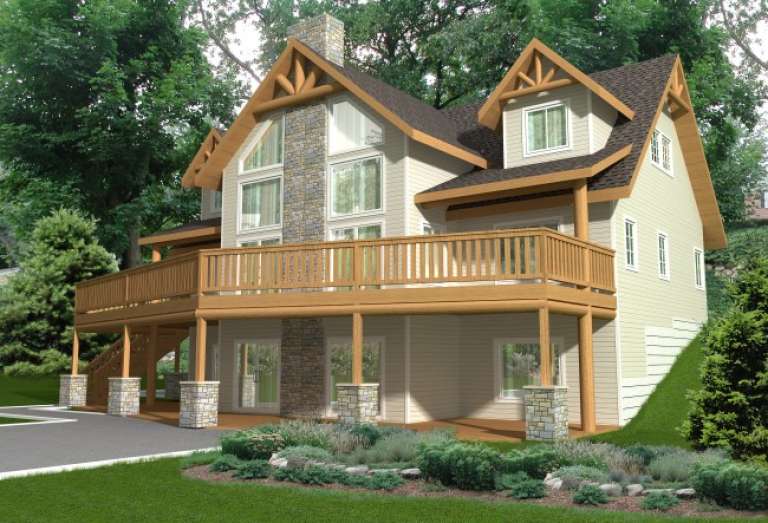
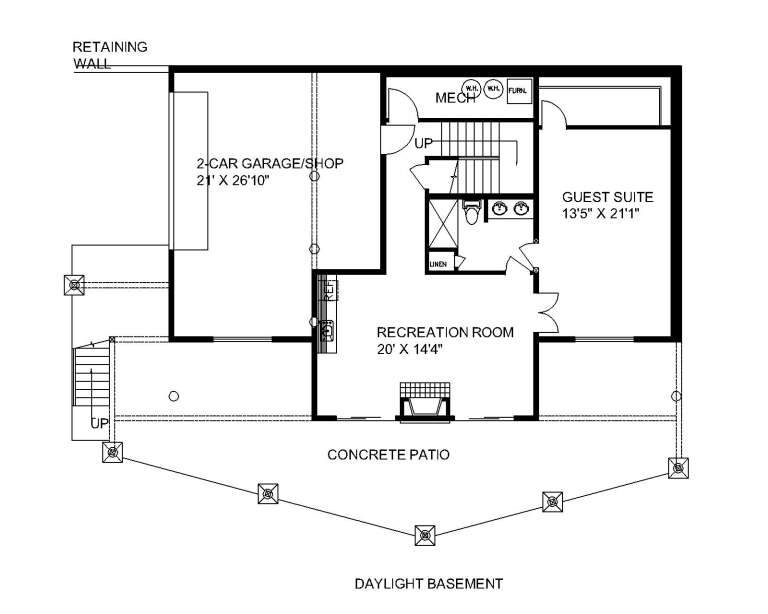
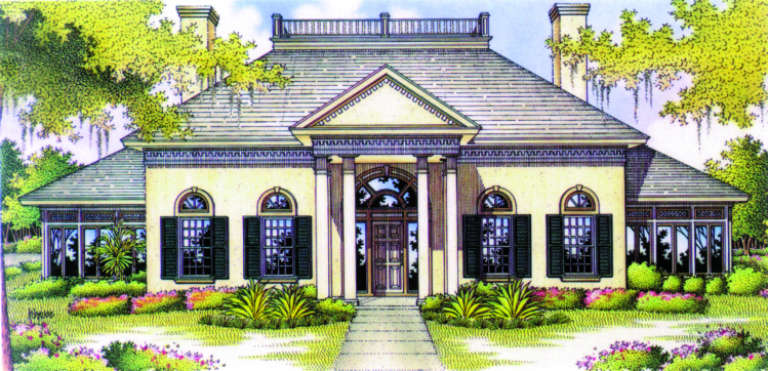
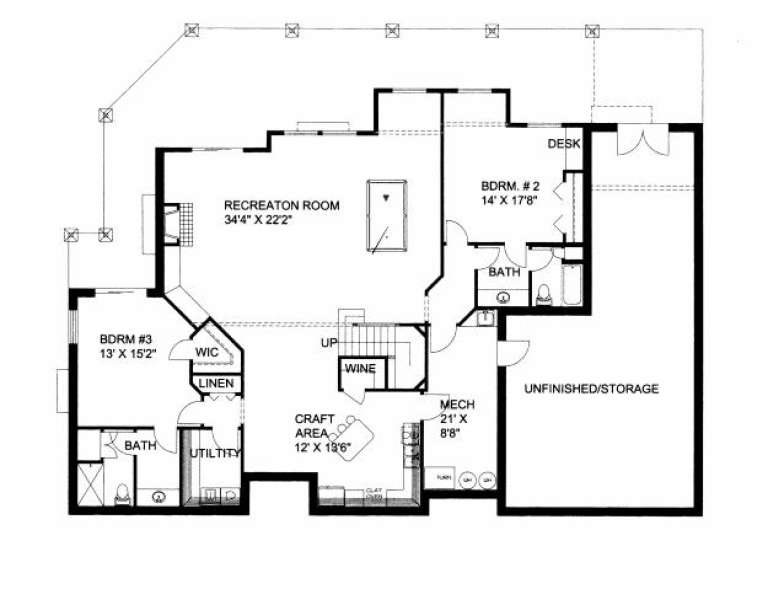
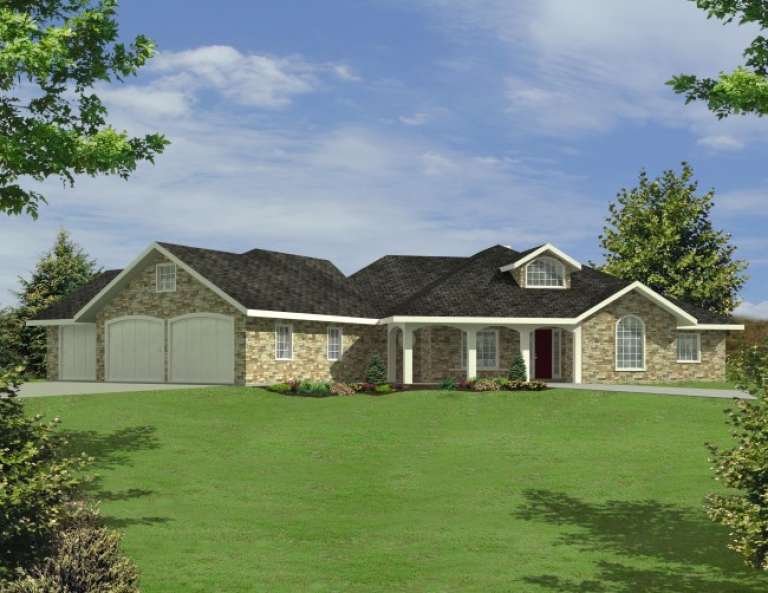
House Plan House Plan #2694 Front Elevation

PLAN #053-00373

On Sale

$1,205   $1,024
Sq Ft 2,386
Beds 3
Baths 2
½ Baths 1
Cars 0
Stories 1.5
Width 68'
Depth 55'
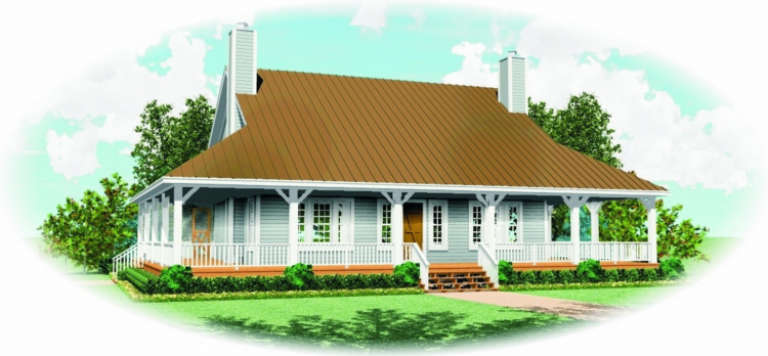
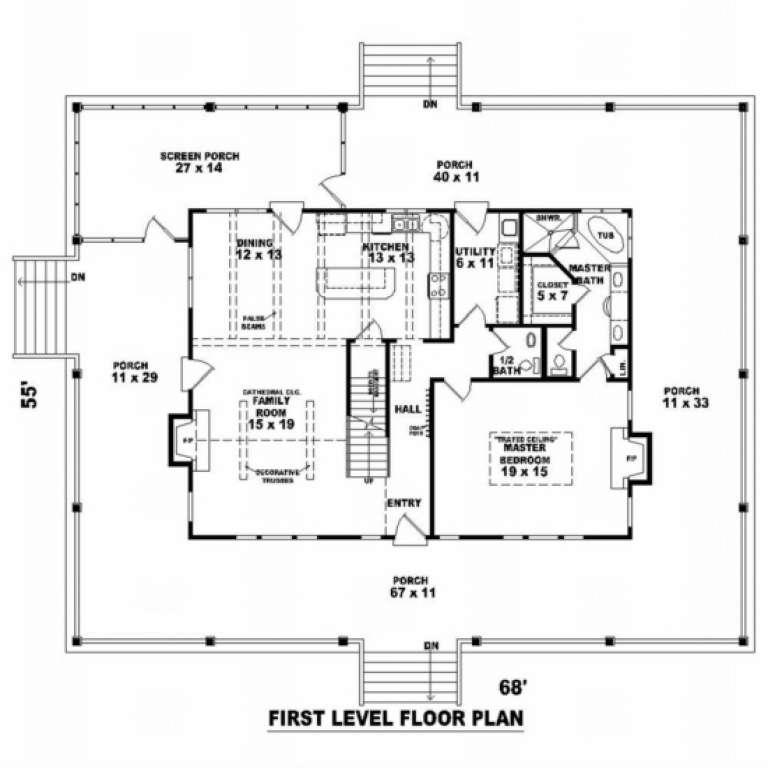
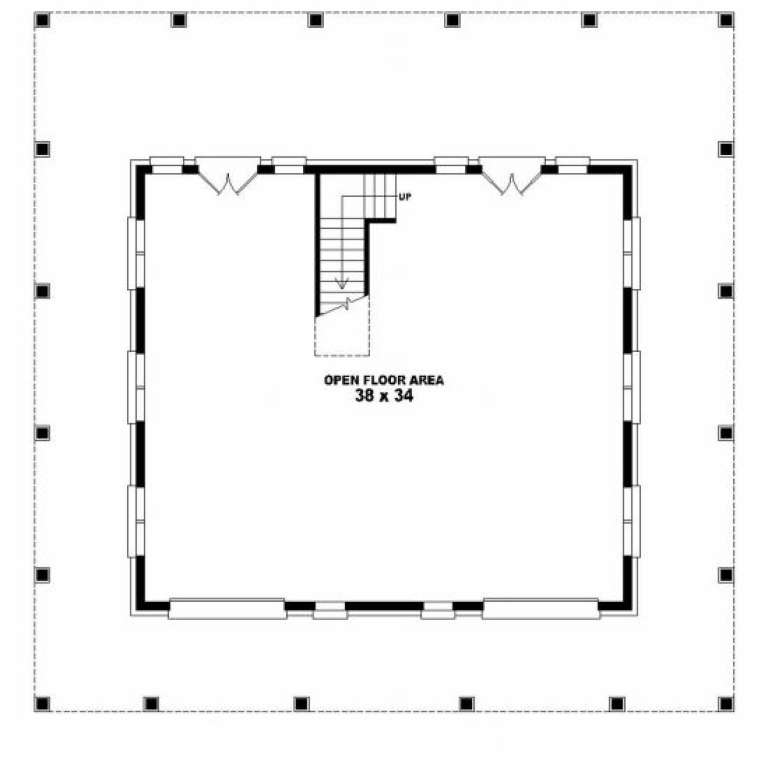
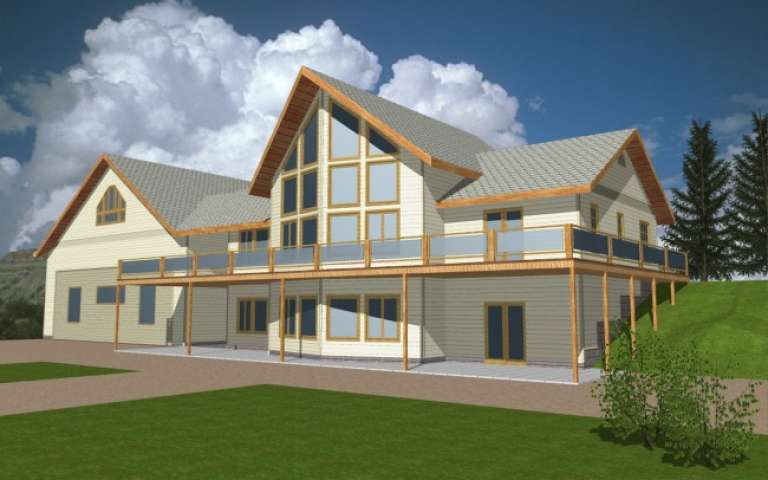
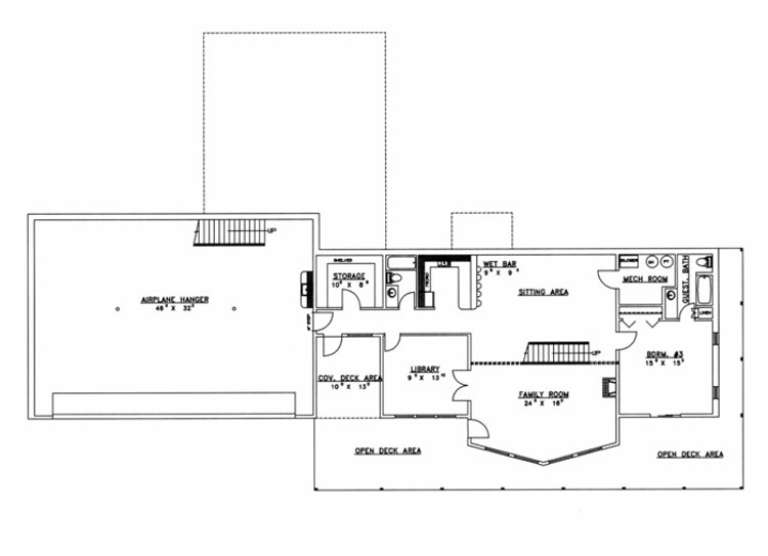
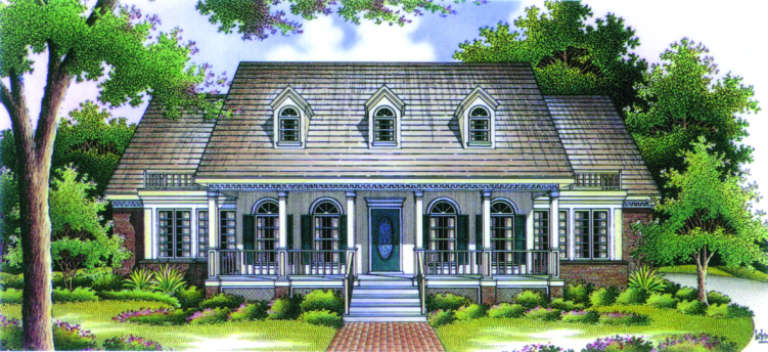
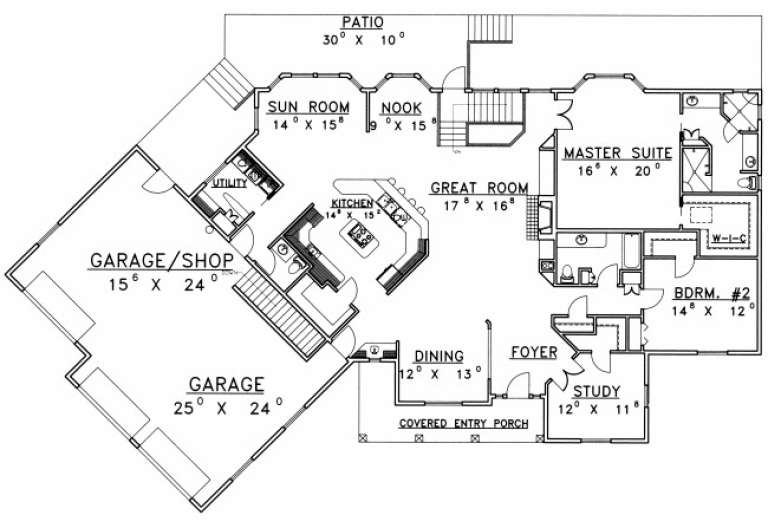
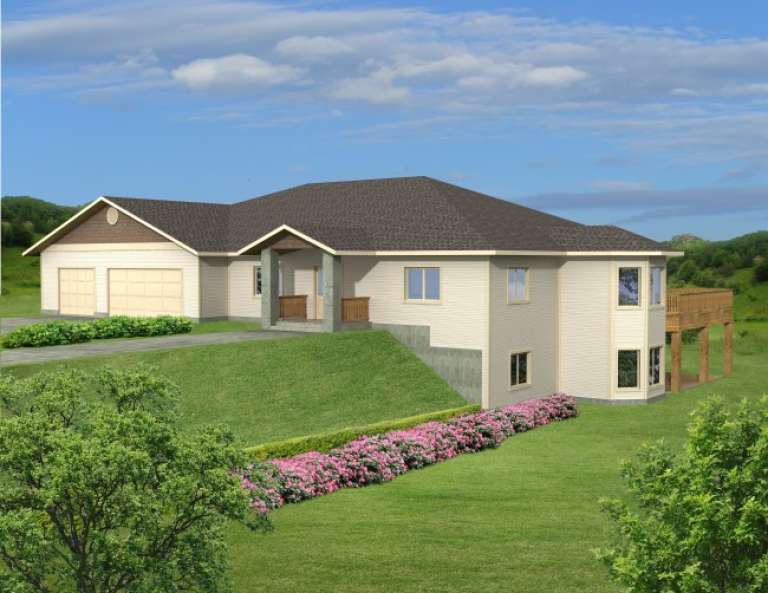
House Plan House Plan #2692 Front Elevation

PLAN #053-00371

On Sale

$1,205   $1,024
Sq Ft 2,275
Beds 3
Baths 2
½ Baths 1
Cars 0
Stories 1.5
Width 68'
Depth 55'
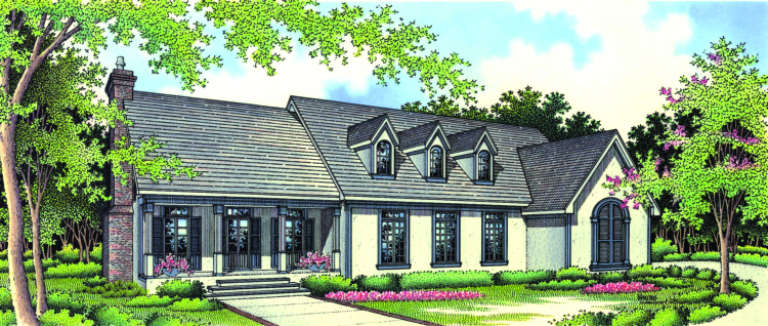
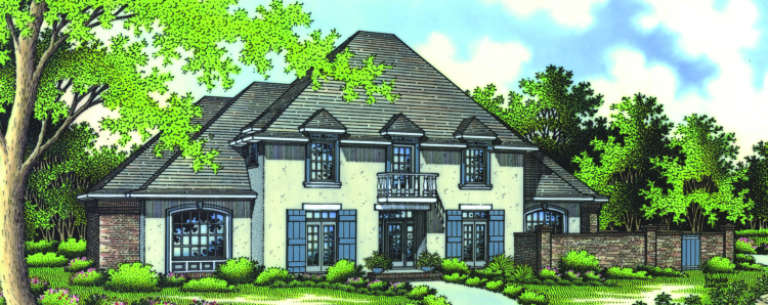
House Plan House Plan #2536 Front Elevation

PLAN #053-00269

On Sale

$1,516   $1,289
Sq Ft 3,296
Beds 3
Baths 2
½ Baths 1
Cars 2
Stories 2
Width 55'
Depth 55'
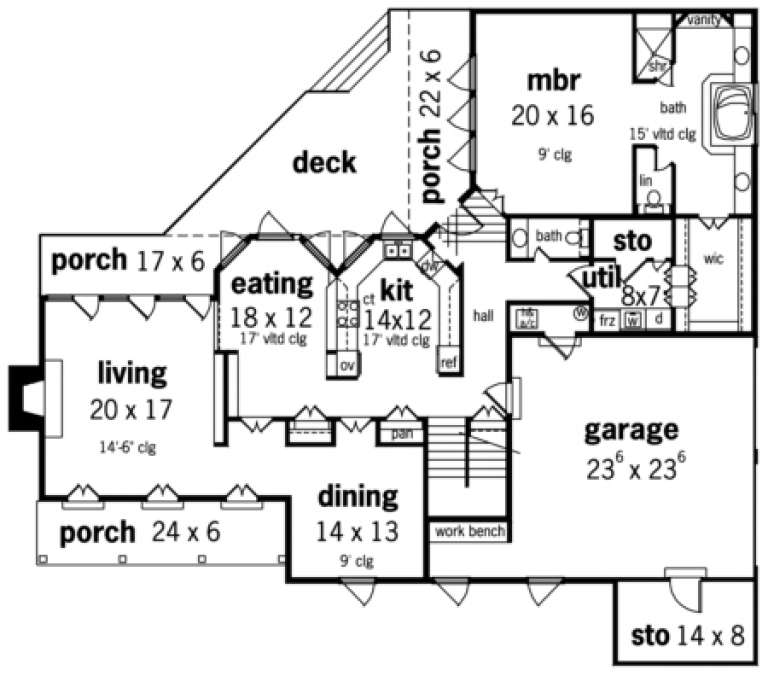
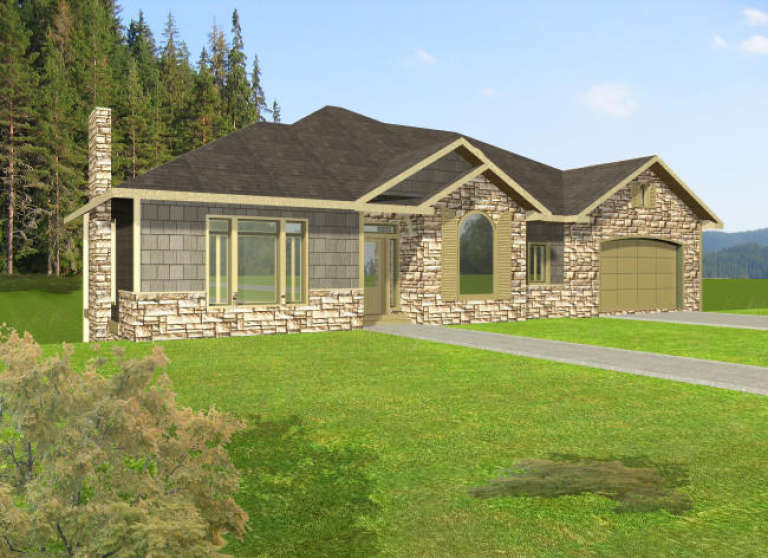
House Plan House Plan #2022 Front Elevation

PLAN #048-00202

Starting at

$1,795
Sq Ft 3,501
Beds 3
Baths 2
½ Baths 1
Cars 2
Stories 2
Width 70'
Depth 64'
House Plan House Plan #2017 Rear Elevation

PLAN #039-00556

On Sale

$2,085   $1,772
Sq Ft 3,707
Beds 3
Baths 2
½ Baths 0
Cars 2
Stories 2
Width 52'
Depth 36'
House Plan House Plan #2015 Rear Elevation

PLAN #039-00554

On Sale

$2,525   $2,146
Sq Ft 4,100
Beds 3
Baths 4
½ Baths 0
Cars 2
Stories 2
Width 114'
Depth 72'
House Plan House Plan #2009 Front Elevation

PLAN #048-00196

Starting at

$1,595
Sq Ft 3,371
Beds 4
Baths 3
½ Baths 1
Cars 2
Stories 2
Width 52'
Depth 84'
House Plan House Plan #1999 Front Elevation

PLAN #048-00192

Starting at

$1,595
Sq Ft 3,284
Beds 4
Baths 4
½ Baths 0
Cars 2
Stories 2
Width 74'
Depth 78'
House Plan House Plan #1991 Rear Elevation

PLAN #039-00540

On Sale

$2,525   $2,146
Sq Ft 4,302
Beds 3
Baths 2
½ Baths 1
Cars 3
Stories 1.5
Width 59'
Depth 41'
House Plan House Plan #1984 Front Elevation

PLAN #048-00186

Starting at

$1,595
Sq Ft 3,012
Beds 3
Baths 3
½ Baths 1
Cars 2
Stories 2
Width 62'
Depth 86'
House Plan House Plan #1973 Front Elevation

PLAN #048-00182

Starting at

$1,595
Sq Ft 3,035
Beds 4
Baths 3
½ Baths 1
Cars 2
Stories 2
Width 66'
Depth 74'
House Plan House Plan #1968 Front Elevation

PLAN #048-00178

Starting at

$1,495
Sq Ft 2,954
Beds 4
Baths 3
½ Baths 1
Cars 2
Stories 2
Width 66'
Depth 66'
House Plan House Plan #1954 Front Elevation

PLAN #048-00177

Starting at

$1,495
Sq Ft 2,932
Beds 4
Baths 2
½ Baths 2
Cars 2
Stories 2
Width 77'
Depth 56'
House Plan House Plan #1934 Front Elevation

PLAN #048-00166

Starting at

$1,495
Sq Ft 2,655
Beds 3
Baths 3
½ Baths 0
Cars 2
Stories 1
Width 74'
Depth 78'
House Plan House Plan #1931 Front Elevation

PLAN #039-00502

On Sale

$2,635   $2,240
Sq Ft 5,640
Beds 3
Baths 3
½ Baths 1
Cars 2
Stories 2
Width 75' 4"
Depth 50'
House Plan House Plan #1900 Front Elevation

PLAN #039-00487

On Sale

$1,480   $1,258
Sq Ft 2,595
Beds 4
Baths 3
½ Baths 0
Cars 1
Stories 3
Width 26'
Depth 48'
House Plan House Plan #1872 Front Elevation

PLAN #039-00475

On Sale

$1,480   $1,258
Sq Ft 2,824
Beds 3
Baths 2
½ Baths 1
Cars 3
Stories 1
Width 101' 7"
Depth 59' 7"
House Plan House Plan #1868 Front Elevation

PLAN #039-00471

On Sale

$2,525   $2,146
Sq Ft 4,879
Beds 5
Baths 3
½ Baths 1
Cars 3
Stories 1
Width 91' 7"
Depth 58' 10"
X
Shop Sign In
Favorites
Cart
Chat