16,612 Results

Sort By:  

16,612 RESULTS

SEARCH FILTERS

    Plan Type
    Square Feet
    Bedrooms
    Bathrooms
    Stories
    Garage (Vehicle Spaces)
    Architectural Styles

    Outdoor Living

    Bedroom Options
    Kitchen & Dining
    Laundry Location
    Additional Rooms

    Garage Type

    Garage Features
    Other Features
    Foundation Type

    Plan Width (FT)
    Plan Depth (FT)
    Plan Height (FT)
    Framing Type
    Media Filters
SEARCHING...
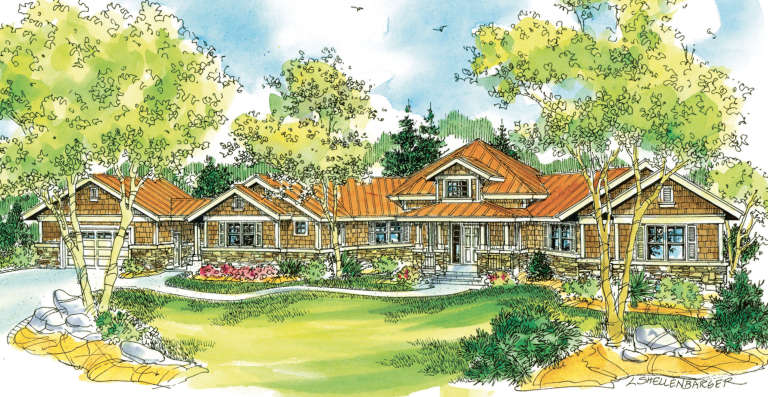
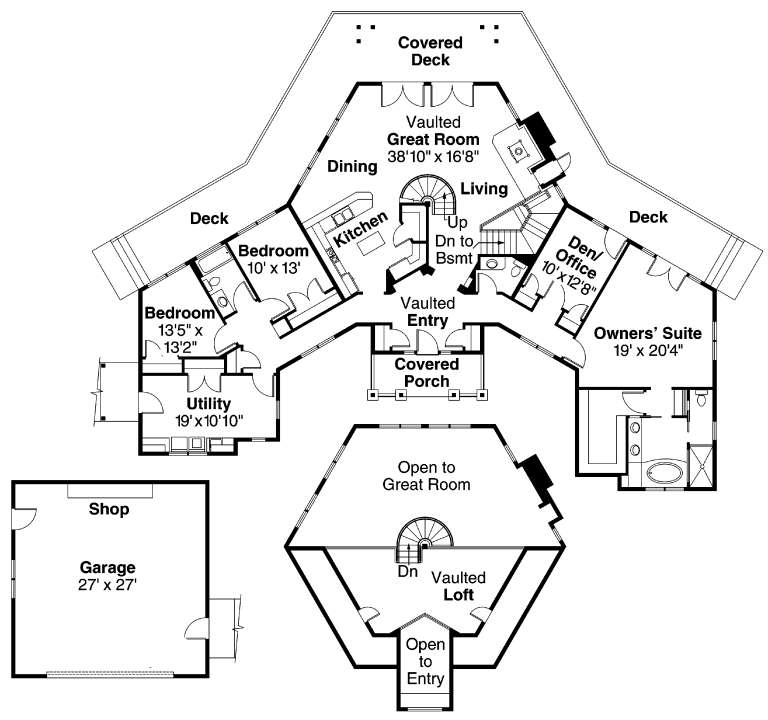
House Plan House Plan #5085 Front Photo

PLAN #402-00978

On Sale

$1,625   $1,381
Sq Ft 3,677
Beds 4
Baths 3
½ Baths 1
Cars 3
Stories 2
Width 78' 11"
Depth 78' 11"
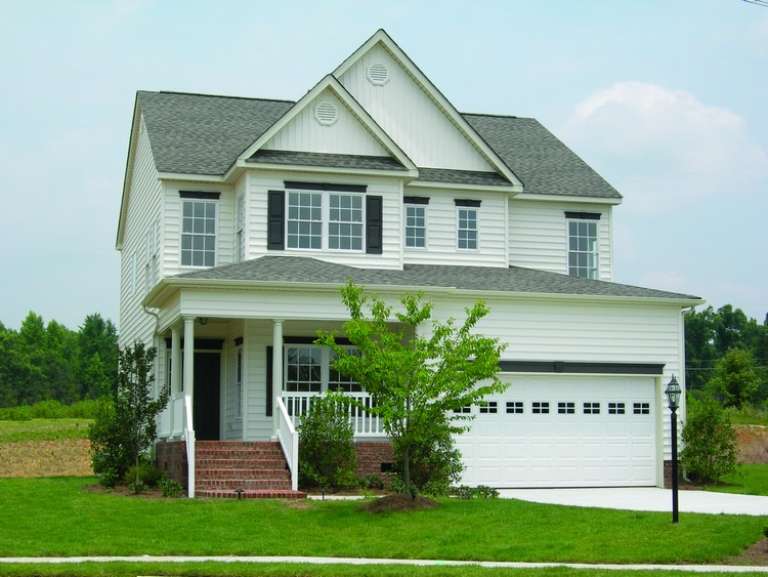
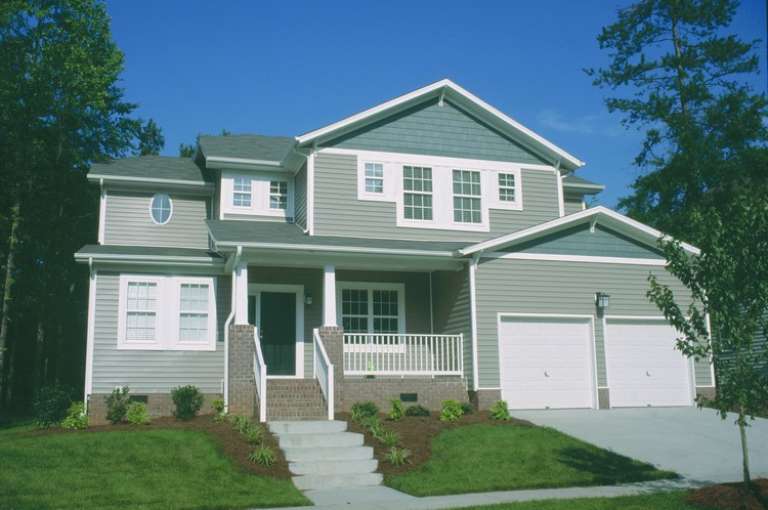
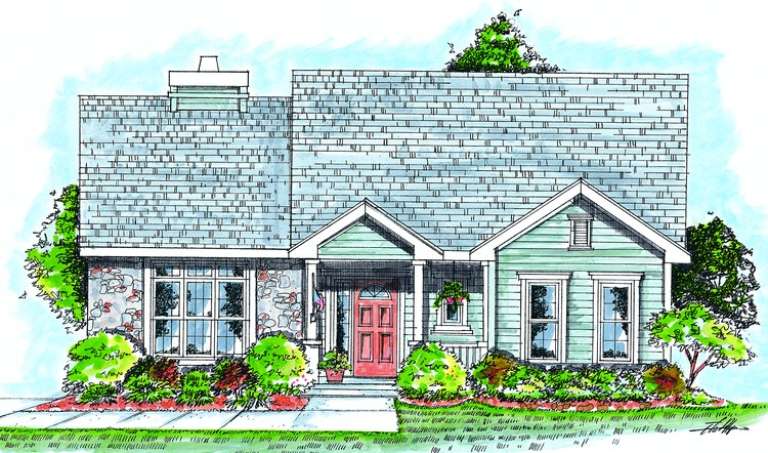
House Plan House Plan #5019 Front Photo

PLAN #402-00921

On Sale

$1,305   $1,109
Sq Ft 2,076
Beds 3
Baths 2
½ Baths 1
Cars 2
Stories 2
Width 36'
Depth 50'
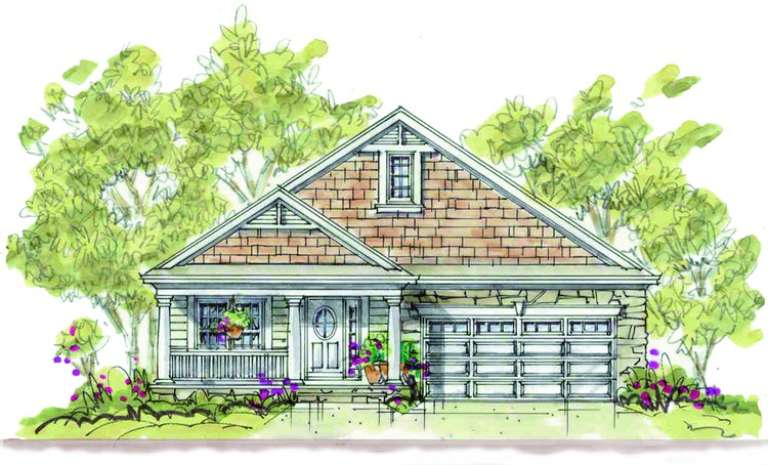
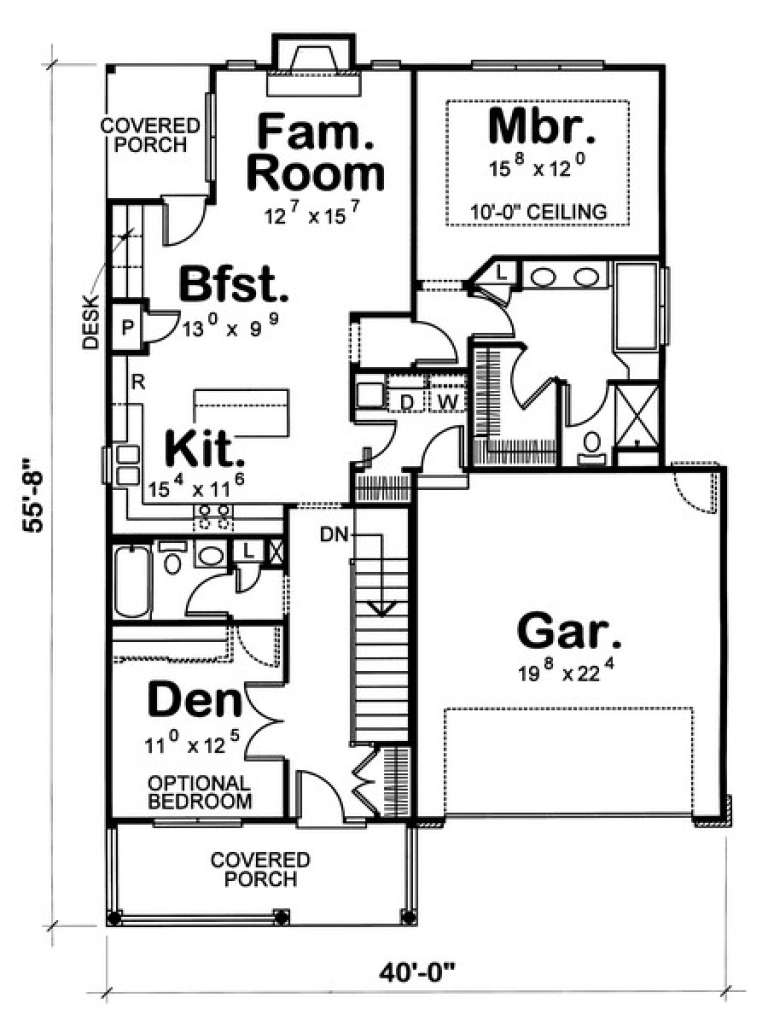
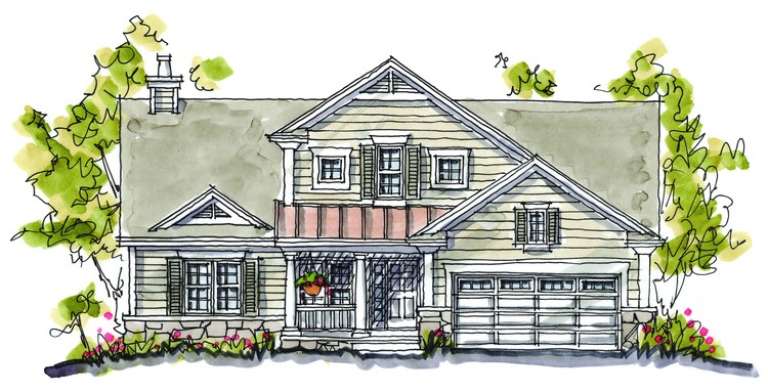
House Plan House Plan #4989 Front Elevation

PLAN #402-00891

On Sale

$1,205   $1,024
Sq Ft 1,344
Beds 1
Baths 2
½ Baths 0
Cars 2
Stories 1
Width 40'
Depth 55' 8"
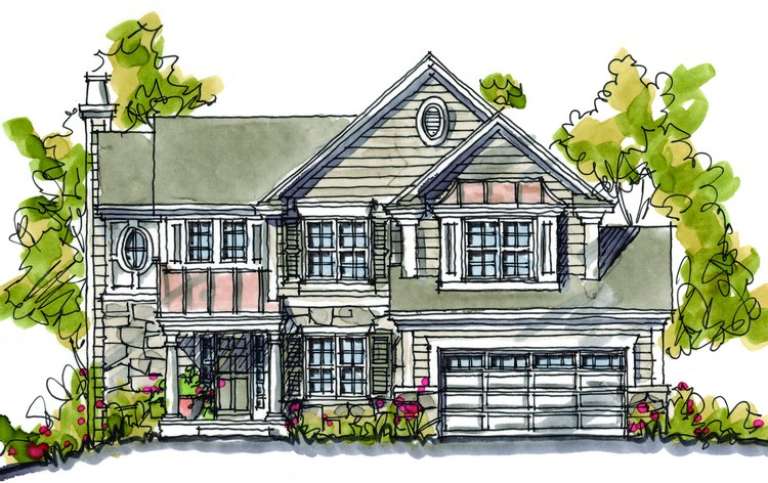
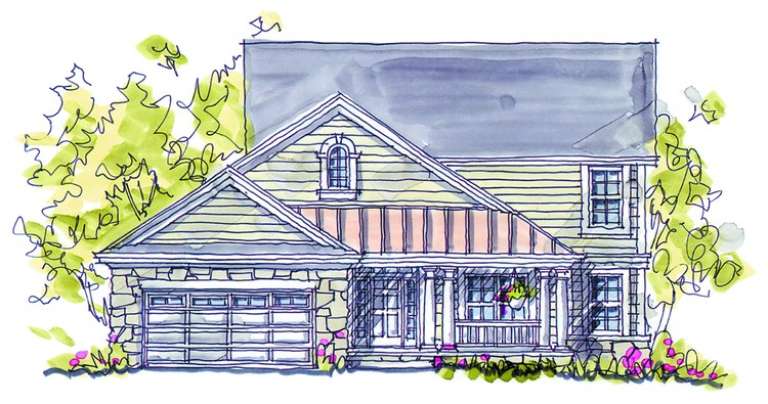
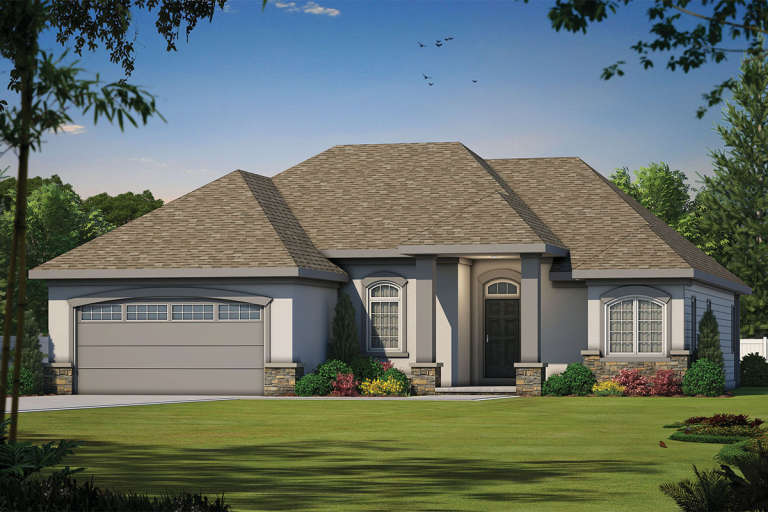
House Plan House Plan #4922 Front Rendering

PLAN #402-00871

On Sale

$1,305   $1,109
Sq Ft 2,331
Beds 4
Baths 2
½ Baths 1
Cars 2
Stories 2
Width 47'
Depth 42' 8"
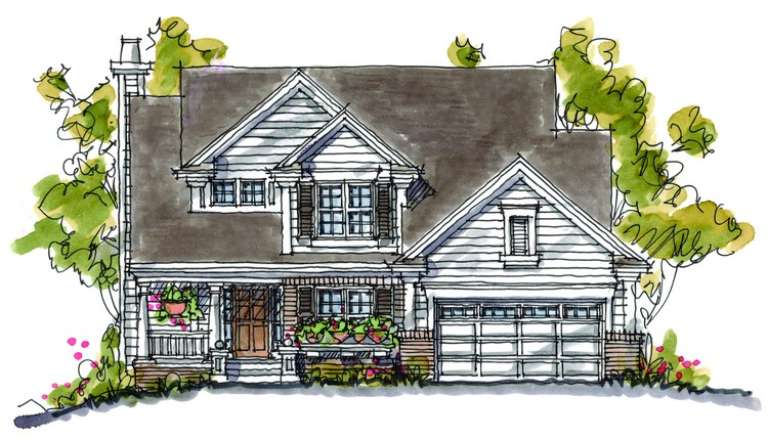
House Plan House Plan #4921 Front Elevation

PLAN #402-00870

On Sale

$1,305   $1,109
Sq Ft 2,084
Beds 3
Baths 2
½ Baths 1
Cars 2
Stories 2
Width 47'
Depth 42' 8"
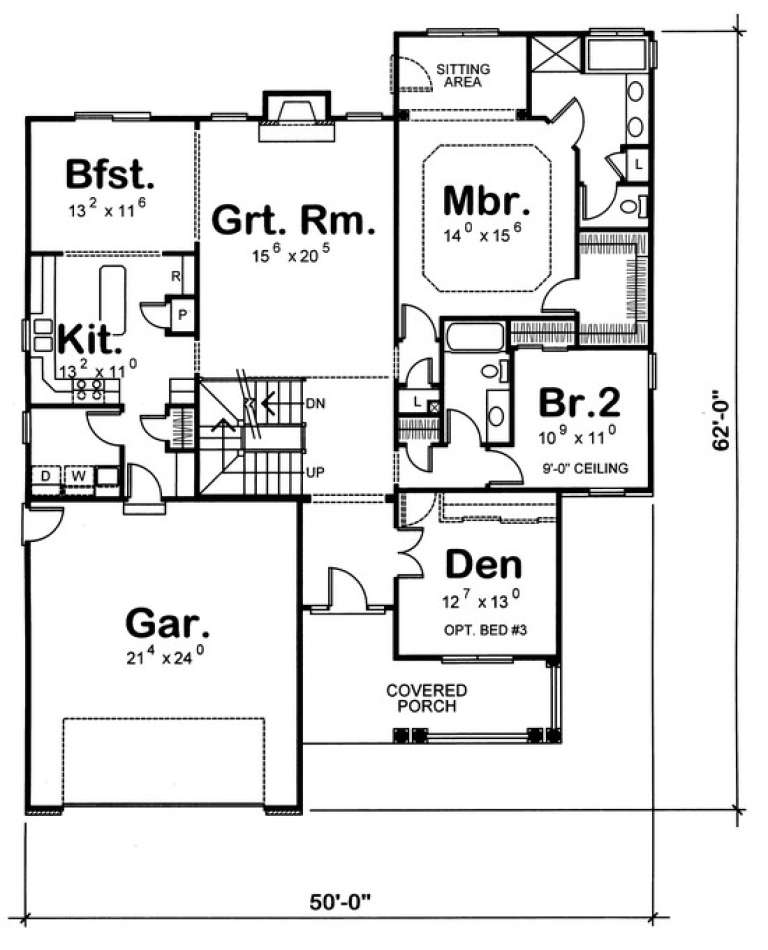
House Plan House Plan #4917 Front Elevation

PLAN #402-00866

On Sale

$1,355   $1,152
Sq Ft 2,593
Beds 5
Baths 3
½ Baths 0
Cars 2
Stories 1.5
Width 50'
Depth 62'
House Plan House Plan #4910 Front Photo

PLAN #402-00859

On Sale

$1,255   $1,067
Sq Ft 2,705
Beds 4
Baths 2
½ Baths 1
Cars 2
Stories 2
Width 49'
Depth 46' 4"
House Plan House Plan #4904 Front Elevation

PLAN #402-00853

On Sale

$1,305   $1,109
Sq Ft 2,425
Beds 4
Baths 2
½ Baths 1
Cars 2
Stories 1.5
Width 50'
Depth 51' 8"
House Plan House Plan #4900 Front Elevation

PLAN #402-00849

On Sale

$1,355   $1,152
Sq Ft 2,542
Beds 4
Baths 2
½ Baths 1
Cars 2
Stories 2
Width 49'
Depth 49' 8"
House Plan House Plan #4828 Angled Front Elevation

PLAN #110-00261

On Sale

$1,100   $935
Sq Ft 1,854
Beds 4
Baths 2
½ Baths 0
Cars 2
Stories 1
Width 58' 8"
Depth 58' 6"
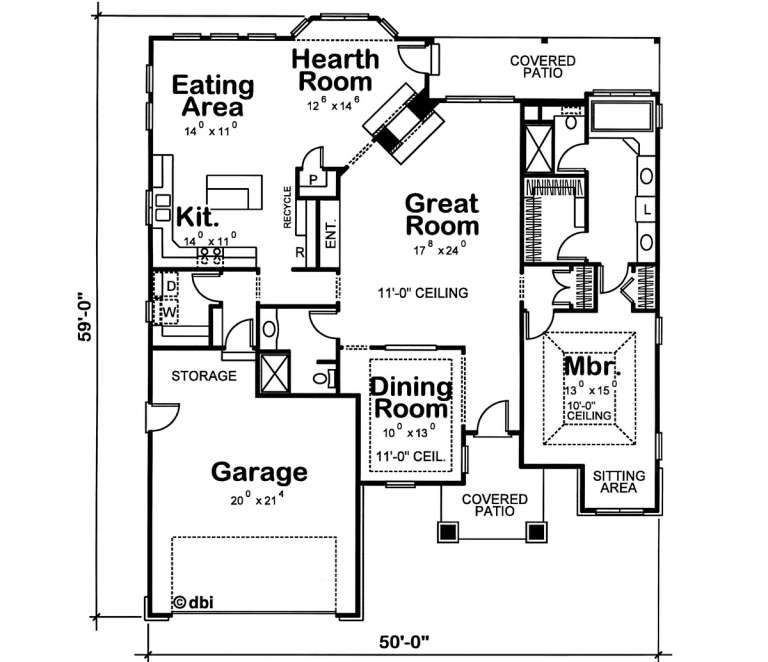
House Plan House Plan #4624 Front Elevation

PLAN #402-00715

On Sale

$1,255   $1,067
Sq Ft 1,840
Beds 1
Baths 1
½ Baths 0
Cars 2
Stories 1
Width 50'
Depth 59'
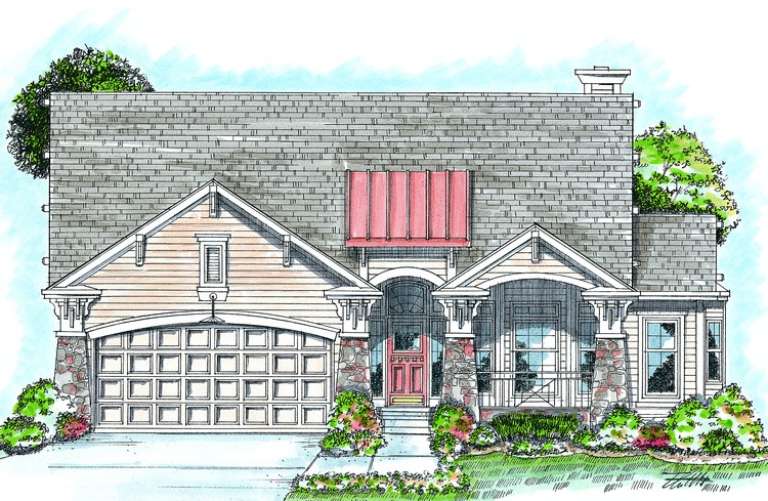
House Plan House Plan #4619 Front Elevation

PLAN #402-00710

On Sale

$1,255   $1,067
Sq Ft 1,778
Beds 1
Baths 2
½ Baths 0
Cars 2
Stories 1
Width 50'
Depth 68'
House Plan House Plan #4617 Front Elevation

PLAN #402-00708

On Sale

$1,255   $1,067
Sq Ft 1,615
Beds 2
Baths 2
½ Baths 0
Cars 2
Stories 1
Width 50'
Depth 60' 4"
House Plan House Plan #4611 Front Elevation

PLAN #402-00702

On Sale

$1,205   $1,024
Sq Ft 1,385
Beds 2
Baths 1
½ Baths 0
Cars 2
Stories 1
Width 40'
Depth 65'
House Plan House Plan #4610 Front Elevation

PLAN #402-00701

On Sale

$1,205   $1,024
Sq Ft 1,361
Beds 2
Baths 1
½ Baths 0
Cars 2
Stories 1
Width 40'
Depth 65'
House Plan House Plan #4031 Front Elevation

PLAN #035-00418

On Sale

$1,270   $1,080
Sq Ft 2,495
Beds 3
Baths 2
½ Baths 0
Cars 2
Stories 1
Width 73'
Depth 60'
House Plan House Plan #4023

PLAN #035-00412

On Sale

$1,575   $1,339
Sq Ft 2,913
Beds 3
Baths 3
½ Baths 1
Cars 2
Stories 2
Width 82'
Depth 66'
House Plan House Plan #3599 Front Elevation

PLAN #340-00029

On Sale

$650   $553
Sq Ft 2,196
Beds 3
Baths 2
½ Baths 1
Cars 2
Stories 2
Width 35'
Depth 48'
X
Shop Sign In
Favorites
Cart
Chat