16,165 Results

Sort By:  

16,165 RESULTS

SEARCH FILTERS

    Plan Type
    Square Feet
    Bedrooms
    Bathrooms
    Stories
    Garage (Vehicle Spaces)
    Architectural Styles

    Outdoor Living

    Bedroom Options
    Kitchen & Dining
    Laundry Location
    Additional Rooms

    Garage Type

    Garage Features
    Other Features
    Foundation Type

    Plan Width
    Plan Depth
    Framing Type
    Media Filters
SEARCHING...
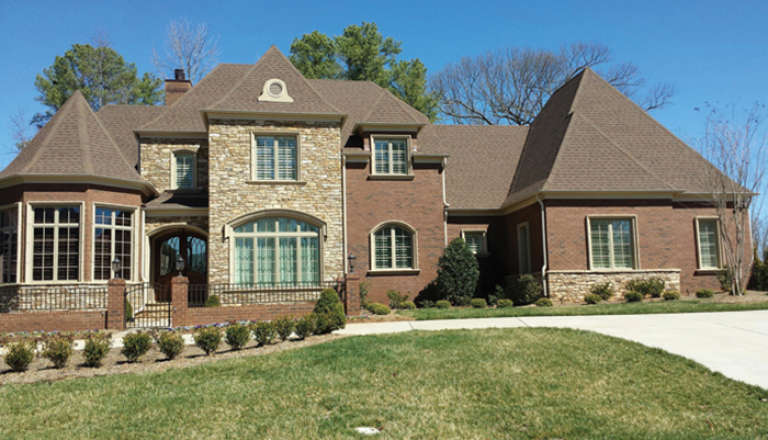
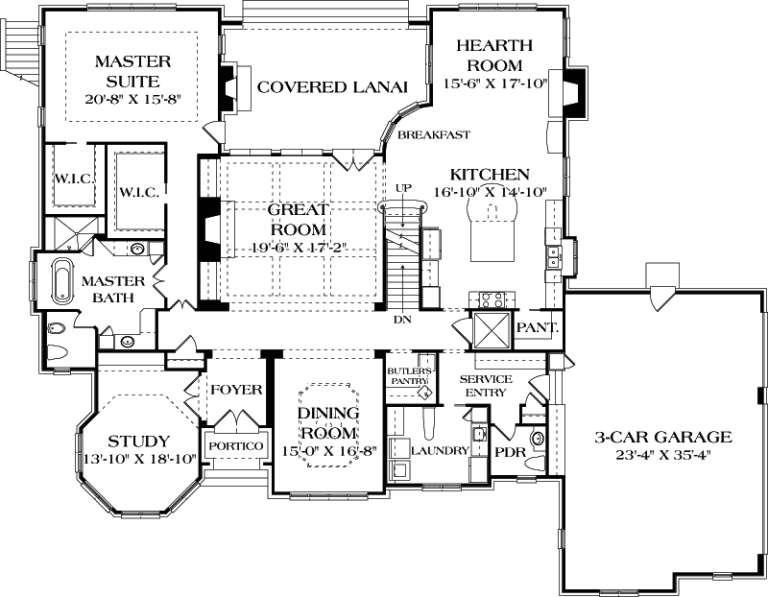
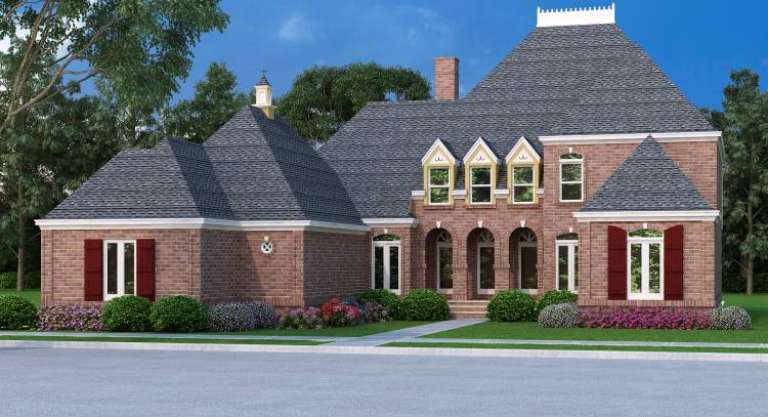
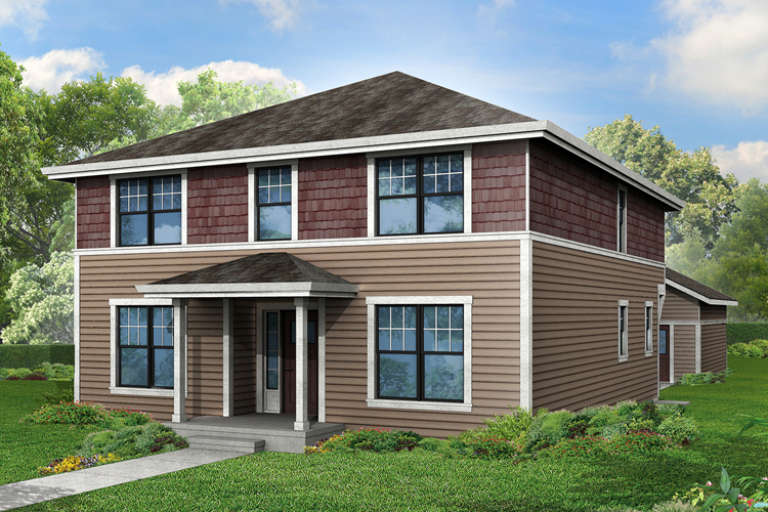



House Plan House Plan #17176 Front Elevation

PLAN #3323-00645

Starting at

$2,400
Sq Ft 7,010
Beds 4
Baths 4
½ Baths 3
Cars 3
Stories 2
Width 88' 2"
Depth 70' 10"
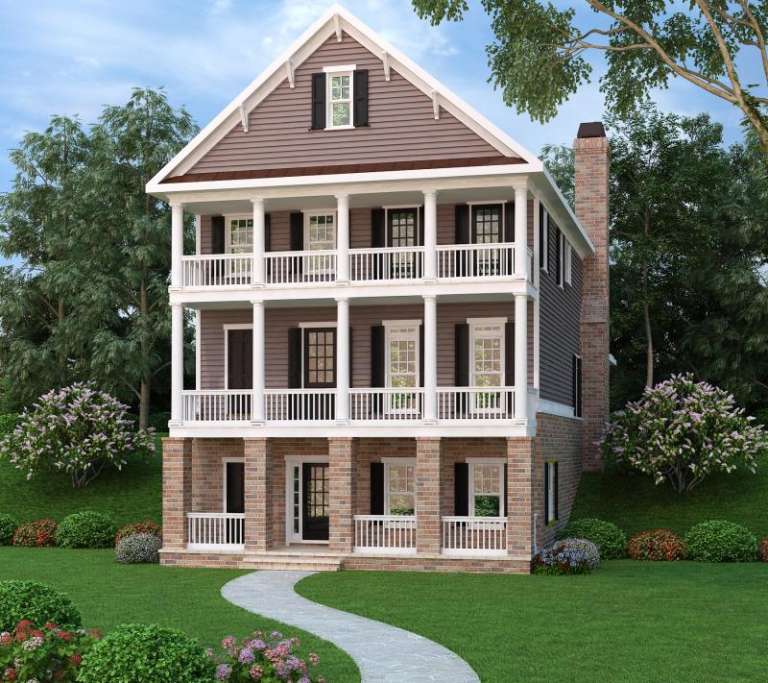
Colonial rear elevation with brick lower level, stacked porches, siding upper levels, and tall brick chimney. House Plan # 009-00260 Digital Rendering by America's Best House Plans, Inc.
EXCLUSIVE

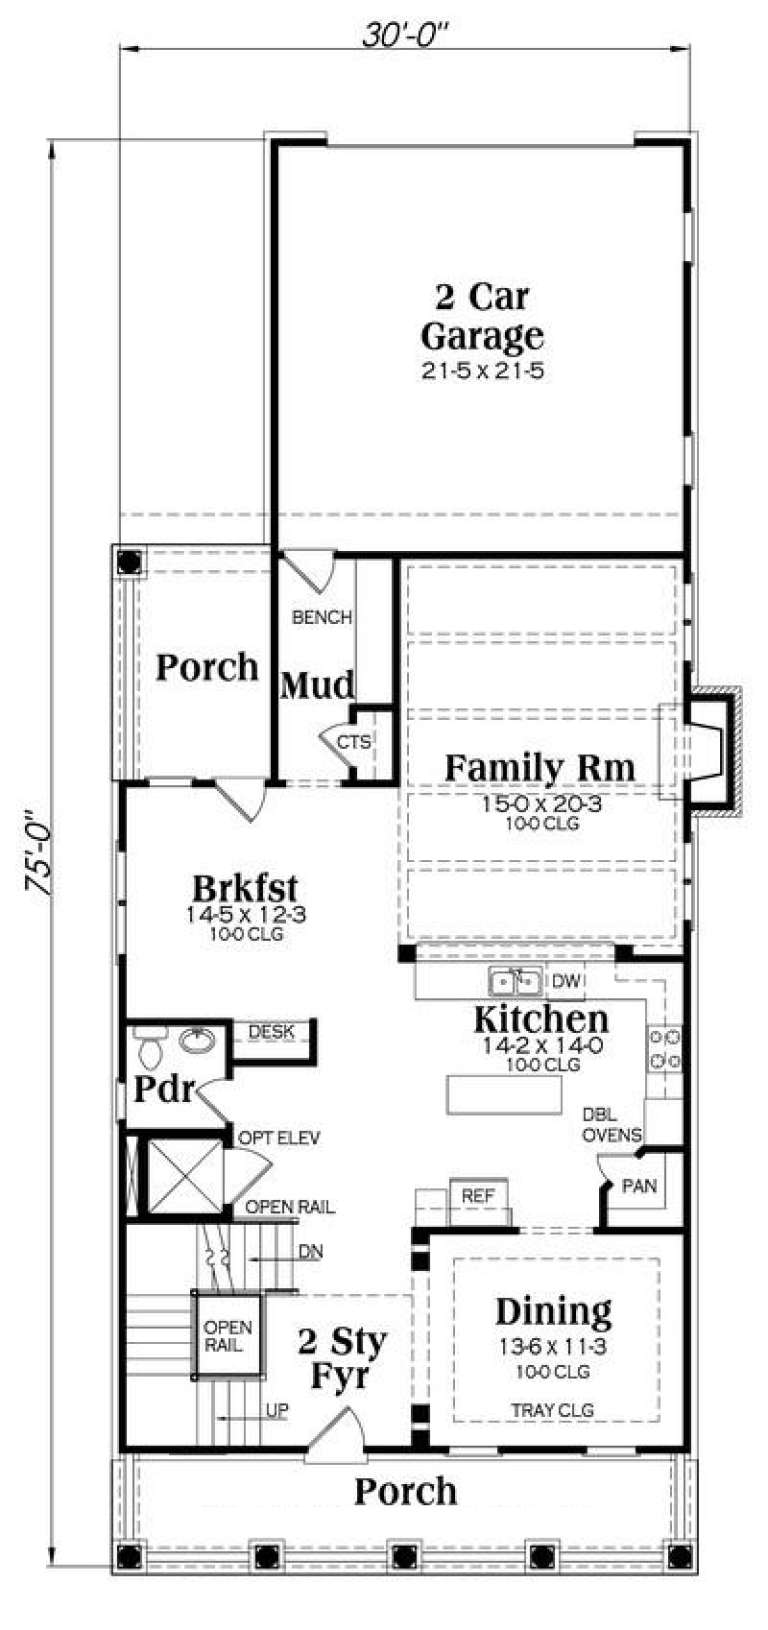
PLAN #009-00260

Starting at

$1,450
Sq Ft 3,127
Beds 3
Baths 4
½ Baths 0
Cars 2
Stories 2
Width 30'
Depth 75'
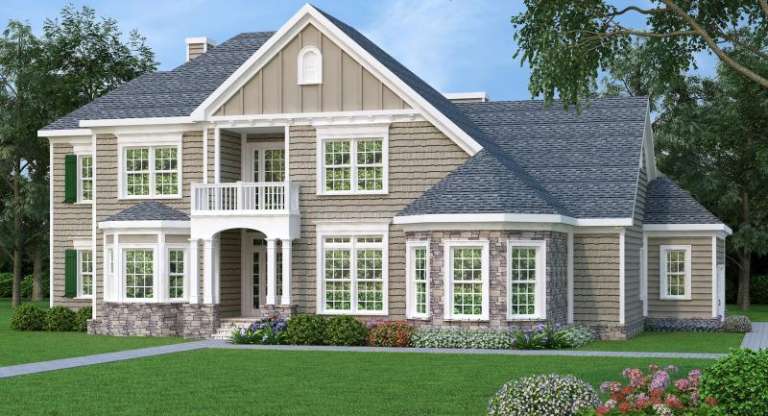
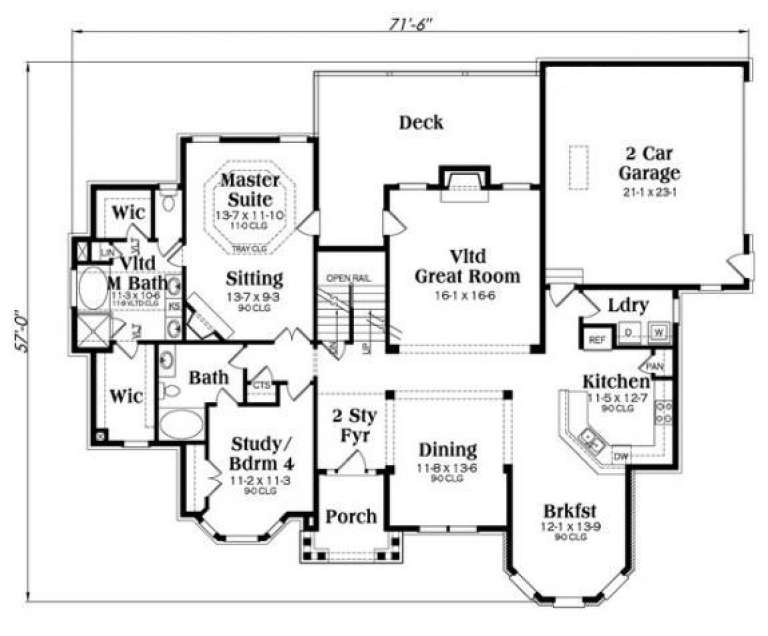
Tan European front elevation with stone base, shingle roof, gabled rooflines, bay windows, and upper balcony. House Plan # 009-00254 Digital Rendering by America's Best House Plans, Inc.
EXCLUSIVE

PLAN #009-00254

Starting at

$1,350
Sq Ft 2,872
Beds 4
Baths 4
½ Baths 0
Cars 2
Stories 2
Width 71' 6"
Depth 57'
House Plan House Plan #16987 Front Elevation

PLAN #5445-00235

Starting at

$1,570
Sq Ft 4,383
Beds 4
Baths 3
½ Baths 1
Cars 3
Stories 2
Width 63'
Depth 84'
House Plan House Plan #16976 Front Elevation

PLAN #048-00249

Starting at

$1,250
Sq Ft 3,096
Beds 4
Baths 4
½ Baths 1
Cars 3
Stories 2
Width 70'
Depth 78'
House Plan House Plan #16903 Front Elevation

PLAN #035-00690

Starting at

$940
Sq Ft 1,635
Beds 4
Baths 2
½ Baths 0
Cars 2
Stories 1
Width 46'
Depth 62'
House Plan House Plan #16729

PLAN #035-00672

Starting at

$2,435
Sq Ft 4,005
Beds 3
Baths 3
½ Baths 1
Cars 3
Stories 2
Width 95' 8"
Depth 75' 6"
House Plan House Plan #16711

PLAN #035-00660

Starting at

$1,345
Sq Ft 2,717
Beds 4
Baths 3
½ Baths 0
Cars 2
Stories 2
Width 36'
Depth 41'
House Plan House Plan #16709

PLAN #035-00658

Starting at

$1,140
Sq Ft 2,279
Beds 3
Baths 2
½ Baths 0
Cars 2
Stories 1
Width 59'
Depth 69'
House Plan House Plan #16695

PLAN #035-00656

Starting at

$1,345
Sq Ft 2,513
Beds 3
Baths 2
½ Baths 1
Cars 2
Stories 2
Width 62'
Depth 43'
House Plan House Plan #16253 Front Elevation

PLAN #110-01004

Starting at

$2,050
Sq Ft 4,187
Beds 3
Baths 3
½ Baths 2
Cars 4
Stories 1
Width 109' 6"
Depth 92' 9"
House Plan House Plan #16219 Front Elevation

PLAN #2802-00022

Starting at

$1,350
Sq Ft 2,903
Beds 4
Baths 3
½ Baths 1
Cars 3
Stories 2
Width 81'
Depth 47'
House Plan House Plan #16172 Front Elevation

PLAN #2802-00008

Starting at

$1,250
Sq Ft 2,483
Beds 3
Baths 2
½ Baths 1
Cars 3
Stories 2
Width 67' 6"
Depth 32'
House Plan House Plan #15648 Front Photo

PLAN #1070-00122

Starting at

$1,804
Sq Ft 2,750
Beds 4
Baths 3
½ Baths 0
Cars 2
Stories 2
Width 78' 5"
Depth 56' 7"
House Plan House Plan #15302 Angled Front Elevation

PLAN #7922-00204

Starting at

$800
Sq Ft 2,630
Beds 3
Baths 2
½ Baths 1
Cars 2
Stories 1.5
Width 62' 6"
Depth 79' 10"
House Plan House Plan #15021 Front Elevation

PLAN #035-00610

Starting at

$1,040
Sq Ft 1,864
Beds 3
Baths 2
½ Baths 0
Cars 2
Stories 1
Width 51'
Depth 59'
House Plan House Plan #15012 Front Elevation

PLAN #035-00601

Starting at

$2,715
Sq Ft 4,938
Beds 4
Baths 4
½ Baths 2
Cars 2
Stories 2
Width 72'
Depth 92'
House Plan House Plan #15005 Front Elevation

PLAN #035-00594

Starting at

$1,270
Sq Ft 2,303
Beds 2
Baths 2
½ Baths 1
Cars 1
Stories 1
Width 80'
Depth 71'
X
Shop Sign In
Favorites
Cart
Chat