16,935 Results

Sort By:  

16,935 RESULTS

SEARCH FILTERS

    Plan Type
    Square Feet
    Bedrooms
    Bathrooms
    Stories
    Garage (Vehicle Spaces)
    Architectural Styles

    Outdoor Living

    Bedroom Options
    Kitchen & Dining
    Laundry Location
    Additional Rooms

    Garage Type

    Garage Features
    Other Features
    Foundation Type

    Plan Width (FT)
    Plan Depth (FT)
    Plan Height (FT)
    Framing Type
    Media Filters
SEARCHING...
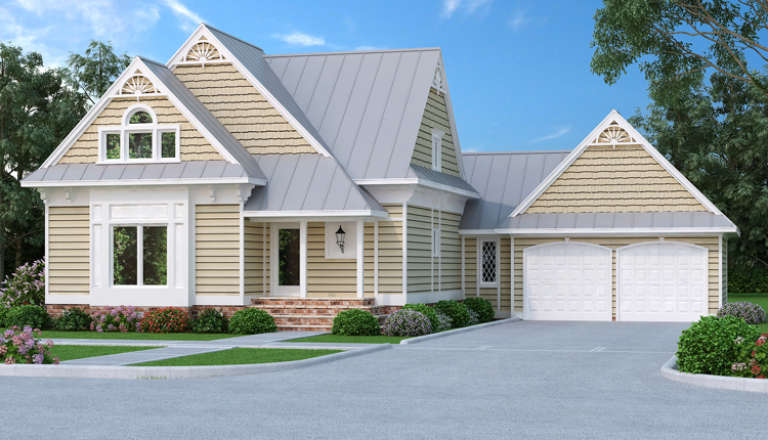
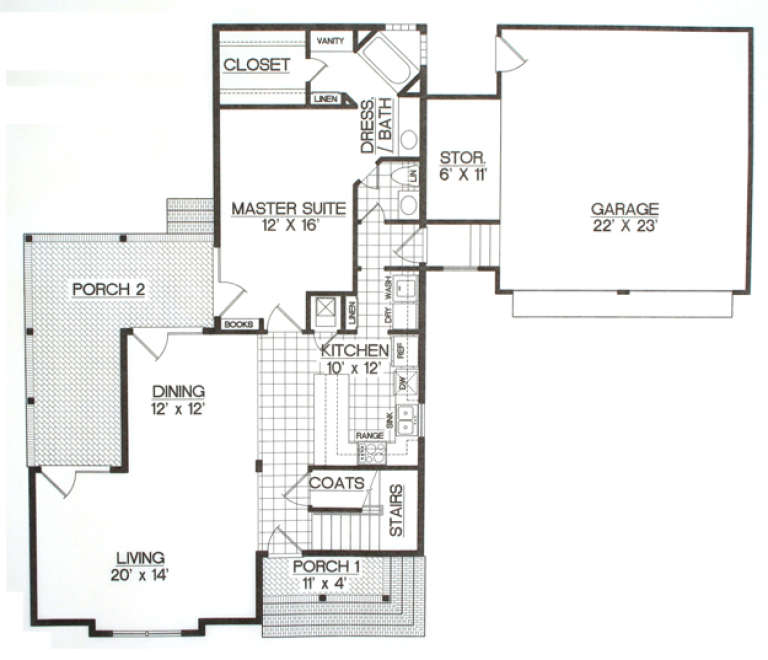
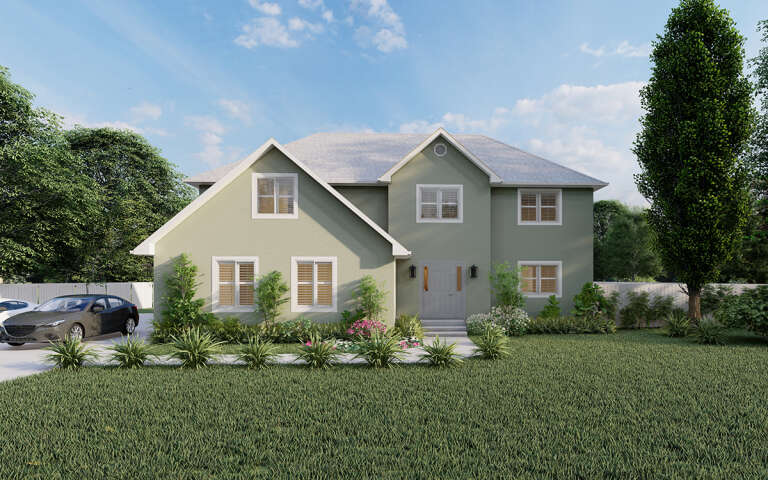
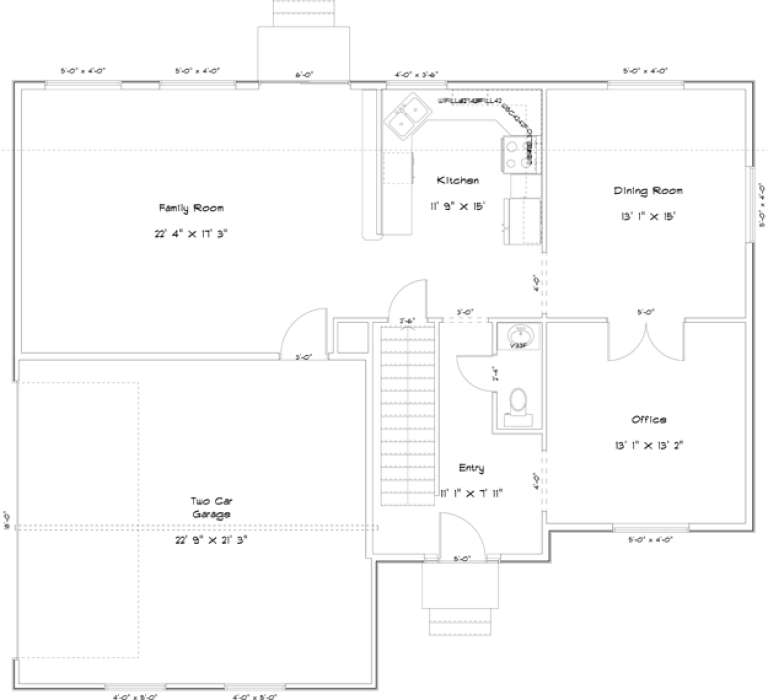
House Plan House Plan #16966 Front Elevation

PLAN #048-00239

Starting at

$1,395
Sq Ft 2,020
Beds 4
Baths 3
½ Baths 0
Cars 2
Stories 2
Width 62'
Depth 52'
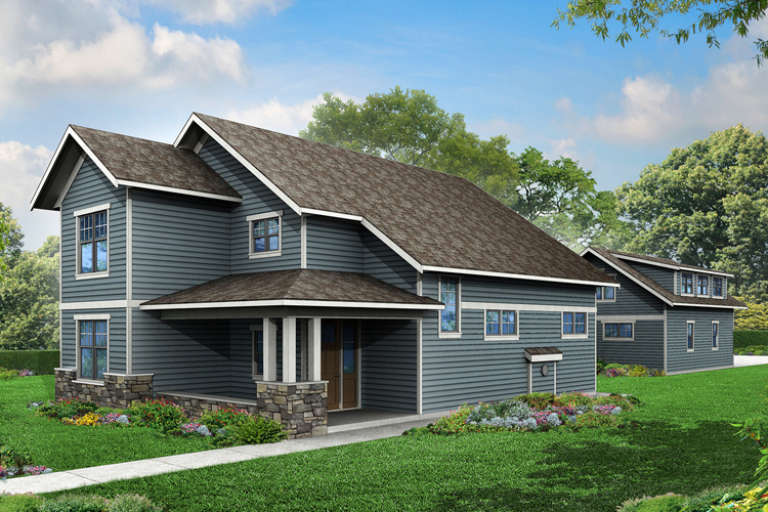
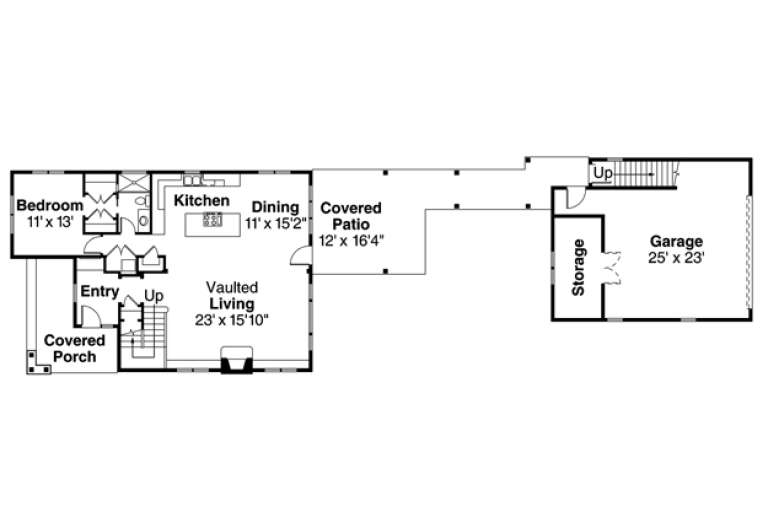
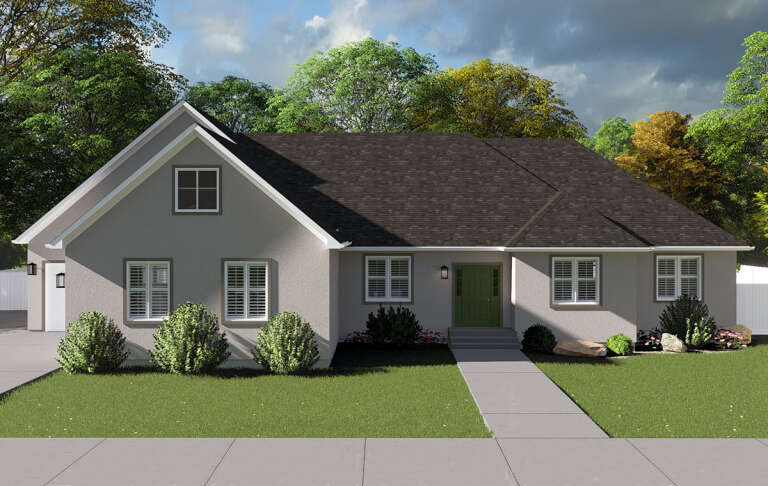
House Plan House Plan #16923 Front Elevation

PLAN #035-00694

Starting at

$1,575
Sq Ft 2,184
Beds 3
Baths 4
½ Baths 0
Cars 2
Stories 2
Width 32' 4"
Depth 60'
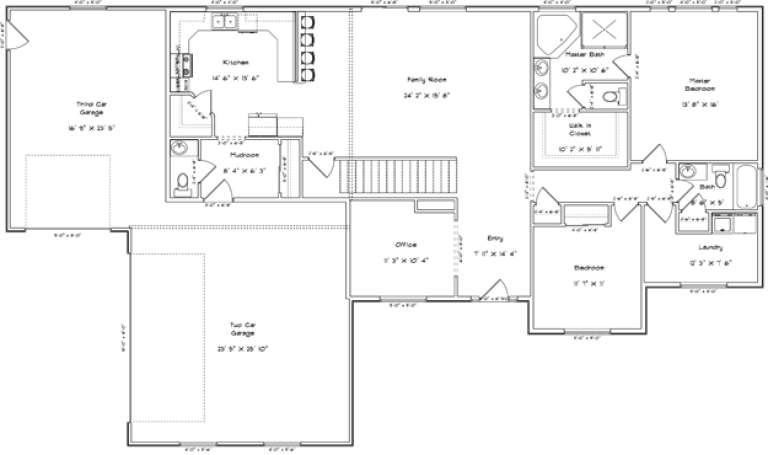
House Plan House Plan #16903 Front Elevation

PLAN #035-00690

Starting at

$940
Sq Ft 1,635
Beds 4
Baths 2
½ Baths 0
Cars 2
Stories 1
Width 46'
Depth 62'
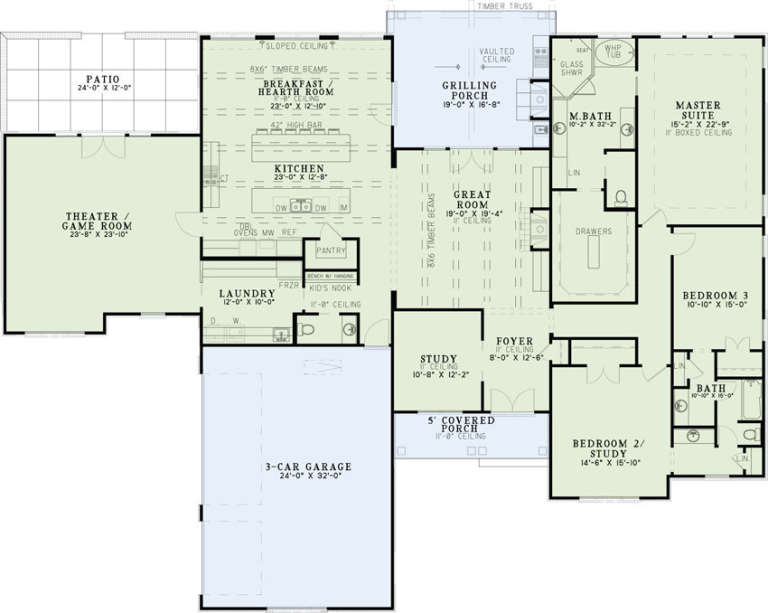
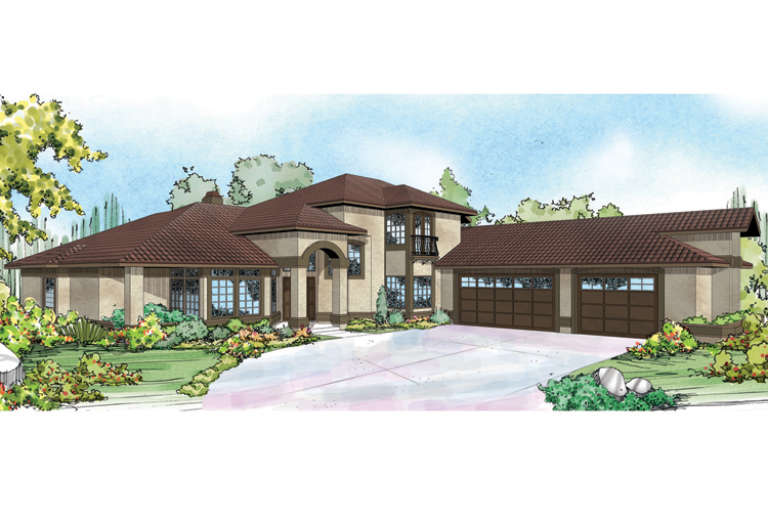
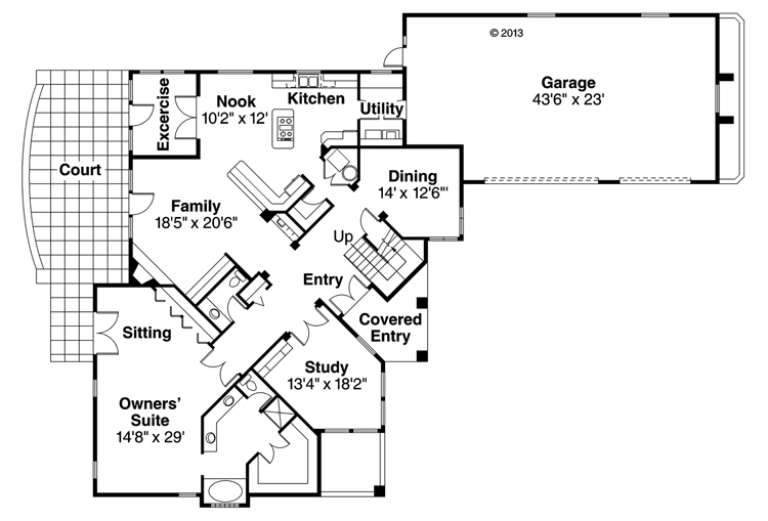
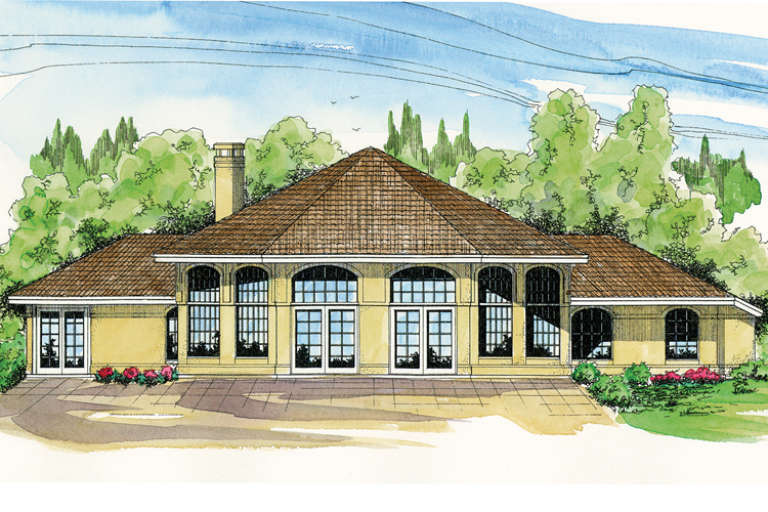
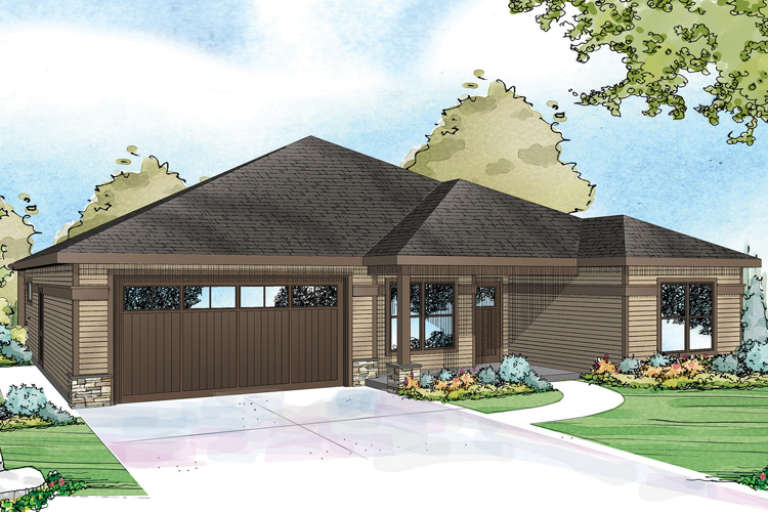
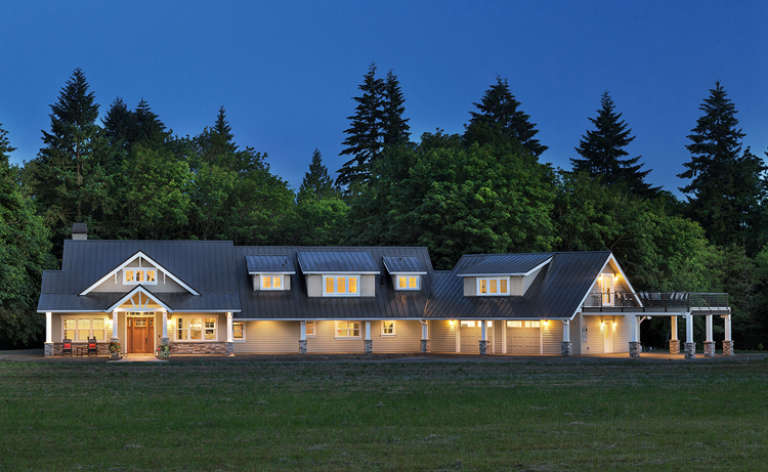
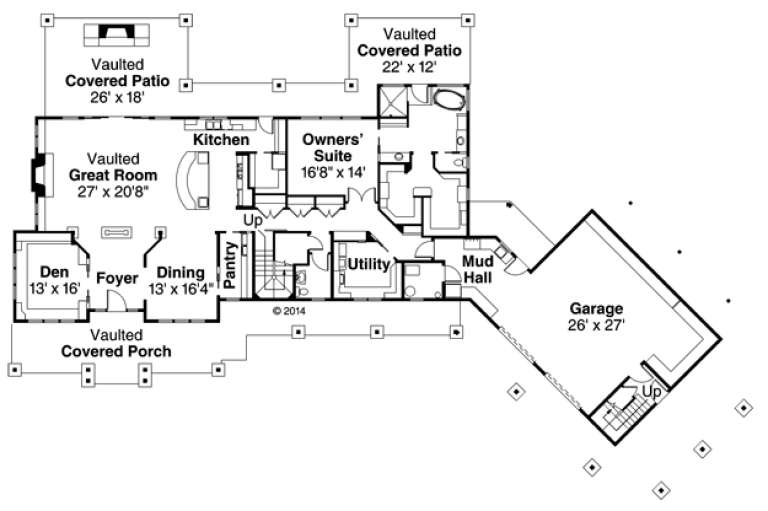
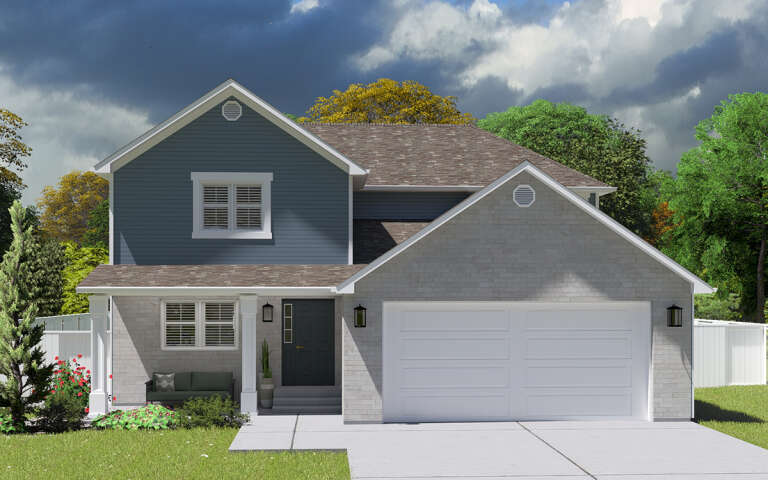
House Plan House Plan #16805 Angled Front Elevation

PLAN #110-01019

Starting at

$1,550
Sq Ft 3,542
Beds 3
Baths 2
½ Baths 1
Cars 3
Stories 1
Width 93'
Depth 73' 2"
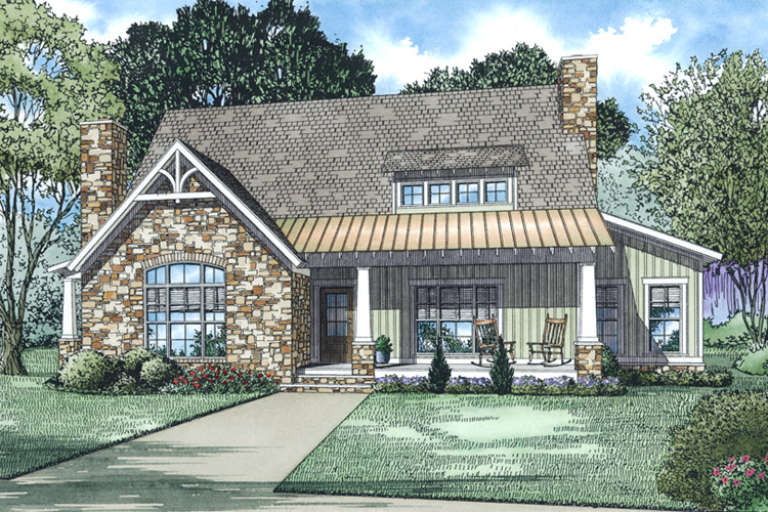
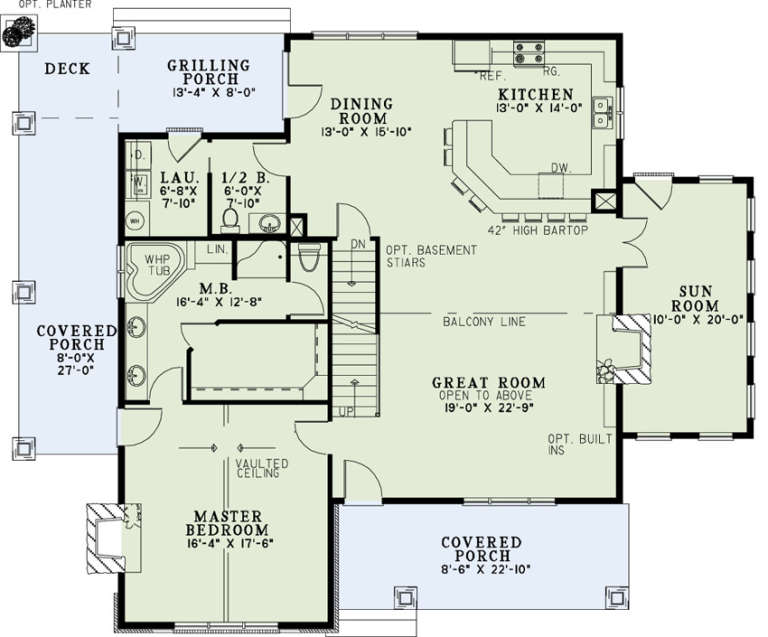
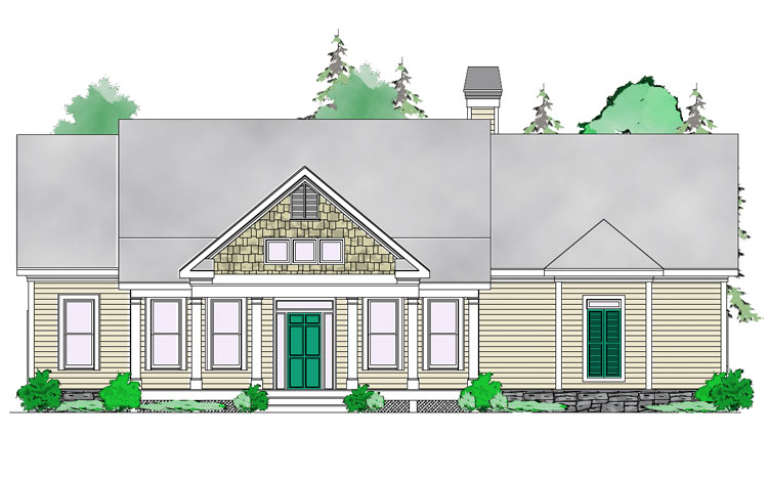
House Plan House Plan #16798 Front Elevation

PLAN #110-01012

Starting at

$1,550
Sq Ft 2,637
Beds 3
Baths 2
½ Baths 1
Cars 0
Stories 1.5
Width 59'
Depth 49' 4"
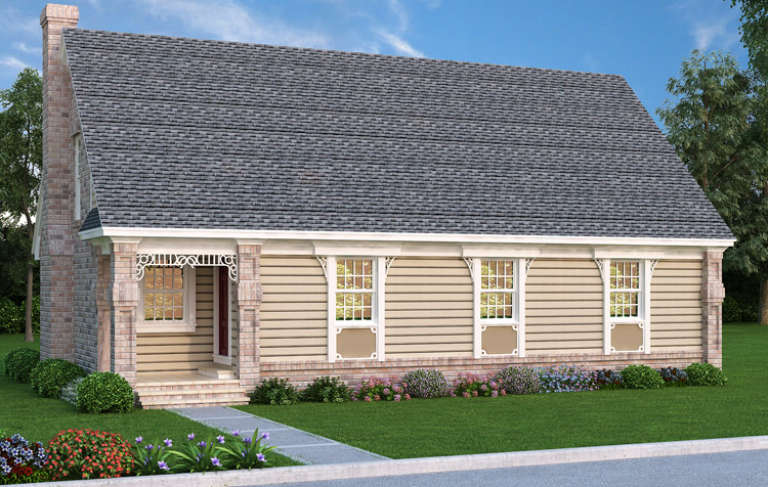
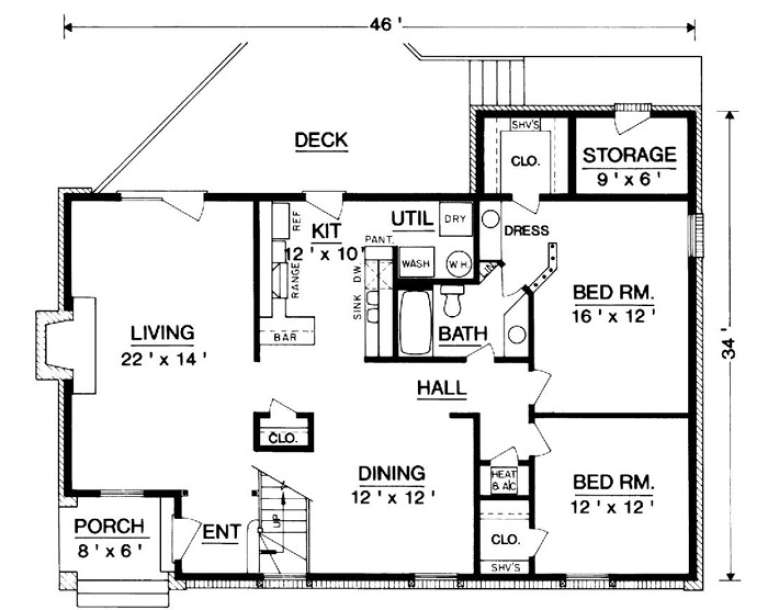
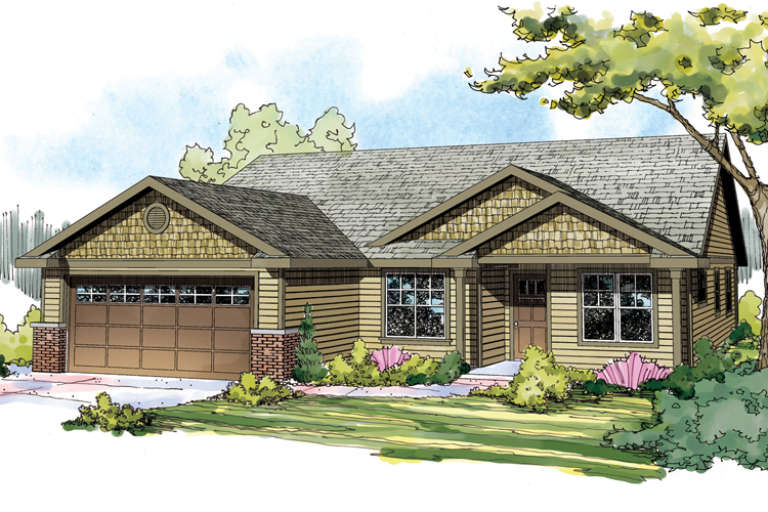
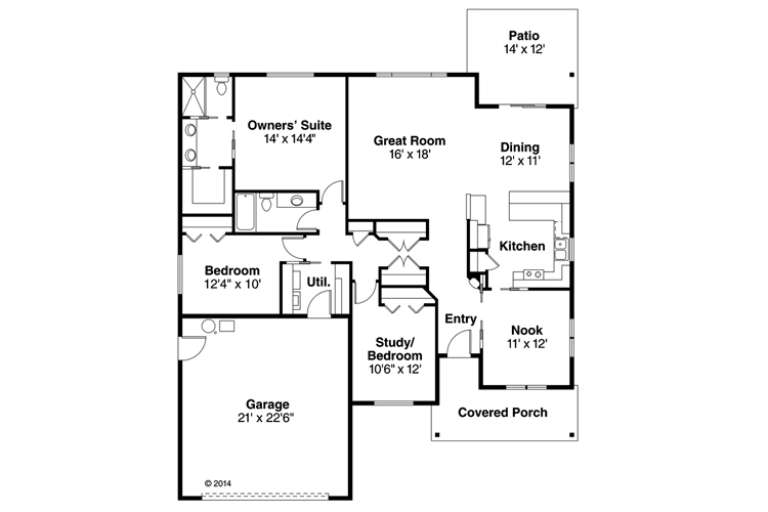
House Plan House Plan #16792 Front Elevation

PLAN #048-00234

Starting at

$995
Sq Ft 1,282
Beds 2
Baths 1
½ Baths 0
Cars 0
Stories 1
Width 46'
Depth 34'
Red brick Craftsman front elevation with board-and-batten siding, gabled roof, stone porch columns, and white garage. House Plan # 009-00240 Digital Rendering by America's Best House Plans, Inc.
EXCLUSIVE

PLAN #009-00240

Starting at

$1,450
Sq Ft 3,351
Beds 4
Baths 4
½ Baths 0
Cars 2
Stories 2
Width 51'
Depth 62'
House Plan House Plan #16748

PLAN #035-00687

Starting at

$1,850
Sq Ft 3,260
Beds 4
Baths 2
½ Baths 1
Cars 3
Stories 2
Width 69' 6"
Depth 90'
House Plan House Plan #16731 Rear Elevation

PLAN #035-00674

Starting at

$1,140
Sq Ft 2,222
Beds 3
Baths 3
½ Baths 0
Cars 0
Stories 1
Width 71' 1"
Depth 50' 8"
House Plan House Plan #16715

PLAN #035-00662

Starting at

$1,140
Sq Ft 2,009
Beds 3
Baths 2
½ Baths 0
Cars 2
Stories 1
Width 50'
Depth 62'
House Plan House Plan #16701 Front Elevation

PLAN #3418-00004

Starting at

$1,035
Sq Ft 2,885
Beds 4
Baths 3
½ Baths 1
Cars 2
Stories 2
Width 42'
Depth 70' 6"
House Plan House Plan #16690

PLAN #035-00651

Starting at

$2,180
Sq Ft 3,815
Beds 3
Baths 2
½ Baths 1
Cars 2
Stories 2
Width 134' 11"
Depth 87' 5"
House Plan House Plan #16679

PLAN #035-00640

Starting at

$1,040
Sq Ft 1,762
Beds 3
Baths 2
½ Baths 0
Cars 2
Stories 1.5
Width 50'
Depth 54'
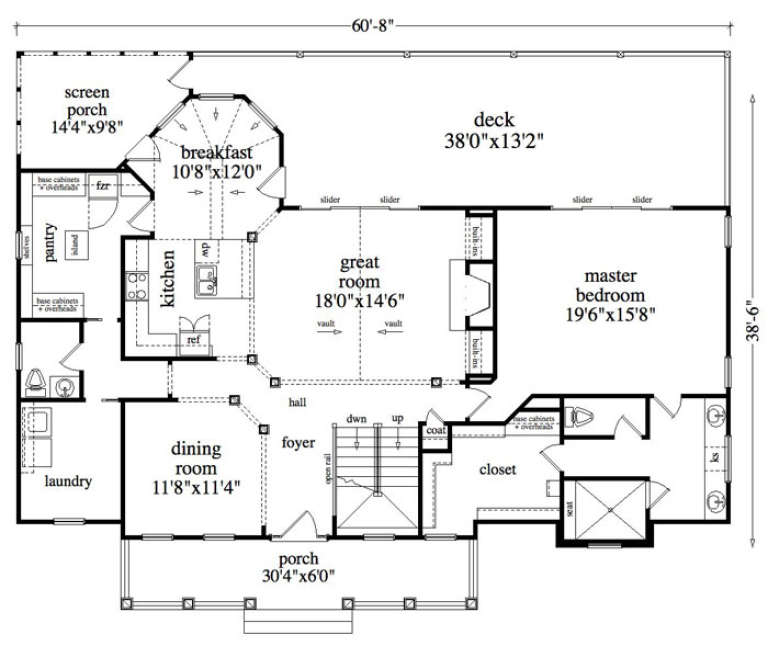
House Plan House Plan #16554 Front Elevation

PLAN #5458-00060

Starting at

$1,229
Sq Ft 2,730
Beds 3
Baths 2
½ Baths 1
Cars 2
Stories 1.5
Width 60' 8"
Depth 38' 6"
House Plan House Plan #16248 Front Elevation

PLAN #035-00615

Starting at

$1,270
Sq Ft 2,390
Beds 3
Baths 3
½ Baths 0
Cars 3
Stories 1
Width 62'
Depth 82'
House Plan House Plan #16230 Front Elevation

PLAN #2802-00025

Starting at

$1,350
Sq Ft 2,656
Beds 3
Baths 2
½ Baths 1
Cars 2
Stories 2
Width 48' 4"
Depth 39' 8"
House Plan House Plan #16219 Front Elevation

PLAN #2802-00022

Starting at

$1,350
Sq Ft 2,903
Beds 4
Baths 3
½ Baths 1
Cars 3
Stories 2
Width 81'
Depth 47'
House Plan House Plan #16192 Front Elevation

PLAN #2802-00017

Starting at

$1,150
Sq Ft 1,972
Beds 3
Baths 2
½ Baths 1
Cars 2
Stories 2
Width 40' 8"
Depth 40' 8"
X
Shop Sign In
Favorites
Cart
Chat