16,932 Results

Sort By:  

16,932 RESULTS

SEARCH FILTERS

    Plan Type
    Square Feet
    Bedrooms
    Bathrooms
    Stories
    Garage (Vehicle Spaces)
    Architectural Styles

    Outdoor Living

    Bedroom Options
    Kitchen & Dining
    Laundry Location
    Additional Rooms

    Garage Type

    Garage Features
    Other Features
    Foundation Type

    Plan Width (FT)
    Plan Depth (FT)
    Plan Height (FT)
    Framing Type
    Media Filters
SEARCHING...
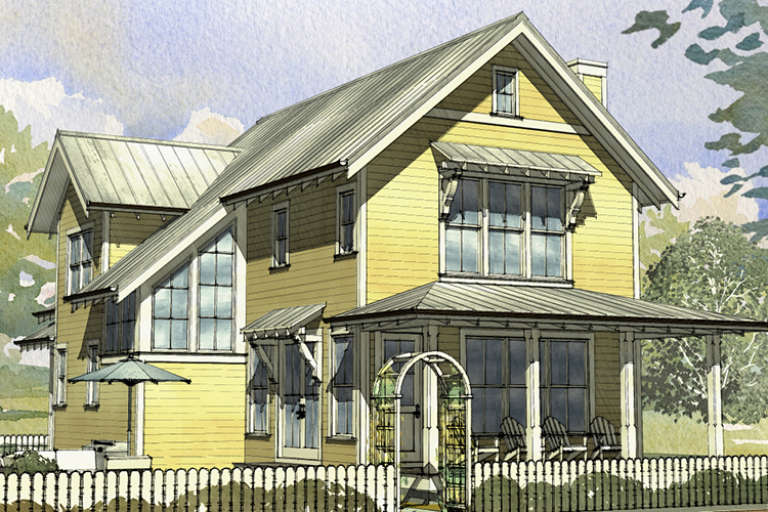
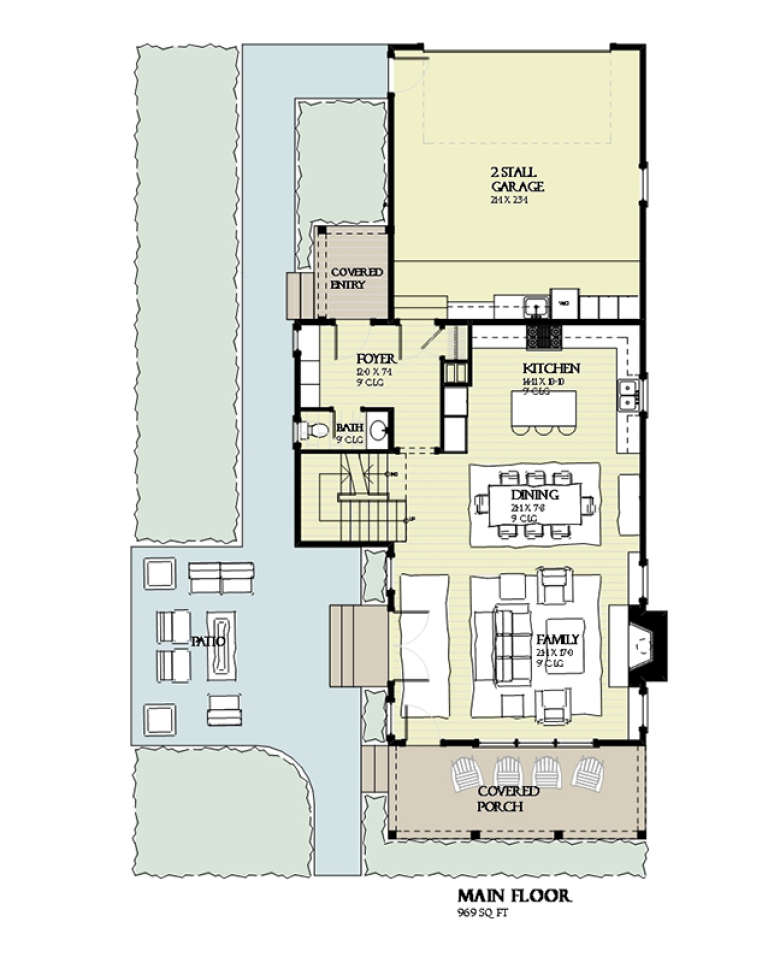
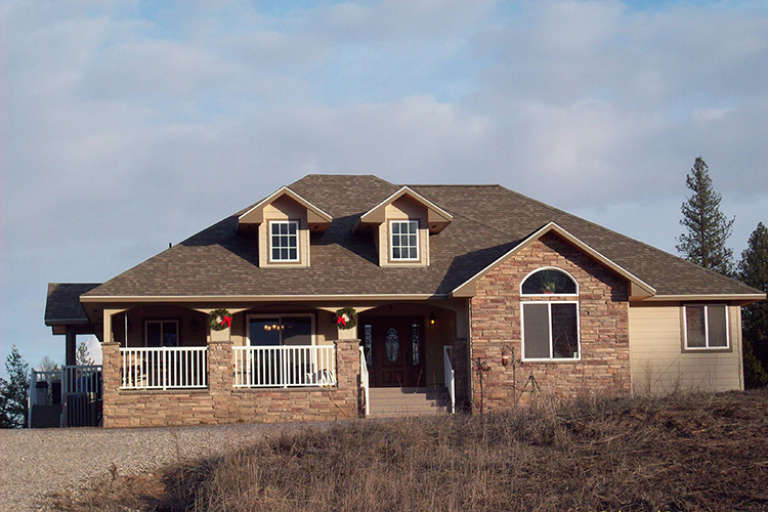
House Plan House Plan #17559 Front Elevation

PLAN #1637-00122

Starting at

$2,500
Sq Ft 2,153
Beds 3
Baths 2
½ Baths 1
Cars 2
Stories 2
Width 30'
Depth 68'
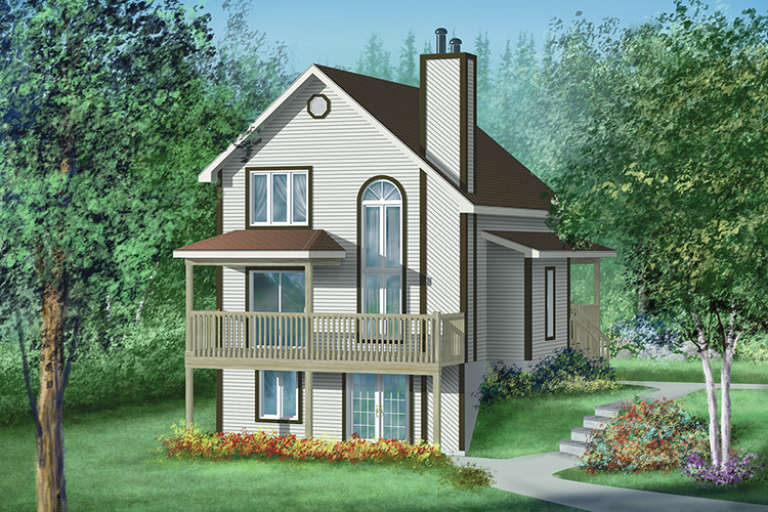
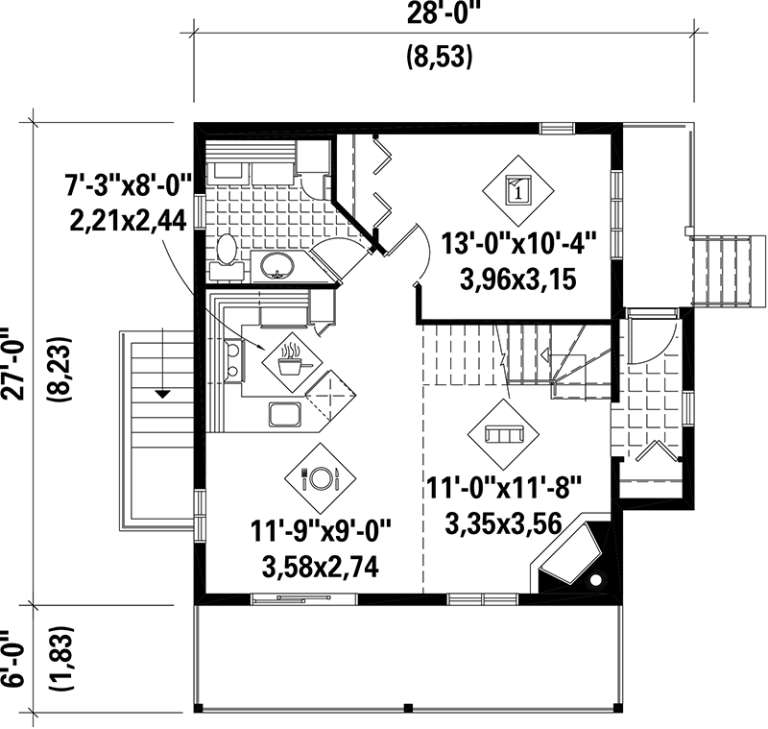
House Plan House Plan #17550 Front Elevation

PLAN #6146-00135

Starting at

$1,350
Sq Ft 1,862
Beds 3
Baths 2
½ Baths 1
Cars 0
Stories 2
Width 28'
Depth 27'
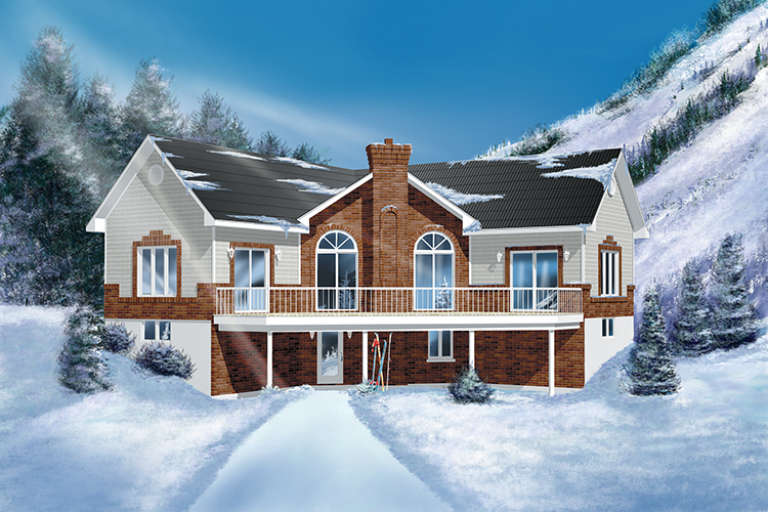
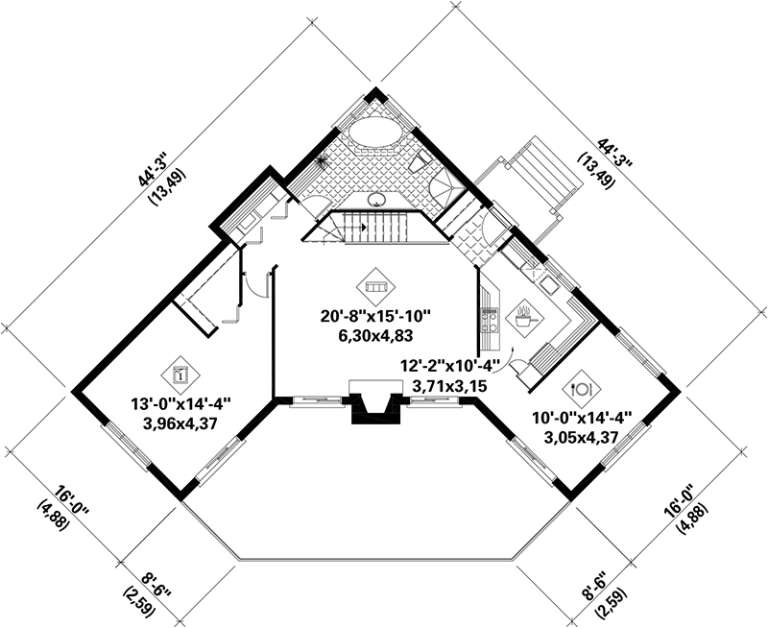
House Plan House Plan #17549 Front Elevation

PLAN #6146-00134

Starting at

$1,605
Sq Ft 2,558
Beds 3
Baths 1
½ Baths 0
Cars 0
Stories 1
Width 44' 3"
Depth 44' 3"
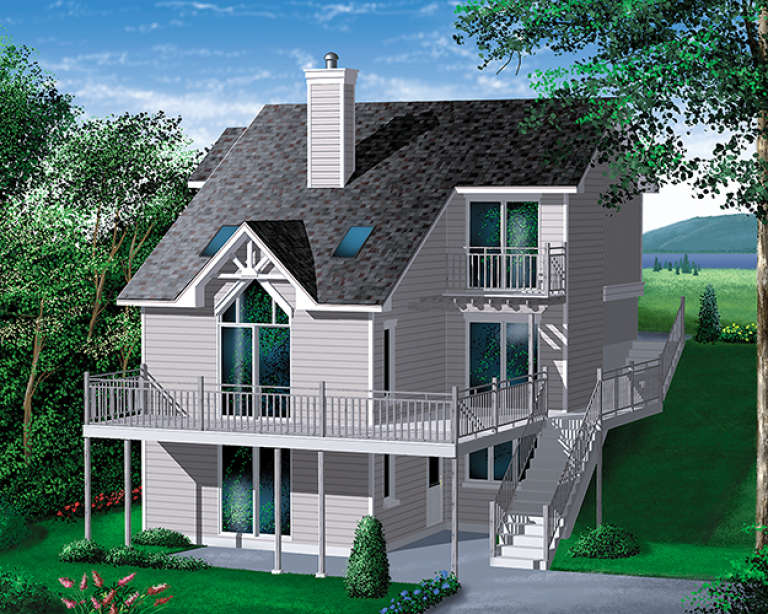
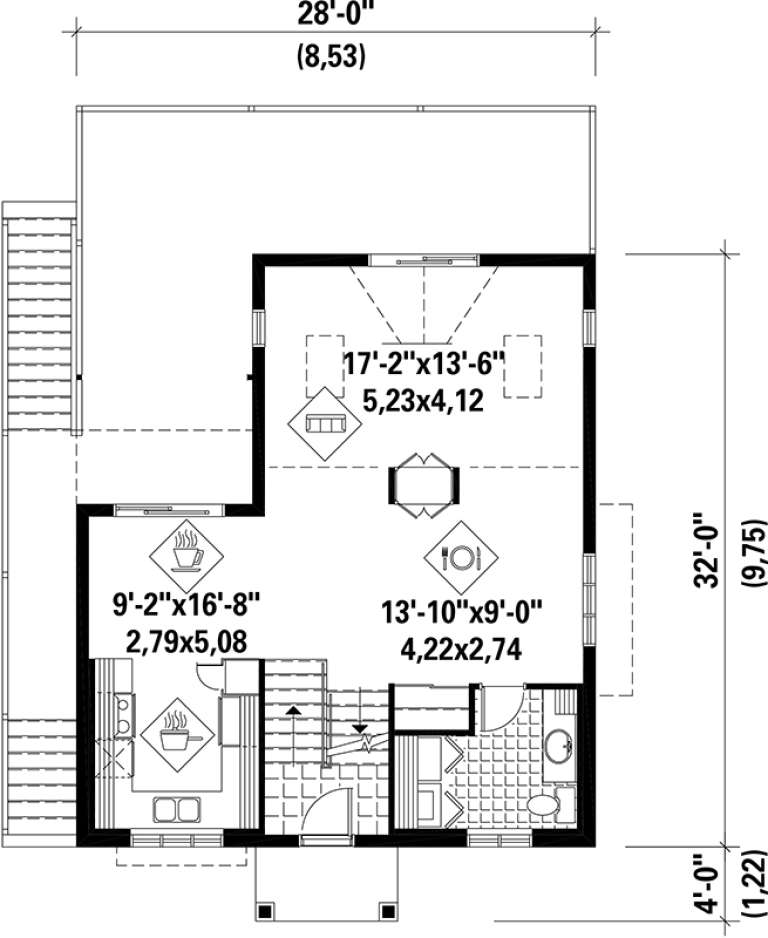
House Plan House Plan #17541 Front Elevation

PLAN #6146-00129

Starting at

$1,455
Sq Ft 2,119
Beds 4
Baths 2
½ Baths 1
Cars 0
Stories 2
Width 28'
Depth 32'
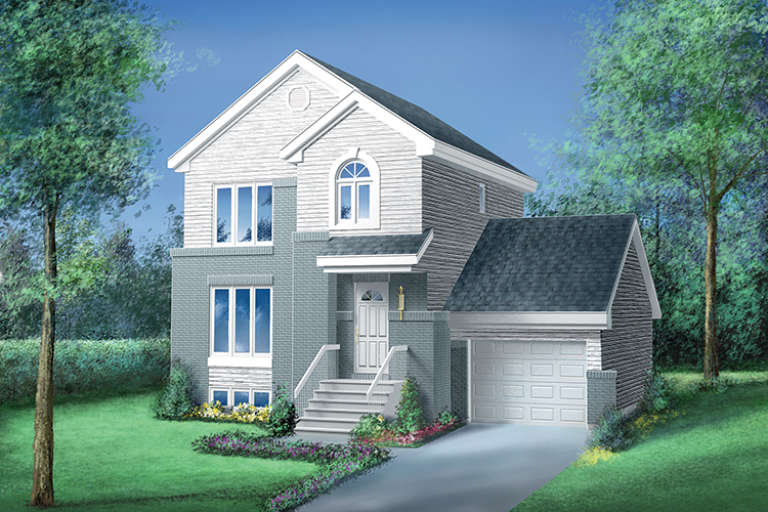
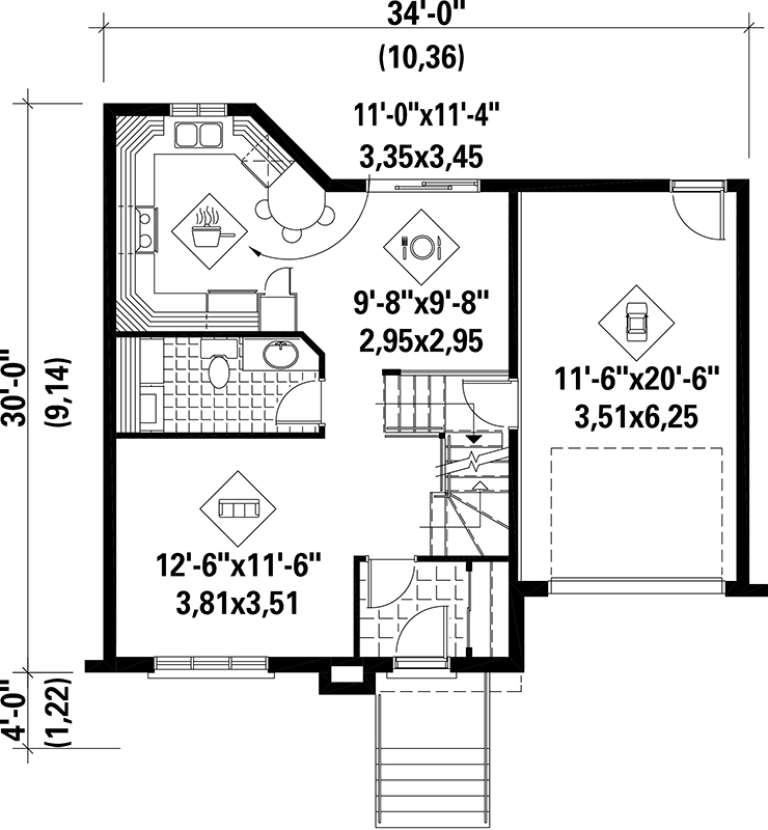
House Plan House Plan #17532 Front Elevation

PLAN #6146-00121

Starting at

$1,055
Sq Ft 1,196
Beds 3
Baths 1
½ Baths 1
Cars 1
Stories 2
Width 34'
Depth 30'
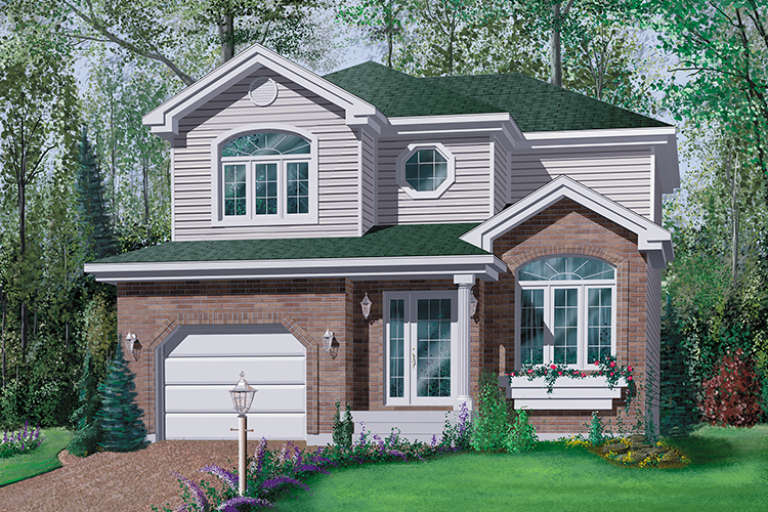
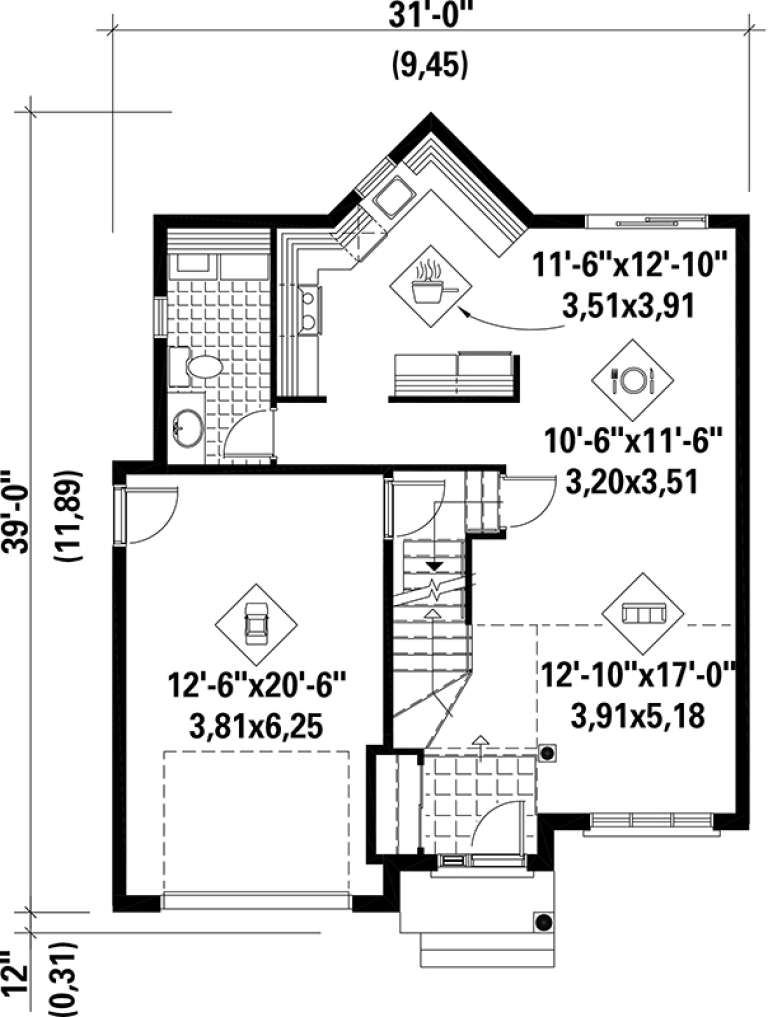
House Plan House Plan #17520 Front Elevation

PLAN #6146-00110

Starting at

$1,255
Sq Ft 1,498
Beds 3
Baths 1
½ Baths 1
Cars 1
Stories 2
Width 31'
Depth 39'
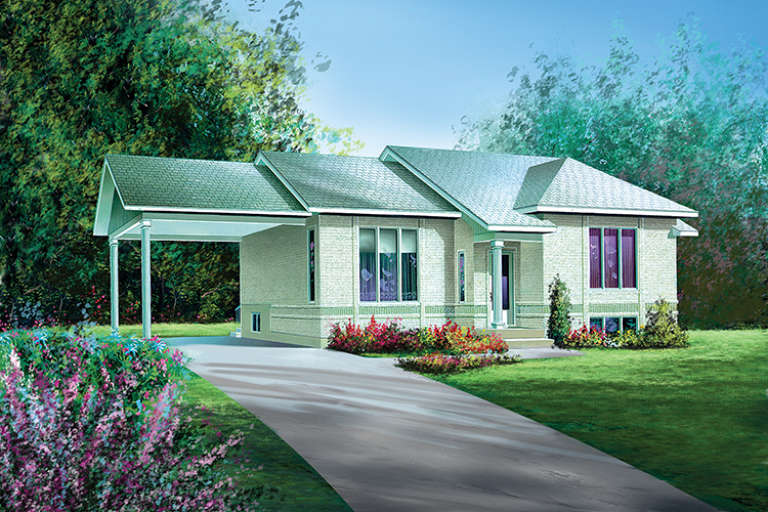
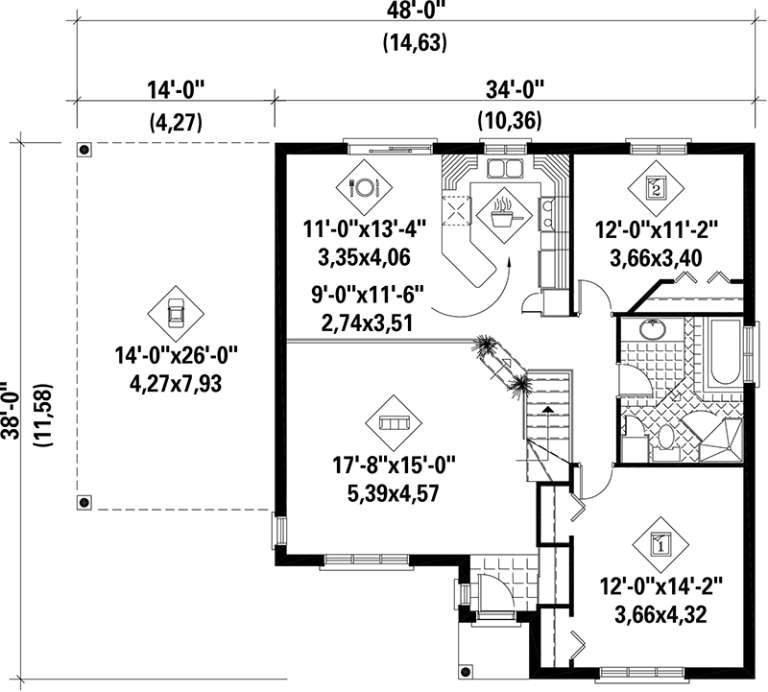
House Plan House Plan #17505 Front Elevation

PLAN #6146-00096

Starting at

$1,055
Sq Ft 1,168
Beds 2
Baths 1
½ Baths 0
Cars 1
Stories 1
Width 34'
Depth 38'
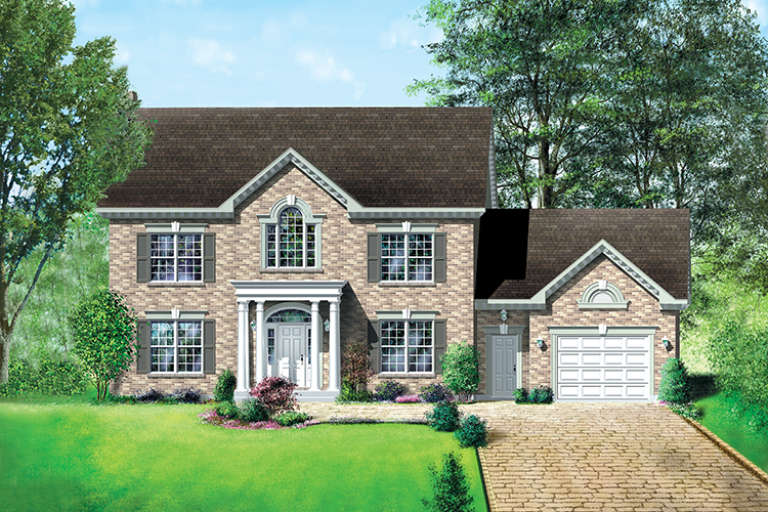
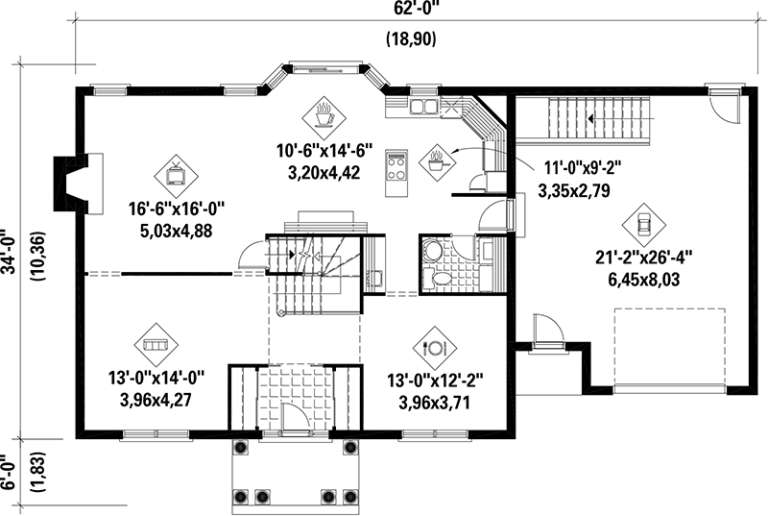
House Plan House Plan #17501 Front Elevation

PLAN #6146-00092

Starting at

$1,605
Sq Ft 2,579
Beds 4
Baths 2
½ Baths 1
Cars 1
Stories 2
Width 62'
Depth 34'
House Plan House Plan #17482 Front Elevation

PLAN #6146-00081

Starting at

$1,055
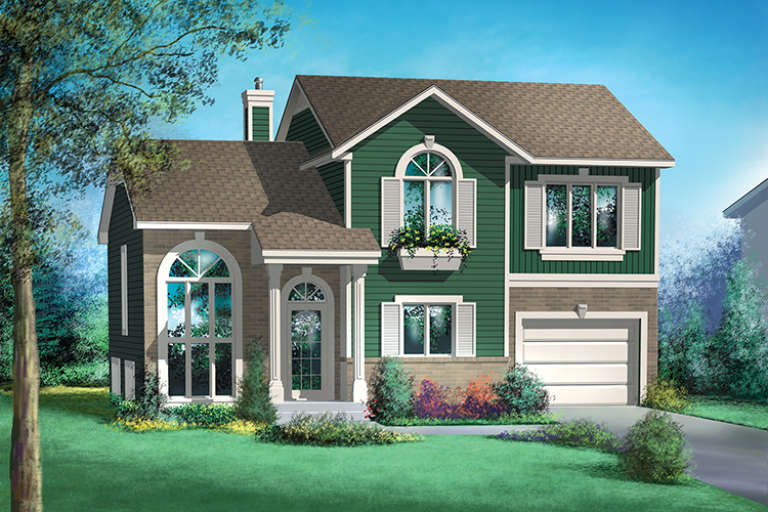
Sq Ft 1,152
Beds 2
Baths 1
½ Baths 0
Cars 1
Stories 2
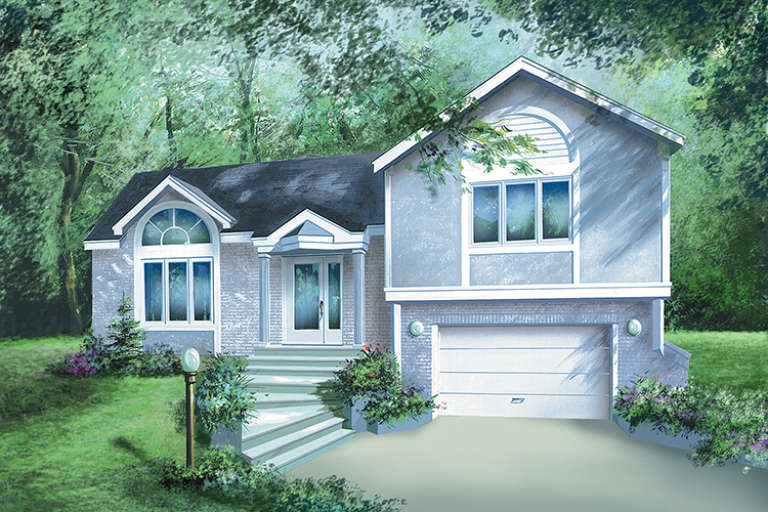
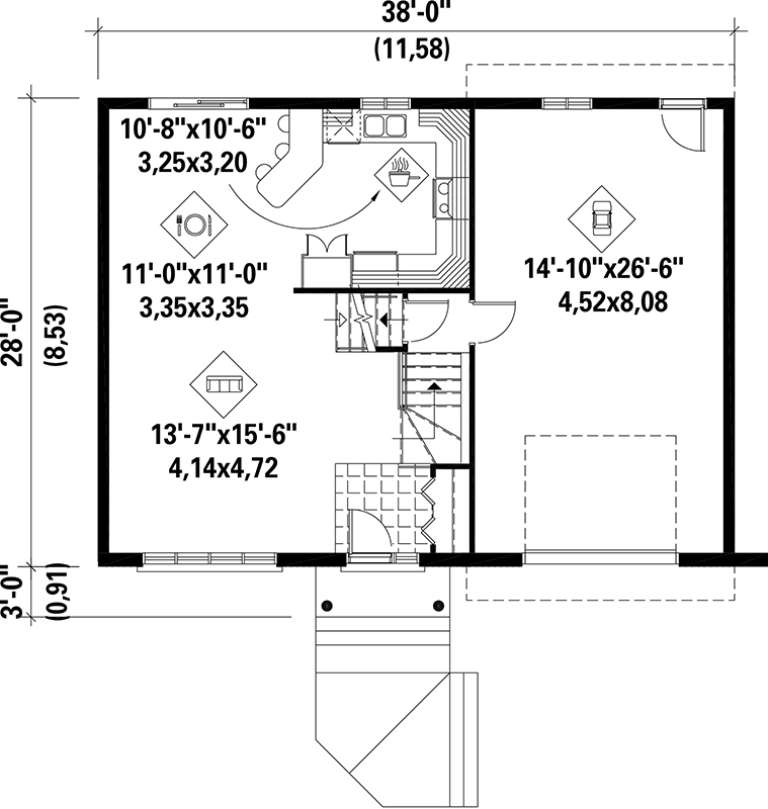
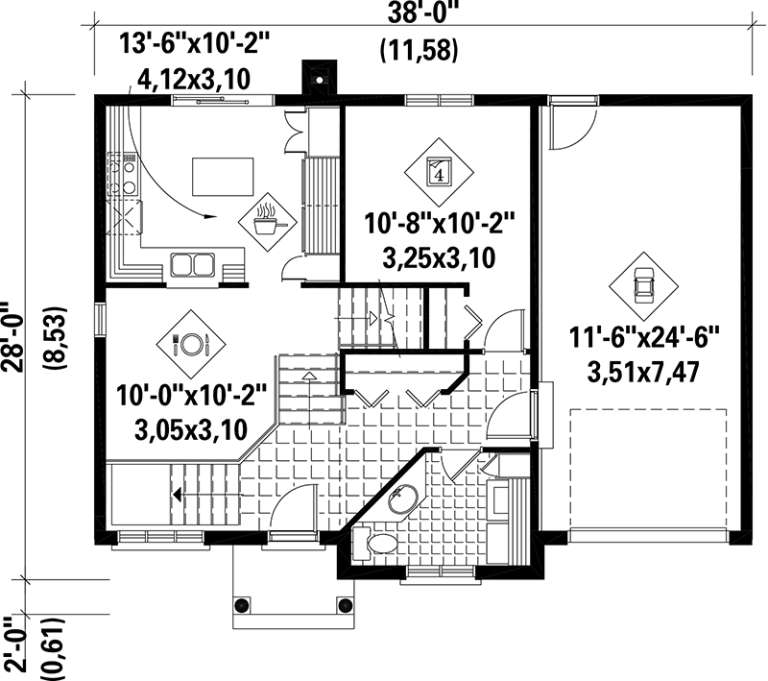
Width 38'
Depth 28'
House Plan House Plan #17474 Front Elevation

PLAN #6146-00075

Starting at

$855
Sq Ft 1,092
Beds 1
Baths 2
½ Baths 0
Cars 0
Stories 2
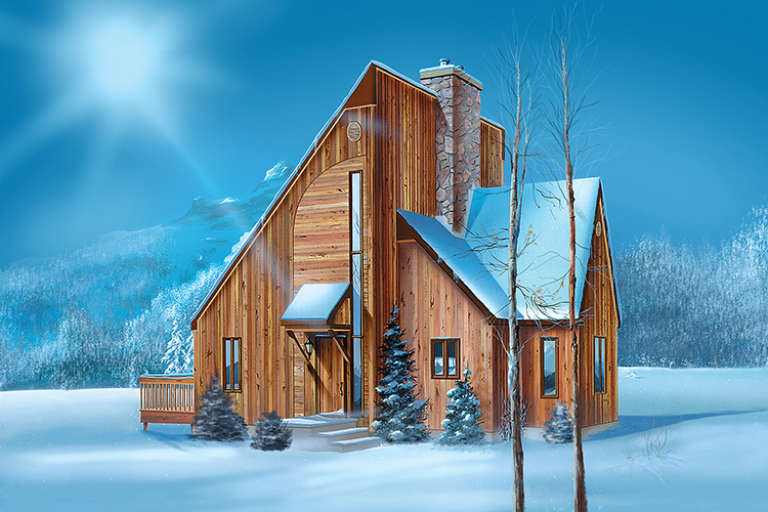
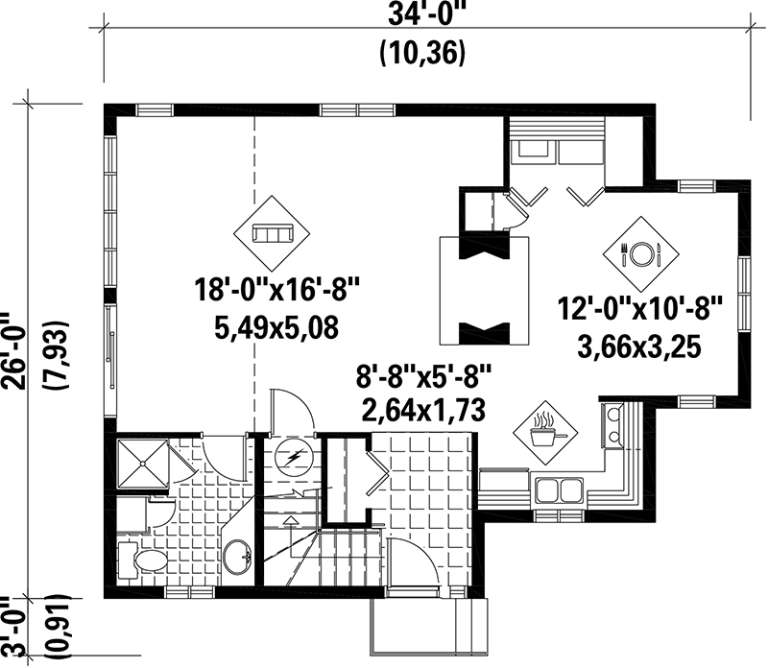
Width 34'
Depth 26'
House Plan House Plan #17469

PLAN #6146-00070

Starting at

$1,455
Sq Ft 2,052
Beds 4
Baths 1
½ Baths 1
Cars 1
Stories 2
Width 38'
Depth 28'
House Plan House Plan #17444 Front Elevation

PLAN #6146-00049

Starting at

$1,350
Sq Ft 1,833
Beds 4
Baths 2
½ Baths 0
Cars 0
Stories 2
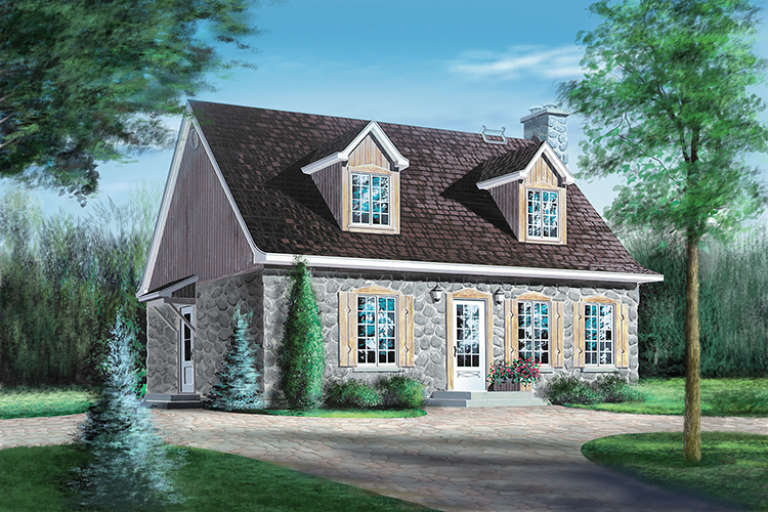
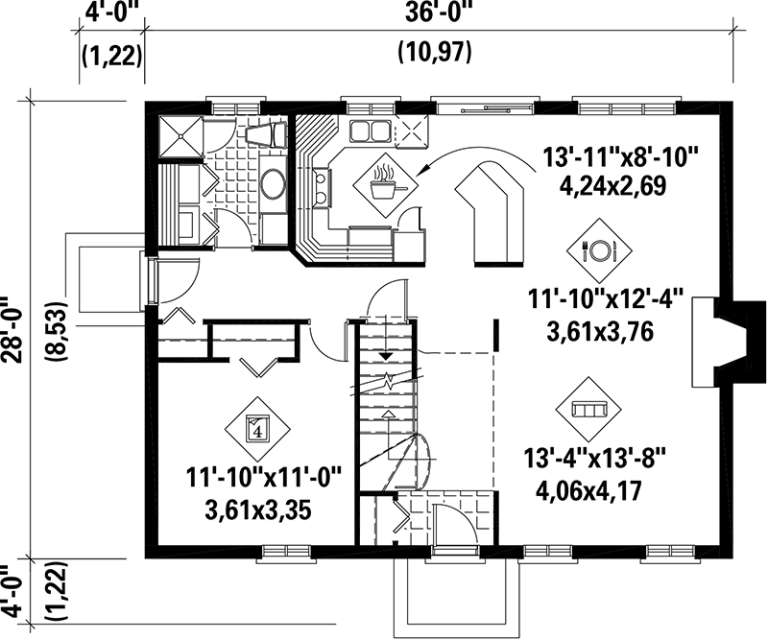
Width 36'
Depth 28'
House Plan House Plan #17402

PLAN #039-00623

Starting at

$1,645
Sq Ft 3,436
Beds 3
Baths 3
½ Baths 0
Cars 0
Stories 1
Width 54' 4"
Depth 39' 4"
House Plan House Plan #17385 Front Elevation

PLAN #039-00607

Starting at

$1,645
Sq Ft 3,320
Beds 3
Baths 2
½ Baths 0
Cars 0
Stories 1
Width 46'
Depth 36' 10"
House Plan House Plan #17289 Front Elevation

PLAN #5633-00306

Starting at

$1,499
Sq Ft 2,653
Beds 3
Baths 2
½ Baths 1
Cars 3
Stories 1
Width 95'
Depth 59' 4"
House Plan House Plan #17180 Front Elevation

PLAN #5633-00221

Starting at

$1,599
Sq Ft 3,368
Beds 4
Baths 3
½ Baths 2
Cars 2
Stories 2
Width 71'
Depth 57'
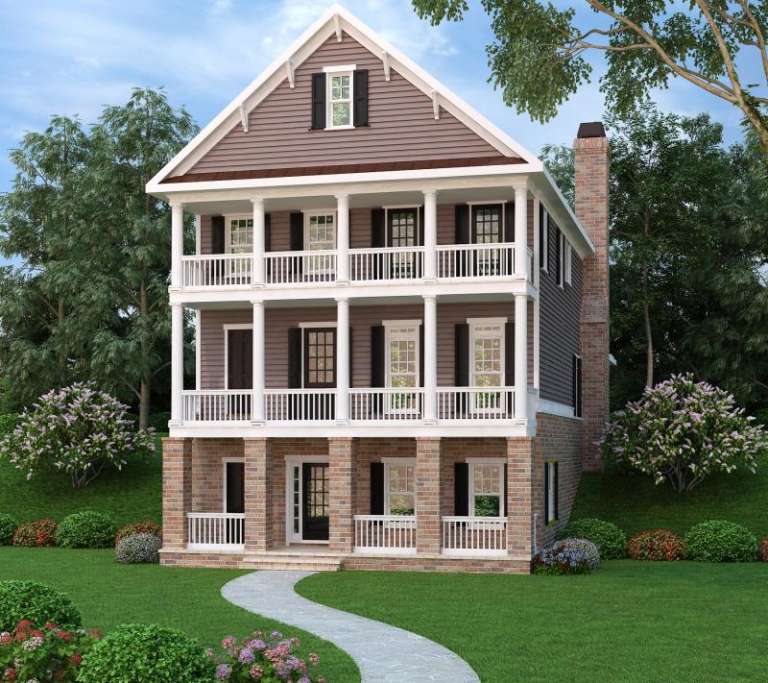
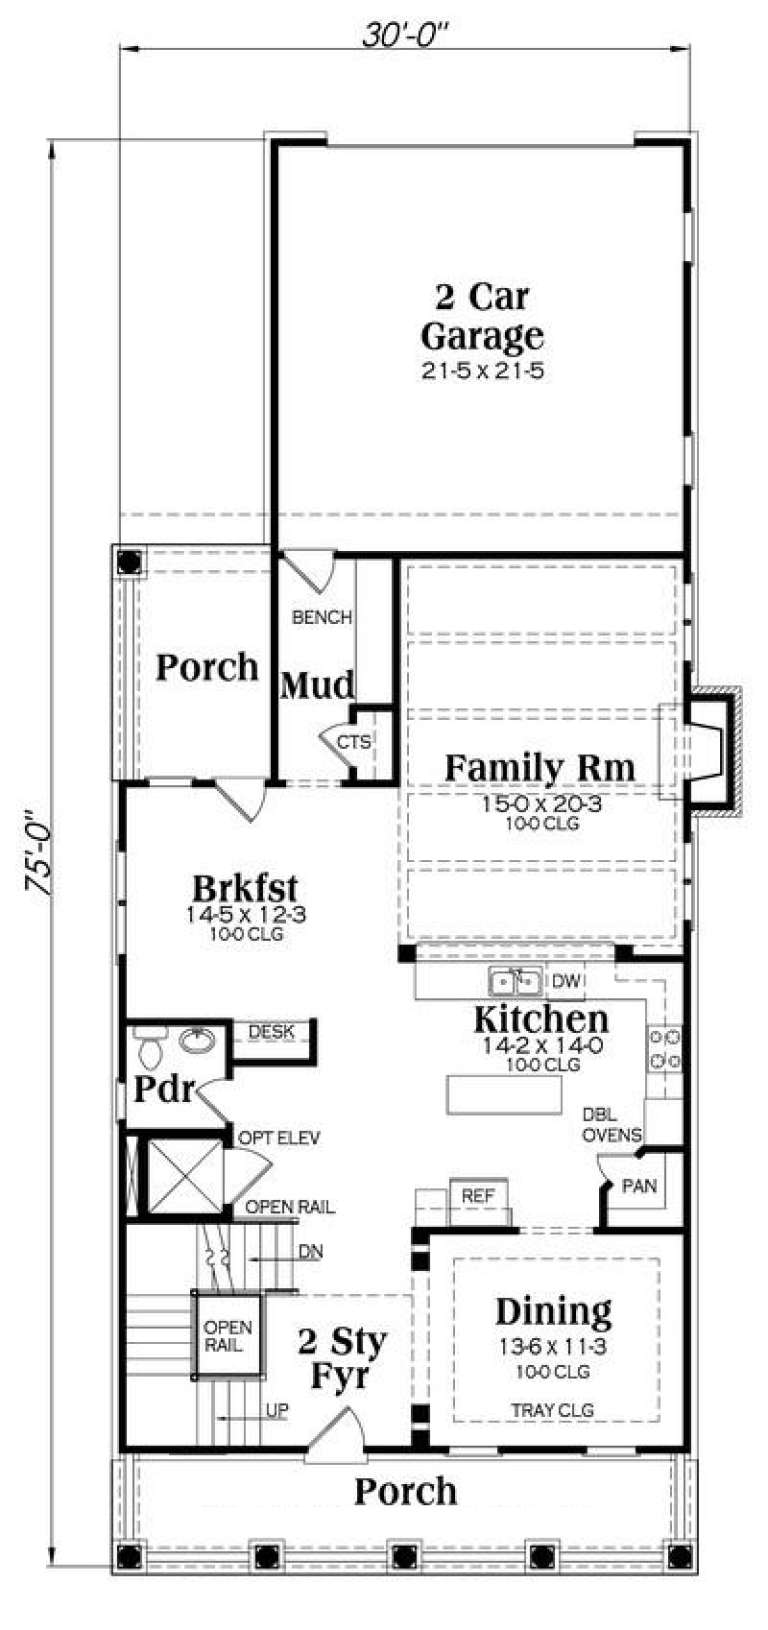
Colonial rear elevation with brick lower level, stacked porches, siding upper levels, and tall brick chimney. House Plan # 009-00260 Digital Rendering by America's Best House Plans, Inc.
EXCLUSIVE

PLAN #009-00260

Starting at

$1,450
Sq Ft 3,127
Beds 3
Baths 4
½ Baths 0
Cars 2
Stories 2
Width 30'
Depth 75'
Yellow Craftsman front elevation with white trim, double-story porch, stone foundation, and gabled roof. House Plan # 009-00259 Digital Rendering by America's Best House Plans, Inc.
EXCLUSIVE

PLAN #009-00259

Starting at

$1,450
Sq Ft 3,037
Beds 3-4
Baths 2
½ Baths 1
Cars 3
Stories 2
Width 56'
Depth 50'
X
Shop Sign In
Favorites
Cart
Chat