16,743 Results

Sort By:  

16,743 RESULTS

SEARCH FILTERS

    Plan Type
    Square Feet
    Bedrooms
    Bathrooms
    Stories
    Garage (Vehicle Spaces)
    Architectural Styles

    Outdoor Living

    Bedroom Options
    Kitchen & Dining
    Laundry Location
    Additional Rooms

    Garage Type

    Garage Features
    Other Features
    Foundation Type

    Plan Width (FT)
    Plan Depth (FT)
    Plan Height (FT)
    Framing Type
    Media Filters
SEARCHING...


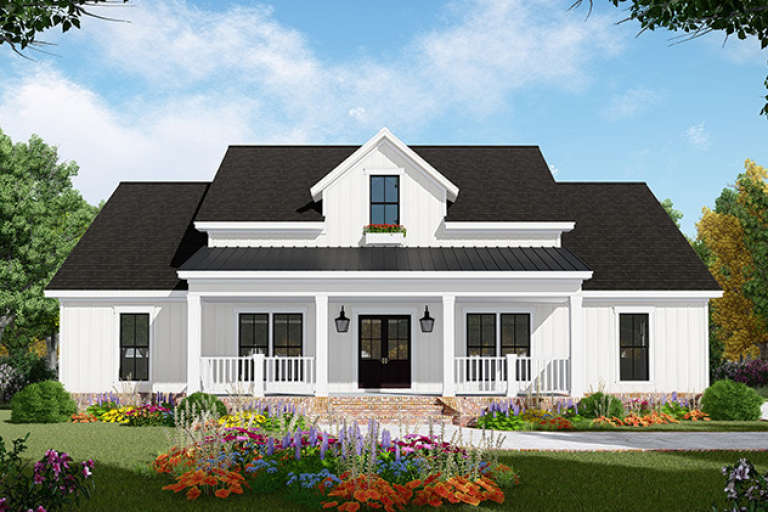

House Plan House Plan #20306 Front Elevation

PLAN #8318-00094

Starting at

$1,850
Sq Ft 3,415
Beds 3
Baths 3
½ Baths 0
Cars 0
Stories 1
Width 75' 8"
Depth 50' 8"
House Plan House Plan #31634 Front Elevation

PLAN #5032-00294

Starting at

$1,250
Sq Ft 2,393
Beds 3
Baths 2
½ Baths 1
Cars 2
Stories 2
Width 78'
Depth 56'
House Plan House Plan #30173 Angled Front Elevation

PLAN #5032-00261

Starting at

$1,250
Sq Ft 2,178
Beds 3
Baths 2
½ Baths 1
Cars 3
Stories 1
Width 77' 3"
Depth 61'
House Plan House Plan #19026 Angled Front Elevation

PLAN #940-00079

Starting at

$1,150
Sq Ft 1,650
Beds 2
Baths 2
½ Baths 0
Cars 2
Stories 1
Width 86' 9"
Depth 50'

House Plan House Plan #14722 Angled Front Elevation

PLAN #4848-00325

Starting at

$1,045
Sq Ft 1,277
Beds 3
Baths 2
½ Baths 0
Cars 0
Stories 1
Width 31'
Depth 53'
House Plan House Plan #25860 Front Elevation

PLAN #041-00254

Starting at

$1,395
Sq Ft 1,998
Beds 3
Baths 2
½ Baths 1
Cars 2
Stories 1
Width 70' 10"
Depth 56'
House Plan House Plan #29582 Front Elevation

PLAN #098-00421

Starting at

$2,050
Sq Ft 2,170
Beds 3
Baths 2
½ Baths 1
Cars 2
Stories 1
Width 50'
Depth 59'
House Plan House Plan #26664 Front Elevation

PLAN #2865-00036

Starting at

$1,725
Sq Ft 2,110
Beds 3
Baths 2
½ Baths 1
Cars 2
Stories 2
Width 47' 8"
Depth 57' 4"
House Plan House Plan #33325 Angled Front Elevation

PLAN #1776-00159

Starting at

$1,190
Sq Ft 2,096
Beds 4
Baths 3
½ Baths 0
Cars 0
Stories 1
Width 56'
Depth 52'
Black Barndominium, Front Elevation with metal roof, board-and-batten siding, stone accents, red door, and lush gardens. House Plan # 5032-00467 Digital Rendering by America's Best House Plans, Inc.

PLAN #5032-00467

Starting at

$1,250
Sq Ft 2,428
Beds 3
Baths 2
½ Baths 1
Cars 4
Stories 1
Width 102'
Depth 62'
White Barndominium, Front Elevation with board-and-batten siding, red door, timber porch, stone base, and lush landscaping. House Plan # 5032-00466 Digital Rendering by America's Best House Plans, Inc.

PLAN #5032-00466

Starting at

$1,250
Sq Ft 1,840
Beds 3
Baths 2
½ Baths 1
Cars 4
Stories 1
Width 76'
Depth 60'
Grey Craftsman Front Elevation, lap and shake siding, stone veneer base, black metal awning, and lush garden landscaping. House Plan # 5032-00464 Digital Rendering by America's Best House Plans, Inc.

PLAN #5032-00464

Starting at

$1,250
Sq Ft 2,200
Beds 3
Baths 2
½ Baths 1
Cars 1
Stories 2
Width 34' 5"
Depth 64' 4"
House Plan House Plan #21053 Front Elevation

PLAN #8594-00226

Starting at

$3,145
Sq Ft 3,956
Beds 4
Baths 4
½ Baths 1
Cars 3
Stories 2
Width 79'
Depth 76' 9"
House Plan House Plan #19913 Front Elevation

PLAN #348-00281

Starting at

$1,400
Sq Ft 2,149
Beds 3
Baths 2
½ Baths 1
Cars 2
Stories 1.5
Width 57'
Depth 74'
House Plan House Plan #28298 Front Elevation

PLAN #8318-00314

Starting at

$1,200
Sq Ft 2,638
Beds 4
Baths 3
½ Baths 1
Cars 2
Stories 1
Width 71' 6"
Depth 65' 6"
House Plan House Plan #30614 Angled Rear Elevation

PLAN #8937-00029

Starting at

$1,195
Sq Ft 1,378
Beds 3
Baths 2
½ Baths 0
Cars 0
Stories 1
Width 46'
Depth 38'
House Plan House Plan #28497 Front Elevation

PLAN #7306-00040

Starting at

$1,145
Sq Ft 1,736
Beds 2
Baths 2
½ Baths 1
Cars 2
Stories 1
Width 47' 6"
Depth 55'
House Plan House Plan #29528 Angled Front Elevation at Dusk

PLAN #1776-00135

Starting at

$990
Sq Ft 1,158
Beds 2
Baths 2
½ Baths 0
Cars 0
Stories 1
Width 28'
Depth 52'
X
Shop Sign In
Favorites
Cart
Chat