16,673 Results

Sort By:  

16,673 RESULTS

SEARCH FILTERS

    Plan Type
    Square Feet
    Bedrooms
    Bathrooms
    Stories
    Garage (Vehicle Spaces)
    Architectural Styles

    Outdoor Living

    Bedroom Options
    Kitchen & Dining
    Laundry Location
    Additional Rooms

    Garage Type

    Garage Features
    Other Features
    Foundation Type

    Plan Width (FT)
    Plan Depth (FT)
    Plan Height (FT)
    Framing Type
    Media Filters
SEARCHING...
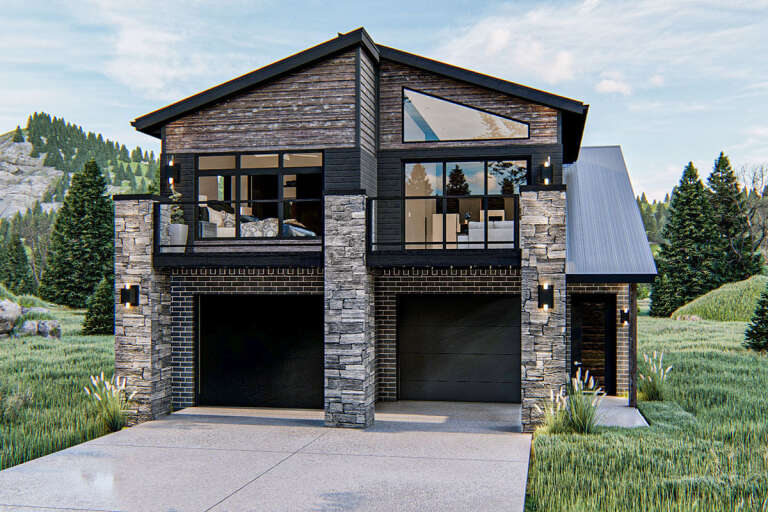
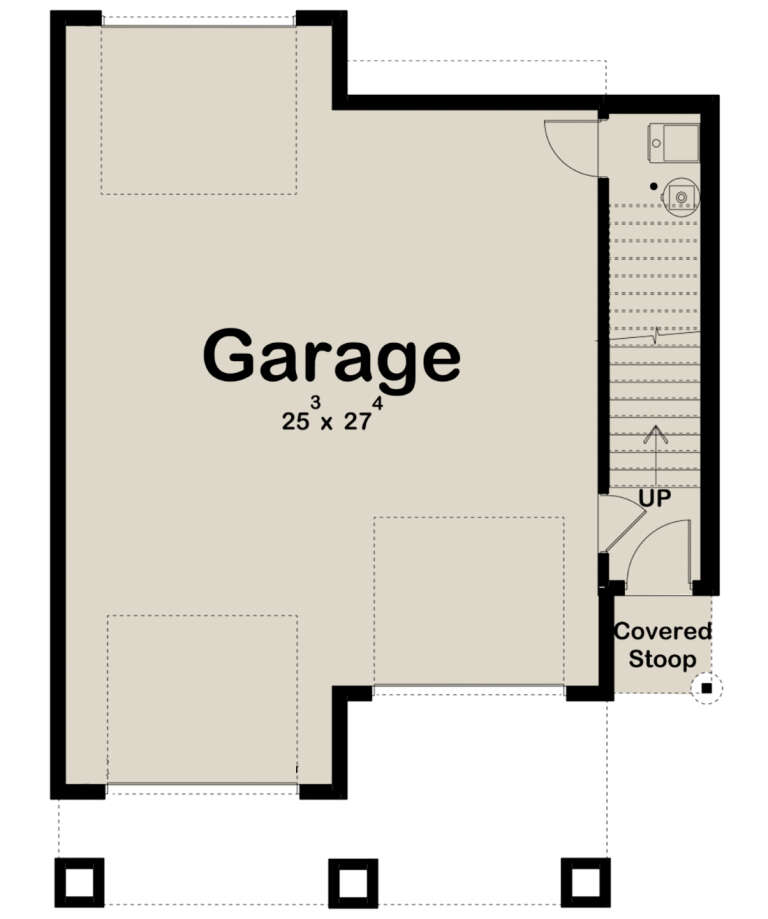
House Plan House Plan #24374 Front Elevation

PLAN #963-00410

Starting at

$1,199
Sq Ft 984
Beds 2
Baths 2
½ Baths 0
Cars 2
Stories 2
Width 31'
Depth 42'
House Plan House Plan #31338 Angled Front Elevation

PLAN #2559-01039

Starting at

$1,584
Sq Ft 1,487
Beds 3
Baths 2
½ Baths 0
Cars 2
Stories 1.5
Width 40'
Depth 60'
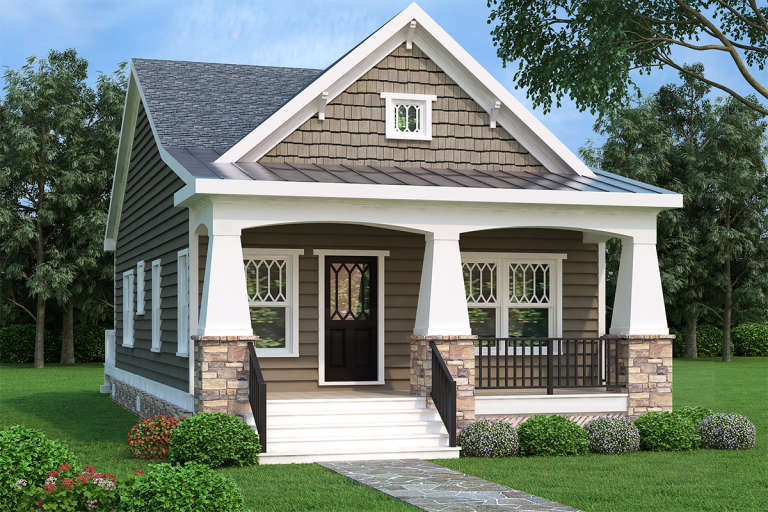
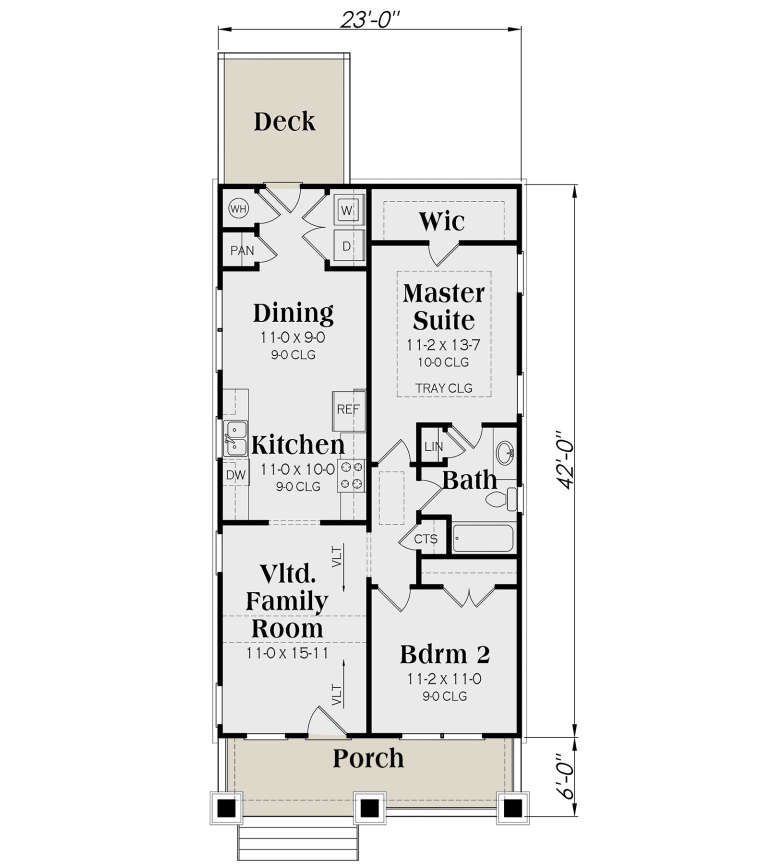
Brown Bungalow front elevation with shingle siding, stone base, white columns, front porch, and decorative windows. House Plan # 009-00121 Digital Rendering by America's Best House Plans, Inc.
EXCLUSIVE

PLAN #009-00121

Starting at

$1,200
Sq Ft 966
Beds 2
Baths 1
½ Baths 0
Cars 0
Stories 1
Width 23'
Depth 42'
House Plan House Plan #34563 Front Elevation

PLAN #2802-00457

Starting at

$1,450
Sq Ft 2,799
Beds 4-6
Baths 2
½ Baths 1
Cars 2
Stories 2
Width 68'
Depth 45'
House Plan House Plan #27727 Front Elevation

PLAN #041-00300

Starting at

$1,345
Sq Ft 1,498
Beds 3
Baths 2
½ Baths 0
Cars 3
Stories 1
Width 64'
Depth 48'
Grey Craftsman, Angled Front Elevation, stone and board-and-batten siding, lit porch, warm interior glow, landscaping. House Plan # 5631-00355 Digital Rendering by America's Best House Plans, Inc.

PLAN #5631-00355

Starting at

$4,500
Sq Ft 6,448
Beds 4
Baths 4
½ Baths 0
Cars 4
Stories 2
Width 102'
Depth 160'
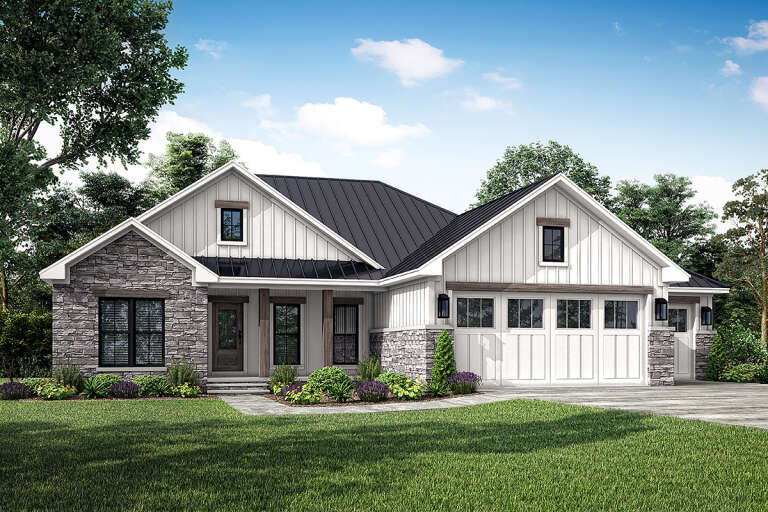
White Modern Farmhouse, Front Elevation, board-and-batten siding, stone veneer, metal roof accents, and lush landscaping. House Plan # 963-01340 Digital Rendering by America's Best House Plans, Inc.

PLAN #963-01340

Starting at

$1,799
Sq Ft 2,849
Beds 4
Baths 3
½ Baths 1
Cars 3
Stories 2
Width 62'
Depth 52'
Grey Craftsman, Front Elevation with board-and-batten siding, stone base, lit windows, lantern sconces, lush landscaping. House Plan # 8768-00242 Digital Rendering by America's Best House Plans, Inc.

PLAN #8768-00242

Starting at

$1,378
Sq Ft 2,150
Beds 3-5
Baths 2
½ Baths 1
Cars 2
Stories 1.5
Width 50'
Depth 57' 4"
House Plan House Plan #20573 Front Elevation

PLAN #2559-00806

Starting at

$1,916
Sq Ft 2,557
Beds 3
Baths 2
½ Baths 1
Cars 3
Stories 1
Width 88'
Depth 60' 6"
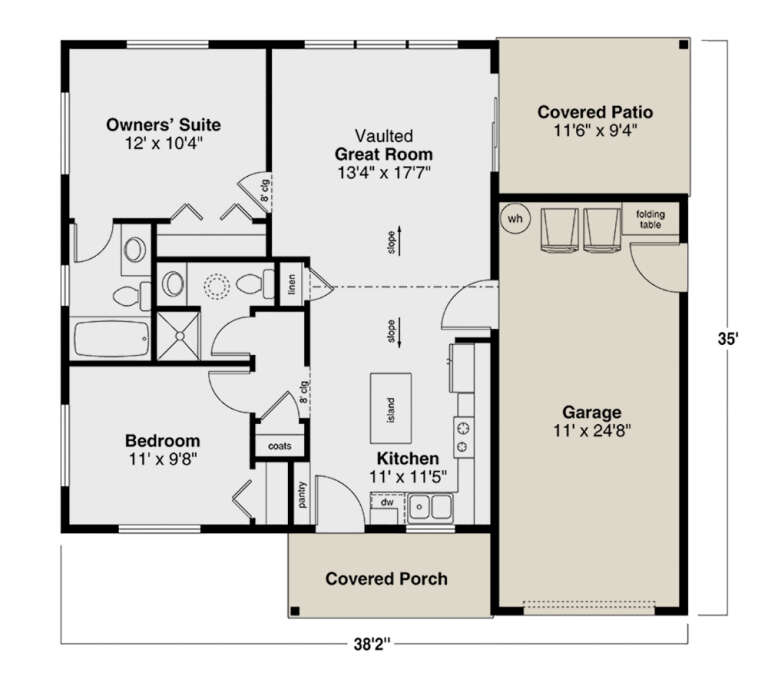
House Plan House Plan #29599 Angled Front Elevation

PLAN #035-01065

Starting at

$685
Sq Ft 800
Beds 2
Baths 2
½ Baths 0
Cars 1
Stories 1
Width 38' 2"
Depth 35'
House Plan House Plan #3760 Angled Front Elevation

PLAN #348-00156

Starting at

$1,550
Sq Ft 2,750
Beds 4
Baths 3
½ Baths 1
Cars 2
Stories 1
Width 75' 6"
Depth 70' 10"
House Plan House Plan #31485 Front Elevation

PLAN #6849-00164

Starting at

$2,095
Sq Ft 3,443
Beds 4
Baths 4
½ Baths 1
Cars 3
Stories 1
Width 82'
Depth 95'
House Plan House Plan #31496 Front Elevation

PLAN #699-00389

Starting at

$1,295
Sq Ft 3,402
Beds 4
Baths 3
½ Baths 1
Cars 2
Stories 1
Width 80' 7"
Depth 61' 3"
House Plan House Plan #19117 Angled Front Elevation

PLAN #6849-00044

Starting at

$2,095
Sq Ft 3,390
Beds 4
Baths 3
½ Baths 1
Cars 2
Stories 2
Width 67' 3"
Depth 78'
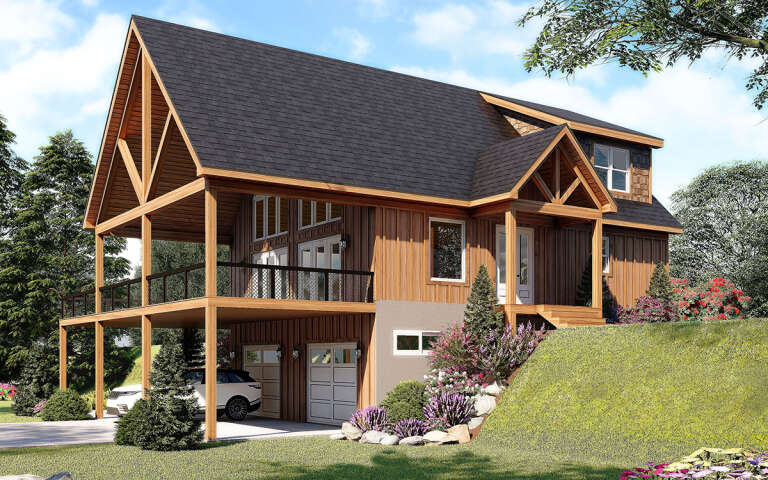
House Plan House Plan #32892 Angled Rear Elevation

PLAN #1958-00051

Starting at

$1,295
Sq Ft 1,966
Beds 3
Baths 2
½ Baths 1
Cars 1
Stories 1
Width 60' 6"
Depth 38'
House Plan House Plan #32647 Angled Front Elevation

PLAN #940-01260

Starting at

$1,450
Sq Ft 2,347
Beds 3
Baths 2
½ Baths 1
Cars 3
Stories 1
Width 95'
Depth 58' 4"
House Plan House Plan #32404 Angled Front Elevation

PLAN #2559-01077

Starting at

$1,467
Sq Ft 1,545
Beds 3
Baths 2
½ Baths 1
Cars 1-2
Stories 2
Width 30'
Depth 48'
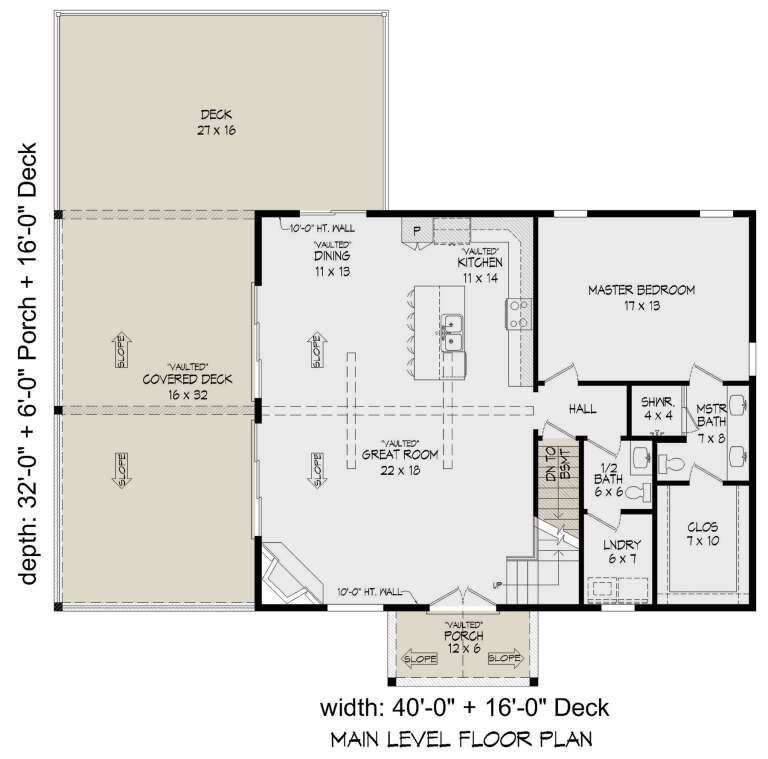
House Plan House Plan #28772 Angled Front Elevation

PLAN #940-00730

Starting at

$1,350
Sq Ft 1,770
Beds 3
Baths 2
½ Baths 1
Cars 2
Stories 1.5
Width 40'
Depth 32'
X
Shop Sign In
Favorites
Cart
Chat