16,927 Results

Sort By:  

16,927 RESULTS

SEARCH FILTERS

    Plan Type
    Square Feet
    Bedrooms
    Bathrooms
    Stories
    Garage (Vehicle Spaces)
    Architectural Styles

    Outdoor Living

    Bedroom Options
    Kitchen & Dining
    Laundry Location
    Additional Rooms

    Garage Type

    Garage Features
    Other Features
    Foundation Type

    Plan Width (FT)
    Plan Depth (FT)
    Plan Height (FT)
    Framing Type
    Media Filters
SEARCHING...




House Plan House Plan #8929 Front Elevation

PLAN #1637-00099

Starting at

$2,600
Sq Ft 3,438
Beds 4
Baths 3
½ Baths 1
Cars 3
Stories 2
Width 84'
Depth 72'



House Plan House Plan #8930 Front Elevation

PLAN #1637-00100

Starting at

$1,600
Sq Ft 2,412
Beds 3
Baths 3
½ Baths 1
Cars 2
Stories 2
Width 64' 6"
Depth 43'



House Plan House Plan #8931 Front Elevation

PLAN #1637-00101

Starting at

$2,600
Sq Ft 3,150
Beds 3
Baths 2
½ Baths 1
Cars 3




Stories 1.5
Width 72'
Depth 82'



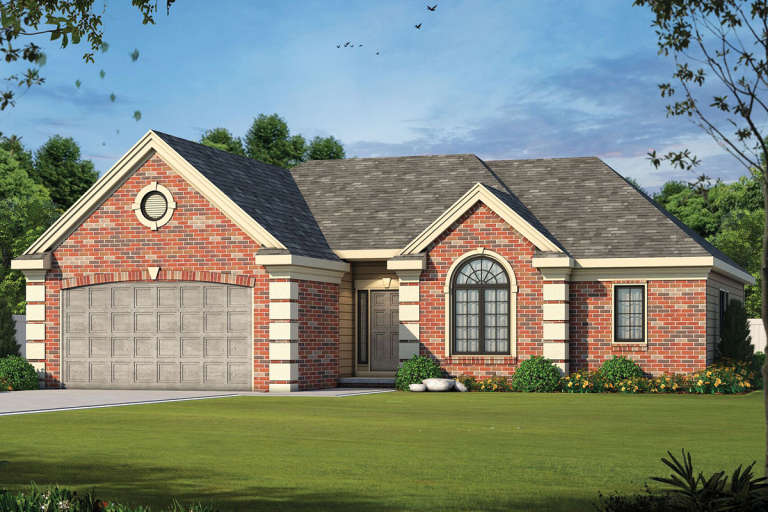
House Plan House Plan #8894 Front Elevation

PLAN #1637-00064

Starting at

$1,600
Sq Ft 2,657
Beds 5
Baths 3
½ Baths 0
Cars 2
Stories 2
Width 60'
Depth 52'
House Plan House Plan #8861 Front Elevation

PLAN #1637-00031

Starting at

$1,600
Sq Ft 2,804
Beds 4
Baths 2
½ Baths 1
Cars 2
Stories 1.5
Width 60'
Depth 52' 4"
House Plan House Plan #8866 Front Elevation

PLAN #1637-00036

Starting at

$1,600
Sq Ft 2,766
Beds 4
Baths 2
½ Baths 1
Cars 2
Stories 1.5
Width 60'
Depth 52' 4"
House Plan House Plan #8874 Front Elevation

PLAN #1637-00044

Starting at

$1,600
Sq Ft 2,288
Beds 4
Baths 3
½ Baths 0
Cars 2
Stories 2
Width 52'
Depth 52'
House Plan House Plan #8833 Front Elevation

PLAN #1637-00003

Starting at

$1,600
Sq Ft 2,758
Beds 3
Baths 2
½ Baths 1
Cars 2
Stories 2
Width 62'
Depth 44' 10"
House Plan House Plan #8847 Front Elevation

PLAN #1637-00017

Starting at

$2,600
Sq Ft 3,392
Beds 3
Baths 2
½ Baths 1
Cars 3
Stories 2
Width 76'
Depth 54'
House Plan House Plan #7907 Angled Front Elevation

PLAN #402-01441

Starting at

$1,255
Sq Ft 1,840
Beds 3-4
Baths 1
½ Baths 1
Cars 2
Stories 2
Width 36'
Depth 46'
House Plan House Plan #7909 Front Elevation

PLAN #402-01443

Starting at

$1,305
Sq Ft 2,361
Beds 4
Baths 2
½ Baths 1
Cars 2
Stories 2
Width 55'
Depth 43'

House Plan House Plan #7849 Front Elevation

PLAN #402-01383

Starting at

$1,255

Sq Ft 1,692
Beds 2
Baths 2
½ Baths 0
Cars 2
Stories 1
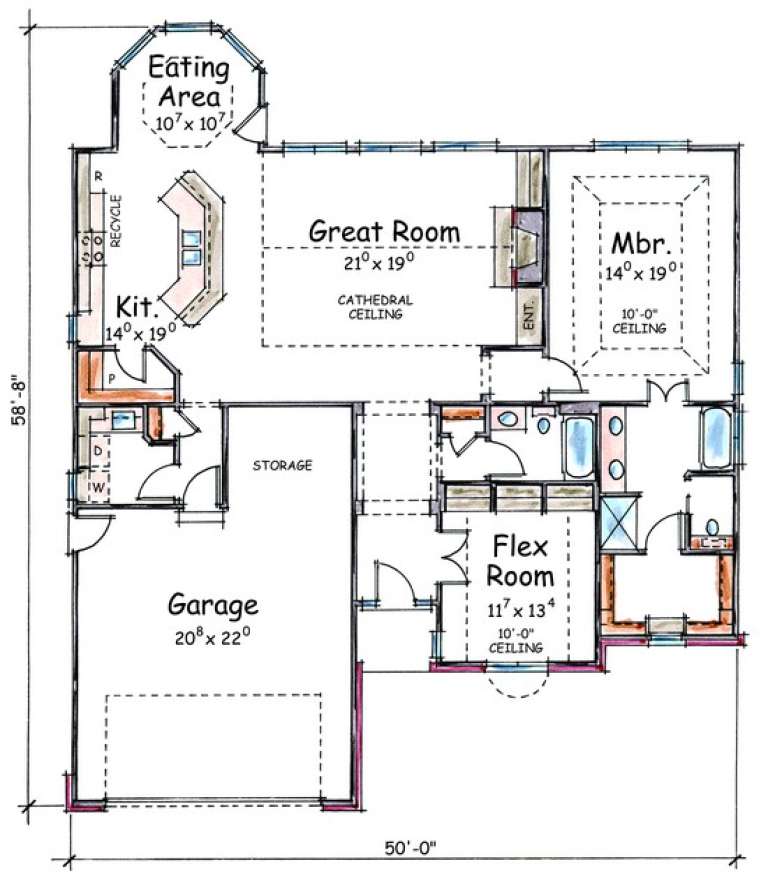
Width 50'
Depth 58' 8"
House Plan House Plan #7850 Front Elevation

PLAN #402-01384

Starting at

$1,255
Sq Ft 1,905
Beds 3
Baths 2
½ Baths 0
Cars 2
Stories 1
Width 50'
Depth 65' 8"
House Plan House Plan #7859 Front Elevation

PLAN #402-01393

Starting at

$1,305
Sq Ft 2,098
Beds 3
Baths 2
½ Baths 0
Cars 2
Stories 1
Width 63' 4"
Depth 65' 4"
House Plan House Plan #7864 Front Elevation

PLAN #402-01398

Starting at

$1,355
Sq Ft 2,532
Beds 5
Baths 2
½ Baths 1
Cars 2
Stories 2
Width 50'
Depth 55' 8"
House Plan House Plan #7840 Front Elevation

PLAN #402-01374

Starting at

$1,255
Sq Ft 1,802
Beds 2
Baths 2
½ Baths 0
Cars 2
Stories 1
Width 45' 8"
Depth 63' 4"
House Plan House Plan #7841 Front Elevation

PLAN #402-01375

Starting at

$1,205
Sq Ft 1,463
Beds 2
Baths 2
½ Baths 0
Cars 2
Stories 1
Width 43'
Depth 58' 8"
House Plan House Plan #7848 Front Elevation

PLAN #402-01382

Starting at

$1,255
Sq Ft 1,692
Beds 2
Baths 2
½ Baths 0
Cars 2
Stories 1
Width 50'
Depth 58' 8"
X
Shop Sign In
Favorites
Cart
Chat