16,927 Results

Sort By:  

16,927 RESULTS

SEARCH FILTERS

    Plan Type
    Square Feet
    Bedrooms
    Bathrooms
    Stories
    Garage (Vehicle Spaces)
    Architectural Styles

    Outdoor Living

    Bedroom Options
    Kitchen & Dining
    Laundry Location
    Additional Rooms

    Garage Type

    Garage Features
    Other Features
    Foundation Type

    Plan Width (FT)
    Plan Depth (FT)
    Plan Height (FT)
    Framing Type
    Media Filters
SEARCHING...











House Plan House Plan #20253 Front Elevation

PLAN #1020-00251

Starting at

$1,880
Sq Ft 3,999
Beds 3
Baths 3
½ Baths 1
Cars 3
Stories 1
Width 79' 4"
Depth 68'
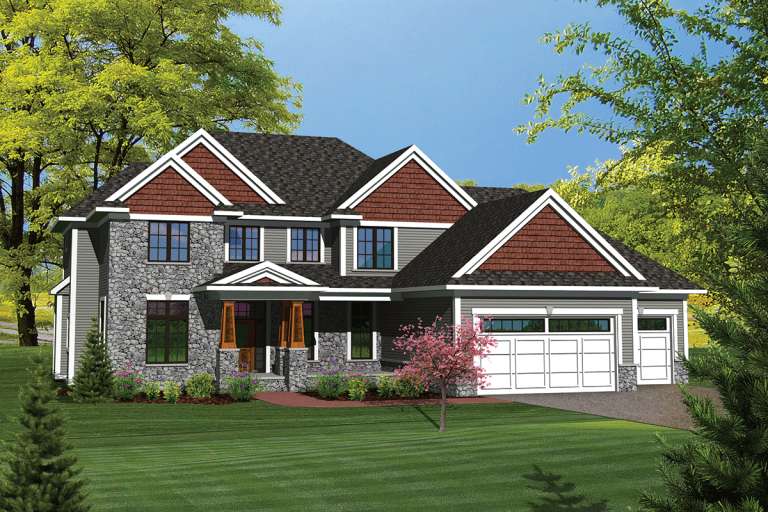
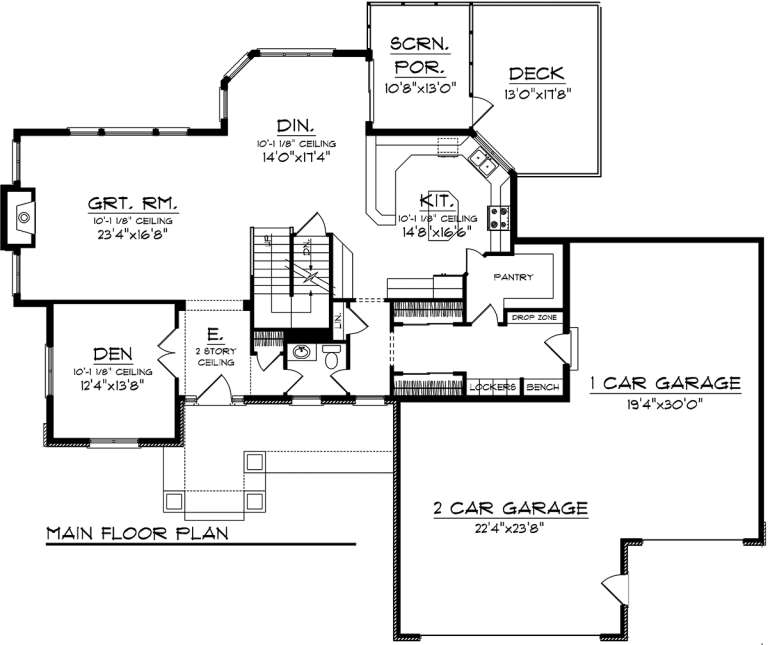








House Plan House Plan #20248 Front Elevation

PLAN #1020-00246

Starting at

$1,238
Sq Ft 3,104
Beds 4
Baths 3
½ Baths 1
Cars 3
Stories 2
Width 77'
Depth 64' 4"
House Plan House Plan #20237 Front Elevation

PLAN #1020-00236

Starting at

$1,089
Sq Ft 2,067
Beds 2
Baths 2
½ Baths 0
Cars 3
Stories 1
Width 55'
Depth 72'
House Plan House Plan #20215 Front Elevation

PLAN #1020-00218

Starting at

$1,760
Sq Ft 3,745
Beds 3-4
Baths 3
½ Baths 1
Cars 3
Stories 2
Width 101'
Depth 60'
House Plan House Plan #20210 Front Elevation

PLAN #1020-00213

Starting at

$1,129
Sq Ft 2,411
Beds 2
Baths 2
½ Baths 1
Cars 2
Stories 1
Width 104' 4"
Depth 54' 8"
House Plan House Plan #20201 Front Elevation

PLAN #1020-00206

Starting at

$1,089
Sq Ft 2,046
Beds 3
Baths 2
½ Baths 1
Cars 2
Stories 2
Width 57' 4"
Depth 34' 8"
House Plan House Plan #20195 Front Elevation

PLAN #1020-00200

Starting at

$1,278
Sq Ft 3,323
Beds 4
Baths 3
½ Baths 1
Cars 4
Stories 2
Width 82'
Depth 50' 8"
House Plan House Plan #20179 Front Elevation

PLAN #1020-00186

Starting at

$1,056
Sq Ft 1,807
Beds 3
Baths 2
½ Baths 0
Cars 3
Stories 1
Width 41' 4"
Depth 82'
House Plan House Plan #20175 Front Elevation

PLAN #1020-00182

Starting at

$2,374
Sq Ft 5,050
Beds 4
Baths 3
½ Baths 1
Cars 4
Stories 2
Width 113' 8"
Depth 65'
House Plan House Plan #20170 Front Elevation

PLAN #1020-00177

Starting at

$1,155
Sq Ft 2,622
Beds 3
Baths 2
½ Baths 1
Cars 2
Stories 2
Width 40'
Depth 48'
House Plan House Plan #20169 Front Elevation

PLAN #1020-00176

Starting at

$1,129
Sq Ft 2,447
Beds 4
Baths 2
½ Baths 1
Cars 2
Stories 2
Width 52' 4"
Depth 67' 4"
House Plan House Plan #20165 Front Elevation

PLAN #1020-00172

Starting at

$1,089
Sq Ft 2,123
Beds 3
Baths 2
½ Baths 1
Cars 3
Stories 1
Width 64'
Depth 55'


House Plan House Plan #20153 Front Elevation

PLAN #402-01558

Starting at

$1,255
Sq Ft 1,750
Beds 2
Baths 3
½ Baths 0
Cars 3
Stories 1
Width 61'
Depth 49'
House Plan House Plan #20149 Front Elevation

PLAN #1020-00160

Starting at

$1,278
Sq Ft 3,346
Beds 4
Baths 4
½ Baths 1
Cars 3
Stories 2
Width 80' 10"
Depth 56' 6"
House Plan House Plan #20145 Front Elevation

PLAN #1020-00158

Starting at

$1,238
Sq Ft 3,123
Beds 4
Baths 3
½ Baths 1
Cars 3
Stories 2
Width 77' 6"
Depth 61' 8"
House Plan House Plan #20141 Front Elevation

PLAN #1020-00155

Starting at

$1,204
Sq Ft 2,854
Beds 4
Baths 2
½ Baths 1
Cars 3
Stories 1
Width 73'
Depth 61'


House Plan House Plan #20137 Front Rendering Wood

PLAN #402-01554

Starting at

$1,255
Sq Ft 1,788
Beds 2
Baths 2
½ Baths 0
Cars 3
Stories 1
Width 52'
Depth 62' 8"


House Plan House Plan #20133 Front Elevation

PLAN #286-00082

Starting at

$1,595
Sq Ft 4,152
Beds 4
Baths 3
½ Baths 1
Cars 3
Stories 1
Width 107' 2"
Depth 61' 1"
X
Shop Sign In
Favorites
Cart
Chat