16,927 Results

Sort By:  

16,927 RESULTS

SEARCH FILTERS

    Plan Type
    Square Feet
    Bedrooms
    Bathrooms
    Stories
    Garage (Vehicle Spaces)
    Architectural Styles

    Outdoor Living

    Bedroom Options
    Kitchen & Dining
    Laundry Location
    Additional Rooms

    Garage Type

    Garage Features
    Other Features
    Foundation Type

    Plan Width (FT)
    Plan Depth (FT)
    Plan Height (FT)
    Framing Type
    Media Filters
SEARCHING...








House Plan House Plan #20874 Front Elevation

PLAN #8594-00081

Starting at

$2,095
Sq Ft 2,281
Beds 4
Baths 3
½ Baths 1
Cars 2
Stories 2
Width 57' 6"
Depth 63'








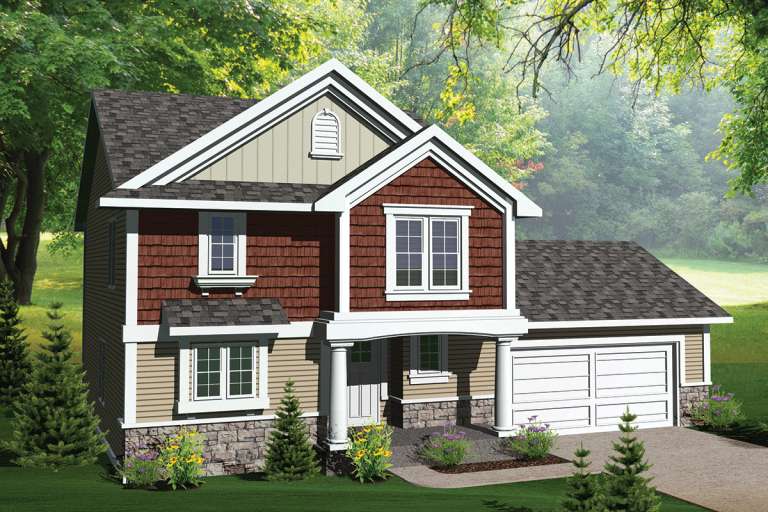
House Plan House Plan #20900 Front Elevation

PLAN #8594-00100

Starting at

$2,095
Sq Ft 2,066
Beds 4
Baths 2
½ Baths 1
Cars 2
Stories 2
Width 52'
Depth 38'
House Plan House Plan #20932 Front Elevation

PLAN #8594-00126

Starting at

$2,515
Sq Ft 2,891
Beds 4
Baths 4
½ Baths 0
Cars 2
Stories 2
Width 59' 4"
Depth 65'




House Plan House Plan #20785 Front Elevation

PLAN #5633-00426

Starting at

$999
Sq Ft 1,020
Beds 2
Baths 1
½ Baths 0
Cars 0
Stories 1
Width 34' 8"
Depth 40'


House Plan House Plan #20734 Front Elevation

PLAN #5633-00376

Starting at

$1,199
Sq Ft 1,120
Beds 3
Baths 1
½ Baths 0
Cars 1
Stories 1
Width 52'
Depth 32'
House Plan House Plan #20516 Front Elevation

PLAN #2559-00798

Starting at

$2,016
Sq Ft 3,048
Beds 5
Baths 3
½ Baths 0
Cars 2
Stories 2
Width 29'
Depth 79' 8"
House Plan House Plan #20497 Front Elevation

PLAN #2559-00784

Starting at

$2,803
Sq Ft 4,997
Beds 4
Baths 4
½ Baths 2
Cars 3
Stories 2
Width 80'
Depth 88'
House Plan House Plan #20489 Front Elevation

PLAN #2559-00776

Starting at

$1,563
Sq Ft 1,895
Beds 3
Baths 2
½ Baths 1
Cars 0
Stories 2
Width 28'
Depth 51'
House Plan House Plan #20487 Front Elevation

PLAN #940-00124

Starting at

$1,550
Sq Ft 2,690
Beds 3
Baths 3
½ Baths 0
Cars 2
Stories 2
Width 52'
Depth 58'
House Plan House Plan #20473 Front Elevation

PLAN #2559-00765

Starting at

$1,470
Sq Ft 1,592
Beds 3
Baths 2
½ Baths 1
Cars 2
Stories 2
Width 31'
Depth 47'
House Plan House Plan #20439 Front Rendering Elevation

PLAN #035-00821

Starting at

$1,850
Sq Ft 3,413
Beds 3
Baths 3
½ Baths 1
Cars 2
Stories 1
Width 125'
Depth 57' 2"
House Plan House Plan #20431 Front Elevation

PLAN #034-01142

Starting at

$1,510
Sq Ft 1,240
Beds 2
Baths 1
½ Baths 0
Cars 1
Stories 1
Width 58'
Depth 36' 4"
House Plan House Plan #20351 Front Elevation

PLAN #402-01561

Starting at

$1,305
Sq Ft 2,381
Beds 4
Baths 4
½ Baths 0
Cars 2
Stories 1
Width 40'
Depth 68' 5"
House Plan House Plan #20319 Front Elevation

PLAN #1020-00305

Starting at

$1,056
Sq Ft 1,993
Beds 2
Baths 2
½ Baths 0
Cars 3
Stories 1
Width 50'
Depth 76'
House Plan House Plan #20313 Front Elevation

PLAN #1020-00300

Starting at

$1,022
Sq Ft 1,624
Beds 3
Baths 2
½ Baths 1
Cars 2
Stories 2
Width 46' 8"
Depth 37'
House Plan House Plan #20290 Front Elevation

PLAN #1020-00283

Starting at

$1,022
Sq Ft 1,509
Beds 3
Baths 2
½ Baths 0
Cars 2
Stories 1
Width 27' 8"
Depth 79'
House Plan House Plan #20284 Front Elevation

PLAN #1020-00277

Starting at

$983
Sq Ft 1,264
Beds 2
Baths 2
½ Baths 0
Cars 2
Stories 1
Width 48'
Depth 49'
House Plan House Plan #20272 Front Elevation

PLAN #1020-00270

Starting at

$1,957
Sq Ft 4,163
Beds 4
Baths 3
½ Baths 1
Cars 3
Stories 2
Width 80' 4"
Depth 77' 4"
X
Shop Sign In
Favorites
Cart
Chat