16,673 Results

Sort By:  

16,673 RESULTS

SEARCH FILTERS

    Plan Type
    Square Feet
    Bedrooms
    Bathrooms
    Stories
    Garage (Vehicle Spaces)
    Architectural Styles

    Outdoor Living

    Bedroom Options
    Kitchen & Dining
    Laundry Location
    Additional Rooms

    Garage Type

    Garage Features
    Other Features
    Foundation Type

    Plan Width (FT)
    Plan Depth (FT)
    Plan Height (FT)
    Framing Type
    Media Filters
SEARCHING...
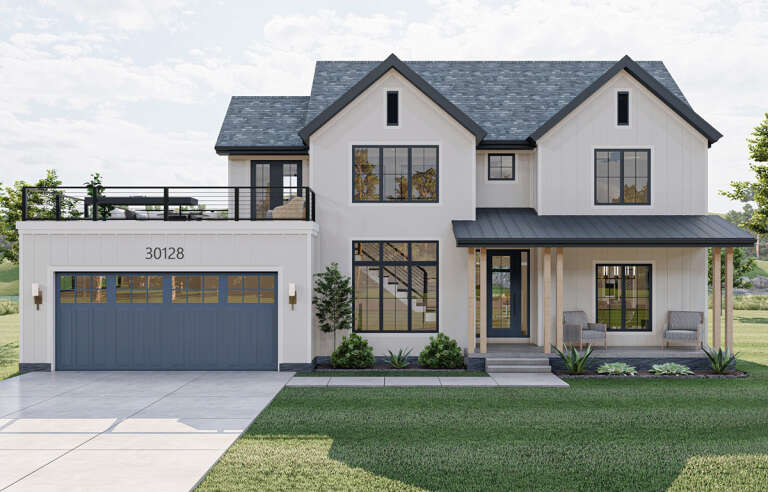
White Modern Farmhouse front elevation with board-and-batten siding, metal roof, brick foundation, and front porch. House Plan # 009-00451 Digital Rendering by America's Best House Plans, Inc.
EXCLUSIVE

PLAN #009-00451

Starting at

$1,200
Sq Ft 1,353
Beds 2
Baths 2
½ Baths 0
Cars 2
Stories 1
Width 71' 9"
Depth 51' 2"
House Plan House Plan #30661 Front Elevation at Dusk

PLAN #7983-00008

Starting at

$2,330
Sq Ft 4,358
Beds 4
Baths 4
½ Baths 1
Cars 4
Stories 2
Width 109' 10"
Depth 55' 4"
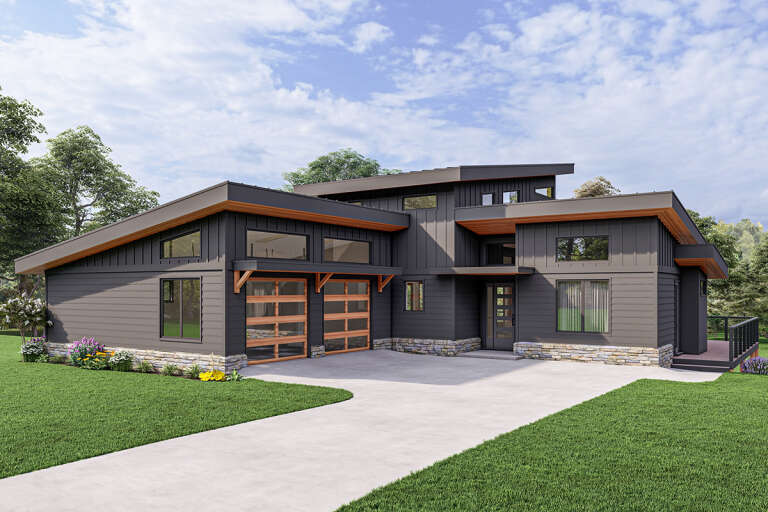
House Plan House Plan #32970 Angled Front Elevation

PLAN #9401-00127

Starting at

$1,295
Sq Ft 2,093
Beds 3
Baths 2
½ Baths 1
Cars 2-3
Stories 1
Width 79' 2"
Depth 55' 1"
House Plan House Plan #32379 Front Elevation

PLAN #2452-00001

Starting at

$1,695
Sq Ft 3,422
Beds 4-5
Baths 3
½ Baths 1
Cars 2
Stories 2
Width 64' 11"
Depth 66'
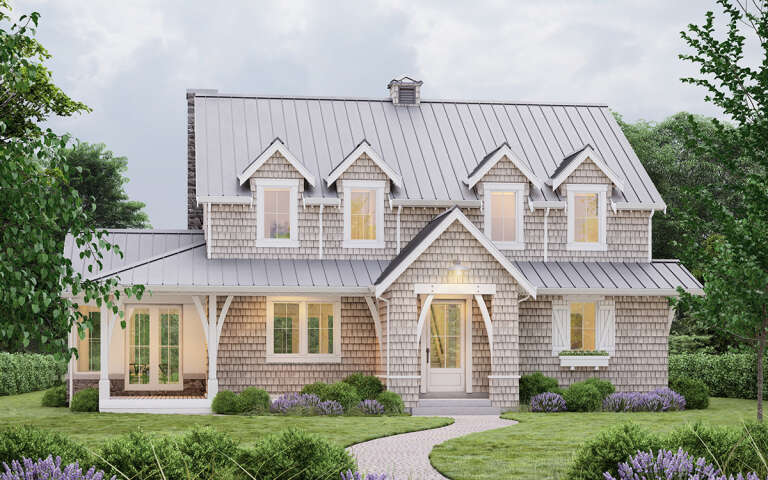
House Plan House Plan #27711 Front Elevation

PLAN #041-00298

Starting at

$1,645
Sq Ft 3,152
Beds 4-5
Baths 3
½ Baths 1
Cars 3
Stories 1
Width 77' 10"
Depth 77'
House Plan House Plan #25642 Front Elevation

PLAN #940-00354

Starting at

$1,450
Sq Ft 2,318
Beds 3
Baths 2
½ Baths 0
Cars 2
Stories 2
Width 64' 6"
Depth 68' 11"
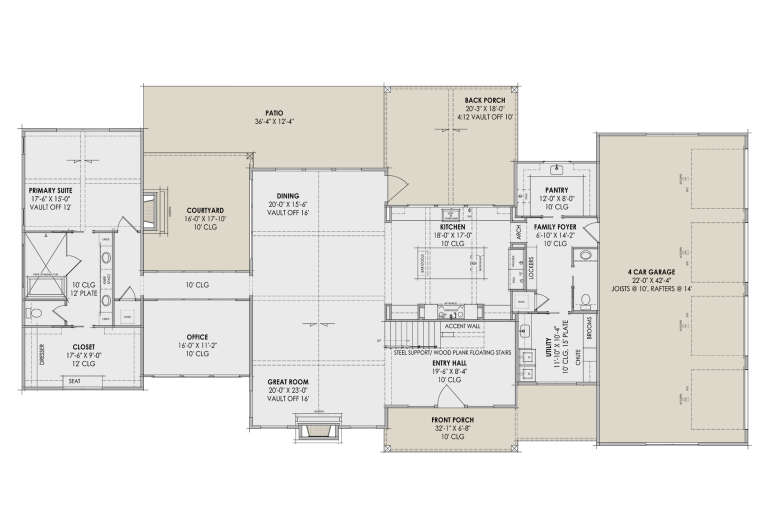
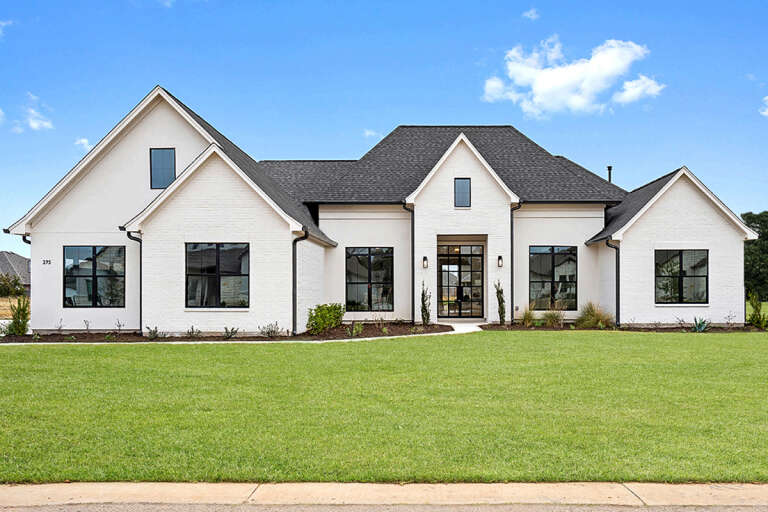
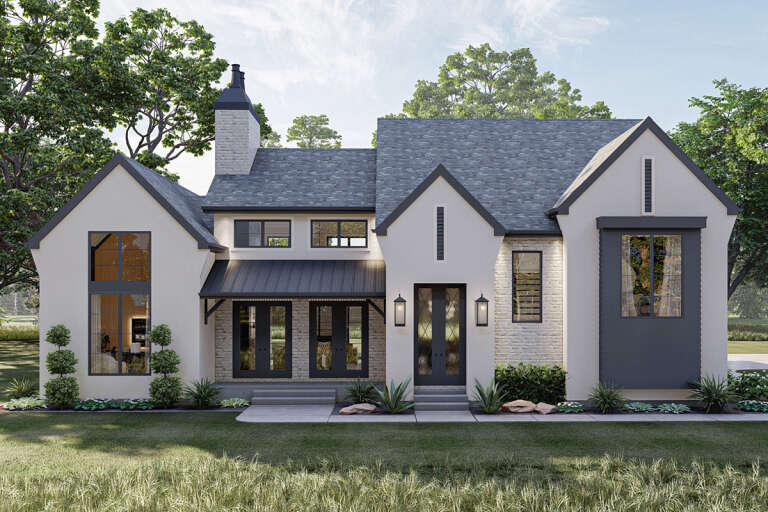
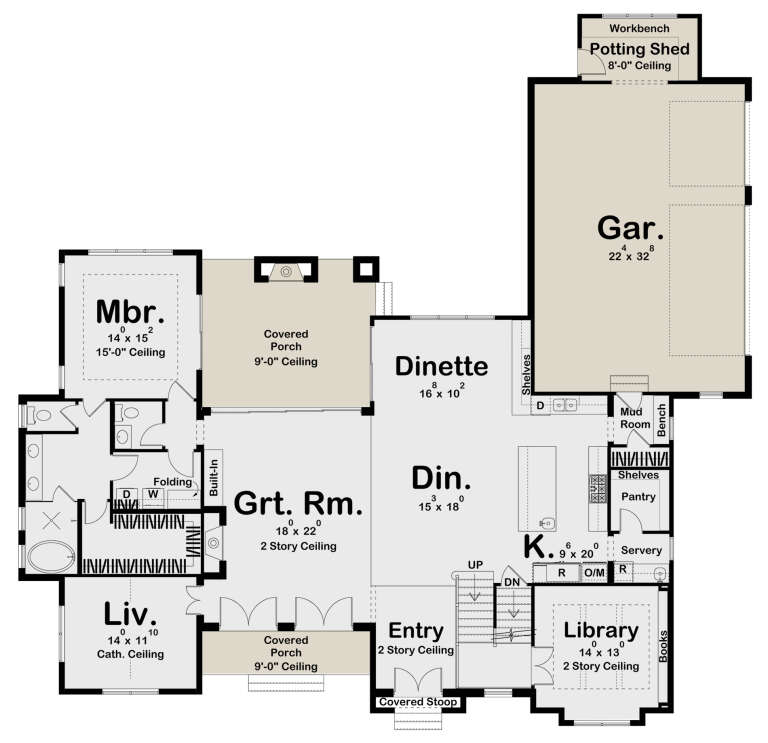
Front view of a white house in Modern Transitional style, painted brick, dark roof, black windows, and lush landscaping. House Plan # 963-01342

PLAN #963-01342

Starting at

$1,799
Sq Ft 2,665
Beds 3-5
Baths 2
½ Baths 1
Cars 3
Stories 1
Width 79'
Depth 78' 8"
House Plan House Plan #30603 Angled Front Elevation

PLAN #8937-00019

Starting at

$1,895
Sq Ft 3,097
Beds 5-7
Baths 5
½ Baths 1
Cars 0
Stories 2
Width 56' 6"
Depth 54'
House Plan House Plan #33982 Angled Front Elevation

PLAN #5032-00375

Starting at

$1,250
Sq Ft 1,888
Beds 2-3
Baths 2
½ Baths 0
Cars 3
Stories 1
Width 102'
Depth 61'
House Plan House Plan #24190 Angled Front Elevation at Dusk

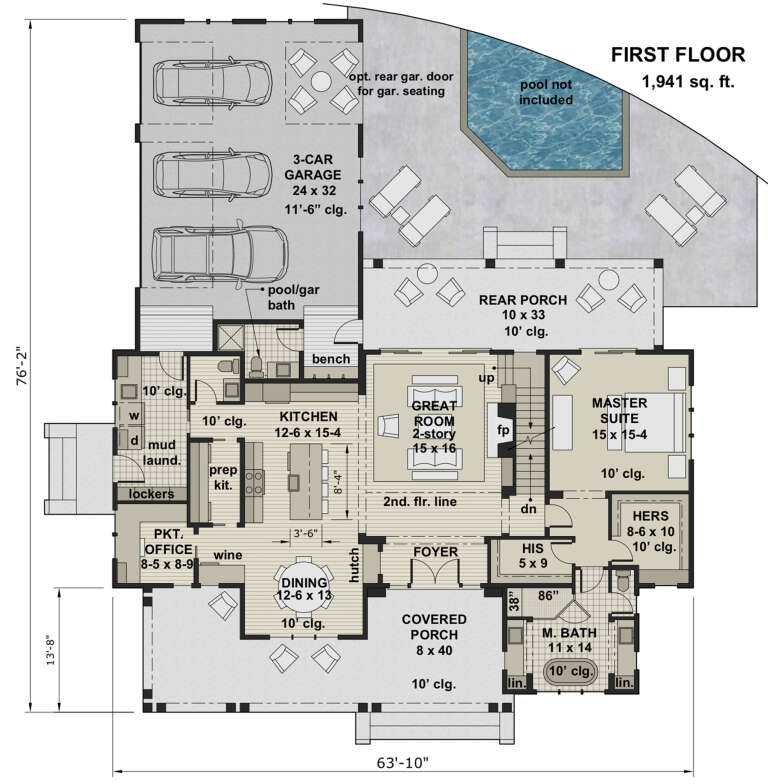
PLAN #098-00320

Starting at

$2,050
Sq Ft 2,913
Beds 4
Baths 4
½ Baths 1
Cars 3
Stories 2
Width 63' 10"
Depth 76' 2"
House Plan House Plan #30693 Angled Front Elevation at Dusk

PLAN #7983-00032

Starting at

$2,115
Sq Ft 3,817
Beds 4
Baths 4
½ Baths 1
Cars 3
Stories 1
Width 114' 7"
Depth 84' 8"
House Plan House Plan #29399 Angled Front Elevation

PLAN #963-00805

Starting at

$1,799
Sq Ft 2,682
Beds 3
Baths 2
½ Baths 1
Cars 4
Stories 1
Width 90'
Depth 94' 8"
House Plan House Plan #26206 Front Elevation

PLAN #963-00617

Starting at

$1,699
Sq Ft 2,499
Beds 4
Baths 2
½ Baths 1
Cars 2
Stories 2
Width 58'
Depth 59'
House Plan House Plan #30667 Angled Front Elevation at Dusk

PLAN #7983-00014

Starting at

$2,535
Sq Ft 5,562
Beds 4
Baths 4
½ Baths 2
Cars 3
Stories 2
Width 86' 8"
Depth 75' 3"
House Plan House Plan #16106 Angled Front Elevation at Dusk

PLAN #041-00072

Starting at

$1,395
Sq Ft 1,800
Beds 3
Baths 2
½ Baths 1
Cars 2
Stories 1
Width 56' 2"
Depth 65' 2"
House Plan House Plan #30108 Angled Front Elevation
EXCLUSIVE

PLAN #7174-00020

Starting at

$1,195
Sq Ft 1,670
Beds 3
Baths 2
½ Baths 0
Cars 0-2
Stories 1
Width 54'
Depth 45'
House Plan House Plan #30199 Angled Front Elevation

PLAN #4195-00070

Starting at

$1,295
Sq Ft 2,848
Beds 4-5
Baths 4
½ Baths 0
Cars 2
Stories 2
Width 51' 10"
Depth 46' 5"
House Plan House Plan #27695 Front Elevation

PLAN #963-00671

Starting at

$1,899
Sq Ft 3,422
Beds 4
Baths 3
½ Baths 1
Cars 3
Stories 1.5
Width 77'
Depth 75' 4"
X
Shop Sign In
Favorites
Cart
Chat