16,673 Results

Sort By:  

16,673 RESULTS

SEARCH FILTERS

    Plan Type
    Square Feet
    Bedrooms
    Bathrooms
    Stories
    Garage (Vehicle Spaces)
    Architectural Styles

    Outdoor Living

    Bedroom Options
    Kitchen & Dining
    Laundry Location
    Additional Rooms

    Garage Type

    Garage Features
    Other Features
    Foundation Type

    Plan Width (FT)
    Plan Depth (FT)
    Plan Height (FT)
    Framing Type
    Media Filters
SEARCHING...
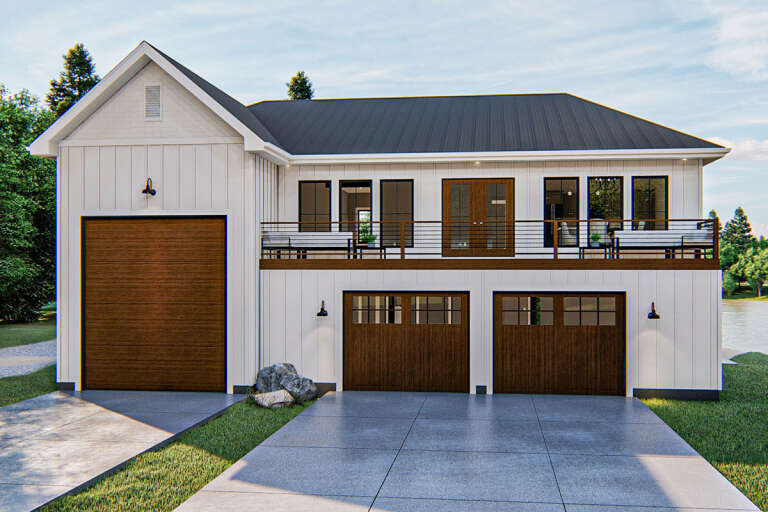
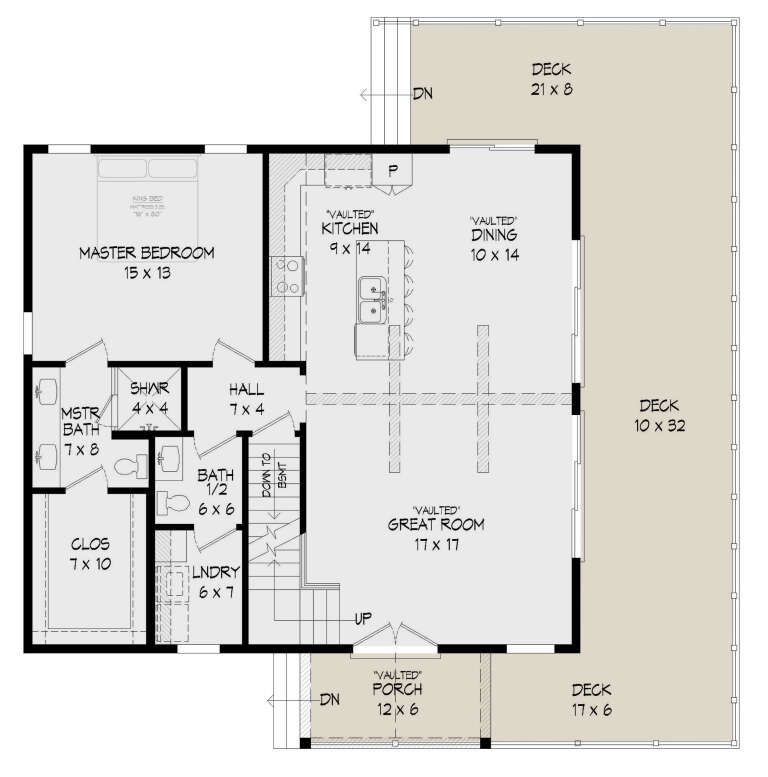
House Plan House Plan #26519 Angled Front Elevation

PLAN #348-00305

Starting at

$1,200
Sq Ft 1,430
Beds 3
Baths 2
½ Baths 0
Cars 0
Stories 1
Width 47' 8"
Depth 60'
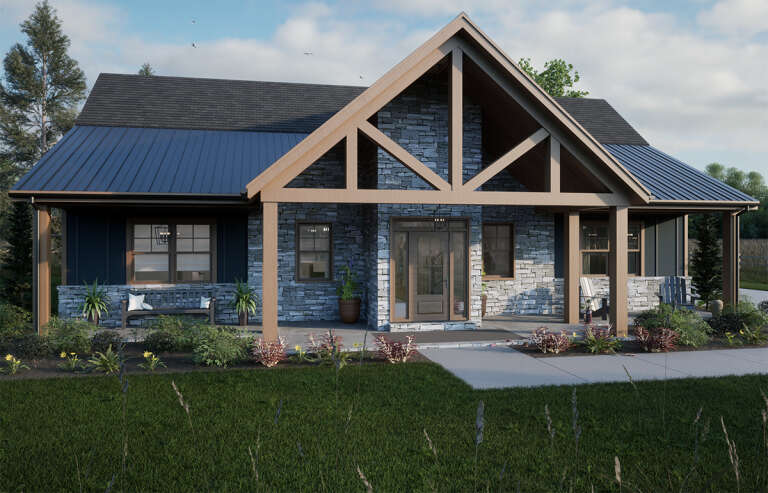
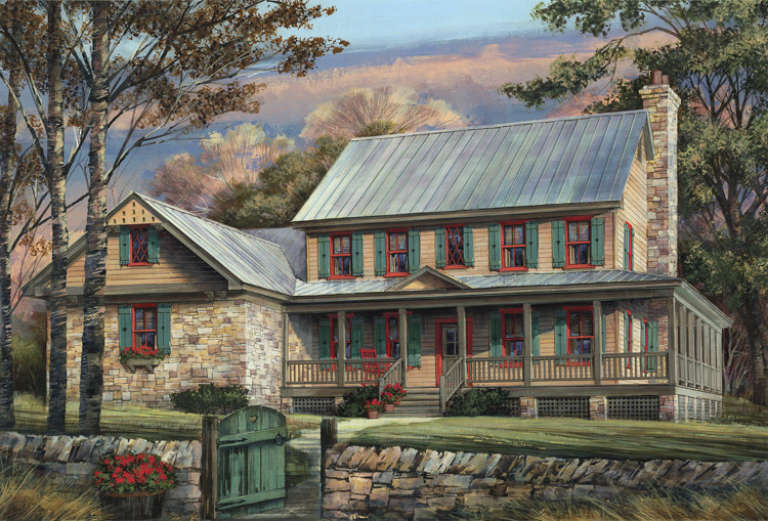
House Plan House Plan #33303 Angled Front Elevation at Dusk

PLAN #098-00639

Starting at

$2,050
Sq Ft 2,578
Beds 3
Baths 3
½ Baths 0
Cars 2
Stories 2
Width 40'
Depth 60'
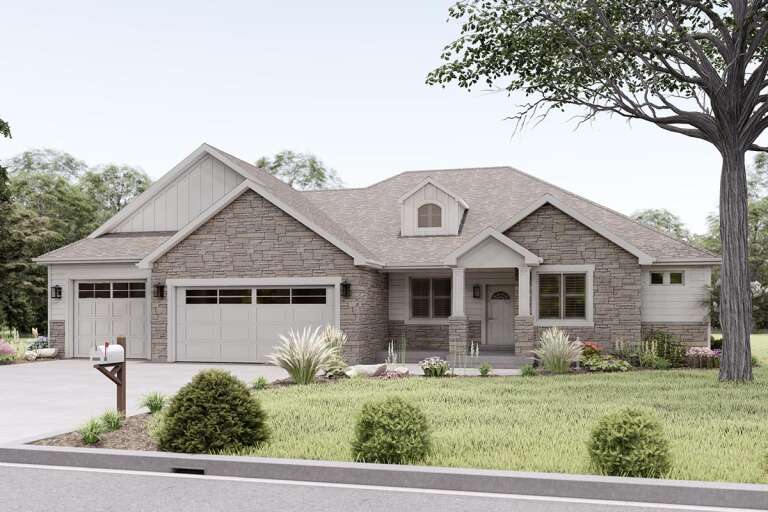
Front view of a gray Traditional house with stone-and-stucco siding, a three-car garage, a gabled roof, and lush landscaping. House Plan # 8768-00247

PLAN #8768-00247

Starting at

$1,272
Sq Ft 1,719
Beds 3
Baths 2
½ Baths 0
Cars 3
Stories 1
Width 70'
Depth 40' 4"
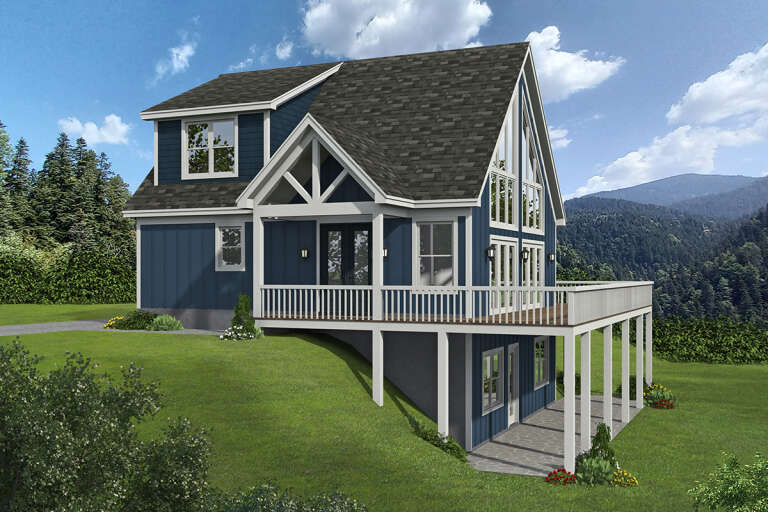
Front view of a blue Modern Farmhouse, board-and-batten siding, stone base, wood accents, and a three-car garage. House Plan # 1070-00380

PLAN #1070-00380

Starting at

$2,354
Sq Ft 5,201
Beds 3
Baths 3
½ Baths 2
Cars 3
Stories 1
Width 81' 6"
Depth 70' 9"
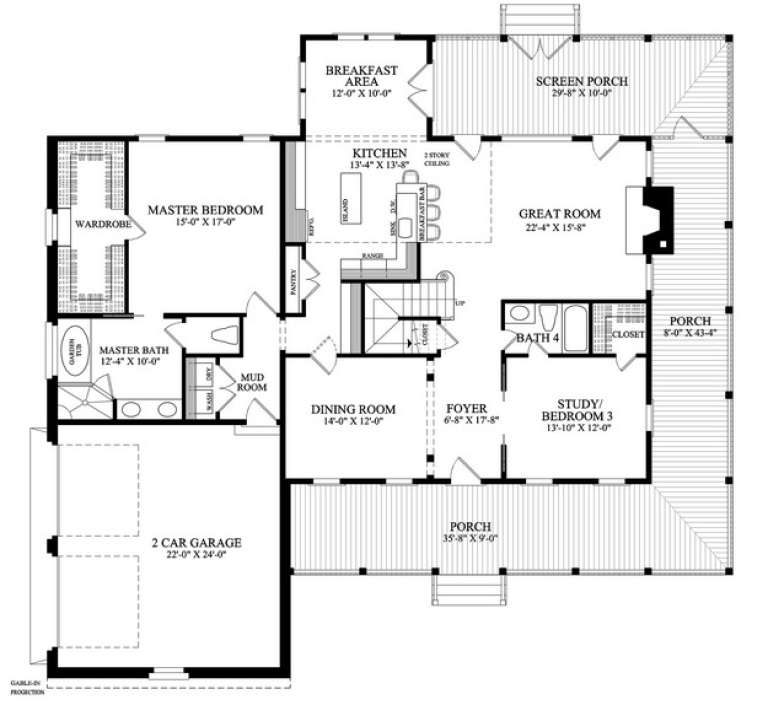
House Plan House Plan #33304 Angled Front Elevation

PLAN #5032-00355

Starting at

$1,050
Sq Ft 1,484
Beds 1-3
Baths 1
½ Baths 1
Cars 2
Stories 1
Width 52'
Depth 54' 2"
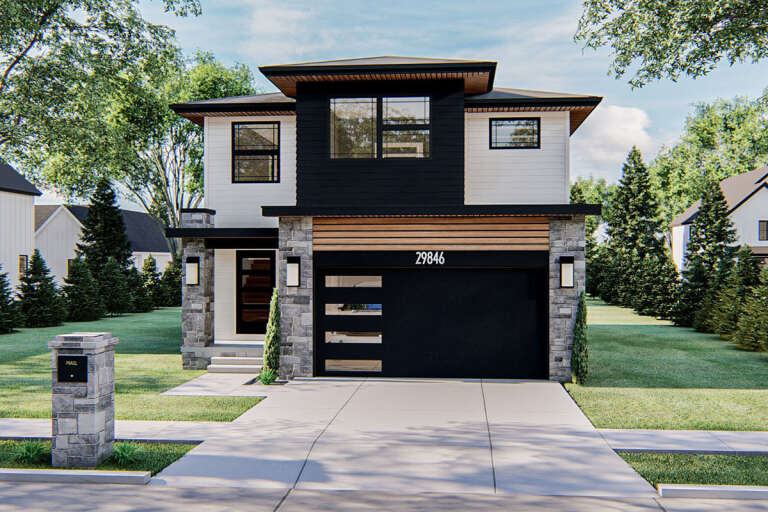
House Plan House Plan #25475 Front Elevation

PLAN #098-00333

Starting at

$2,050
Sq Ft 2,136
Beds 3
Baths 2
½ Baths 1
Cars 2
Stories 1
Width 64'
Depth 70'
House Plan House Plan #24244 Front Elevation
EXCLUSIVE

PLAN #2802-00055

Starting at

$1,250
Sq Ft 2,178
Beds 3
Baths 2
½ Baths 1
Cars 2-3
Stories 1
Width 71'
Depth 66'
House Plan House Plan #3644 Angled Front Elevation

PLAN #348-00042

Starting at

$1,300
Sq Ft 1,654
Beds 3
Baths 2
½ Baths 0
Cars 2
Stories 1
Width 64'
Depth 39'
House Plan House Plan #34034 Front Elevation

PLAN #699-00458

Starting at

$1,145
Sq Ft 1,469
Beds 3
Baths 2
½ Baths 0
Cars 2
Stories 1
Width 72' 7"
Depth 44'
House Plan House Plan #30696 Angled Front Elevation at Dusk

PLAN #7983-00035

Starting at

$1,050
Sq Ft 1,326
Beds 3
Baths 2
½ Baths 0
Cars 2
Stories 1
Width 41' 10"
Depth 57' 11"
House Plan House Plan #24375 Front Elevation

PLAN #963-00411

Starting at

$1,399
Sq Ft 1,604
Beds 2
Baths 1
½ Baths 1
Cars 3
Stories 2
Width 54'
Depth 50'
House Plan House Plan #3641 Front Elevation

PLAN #348-00039

Starting at

$1,300
Sq Ft 1,638
Beds 3
Baths 2
½ Baths 0
Cars 2
Stories 1
Width 72' 10"
Depth 41'
House Plan House Plan #28247 Angled Front Elevation
EXCLUSIVE

PLAN #7174-00005

Starting at

$1,295
Sq Ft 2,153
Beds 3
Baths 3
½ Baths 1
Cars 2
Stories 1.5
Width 54'
Depth 72' 8"
House Plan House Plan #32602 Angled Front Elevation

PLAN #8937-00107

Starting at

$2,495
Sq Ft 3,786
Beds 4
Baths 3
½ Baths 1
Cars 2
Stories 1
Width 56'
Depth 59' 6"
House Plan House Plan #32399 Angled Front Elevation

PLAN #2559-01072

Starting at

$1,441
Sq Ft 1,474
Beds 3
Baths 2
½ Baths 1
Cars 0-2
Stories 2
Width 28'
Depth 50'
House Plan House Plan #26403 Front Elevation

PLAN #940-00429

Starting at

$1,550
Sq Ft 1,610
Beds 2-3
Baths 2
½ Baths 1
Cars 0
Stories 2
Width 35'
Depth 32'
House Plan House Plan #14841 Front Elevation

PLAN #7922-00034

Starting at

$920
Sq Ft 3,039
Beds 4-5
Baths 4
½ Baths 0
Cars 2
Stories 2
Width 67' 8"
Depth 63' 6"
House Plan House Plan #24606 Front Elevation

PLAN #963-00431

Starting at

$1,499
Sq Ft 1,777
Beds 3
Baths 2
½ Baths 1
Cars 2
Stories 2
Width 35'
Depth 46'
X
Shop Sign In
Favorites
Cart
Chat