16,673 Results

Sort By:  

16,673 RESULTS

SEARCH FILTERS

    Plan Type
    Square Feet
    Bedrooms
    Bathrooms
    Stories
    Garage (Vehicle Spaces)
    Architectural Styles

    Outdoor Living

    Bedroom Options
    Kitchen & Dining
    Laundry Location
    Additional Rooms

    Garage Type

    Garage Features
    Other Features
    Foundation Type

    Plan Width (FT)
    Plan Depth (FT)
    Plan Height (FT)
    Framing Type
    Media Filters
SEARCHING...
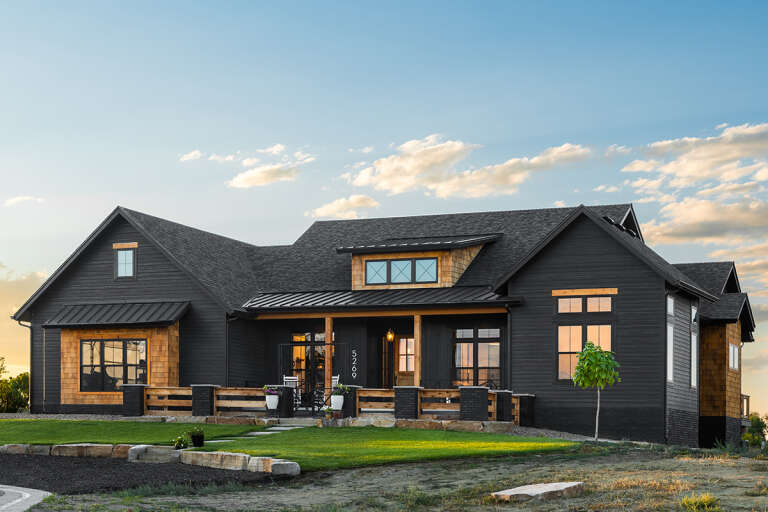
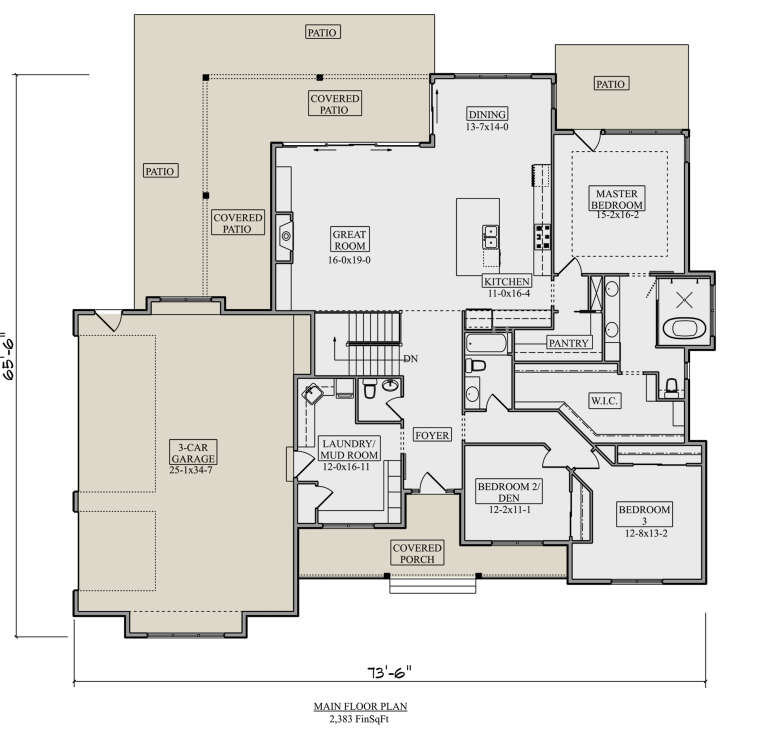
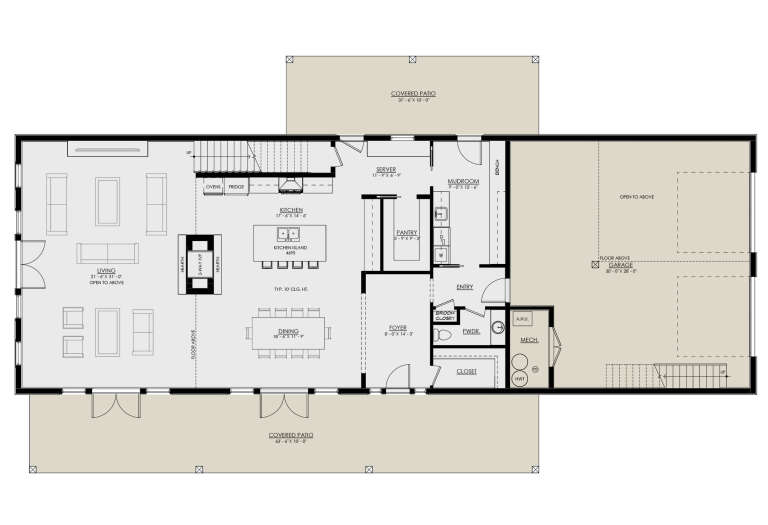
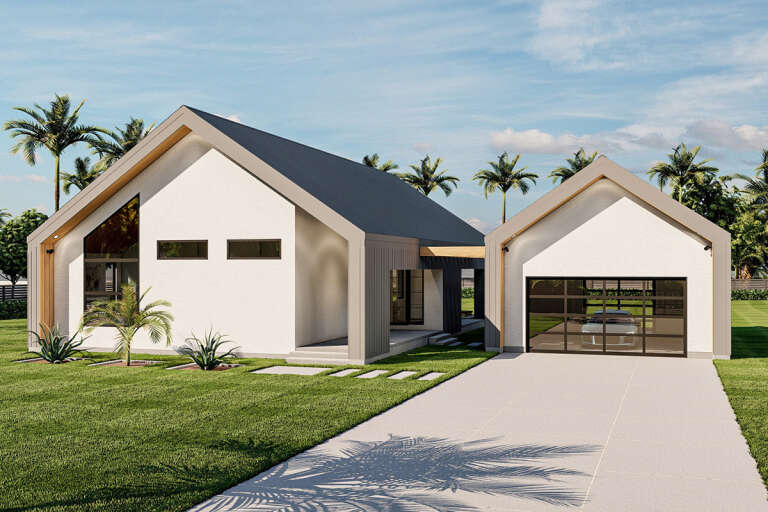
House Plan House Plan #27619 Front Elevation

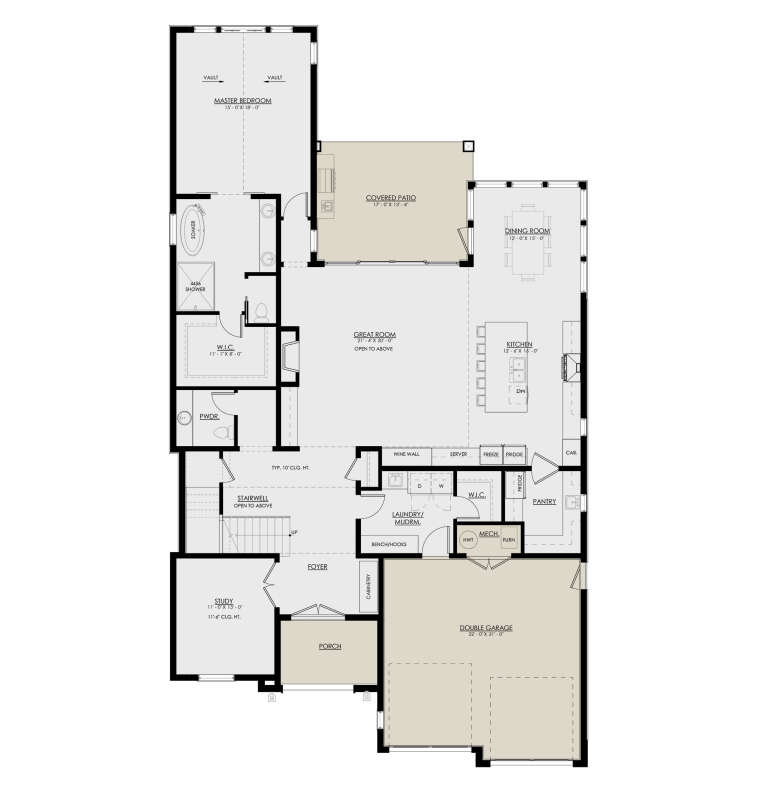
PLAN #5631-00191

Starting at

$1,550
Sq Ft 2,383
Beds 3-5
Baths 2
½ Baths 1
Cars 3
Stories 1
Width 74' 6"
Depth 65' 6"
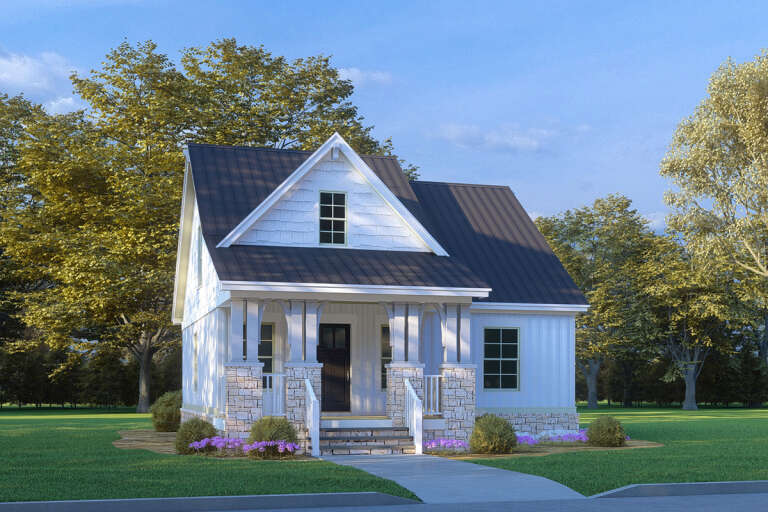
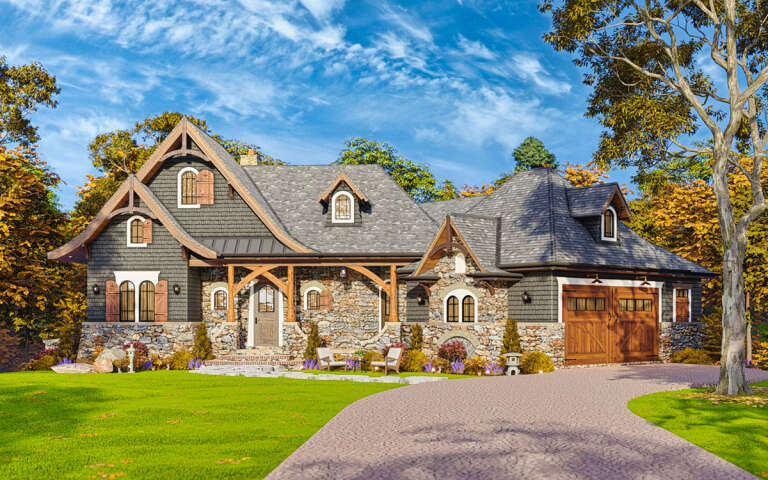
House Plan House Plan #33558 Angled Front Elevation at Dusk
EXCLUSIVE

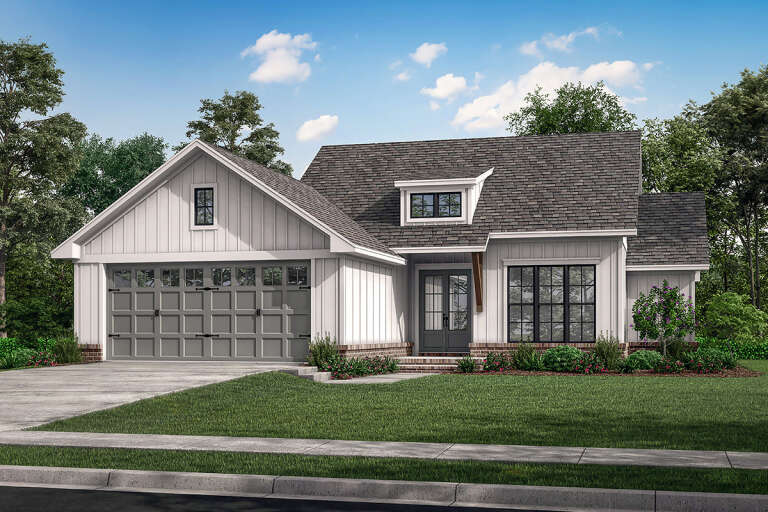
PLAN #7174-00035

Starting at

$1,195
Sq Ft 1,992
Beds 3
Baths 2
½ Baths 1
Cars 2
Stories 1.5
Width 71' 6"
Depth 44'
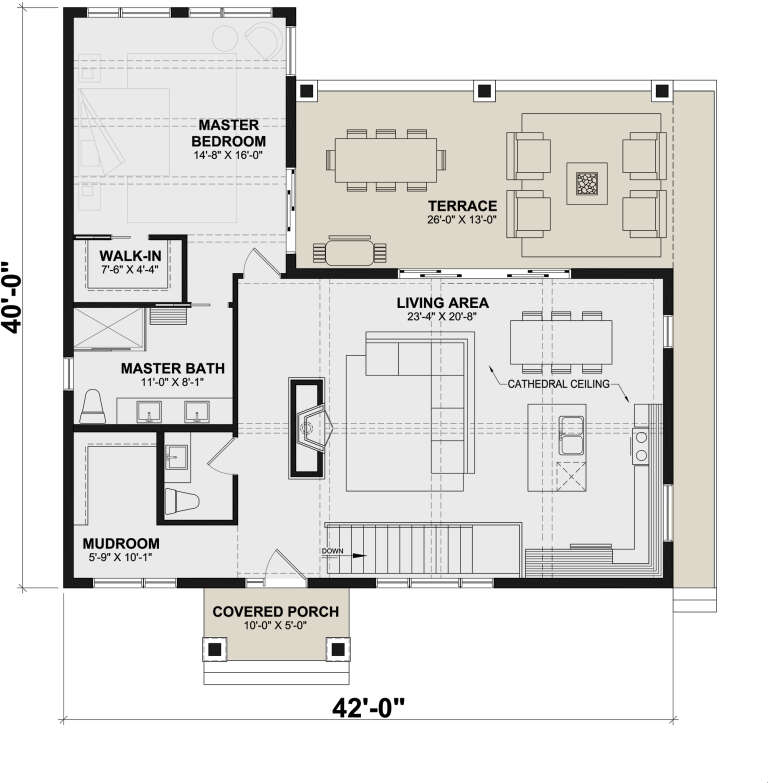
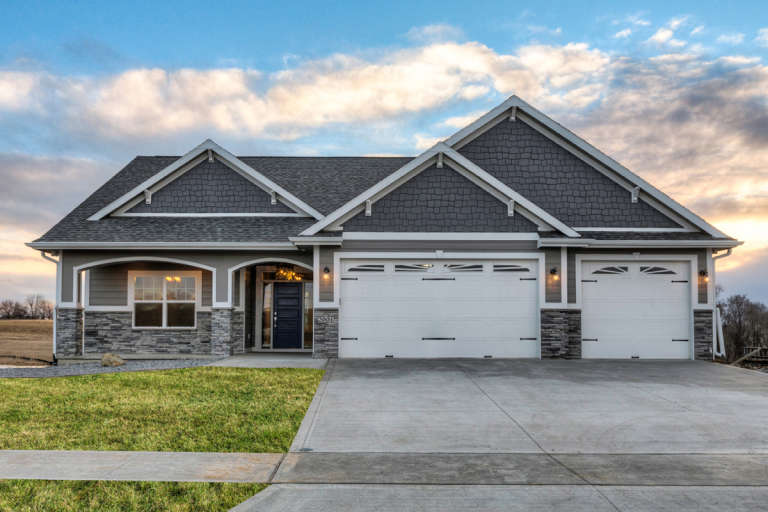
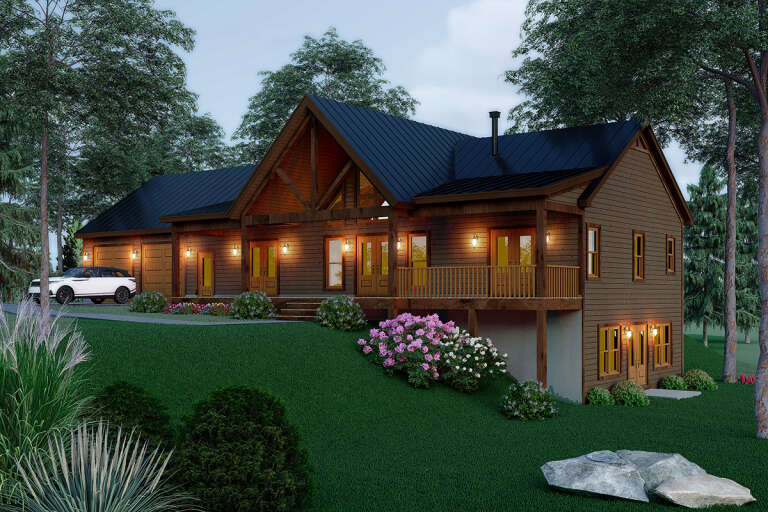
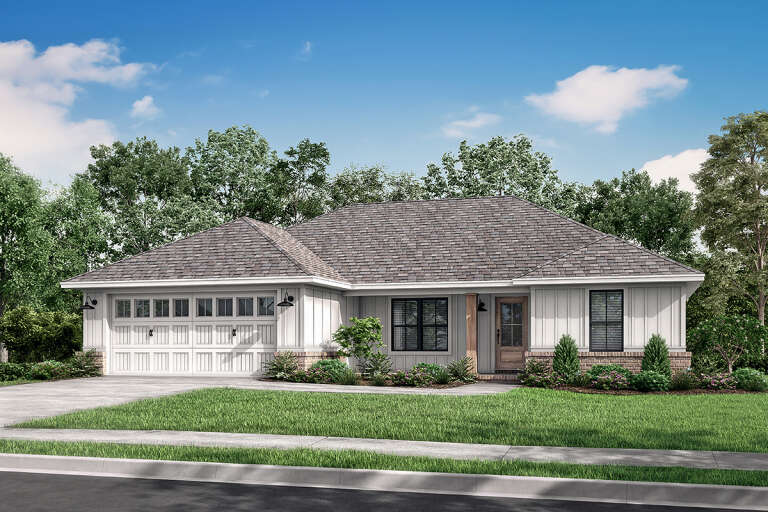
House Plan House Plan #24769 Angled Rear Elevation

PLAN #034-01277

Starting at

$1,855
Sq Ft 2,424
Beds 3
Baths 2
½ Baths 1
Cars 0
Stories 1
Width 42'
Depth 40'
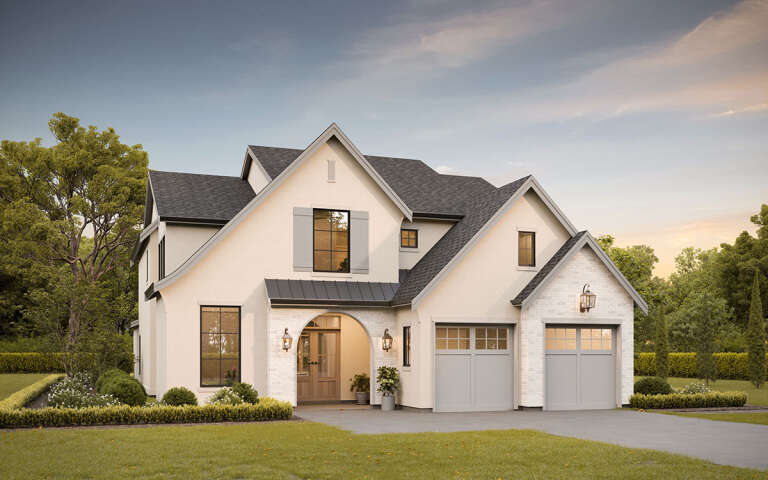
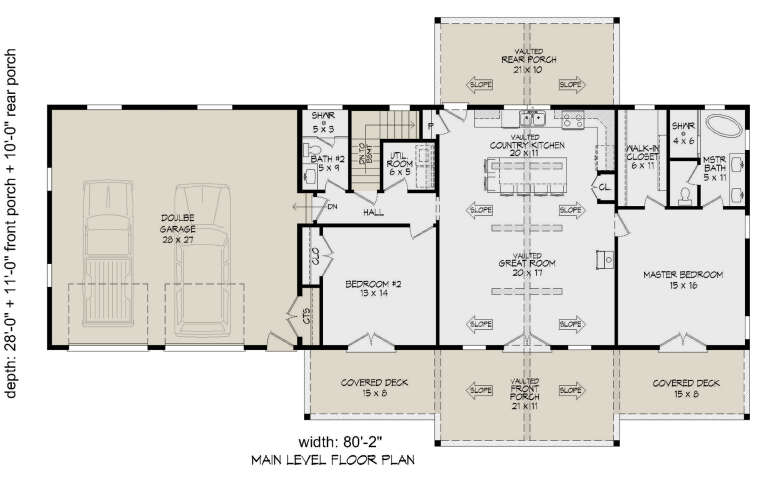
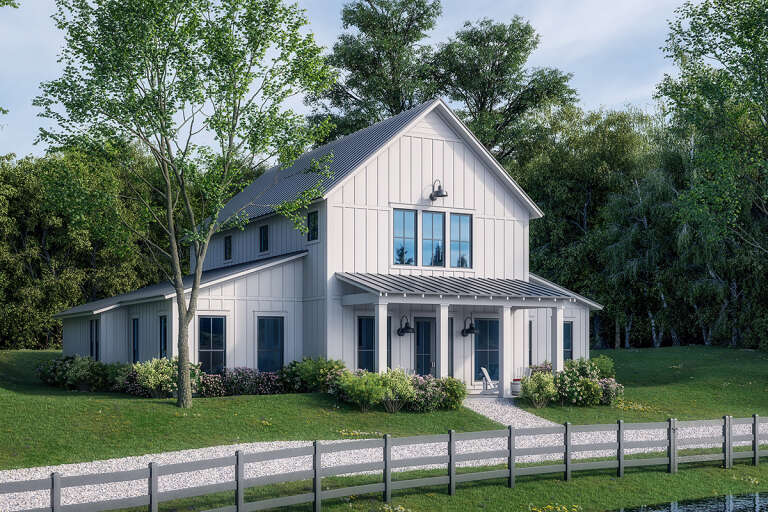
House Plan House Plan #30570 Angled Front Elevation

PLAN #8937-00001

Starting at

$1,395
Sq Ft 3,465
Beds 3
Baths 2
½ Baths 1
Cars 2
Stories 2
Width 92'
Depth 52'
Angled front view of a grey house, black metal roof, vertical siding, wood porch columns, and lush garden landscaping. House Plan # 2559-01123

PLAN #2559-01123

Starting at

$1,131
Sq Ft 803
Beds 1
Baths 1
½ Baths 0
Cars 0
Stories 1
Width 40'
Depth 34'
Angled front view of a grey and white Modern house, shed roof, black garage door, large windows, and landscaped entry. House Plan # 2559-01122

PLAN #2559-01122

Starting at

$1,635
Sq Ft 1,946
Beds 3
Baths 2
½ Baths 1
Cars 2
Stories 1
Width 50'
Depth 78'
Front view of a beige house, stucco and brick siding, arched windows, dark front door, and lush landscaped garden. House Plan # 8768-00248

PLAN #8768-00248

Starting at

$1,272
Sq Ft 1,747
Beds 3
Baths 2
½ Baths 1
Cars 2
Stories 1
Width 50'
Depth 49'
House Plan House Plan #27728 Front Elevation

PLAN #8318-00287

Starting at

$1,000
Sq Ft 1,250
Beds 3
Baths 2
½ Baths 0
Cars 0
Stories 2
Width 27' 8"
Depth 38' 4"
House Plan House Plan #21610 Front Elevation

PLAN #1020-00333

Starting at

$1,089
Sq Ft 2,005
Beds 3-5
Baths 2
½ Baths 0
Cars 3
Stories 1
Width 55' 4"
Depth 71' 8"
House Plan House Plan #30579 Angled Front Elevation

PLAN #8937-00010

Starting at

$2,495
Sq Ft 3,747
Beds 4
Baths 4
½ Baths 1
Cars 2
Stories 2
Width 46'
Depth 81' 10"
House Plan House Plan #25889 Front Elevation

PLAN #041-00255

Starting at

$1,345
Sq Ft 1,493
Beds 3
Baths 2
½ Baths 0
Cars 2
Stories 1
Width 50'
Depth 53' 4"
House Plan House Plan #30306 Angled Front Elevation

PLAN #940-00975

Starting at

$1,750
Sq Ft 1,421
Beds 2
Baths 2
½ Baths 0
Cars 2
Stories 1
Width 80' 2"
Depth 28'
House Plan House Plan #25513 Front Elevation

PLAN #963-00548

Starting at

$1,399
Sq Ft 1,499
Beds 3
Baths 2
½ Baths 0
Cars 2
Stories 1
Width 70'
Depth 64'
House Plan House Plan #14484 Angled Front Elevation

PLAN #699-00048

Starting at

$2,195
Sq Ft 1,949
Beds 3
Baths 3
½ Baths 0
Cars 2
Stories 1
Width 75' 8"
Depth 64' 9"
House Plan House Plan #31495 Angled Front Elevation - 4th of July

PLAN #1776-00139

Starting at

$1,120
Sq Ft 1,788
Beds 3
Baths 2
½ Baths 0
Cars 0
Stories 1
Width 50'
Depth 44'
House Plan House Plan #27372 Front Elevation

PLAN #041-00285

Starting at

$1,345
Sq Ft 1,232
Beds 3
Baths 2
½ Baths 0
Cars 2
Stories 1
Width 49' 8"
Depth 41'
House Plan House Plan #3683 Angled Front Elevation

PLAN #348-00079

Starting at

$1,300
Sq Ft 1,888
Beds 3
Baths 2
½ Baths 0
Cars 2
Stories 1
Width 55'
Depth 70'
House Plan House Plan #26057 Front Elevation

PLAN #041-00260

Starting at

$1,495
Sq Ft 2,992
Beds 4
Baths 3
½ Baths 1
Cars 0
Stories 2
Width 59'
Depth 62'
X
Shop Sign In
Favorites
Cart
Chat