16,153 Results

Sort By:  

16,153 RESULTS

SEARCH FILTERS

    Plan Type
    Square Feet
    Bedrooms
    Bathrooms
    Stories
    Garage (Vehicle Spaces)
    Architectural Styles

    Outdoor Living

    Bedroom Options

    Kitchen & Dining
    Laundry Location
    Additional Rooms

    Garage Type

    Garage Features
    Other Features
    Foundation Type

    Plan Width
    Plan Depth
    Framing Type
    Media Filters
SEARCHING...



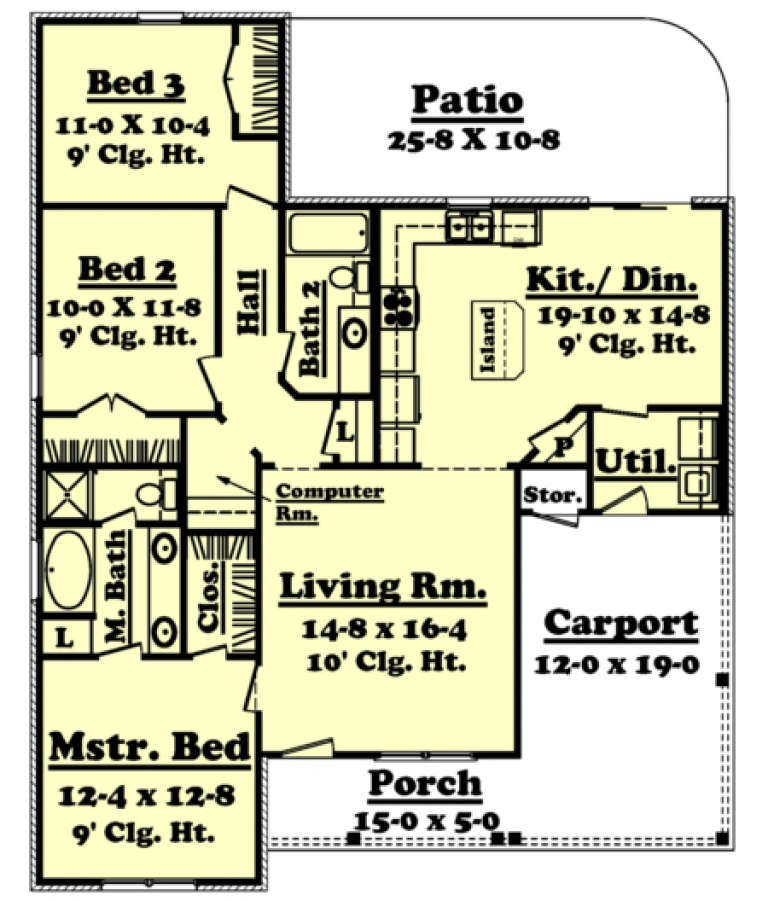
House Plan House Plan #3778 Front Elevation

PLAN #348-00173

Starting at

$1,300
Sq Ft 1,624
Beds 3
Baths 2
½ Baths 0
Cars 2
Stories 1
Width 70' 8"
Depth 53' 10"



House Plan House Plan #3763 Angled Front Elevation

PLAN #348-00159

Starting at

$1,550
Sq Ft 2,769
Beds 4
Baths 3
½ Baths 1
Cars 2
Stories 1
Width 75' 6"
Depth 74' 10"

House Plan House Plan #3742 Front Elevation

PLAN #348-00138

Starting at

$1,400
Sq Ft 2,251
Beds 3
Baths 2
½ Baths 1
Cars 2
Stories 1
Width 73' 8"
Depth 53' 2"

House Plan House Plan #3697 Front Elevation

PLAN #348-00093

Starting at

$1,300
Sq Ft 1,992
Beds 3
Baths 2
½ Baths 1
Cars 2
Stories 1.5
Width 72'
Depth 48'
House Plan House Plan #3630 Front Elevation

PLAN #348-00028

Starting at

$1,300
Sq Ft 1,600
Beds 3
Baths 2
½ Baths 0
Cars 2
Stories 1
Width 70' 8"
Depth 47' 10"
House Plan House Plan #3054 Angled Front Elevation

PLAN #110-00098

Starting at

$800
Sq Ft 1,713
Beds 3
Baths 2
½ Baths 1
Cars 2
Stories 1.5
Width 60'
Depth 40'

House Plan House Plan #3023 Angled Front Elevation

PLAN #110-00084

Starting at

$1,000
Sq Ft 2,250
Beds 4
Baths 2
½ Baths 0
Cars 2
Stories 1
Width 68' 6"
Depth 65'
House Plan House Plan #2835 Front Elevation
EXCLUSIVE

PLAN #009-00132

Starting at

$1,450
Sq Ft 3,047
Beds 3
Baths 3
½ Baths 0
Cars 2
Stories 2
Width 47'
Depth 62'
House Plan House Plan #1560 Rear Elevation

PLAN #039-00262

Starting at

$1,425
Sq Ft 2,008
Beds 3
Baths 2
½ Baths 0
Cars 2
Stories 2
Width 73' 6"
Depth 45' 4"
House Plan House Plan #1389 Angled Front Elevation

PLAN #039-00137

Starting at

$2,085
Sq Ft 3,676
Beds 4
Baths 3
½ Baths 0
Cars 2
Stories 1
Width 110' 6"
Depth 57' 10"
House Plan House Plan #1311

PLAN #039-00065

Starting at

$1,425
Sq Ft 2,368
Beds 3
Baths 2
½ Baths 1
Cars 3
Stories 2
Width 40'
Depth 40'
House Plan House Plan #1309 Front Elevation

PLAN #035-00372

Starting at

$835
Sq Ft 1,430
Beds 3
Baths 2
½ Baths 0
Cars 2
Stories 1
Width 41'
Depth 58'
House Plan House Plan #1306 Front Elevation

PLAN #035-00369

Starting at

$835
Sq Ft 1,430
Beds 3
Baths 2
½ Baths 0
Cars 2
Stories 1
Width 41'
Depth 58'
House Plan House Plan #1282 Front Elevation

PLAN #039-00046

Starting at

$1,315
Sq Ft 1,468
Beds 3
Baths 2
½ Baths 1
Cars 0
Stories 2
Width 37'
Depth 40' 8"
House Plan House Plan #1231 Front Elevation

PLAN #041-00011

Starting at

$1,395
Sq Ft 1,600
Beds 3
Baths 2
½ Baths 0
Cars 1
Stories 1
Width 61'
Depth 46' 6"
House Plan House Plan #1208 Front Elevation

PLAN #041-00002

Starting at

$1,345
Sq Ft 1,350
Beds 3
Baths 2
½ Baths 0
Cars 1
Stories 1
Width 40'
Depth 50'
House Plan House Plan #1167 Front Elevation

PLAN #035-00350

Starting at

$1,575
Sq Ft 2,968
Beds 4
Baths 2
½ Baths 0
Cars 2
Stories 2
Width 56'
Depth 60'
House Plan House Plan #983 Front Elevation

PLAN #035-00307

Starting at

$1,270
Sq Ft 2,396
Beds 4
Baths 2
½ Baths 1
Cars 3
Stories 1
Width 74'
Depth 65'
X
Shop Sign In
Favorites
Cart
Chat