16,874 Results

Sort By:  

16,874 RESULTS

SEARCH FILTERS

    Plan Type
    Square Feet
    Bedrooms
    Bathrooms
    Stories
    Garage (Vehicle Spaces)
    Architectural Styles

    Outdoor Living

    Bedroom Options

    Kitchen & Dining
    Laundry Location
    Additional Rooms

    Garage Type

    Garage Features
    Other Features
    Foundation Type

    Plan Width (FT)
    Plan Depth (FT)
    Plan Height (FT)
    Framing Type
    Media Filters
SEARCHING...
House Plan House Plan #4943 Front Photo

PLAN #699-00001

Starting at

$2,495
Sq Ft 4,353
Beds 4
Baths 4
½ Baths 1
Cars 3
Stories 2
Width 78' 5"
Depth 85'

House Plan House Plan #4837 Angled Front Elevation

PLAN #110-00270

Starting at

$1,350
Sq Ft 2,582
Beds 4
Baths 2
½ Baths 1
Cars 2
Stories 2

Width 61' 8"
Depth 61' 4"
House Plan House Plan #4830 Angled Front Elevation

PLAN #110-00263

Starting at

$1,200
Sq Ft 2,263
Beds 3
Baths 2
½ Baths 1
Cars 2
Stories 1
Width 64'
Depth 69' 4"
House Plan House Plan #4802 Angled Front Elevation

PLAN #110-00249

Starting at

$1,350
Sq Ft 2,777
Beds 4
Baths 2
½ Baths 0
Cars 2
Stories 1.5
Width 59' 4"
Depth 74' 2"
House Plan House Plan #4641 Angled Front Elevation

PLAN #402-00727

Starting at

$1,255
Sq Ft 1,919
Beds 3
Baths 2
½ Baths 0
Cars 2
Stories 1
Width 56'
Depth 58'
House Plan House Plan #3697 Front Elevation

PLAN #348-00093

Starting at

$1,300
Sq Ft 1,992
Beds 3
Baths 2
½ Baths 1
Cars 2
Stories 1.5
Width 72'
Depth 48'
House Plan House Plan #3022 Angled Front Elevation

PLAN #110-00083

Starting at

$1,000
Sq Ft 2,143
Beds 3
Baths 2
½ Baths 0
Cars 0
Stories 2
Width 50'
Depth 28'
House Plan House Plan #3004 Front Elevation

PLAN #035-00404

Starting at

$1,140
Sq Ft 2,264
Beds 3
Baths 2
½ Baths 1
Cars 2
Stories 1
Width 48'
Depth 79'


Brown Craftsman front elevation with board-and-batten siding, stone base, gabled roof, covered porch, and 2-car garage. House Plan # 009-00138 Digital Rendering by America's Best House Plans, Inc.
EXCLUSIVE

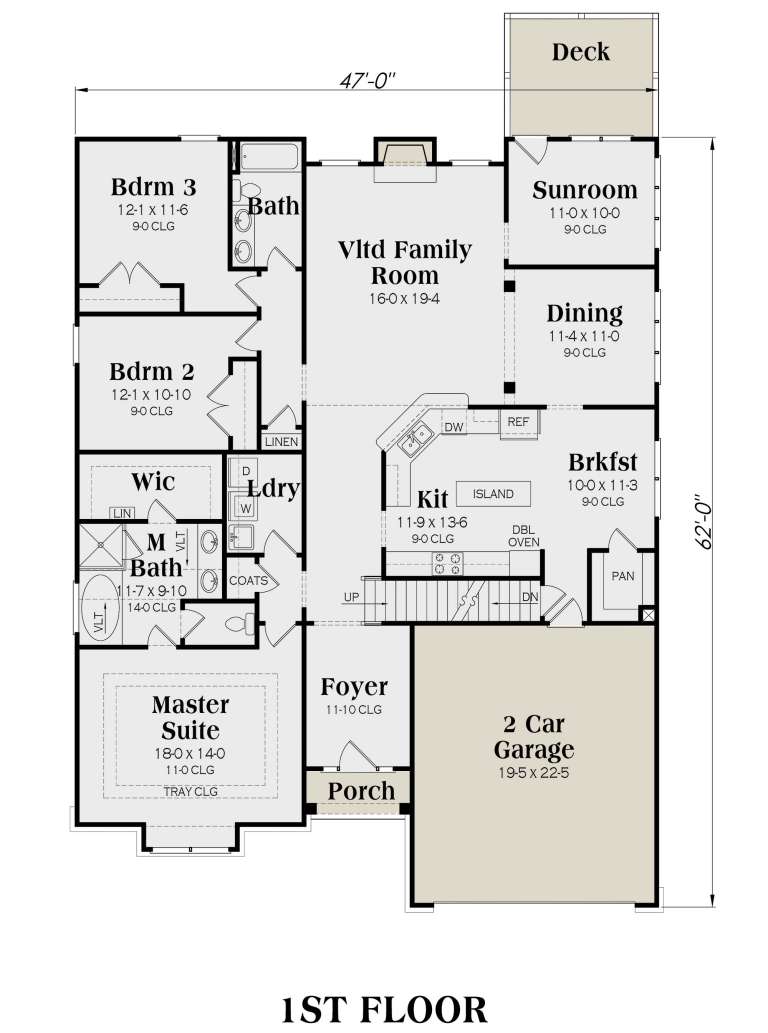
PLAN #009-00138

Starting at

$1,300
Sq Ft 2,234
Beds 3
Baths 2
½ Baths 0
Cars 2
Stories 1
Width 47'
Depth 62'
House Plan House Plan #2992 Front Elevation

PLAN #110-00081

Starting at

$1,100
Sq Ft 1,806
Beds 3
Baths 2
½ Baths 0
Cars 2
Stories 1
Width 63'
Depth 54' 4"
House Plan House Plan #2978 Angled Front Elevation

PLAN #110-00070

Starting at

$1,550
Sq Ft 4,243
Beds 4
Baths 3
½ Baths 1
Cars 3
Stories 1.5

Width 77'
Depth 83' 6"
House Plan House Plan #2902 Angled Front Elevation

PLAN #110-00051

Starting at

$1,350
Sq Ft 3,740
Beds 4
Baths 4
½ Baths 1
Cars 3
Stories 1.5

Width 92' 5"
Depth 64'
House Plan House Plan #2802 Front Elevation

PLAN #110-00017

Starting at

$1,200
Sq Ft 2,698
Beds 5
Baths 3
½ Baths 0
Cars 2
Stories 1.5
Width 70' 2"
Depth 51' 4"
House Plan House Plan #1820 Rear Elevation

PLAN #039-00448

Starting at

$1,425
Sq Ft 2,281
Beds 3
Baths 2
½ Baths 1
Cars 0
Stories 2
Width 53'
Depth 47' 7"
House Plan House Plan #1760 Front Elevation

PLAN #048-00094

Starting at

$1,295
Sq Ft 1,800
Beds 3
Baths 2
½ Baths 0
Cars 2
Stories 1
Width 80'
Depth 40'
House Plan House Plan #1734 Front Photo

PLAN #048-00087

Starting at

$1,295
Sq Ft 1,700
Beds 3
Baths 2
½ Baths 1
Cars 2
Stories 2
Width 46'
Depth 68'
House Plan House Plan #1691 Front Elevation

PLAN #048-00076

Starting at

$1,295
Sq Ft 1,600
Beds 3
Baths 2
½ Baths 0
Cars 2
Stories 1
Width 75'
Depth 37'
House Plan House Plan #1612 Front Elevation

PLAN #039-00293

Starting at

$1,425
Sq Ft 2,377
Beds 3
Baths 3
½ Baths 1
Cars 3
Stories 2
Width 70'
Depth 42'
X
Shop Sign In
Favorites
Cart
Chat