16,293 Results

Sort By:  

16,293 RESULTS

SEARCH FILTERS

    Plan Type
    Square Feet
    Bedrooms
    Bathrooms
    Stories
    Garage (Vehicle Spaces)
    Architectural Styles

    Outdoor Living

    Bedroom Options
    Kitchen & Dining
    Laundry Location
    Additional Rooms

    Garage Type

    Garage Features
    Other Features
    Foundation Type

    Plan Width
    Plan Depth
    Framing Type
    Media Filters
SEARCHING...



House Plan House Plan #28197 Angled Front Elevation

PLAN #2559-00955

Starting at

$1,992
Sq Ft 2,683
Beds 4
Baths 3
½ Baths 1
Cars 3
Stories 1.5
Width 64'
Depth 61'


House Plan House Plan #20614 Front Elevation

PLAN #940-00129

Starting at

$950
Sq Ft 1,000
Beds 2
Baths 1
½ Baths 0
Cars 0
Stories 1
Width 31'
Depth 40'
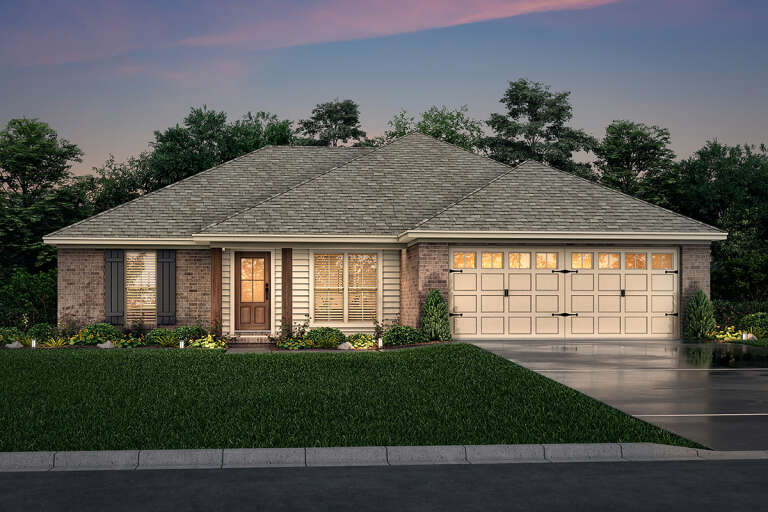
House Plan House Plan #28666 Angled Front Elevation

PLAN #2865-00367

Starting at

$1,425
Sq Ft 1,228
Beds 3
Baths 2
½ Baths 0
Cars 2
Stories 1
Width 47'
Depth 40' 4"


House Plan House Plan #16069 Front Elevation

PLAN #041-00054

Starting at

$1,345
Sq Ft 1,300
Beds 3
Baths 2
½ Baths 0
Cars 2
Stories 1
Width 49' 8"
Depth 43' 8"
House Plan House Plan #23913 Front Elevation

PLAN #963-00352

Starting at

$1,699
Sq Ft 2,574
Beds 3
Baths 3
½ Baths 1
Cars 2
Stories 2
Width 69'
Depth 91'
House Plan House Plan #31365 Front Elevation

PLAN #4848-00418

Starting at

$1,065
Sq Ft 1,521
Beds 3
Baths 2
½ Baths 0
Cars 2
Stories 1
Width 40'
Depth 58' 6"
House Plan House Plan #34069 Front Elevation

PLAN #4848-00506

Starting at

$1,045
Sq Ft 1,304
Beds 3
Baths 2
½ Baths 0
Cars 0
Stories 1
Width 39'
Depth 39'


House Plan House Plan #30245 Angled Front Elevation

PLAN #4848-00402

Starting at

$1,045
Sq Ft 1,388
Beds 3
Baths 2
½ Baths 0
Cars 2
Stories 1
Width 36'
Depth 60'
House Plan House Plan #20832 Front Elevation

PLAN #940-00149

Starting at

$950
Sq Ft 676
Beds 1
Baths 1
½ Baths 0
Cars 0
Stories 1
Width 26'
Depth 26' 6"
House Plan House Plan #818 Front Elevation

PLAN #035-00167

Starting at

$835
Sq Ft 1,331
Beds 3
Baths 2
½ Baths 1
Cars 0
Stories 2
Width 24'
Depth 32'
House Plan House Plan #27278 Front Elevation

PLAN #041-00281

Starting at

$1,445
Sq Ft 2,455
Beds 3
Baths 2
½ Baths 1
Cars 0
Stories 1
Width 55'
Depth 62'
White Modern Farmhouse front elevation with board-and-batten siding, brick base, and covered porch. House Plan # 009-00416 Digital Rendering by America's Best House Plans, Inc.
EXCLUSIVE

PLAN #009-00416

Starting at

$1,250
Sq Ft 1,924
Beds 3
Baths 2
½ Baths 0
Cars 2
Stories 1
Width 52'
Depth 54'


House Plan House Plan #29699 Angled Front Elevation

PLAN #4848-00389

Starting at

$1,045
Sq Ft 1,280
Beds 3
Baths 2
½ Baths 1
Cars 0
Stories 2
Width 20'
Depth 37'
Tan and stone, Front Elevation, board-and-batten siding, wooden pergola, patriotic decor, stone accents, lush landscaping. House Plan # 2559-01117 Digital Rendering by America's Best House Plans, Inc.

PLAN #2559-01117

Starting at

$1,552
Sq Ft 1,796
Beds 2
Baths 2
½ Baths 0
Cars 2
Stories 1
Width 56'
Depth 66'
Blue Modern Farmhouse, Front Elevation, board-and-batten siding, white shutters, metal roof accent, wood door, landscaping. House Plan # 963-01313 Digital Rendering by America's Best House Plans, Inc.

PLAN #963-01313

Starting at

$1,499
Sq Ft 1,711
Beds 3
Baths 2
½ Baths 1
Cars 2
Stories 2
Width 33'
Depth 40'
Grey Modern, Angled Front Elevation, brick and horizontal siding, wood door, metal balcony, concrete path, lush landscaping. House Plan # 8318-00493 Digital Rendering by America's Best House Plans, Inc.

PLAN #8318-00493

Starting at

$1,550
Sq Ft 2,098
Beds 4
Baths 3
½ Baths 0
Cars 0
Stories 2
Width 41'
Depth 41' 4"
House Plan House Plan #27072 Front Elevation

PLAN #098-00348

Starting at

$2,050
Sq Ft 2,082
Beds 3
Baths 2
½ Baths 1
Cars 2
Stories 1
Width 64'
Depth 50'
House Plan House Plan #24588 Front Elevation

PLAN #402-01651

Starting at

$1,255
Sq Ft 1,603
Beds 3
Baths 2
½ Baths 0
Cars 2
Stories 1
Width 42'
Depth 51' 4"
X
Shop Sign In
Favorites
Cart
Chat