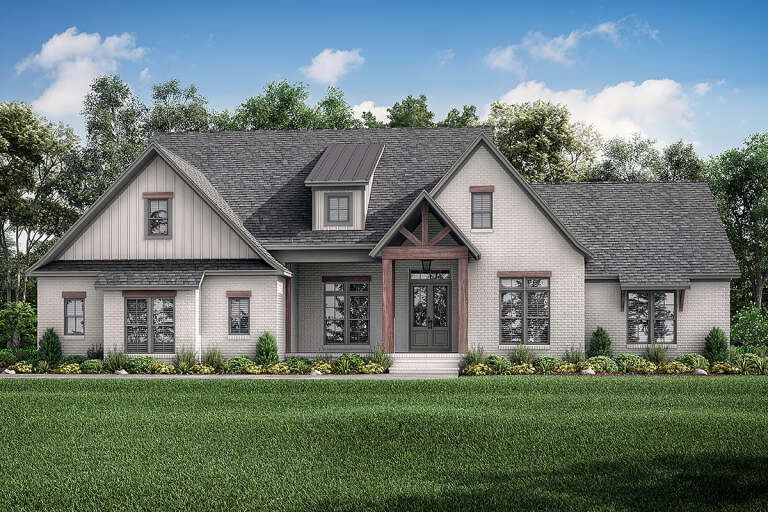
16,673 Results

Sort By:  

16,673 RESULTS

SEARCH FILTERS

    Plan Type
    Square Feet
    Bedrooms
    Bathrooms
    Stories
    Garage (Vehicle Spaces)
    Architectural Styles

    Outdoor Living

    Bedroom Options
    Kitchen & Dining
    Laundry Location
    Additional Rooms

    Garage Type

    Garage Features
    Other Features
    Foundation Type

    Plan Width (FT)
    Plan Depth (FT)
    Plan Height (FT)
    Framing Type
    Media Filters
SEARCHING...
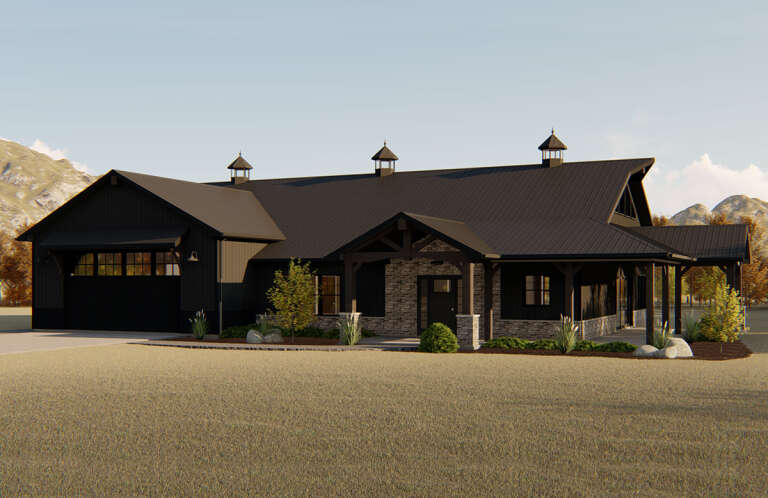
House Plan House Plan #32701 Front Elevation

PLAN #041-00385

Starting at

$1,495
Sq Ft 2,585
Beds 4-5
Baths 3
½ Baths 1
Cars 3
Stories 1
Width 64'
Depth 90'
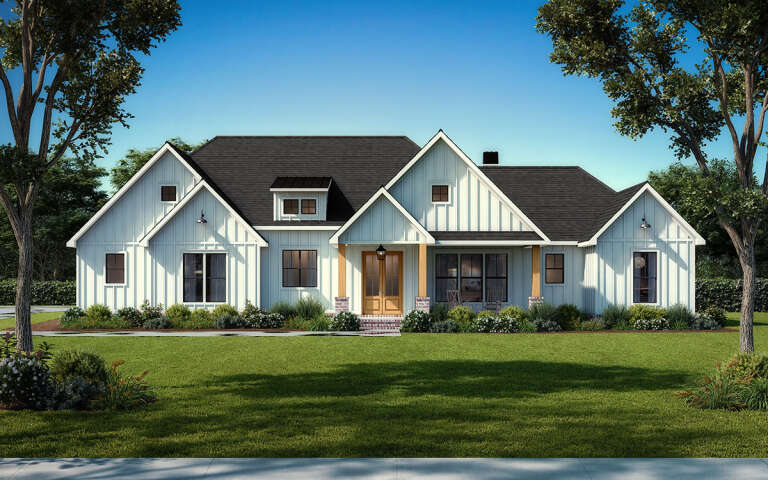
House Plan House Plan #26199 Front Elevation
EXCLUSIVE

PLAN #5032-00141

Starting at

$1,450
Sq Ft 2,859
Beds 4
Baths 3
½ Baths 1
Cars 2
Stories 1
Width 82'
Depth 57'
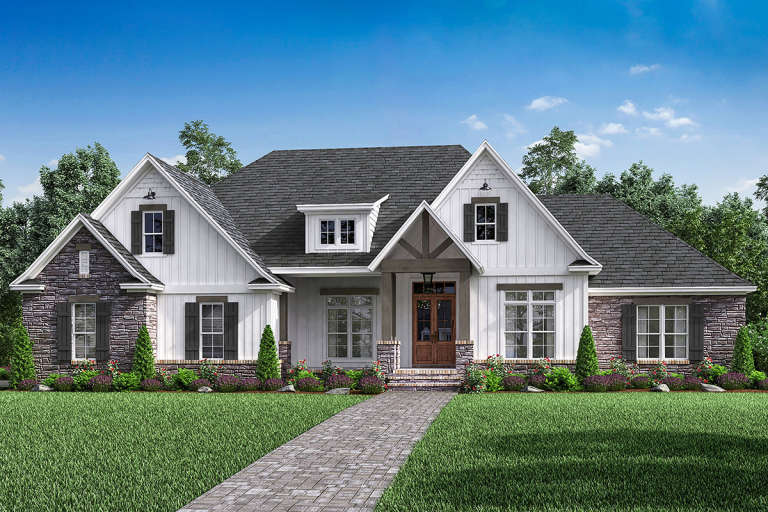
House Plan House Plan #30135 Front Elevation

PLAN #4534-00107

Starting at

$1,345
Sq Ft 2,507
Beds 4
Baths 4
½ Baths 1
Cars 2
Stories 1
Width 80' 7"
Depth 71' 7"
House Plan House Plan #30027 Front Elevation

PLAN #4848-00401

Starting at

$1,025
Sq Ft 627
Beds 2
Baths 1
½ Baths 0
Cars 0
Stories 1
Width 22'
Depth 28' 6"
House Plan House Plan #34608 Angled Front Elevation

PLAN #196-00011

Starting at

$1,195
Sq Ft 1,506
Beds 3-4
Baths 2
½ Baths 0
Cars 2
Stories 1
Width 66' 6"
Depth 37'
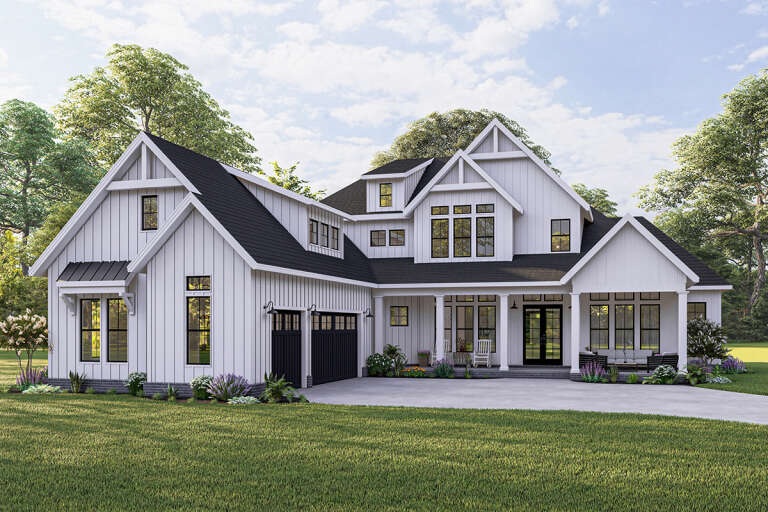
House Plan House Plan #29661 Front Elevation

PLAN #1958-00008

Starting at

$1,295
Sq Ft 2,095
Beds 3-4
Baths 2
½ Baths 0
Cars 2
Stories 1
Width 78' 9"
Depth 53'
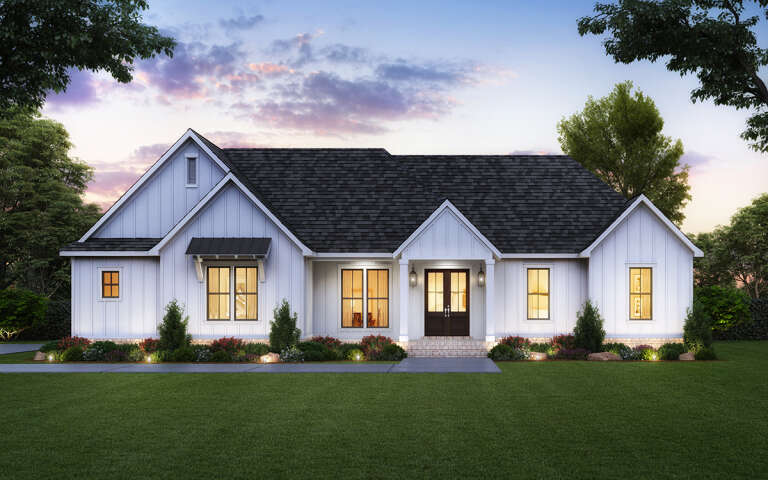
House Plan House Plan #34319 Front Elevation at Dusk

PLAN #7983-00156

Starting at

$1,900
Sq Ft 3,052
Beds 5
Baths 4
½ Baths 1
Cars 3
Stories 1
Width 77' 6"
Depth 74'
House Plan House Plan #19642 Front Elevation

PLAN #041-00174

Starting at

$1,495
Sq Ft 2,589
Beds 4-5
Baths 2
½ Baths 1
Cars 2-3
Stories 1
Width 76' 4"
Depth 67' 4"
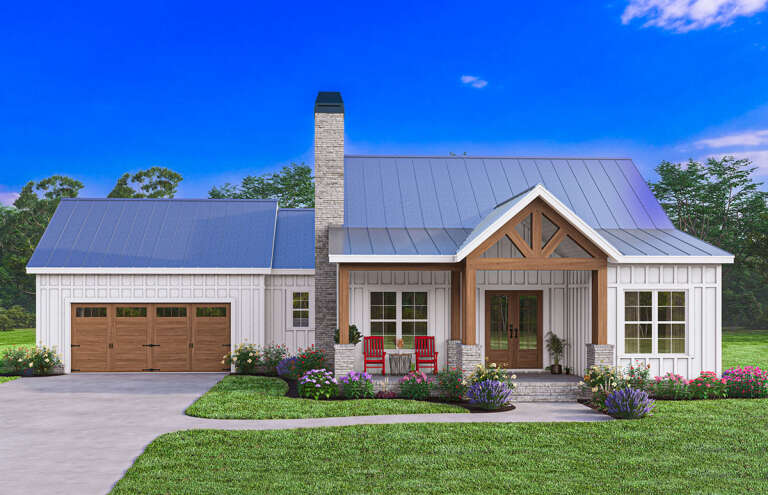
White Modern Farmhouse with board-and-batten siding, metal roof, stone chimney, wood porch, and red rocking chairs. House Plan # 009-00393 Digital Rendering by America's Best House Plans, Inc.
EXCLUSIVE

PLAN #009-00393

Starting at

$1,250
Sq Ft 1,593
Beds 3
Baths 2
½ Baths 0
Cars 2
Stories 1
Width 68' 6"
Depth 61' 2"
Front view of a white house in Modern Farmhouse style, metal roof, dormers, black windows, and illuminated front porch. House Plan # 940-01482

PLAN #940-01482

Starting at

$2,450
Sq Ft 4,437
Beds 4-5
Baths 4
½ Baths 1
Cars 2-3
Stories 2
Width 66' 5"
Depth 71' 8"
Front view of a tan Craftsman house, stone veneer, shake siding, arched entry, gabled roof, and lush landscaping. House Plan # 7140-00042
EXCLUSIVE

PLAN #7140-00042

Starting at

$1,249
Sq Ft 3,580
Beds 4-5
Baths 3
½ Baths 0
Cars 3
Stories 1
Width 99' 4"
Depth 62' 6"
Front view of a tan Craftsman house, stone accents, triple garage, gabled roof, timber trusses, and lush landscaping. House Plan # 7140-00041
EXCLUSIVE

PLAN #7140-00041

Starting at

$1,249
Sq Ft 3,752
Beds 5
Baths 3
½ Baths 0
Cars 3
Stories 1
Width 84' 4"
Depth 62' 6"
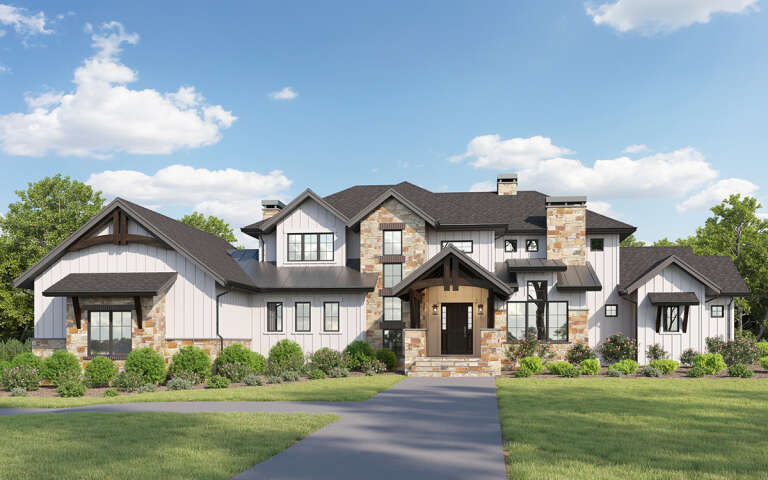
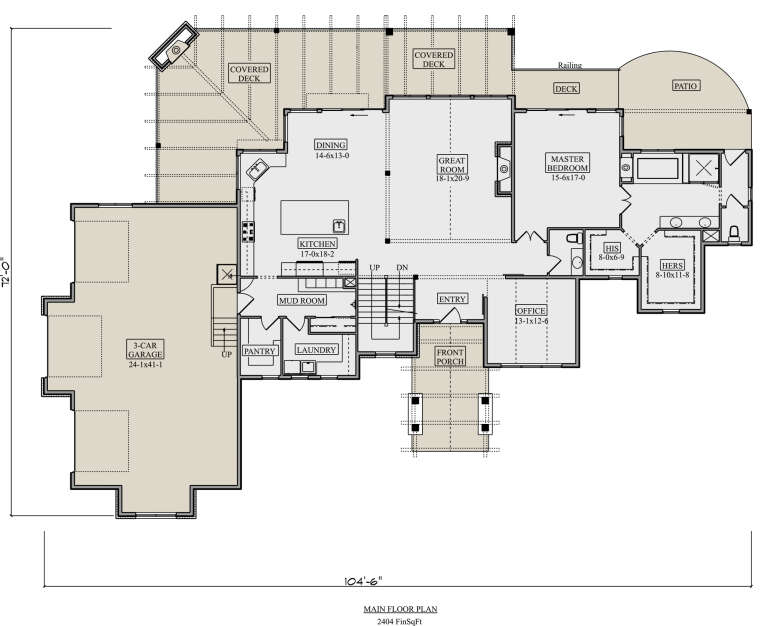
House Plan House Plan #29446 Front Elevation

PLAN #5631-00221

Starting at

$2,400
Sq Ft 3,612
Beds 4
Baths 3
½ Baths 1
Cars 3
Stories 2
Width 104' 6"
Depth 77' 6"
House Plan House Plan #31078 Front Elevation

PLAN #4534-00122

Starting at

$1,295
Sq Ft 2,035
Beds 4
Baths 2
½ Baths 0
Cars 2
Stories 1
Width 70' 2"
Depth 51' 11"
House Plan House Plan #16544 Angled Front Elevation

PLAN #348-00237

Starting at

$1,300
Sq Ft 1,951
Beds 3
Baths 2
½ Baths 1
Cars 0
Stories 1
Width 59'
Depth 48'
House Plan House Plan #25960 Front Elevation
EXCLUSIVE

PLAN #6849-00105

Starting at

$2,195
Sq Ft 3,111
Beds 4
Baths 3
½ Baths 1
Cars 3
Stories 1.5
Width 67' 6"
Depth 90' 3"
House Plan House Plan #31501 Front Elevation

PLAN #9185-00019

Starting at

$1,375
Sq Ft 2,147
Beds 4
Baths 3
½ Baths 1
Cars 2
Stories 2
Width 38' 5"
Depth 69' 9"
House Plan House Plan #26724 Front Elevation

PLAN #041-00270

Starting at

$1,495
Sq Ft 2,985
Beds 5
Baths 3
½ Baths 1
Cars 2
Stories 1.5
Width 78' 4"
Depth 67' 4"
X
Shop Sign In
Favorites
Cart
Chat