16,134 Results

Sort By:  

16,134 RESULTS

SEARCH FILTERS

    Plan Type
    Square Feet
    Bedrooms
    Bathrooms
    Stories
    Garage (Vehicle Spaces)
    Architectural Styles

    Outdoor Living

    Bedroom Options
    Kitchen & Dining
    Laundry Location
    Additional Rooms

    Garage Type

    Garage Features
    Other Features
    Foundation Type

    Plan Width
    Plan Depth
    Framing Type
    Media Filters
SEARCHING...


House Plan House Plan #5431 Front Elevation

PLAN #110-00482

On Sale

$1,200   $1,020
Sq Ft 1,399
Beds 3
Baths 2
½ Baths 0
Cars 2
Stories 1
Width 39'
Depth 68' 6"

House Plan House Plan #5427 Front Elevation

PLAN #110-00478

On Sale

$1,200   $1,020
Sq Ft 1,374
Beds 3
Baths 2
½ Baths 0
Cars 2
Stories 1
Width 36'
Depth 65'

House Plan House Plan #5421 Angled Front Elevation

PLAN #110-00472

On Sale

$1,550   $1,318
Sq Ft 3,060
Beds 3
Baths 2
½ Baths 1
Cars 2
Stories 1.5
Width 83' 4"
Depth 77'
House Plan House Plan #5372 Angled Front Elevation

PLAN #110-00423

On Sale

$1,200   $1,020
Sq Ft 1,597
Beds 3
Baths 2
½ Baths 0
Cars 2
Stories 1
Width 59'
Depth 67'
House Plan House Plan #5370 Front Elevation

PLAN #110-00421

On Sale

$800   $680
Sq Ft 1,813
Beds 3
Baths 2
½ Baths 0
Cars 2
Stories 1
Width 65' 8"
Depth 57'


House Plan House Plan #5367 Angled Front Elevation

PLAN #110-00418

On Sale

$1,200   $1,020
Sq Ft 3,283
Beds 5
Baths 2
½ Baths 1
Cars 3
Stories 2
Width 69'
Depth 52' 10"

House Plan House Plan #5212 Front Elevation

PLAN #110-00369

On Sale

$1,100   $935
Sq Ft 2,022
Beds 4
Baths 3
½ Baths 0
Cars 2
Stories 1
Width 64' 2"
Depth 52'

House Plan House Plan #4993 Front Elevation

PLAN #402-00895

On Sale

$1,305   $1,109
Sq Ft 2,126
Beds 4
Baths 3
½ Baths 0
Cars 2
Stories 1.5

Width 40'
Depth 65'
House Plan House Plan #4843 Front Elevation

PLAN #110-00275

On Sale

$1,100   $935
Sq Ft 1,989
Beds 4
Baths 3
½ Baths 0
Cars 2
Stories 1
Width 64' 2"
Depth 49'
House Plan House Plan #4830 Angled Front Elevation

PLAN #110-00263

On Sale

$1,200   $1,020
Sq Ft 2,263
Beds 3
Baths 2
½ Baths 1
Cars 2
Stories 1
Width 64'
Depth 69' 4"
House Plan House Plan #4768 Angled Front Elevation

PLAN #110-00229

On Sale

$1,100   $935
Sq Ft 2,611
Beds 3
Baths 2
½ Baths 1
Cars 3
Stories 1.5

Width 75'
Depth 100'
House Plan House Plan #3740 Front Elevation

PLAN #348-00136

On Sale

$1,400   $1,190
Sq Ft 2,251
Beds 3-4
Baths 2
½ Baths 1
Cars 2
Stories 1
Width 73' 8"
Depth 53' 2"
House Plan House Plan #3682 Front Elevation

PLAN #348-00078

On Sale

$1,300   $1,105
Sq Ft 1,879
Beds 3
Baths 2
½ Baths 0
Cars 2
Stories 1
Width 65'
Depth 58' 8"
House Plan House Plan #3627 Front Elevation

PLAN #348-00025

On Sale

$1,300   $1,105
Sq Ft 1,508
Beds 3
Baths 2
½ Baths 0
Cars 2
Stories 1
Width 61'
Depth 47' 4"

House Plan House Plan #3440 Front Elevation

PLAN #286-00003

On Sale

$1,800   $1,530
Sq Ft 4,196
Beds 4
Baths 4
½ Baths 1
Cars 3
Stories 1.5
Width 83' 10"
Depth 85' 9"
House Plan House Plan #3420 Angled Front Elevation

PLAN #110-00182

On Sale

$1,100   $935
Sq Ft 1,595
Beds 3
Baths 2
½ Baths 1
Cars 2
Stories 2
Width 44'
Depth 59' 4"

House Plan House Plan #3295 Angled Front Elevation

PLAN #110-00145

On Sale

$1,550   $1,318
Sq Ft 4,382
Beds 5
Baths 3
½ Baths 1
Cars 4
Stories 2
Width 106' 5"
Depth 65' 10"

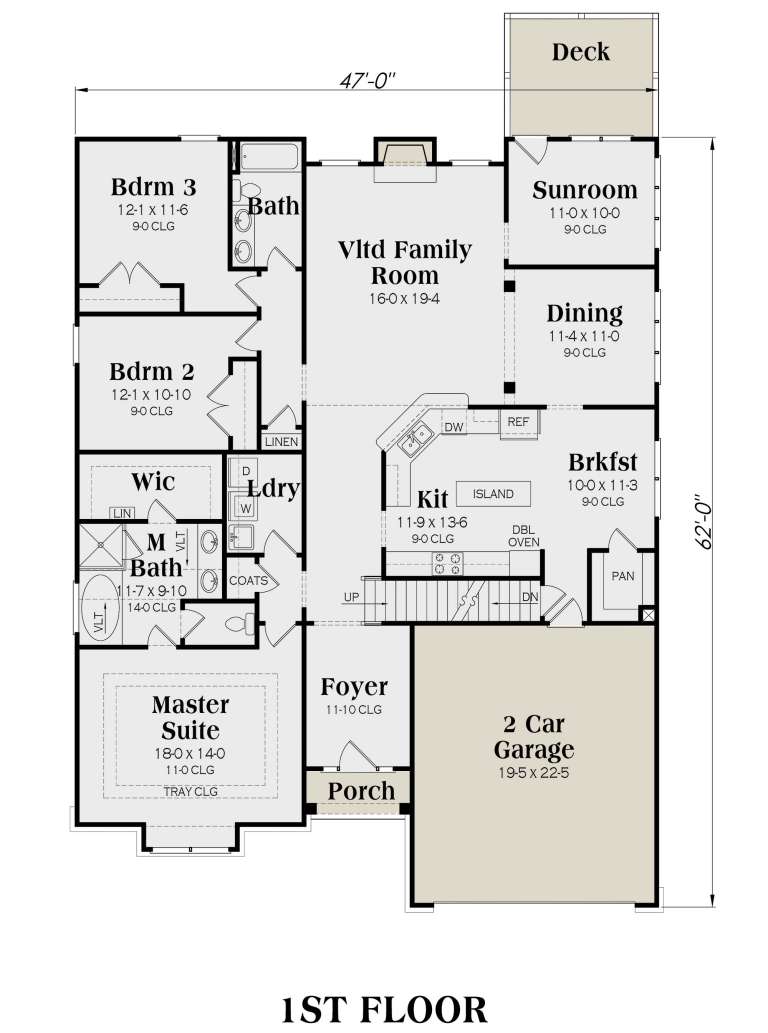
House Plan House Plan #3001 Front Elevation
EXCLUSIVE

PLAN #009-00138

On Sale

$1,300   $1,105
Sq Ft 2,234
Beds 3
Baths 2
½ Baths 0
Cars 2
Stories 1
Width 47'
Depth 62'
X
Shop Sign In
Favorites
Cart
Chat