16,836 Results

Sort By:  

16,836 RESULTS

SEARCH FILTERS

    Plan Type
    Square Feet
    Bedrooms
    Bathrooms
    Stories
    Garage (Vehicle Spaces)
    Architectural Styles

    Outdoor Living

    Bedroom Options
    Kitchen & Dining
    Laundry Location
    Additional Rooms

    Garage Type

    Garage Features
    Other Features
    Foundation Type

    Plan Width (FT)
    Plan Depth (FT)
    Plan Height (FT)
    Framing Type
    Media Filters
SEARCHING...

House Plan House Plan #25157 Front Elevation

PLAN #402-01683

Starting at

$1,305
Sq Ft 2,140
Beds 3
Baths 2
½ Baths 0
Cars 2-3
Stories 1
Width 41'
Depth 70'


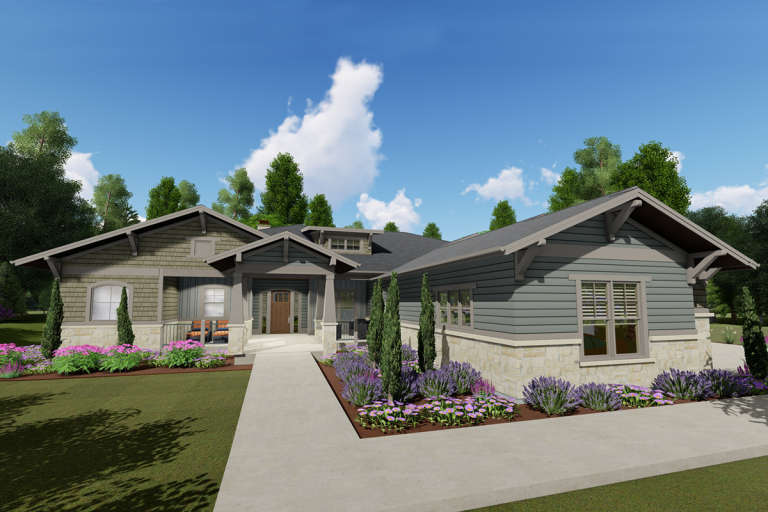


House Plan House Plan #24972 Front Elevation

PLAN #286-00111

Starting at

$1,450
Sq Ft 3,326
Beds 4
Baths 4
½ Baths 0
Cars 3
Stories 1
Width 54'
Depth 87' 2"



House Plan House Plan #24752 Front Elevation

PLAN #286-00109

Starting at

$1,650
Sq Ft 4,147
Beds 4
Baths 3
½ Baths 1
Cars 3
Stories 1
Width 88'
Depth 78' 4"
House Plan House Plan #24614 Front Elevation

PLAN #8318-00163

Starting at

$1,200
Sq Ft 2,039
Beds 3
Baths 2
½ Baths 1
Cars 2
Stories 1
Width 50' 4"
Depth 63' 2"
House Plan House Plan #24526 Front Elevation

PLAN #5631-00129

Starting at

$1,950
Sq Ft 2,744
Beds 2
Baths 2
½ Baths 1
Cars 3
Stories 1
Width 87' 6"
Depth 86'


House Plan House Plan #24525 Front Elevation

PLAN #5631-00128

Starting at

$1,950
Sq Ft 2,861
Beds 2
Baths 2
½ Baths 1
Cars 4
Stories 1
Width 90'
Depth 72' 6"

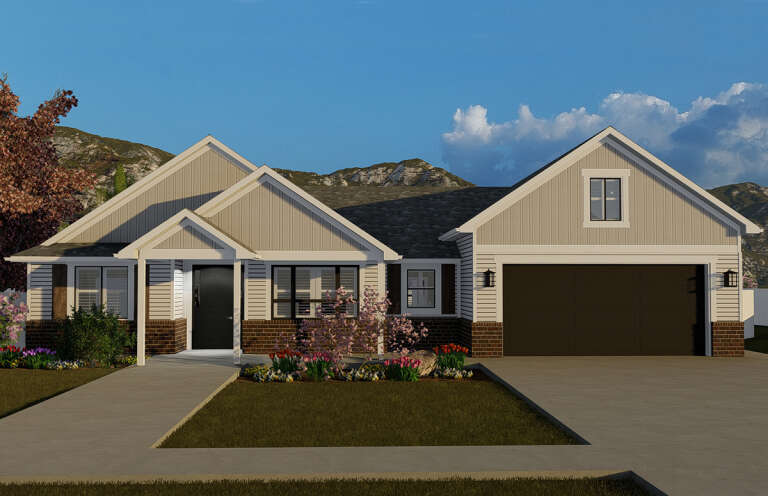
House Plan House Plan #24505 Front Elevation

PLAN #036-00269

Starting at

$1,395
Sq Ft 2,344
Beds 3
Baths 3
½ Baths 1
Cars 3
Stories 1
Width 71' 2"
Depth 64' 6"
House Plan House Plan #24258 Front Elevation

PLAN #2802-00062

Starting at

$1,150
Sq Ft 1,990
Beds 3
Baths 2
½ Baths 0
Cars 2
Stories 1
Width 62' 6"
Depth 50'

House Plan House Plan #24036 Front Elevation

PLAN #402-01618

Starting at

$1,305
Sq Ft 2,114
Beds 4
Baths 3
½ Baths 1
Cars 2
Stories 1.5
Width 42'
Depth 54'
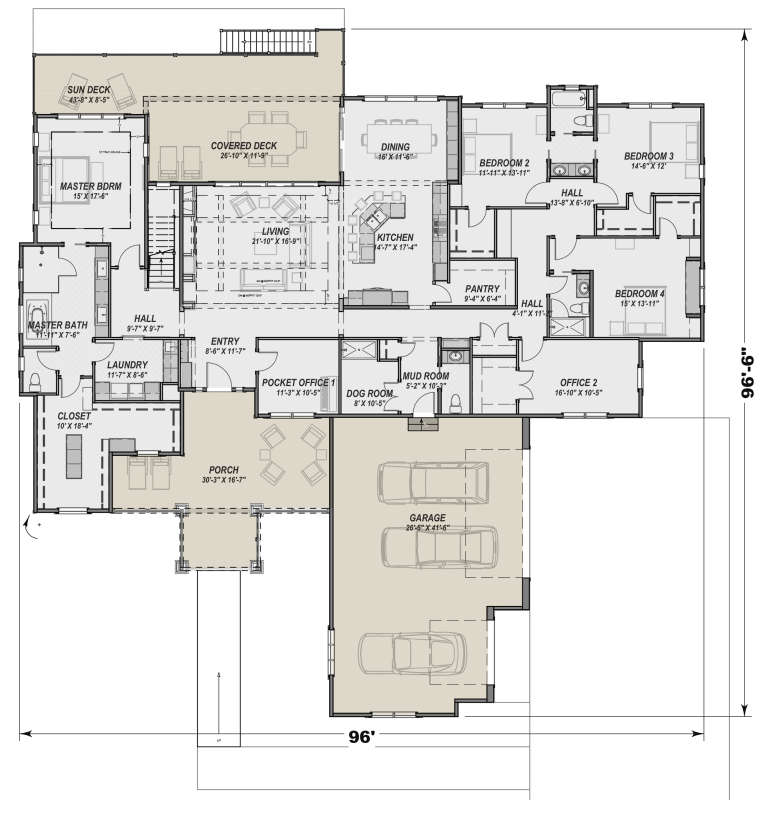
House Plan House Plan #23968 Front Elevation

PLAN #425-00022

Starting at

$1,750
Sq Ft 3,893
Beds 4
Baths 3
½ Baths 1
Cars 3
Stories 1
Width 96'
Depth 96' 6"
House Plan House Plan #23864 Front Elevation

PLAN #940-00186

Starting at

$2,050
Sq Ft 3,134
Beds 3
Baths 2
½ Baths 1
Cars 3
Stories 1
Width 92' 4"
Depth 69' 6"
House Plan House Plan #23848 Front Elevation

PLAN #699-00254

Starting at

$2,295
Sq Ft 2,510
Beds 3
Baths 2
½ Baths 1
Cars 2
Stories 1
Width 91' 8"
Depth 69' 8"
House Plan House Plan #23759 Front Elevation

PLAN #8594-00410

Starting at

$2,305
Sq Ft 2,883
Beds 4
Baths 3
½ Baths 1
Cars 2
Stories 2
Width 57' 4"
Depth 44'
House Plan House Plan #23708 Front Elevation

PLAN #8594-00371

Starting at

$2,305
Sq Ft 2,477
Beds 3-4
Baths 2
½ Baths 1
Cars 2
Stories 1
Width 65' 4"
Depth 68'

White Modern Farmhouse front elevation with board-and-batten siding, dark shutters, metal porch roof, and gabled roof. House Plan # 009-00277 Digital Rendering by America's Best House Plans, Inc.
EXCLUSIVE

PLAN #009-00277

Starting at

$1,550
Sq Ft 3,706
Beds 4
Baths 3
½ Baths 1
Cars 2
Stories 2
Width 91' 9"
Depth 78' 4"
House Plan House Plan #23551 Front Elevation

PLAN #963-00344

Starting at

$1,399
Sq Ft 1,507
Beds 3
Baths 2
½ Baths 0
Cars 2
Stories 1
Width 45'
Depth 34'
House Plan House Plan #23521 Front Elevation

PLAN #8594-00323

Starting at

$2,725
Sq Ft 3,775
Beds 4
Baths 4
½ Baths 1
Cars 3
Stories 2
Width 79'
Depth 69' 6"
House Plan House Plan #23045 Front Elevation

PLAN #8594-00308

Starting at

$2,305
Sq Ft 2,066
Beds 3
Baths 2
½ Baths 1
Cars 2
Stories 1
Width 63'
Depth 79' 4"
X
Shop Sign In
Favorites
Cart
Chat