16,835 Results

Sort By:  

16,835 RESULTS

SEARCH FILTERS

    Plan Type
    Square Feet
    Bedrooms
    Bathrooms
    Stories
    Garage (Vehicle Spaces)
    Architectural Styles

    Outdoor Living

    Bedroom Options
    Kitchen & Dining
    Laundry Location
    Additional Rooms

    Garage Type

    Garage Features
    Other Features
    Foundation Type

    Plan Width (FT)
    Plan Depth (FT)
    Plan Height (FT)
    Framing Type
    Media Filters
SEARCHING...


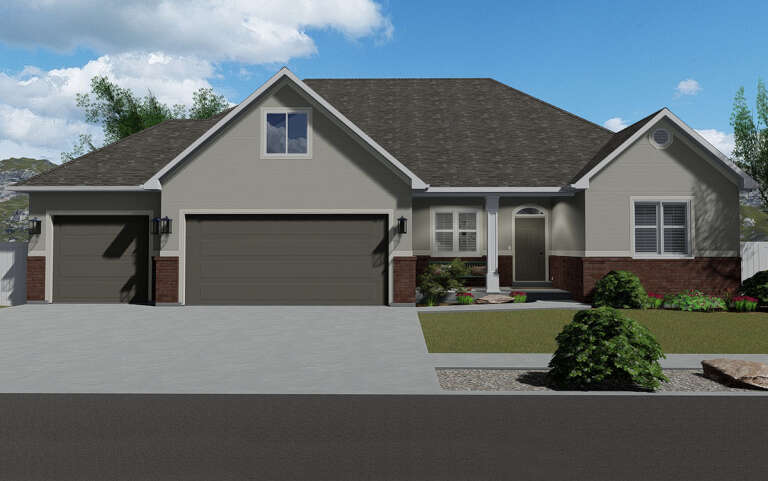



House Plan House Plan #27089 Front Elevation

PLAN #8318-00245

Starting at

$2,050
Sq Ft 5,298
Beds 3
Baths 3
½ Baths 2
Cars 3
Stories 1
Width 83' 8"
Depth 90'




House Plan House Plan #26969 Front Elevation

PLAN #2865-00151

Starting at

$1,525
Sq Ft 1,517
Beds 3
Baths 2
½ Baths 0
Cars 2
Stories 1
Width 61' 4"
Depth 48' 6"




House Plan House Plan #27046 Front Elevation

PLAN #940-00519

Starting at

$1,100
Sq Ft 1,251
Beds 3
Baths 2
½ Baths 0
Cars 2
Stories 1
Width 68' 9"
Depth 41'
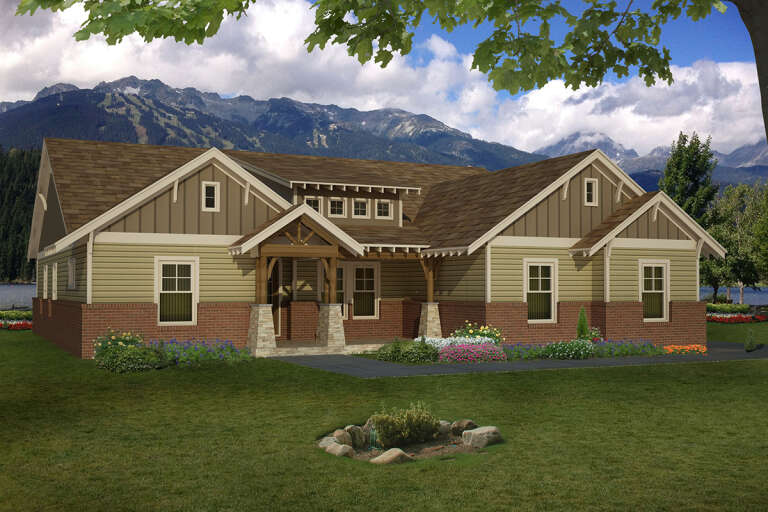
House Plan House Plan #26941 Front Elevation

PLAN #2865-00138

Starting at

$1,625
Sq Ft 1,956
Beds 3
Baths 2
½ Baths 0
Cars 2
Stories 1
Width 50' 4"
Depth 68'

House Plan House Plan #26858 Front Elevation

PLAN #940-00501

Starting at

$1,350
Sq Ft 2,209
Beds 3
Baths 2
½ Baths 1
Cars 2
Stories 2.5
Width 38'
Depth 43'

House Plan House Plan #26678 Front Elevation

PLAN #035-01001

Starting at

$1,345
Sq Ft 2,744
Beds 3
Baths 2
½ Baths 1
Cars 2
Stories 2
Width 42'
Depth 57'
House Plan House Plan #26310 Front Elevation

PLAN #425-00042

Starting at

$1,750
Sq Ft 3,509
Beds 4
Baths 3
½ Baths 1
Cars 4
Stories 1.5
Width 119' 1"
Depth 91' 9"
House Plan House Plan #26258 Front Elevation

PLAN #2802-00114

Starting at

$1,150
Sq Ft 1,999
Beds 3
Baths 2
½ Baths 1
Cars 3
Stories 1
Width 63' 1"
Depth 51'
House Plan House Plan #26211 Front Elevation
EXCLUSIVE

PLAN #2802-00106

Starting at

$1,350
Sq Ft 2,546
Beds 3-5
Baths 2
½ Baths 1
Cars 3
Stories 2
Width 61'
Depth 39' 6"

House Plan House Plan #26171 Angled Front Elevation

PLAN #940-00398

Starting at

$1,350
Sq Ft 1,208
Beds 1
Baths 1
½ Baths 0
Cars 0
Stories 2
Width 32' 3"
Depth 31' 3"
House Plan House Plan #26082 Front Elevation

PLAN #740-00004

Starting at

$1,430
Sq Ft 2,033
Beds 3
Baths 2
½ Baths 0
Cars 2
Stories 1
Width 62'
Depth 61' 4"

House Plan House Plan #26044 Front Elevation

PLAN #402-01715

Starting at

$1,205
Sq Ft 1,471
Beds 2
Baths 2
½ Baths 0
Cars 2
Stories 1
Width 40'
Depth 56'
House Plan House Plan #25971 Front Elevation

PLAN #5032-00123

Starting at

$1,450
Sq Ft 2,989
Beds 5
Baths 3
½ Baths 1
Cars 3
Stories 1.5
Width 76' 10"
Depth 70' 6"


House Plan House Plan #25944 Front Elevation

PLAN #286-00118

Starting at

$1,550
Sq Ft 3,462
Beds 3
Baths 3
½ Baths 1
Cars 3
Stories 2
Width 69'
Depth 72' 4"
House Plan House Plan #25871 Front Elevation

PLAN #740-00001

Starting at

$1,255
Sq Ft 2,510
Beds 3
Baths 2
½ Baths 0
Cars 2
Stories 1
Width 72'
Depth 66'
House Plan House Plan #25829 Front Elevation

PLAN #940-00361

Starting at

$1,150
Sq Ft 1,541
Beds 2
Baths 2
½ Baths 0
Cars 0
Stories 1
Width 46'
Depth 50'

House Plan House Plan #25794 Front Elevation

PLAN #940-00360

Starting at

$1,450
Sq Ft 2,440
Beds 4
Baths 3
½ Baths 1
Cars 3
Stories 1
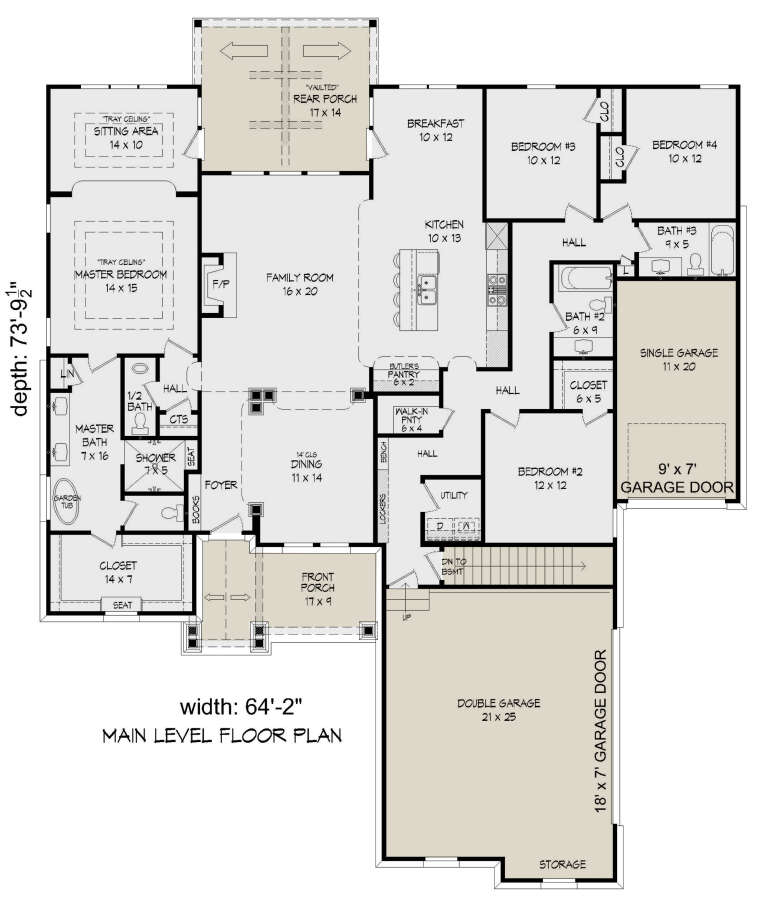
Width 64' 2"
Depth 73' 10"
House Plan House Plan #25726 Front Elevation

PLAN #035-00924

Starting at

$1,140
Sq Ft 2,112
Beds 3
Baths 2
½ Baths 0
Cars 2
Stories 1
Width 52' 4"
Depth 57'
X
Shop Sign In
Favorites
Cart
Chat