16,831 Results

Sort By:  

16,831 RESULTS

SEARCH FILTERS

    Plan Type
    Square Feet
    Bedrooms
    Bathrooms
    Stories
    Garage (Vehicle Spaces)
    Architectural Styles

    Outdoor Living

    Bedroom Options
    Kitchen & Dining
    Laundry Location
    Additional Rooms

    Garage Type

    Garage Features
    Other Features
    Foundation Type

    Plan Width (FT)
    Plan Depth (FT)
    Plan Height (FT)
    Framing Type
    Media Filters
SEARCHING...
House Plan House Plan #672 Angled Front Elevation

PLAN #035-00023

Starting at

$1,040
Sq Ft 1,901
Beds 3
Baths 2
½ Baths 0
Cars 2
Stories 1
Width 66'
Depth 54'

House Plan House Plan #610 Front Elevation

PLAN #033-00123

Starting at

$747
Sq Ft 2,519
Beds 4
Baths 2
½ Baths 1
Cars 2
Stories 2
Width 58'
Depth 39'
House Plan House Plan #571 Front Elevation

PLAN #033-00110

Starting at

$648
Sq Ft 2,007
Beds 4
Baths 2
½ Baths 1
Cars 2
Stories 2
Width 55'
Depth 39'


House Plan House Plan #368 Front Photo

PLAN #034-00051

Starting at

$1,740
Sq Ft 1,936
Beds 3
Baths 2
½ Baths 1
Cars 1
Stories 2
Width 58'
Depth 43' 6"

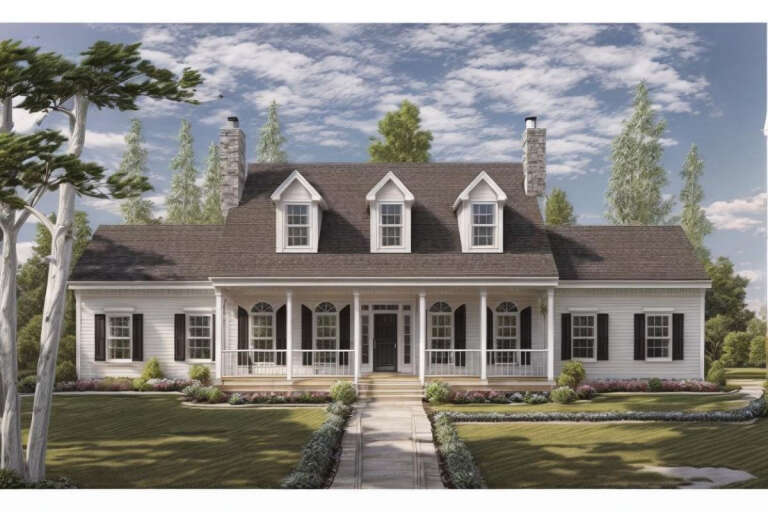
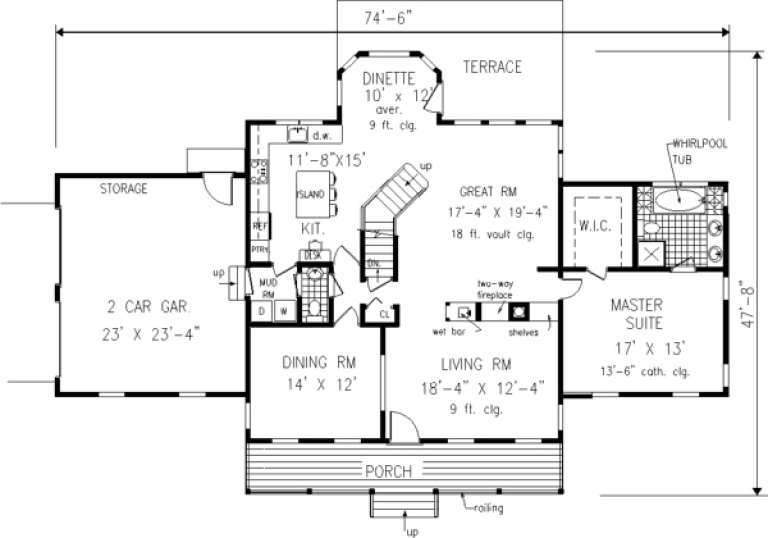
House Plan House Plan #235 Front Elevation

PLAN #033-00044

Starting at

$648
Sq Ft 2,454
Beds 4
Baths 2
½ Baths 1
Cars 2
Stories 2
Width 75'
Depth 48'

Craftsman front elevation with tan siding, brick base, gabled roof, covered porch, and white garage doors. House Plan # 009-00099 Digital Rendering by America's Best House Plans, Inc.
EXCLUSIVE

PLAN #009-00099

Starting at

$1,300
Sq Ft 2,372
Beds 4
Baths 3
½ Baths 0
Cars 2
Stories 2
Width 47'
Depth 46'
House Plan House Plan #35303 Angled Front Elevation

PLAN #2802-00514

Starting at

$950
Sq Ft 1,376
Beds 2
Baths 2
½ Baths 0
Cars 0
Stories 1
Width 43'
Depth 37'
House Plan House Plan #34872 Front Elevation

PLAN #035-01216

Starting at

$1,850
Sq Ft 3,029
Beds 3
Baths 2
½ Baths 1
Cars 3
Stories 1
Width 82' 6"
Depth 51' 6"
House Plan House Plan #34178 Angled Front Elevation
EXCLUSIVE

PLAN #1462-00205

Starting at

$1,000
Sq Ft 936
Beds 1
Baths 1
½ Baths 0
Cars 0
Stories 1
Width 36'
Depth 26'
House Plan House Plan #34119 Angled Front Elevation
EXCLUSIVE

PLAN #1462-00179

Starting at

$1,000
Sq Ft 1,230
Beds 1
Baths 1
½ Baths 1
Cars 0
Stories 1
Width 49'
Depth 48'
House Plan House Plan #33973 Front Elevation

PLAN #963-01176

Starting at

$1,399
Sq Ft 1,478
Beds 3
Baths 2
½ Baths 1
Cars 2
Stories 1
Width 47'
Depth 37'
House Plan House Plan #33949 Angled Front Elevation

PLAN #039-00800

Starting at

$1,370
Sq Ft 1,628
Beds 3
Baths 2
½ Baths 0
Cars 2
Stories 1
Width 57' 2"
Depth 61' 4"
House Plan House Plan #33880 Front Elevation at Dusk

PLAN #9480-00004

Starting at

$1,560
Sq Ft 2,534
Beds 4
Baths 3
½ Baths 1
Cars 2
Stories 2
Width 37' 8"
Depth 65'
House Plan House Plan #33844 Angled Front Elevation

PLAN #8314-00053

Starting at

$3,452
Sq Ft 3,452
Beds 4
Baths 3
½ Baths 1
Cars 3
Stories 2
Width 74' 6"
Depth 102' 5"
House Plan House Plan #33592 Front Elevation

PLAN #9185-00028

Starting at

$1,375
Sq Ft 2,265
Beds 3
Baths 3
½ Baths 1
Cars 2
Stories 2
Width 39' 11"
Depth 56' 7"
House Plan House Plan #33568 Front Elevation

PLAN #5984-00031

Starting at

$1,280
Sq Ft 2,994
Beds 4
Baths 3
½ Baths 1
Cars 2
Stories 2
Width 58' 3"
Depth 56' 10"
House Plan House Plan #33551 Front Elevation

PLAN #2452-00010

Starting at

$1,395
Sq Ft 2,931
Beds 4
Baths 3
½ Baths 1
Cars 2
Stories 2
Width 36'
Depth 57'
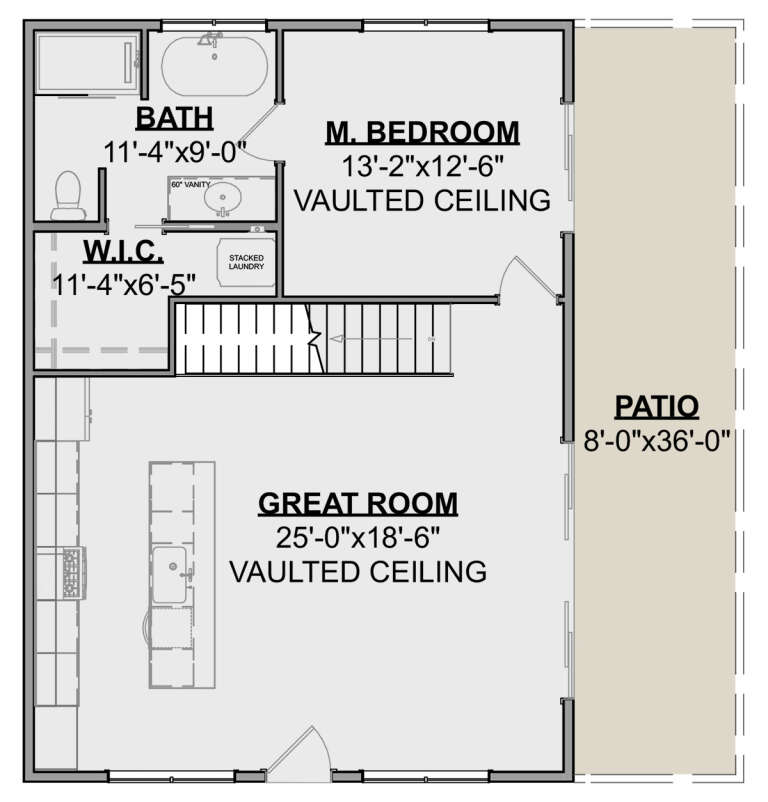
House Plan House Plan #33340 Angled Front Elevation

PLAN #6146-00637

Starting at

$1,055
Sq Ft 1,200
Beds 2
Baths 1
½ Baths 1
Cars 0
Stories 2
Width 24'
Depth 26'
X
Shop Sign In
Favorites
Cart
Chat