16,126 Results

Sort By:  

16,126 RESULTS

SEARCH FILTERS

    Plan Type
    Square Feet
    Bedrooms
    Bathrooms
    Stories
    Garage (Vehicle Spaces)
    Architectural Styles

    Outdoor Living

    Bedroom Options
    Kitchen & Dining
    Laundry Location
    Additional Rooms

    Garage Type

    Garage Features
    Other Features
    Foundation Type

    Plan Width
    Plan Depth
    Framing Type
    Media Filters
SEARCHING...





House Plan House Plan #24254 Front Elevation

PLAN #2802-00058

On Sale

$1,050   $893
Sq Ft 1,667
Beds 3
Baths 2
½ Baths 1
Cars 3
Stories 1
Width 67'
Depth 50'



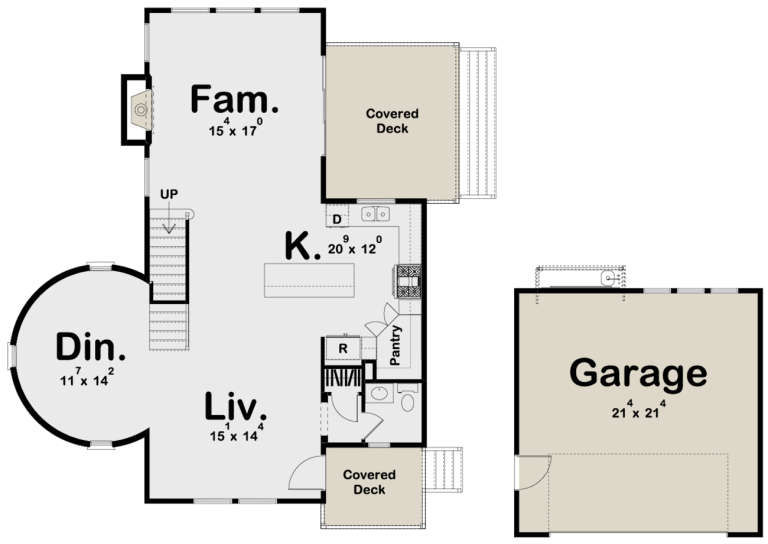
House Plan House Plan #24149 Front Elevation

PLAN #963-00383

On Sale

$1,399   $1,189
Sq Ft 1,437
Beds 2
Baths 2
½ Baths 1
Cars 0
Stories 2
Width 29'
Depth 35'


House Plan House Plan #23967 Front Elevation

PLAN #425-00021

On Sale

$1,750   $1,488
Sq Ft 3,433
Beds 2-4
Baths 2
½ Baths 2
Cars 4
Stories 1
Width 101'
Depth 98' 8"

House Plan House Plan #23962 Front Elevation

PLAN #963-00368

On Sale

$1,499   $1,274
Sq Ft 1,924
Beds 3
Baths 3
½ Baths 0
Cars 2
Stories 2
Width 67'
Depth 47'
House Plan House Plan #23859 Front Elevation

PLAN #425-00015

On Sale

$1,550   $1,318
Sq Ft 2,590
Beds 3-4
Baths 4
½ Baths 0
Cars 2
Stories 1
Width 79'
Depth 63'
House Plan House Plan #23833 Front Elevation

PLAN #425-00004

On Sale

$1,550   $1,318
Sq Ft 2,593
Beds 3-4
Baths 5
½ Baths 0
Cars 2
Stories 1
Width 79'
Depth 60'
House Plan House Plan #23747 Front Elevation

PLAN #8318-00127

On Sale

$1,650   $1,403
Sq Ft 2,687
Beds 3
Baths 3
½ Baths 0
Cars 2
Stories 1.5
Width 112'
Depth 71' 2"
House Plan House Plan #23705 Front Elevation

PLAN #940-00174

On Sale

$1,250   $1,063
Sq Ft 1,761
Beds 2
Baths 2
½ Baths 0
Cars 2
Stories 1
Width 72' 3"
Depth 54' 3"
House Plan House Plan #23633 Front Elevation
EXCLUSIVE

PLAN #009-00286

On Sale

$1,300   $1,105
Sq Ft 2,258
Beds 3-4
Baths 2
½ Baths 1
Cars 2
Stories 2
Width 31'
Depth 55' 6"
House Plan House Plan #23627 Front Elevation
EXCLUSIVE

PLAN #009-00280

On Sale

$1,350   $1,148
Sq Ft 2,925
Beds 4-5
Baths 4
½ Baths 0
Cars 2
Stories 2
Width 48'
Depth 47'


House Plan House Plan #23532 Front Elevation

PLAN #402-01587

On Sale

$5,740   $4,879
Sq Ft 7,063
Beds 5
Baths 4
½ Baths 1
Cars 3
Stories 1.5
Width 117'
Depth 74' 2"
House Plan House Plan #23220 Front Elevation

PLAN #2559-00836

Starting at

$2,400
Sq Ft 3,882
Beds 4
Baths 4
½ Baths 0
Cars 4
Stories 1.5
Width 68' 6"
Depth 115'

House Plan House Plan #21855 Front Elevation

PLAN #2802-00040

On Sale

$1,250   $1,063
Sq Ft 2,446
Beds 2-5
Baths 2
½ Baths 1
Cars 5
Stories 1
Width 65'
Depth 104' 9"

House Plan House Plan #21568 Front Elevation

PLAN #1020-00327

On Sale

$1,022   $869
Sq Ft 1,742
Beds 3
Baths 2
½ Baths 0
Cars 3
Stories 1
Width 49' 8"
Depth 65'


House Plan House Plan #21241 Front Elevation

PLAN #034-01206

On Sale

$1,740   $1,479
Sq Ft 1,920
Beds 3
Baths 2
½ Baths 0
Cars 0
Stories 1
Width 32'
Depth 30'


House Plan House Plan #21226 Front Elevation

PLAN #034-01194

On Sale

$1,740   $1,479
Sq Ft 2,063
Beds 3
Baths 2
½ Baths 1
Cars 0
Stories 2
Width 30'
Depth 43'
House Plan House Plan #21038 Front Elevation

PLAN #8594-00214

On Sale

$2,515   $2,138
Sq Ft 2,828
Beds 4
Baths 3
½ Baths 1
Cars 2
Stories 2
Width 62'
Depth 50' 6"
House Plan House Plan #20863 Front Elevation

PLAN #8594-00070

On Sale

$2,725   $2,316
Sq Ft 3,592
Beds 4
Baths 4
½ Baths 1
Cars 3
Stories 2
Width 65' 4"
Depth 46' 9"
X
Shop Sign In
Favorites
Cart
Chat