16,818 Results

Sort By:  

16,818 RESULTS

SEARCH FILTERS

    Plan Type
    Square Feet
    Bedrooms
    Bathrooms
    Stories
    Garage (Vehicle Spaces)
    Architectural Styles

    Outdoor Living

    Bedroom Options
    Kitchen & Dining
    Laundry Location
    Additional Rooms

    Garage Type

    Garage Features
    Other Features
    Foundation Type

    Plan Width (FT)
    Plan Depth (FT)
    Plan Height (FT)
    Framing Type
    Media Filters
SEARCHING...


House Plan House Plan #26279 Front Elevation
EXCLUSIVE

PLAN #2802-00122

Starting at

$1,450
Sq Ft 3,947
Beds 3
Baths 3
½ Baths 1
Cars 4
Stories 2
Width 89' 6"
Depth 68' 8"


House Plan House Plan #26271 Rear Elevation at Dusk

PLAN #035-00967

Starting at

$2,435
Sq Ft 4,461
Beds 4
Baths 4
½ Baths 1
Cars 3
Stories 1
Width 112' 10"
Depth 71' 10"





House Plan House Plan #26194 Front Elevation

PLAN #035-00960

Starting at

$1,270
Sq Ft 2,426
Beds 2
Baths 2
½ Baths 0
Cars 2
Stories 1
Width 69' 8"
Depth 72'
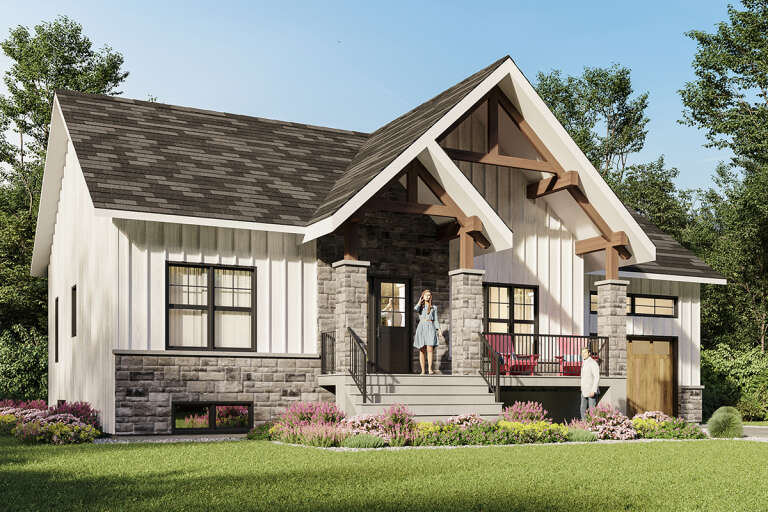
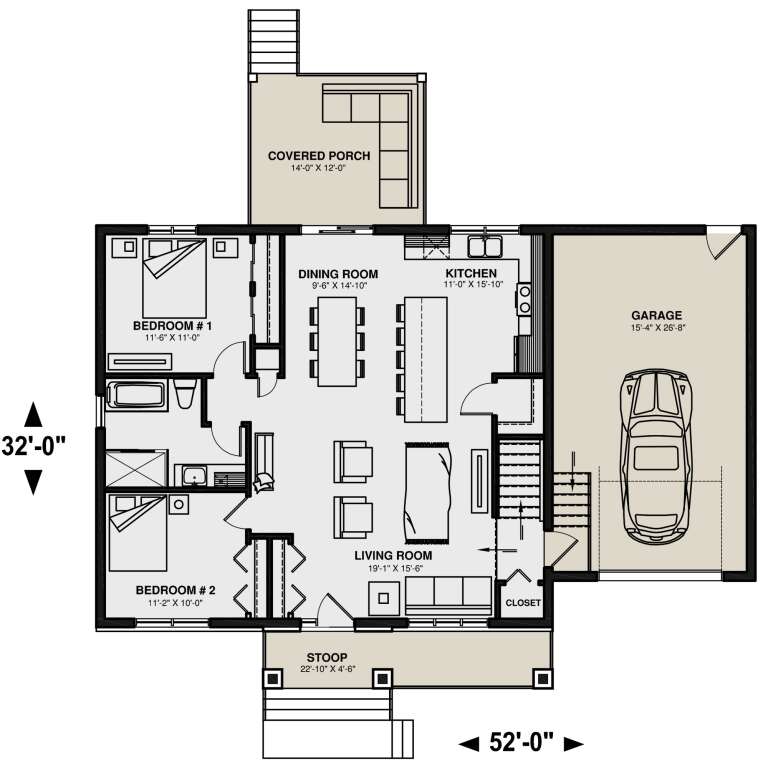

House Plan House Plan #25952 Front Elevation

PLAN #034-01298

Starting at

$1,450
Sq Ft 1,140
Beds 2
Baths 1
½ Baths 0
Cars 1
Stories 1
Width 52'
Depth 32'
House Plan House Plan #25570 Front Elevation

PLAN #035-00905

Starting at

$1,040
Sq Ft 1,918
Beds 3
Baths 2
½ Baths 0
Cars 2
Stories 1
Width 74'
Depth 45'




House Plan House Plan #25504 Front Elevation

PLAN #1776-00120

Starting at

$1,190
Sq Ft 2,102
Beds 3
Baths 2
½ Baths 0
Cars 0
Stories 1
Width 56'
Depth 52'
House Plan House Plan #25183 Front Elevation
EXCLUSIVE

PLAN #1026-00003

Starting at

$1,600
Sq Ft 2,580
Beds 3
Baths 2
½ Baths 1
Cars 2
Stories 1
Width 86' 9"
Depth 51' 6"
House Plan House Plan #25117 Front Elevation

PLAN #8594-00448

Starting at

$2,725
Sq Ft 2,711
Beds 4
Baths 3
½ Baths 1
Cars 2
Stories 1.5
Width 50'
Depth 73' 5"
House Plan House Plan #24800 Angled Front Elevation in Winter

PLAN #963-00444

Starting at

$1,599
Sq Ft 2,031
Beds 3
Baths 2
½ Baths 1
Cars 2
Stories 2
Width 54'
Depth 49'
House Plan House Plan #24623 Front Elevation

PLAN #8594-00443

Starting at

$2,725
Sq Ft 2,858
Beds 4-5
Baths 3
½ Baths 0
Cars 2
Stories 2
Width 60'
Depth 54' 10"


House Plan House Plan #24609 Front Elevation

PLAN #1776-00109

Starting at

$1,190
Sq Ft 2,159
Beds 3
Baths 2
½ Baths 1
Cars 0
Stories 1
Width 60' 8"
Depth 76' 4"
House Plan House Plan #24572 Front Elevation


PLAN #940-00238

Starting at

$2,150
Sq Ft 2,400
Beds 3
Baths 2
½ Baths 0
Cars 2
Stories 1
Width 75' 9"
Depth 72' 9"


House Plan House Plan #24404 Front Elevation

PLAN #6146-00384

Starting at

$755
Sq Ft 900
Beds 2
Baths 1
½ Baths 0
Cars 0
Stories 1
Width 30'
Depth 30'
House Plan House Plan #24211 Front Elevation

PLAN #5032-00024

Starting at

$1,250
Sq Ft 2,436
Beds 5
Baths 2
½ Baths 1
Cars 1
Stories 2
Width 39' 2"
Depth 56' 6"
House Plan House Plan #24108 Front Elevation

PLAN #8594-00427

Starting at

$2,515
Sq Ft 2,730
Beds 4
Baths 3
½ Baths 1
Cars 2
Stories 2
Width 57'
Depth 51' 6"
House Plan House Plan #24075 Front Elevation

PLAN #9279-00014

Starting at

$945
Sq Ft 2,343
Beds 4
Baths 2
½ Baths 1
Cars 2
Stories 1
Width 74' 2"
Depth 77' 10"


House Plan House Plan #24017 Front Elevation

PLAN #1020-00347

Starting at

$2,071
Sq Ft 4,406
Beds 4
Baths 3
½ Baths 1
Cars 4
Stories 1
Width 92'
Depth 69' 8"
House Plan House Plan #23853 Front Elevation

PLAN #425-00013

Starting at

$1,550
Sq Ft 2,459
Beds 3
Baths 2
½ Baths 1
Cars 3
Stories 1

Width 60'
Depth 74' 6"
X
Shop Sign In
Favorites
Cart
Chat