







16,818 Results

Sort By:  

16,818 RESULTS

SEARCH FILTERS

    Plan Type
    Square Feet
    Bedrooms
    Bathrooms
    Stories
    Garage (Vehicle Spaces)
    Architectural Styles

    Outdoor Living

    Bedroom Options
    Kitchen & Dining
    Laundry Location
    Additional Rooms

    Garage Type

    Garage Features
    Other Features
    Foundation Type

    Plan Width (FT)
    Plan Depth (FT)
    Plan Height (FT)
    Framing Type
    Media Filters
SEARCHING...
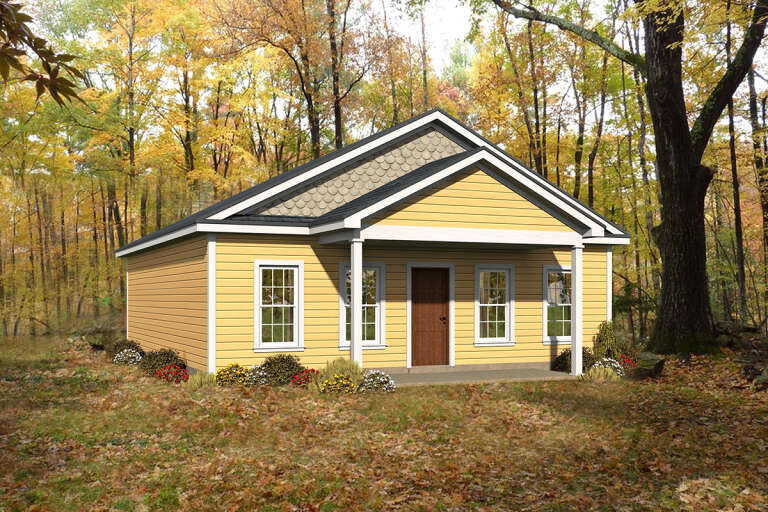







House Plan House Plan #27569 Front Elevation

PLAN #940-00579

Starting at

$1,050
Sq Ft 1,008
Beds 2
Baths 1
½ Baths 0
Cars 0
Stories 1
Width 28'
Depth 36'








House Plan House Plan #27554 Front Elevation

PLAN #2865-00319

Starting at

$1,925
Sq Ft 3,484
Beds 4
Baths 3
½ Baths 1
Cars 3
Stories 2
Width 68' 7"
Depth 56' 8"



House Plan House Plan #27540 Front Elevation

PLAN #2865-00311

Starting at

$1,525
Sq Ft 1,651
Beds 3
Baths 2
½ Baths 0
Cars 2
Stories 1
Width 38' 8"
Depth 79' 2"

House Plan House Plan #27484 Front Elevation

PLAN #2865-00286

Starting at

$1,625
Sq Ft 2,264
Beds 4
Baths 4
½ Baths 0
Cars 2
Stories 1.5
Width 44' 8"
Depth 52' 4"
House Plan House Plan #27488 Front Elevation

PLAN #2865-00290

Starting at

$1,725
Sq Ft 2,633
Beds 4
Baths 3
½ Baths 0
Cars 2
Stories 1
Width 59' 4"
Depth 75'
House Plan House Plan #27414 Front Elevation

PLAN #2865-00272

Starting at

$1,725
Sq Ft 2,364
Beds 3
Baths 2
½ Baths 1
Cars 2
Stories 2
Width 58'
Depth 70'
House Plan House Plan #27314 Front Elevation

PLAN #2865-00233

Starting at

$1,625
Sq Ft 2,151
Beds 4
Baths 3
½ Baths 0
Cars 2
Stories 1.5
Width 52'
Depth 53' 2"
House Plan House Plan #27289 Front Elevation

PLAN #4195-00046

Starting at

$1,295
Sq Ft 2,996
Beds 4
Baths 3
½ Baths 1
Cars 2
Stories 2
Width 66'
Depth 40'
House Plan House Plan #27195 Front Elevation
EXCLUSIVE

PLAN #2802-00154

Starting at

$1,350
Sq Ft 2,890
Beds 2-4
Baths 2
½ Baths 1
Cars 3
Stories 2
Width 65'
Depth 62' 6"
House Plan House Plan #26995 Front Elevation

PLAN #2865-00177

Starting at

$1,625
Sq Ft 2,042
Beds 3
Baths 2
½ Baths 1
Cars 2
Stories 1
Width 75' 11"
Depth 56' 7"
House Plan House Plan #26909 Front Elevation

PLAN #2865-00106

Starting at

$1,725
Sq Ft 2,456
Beds 3
Baths 3
½ Baths 0
Cars 2
Stories 1.5
Width 85' 1"
Depth 77'
House Plan House Plan #26948 Front Elevation

PLAN #2865-00145

Starting at

$1,925
Sq Ft 2,997
Beds 4
Baths 3
½ Baths 1
Cars 2
Stories 1.5
Width 63' 4"
Depth 77'
House Plan House Plan #26837 Front Elevation

PLAN #8436-00092

Starting at

$1,306
Sq Ft 2,465
Beds 3
Baths 2
½ Baths 1
Cars 2
Stories 2
Width 60' 4"
Depth 59' 4"
House Plan House Plan #26888 Front Elevation

PLAN #940-00503

Starting at

$1,150
Sq Ft 1,600
Beds 3
Baths 2
½ Baths 0
Cars 2
Stories 1
Width 56' 7"
Depth 53'
House Plan House Plan #26871 Front Elevation
EXCLUSIVE

PLAN #2802-00145

Starting at

$1,550
Sq Ft 4,546
Beds 5
Baths 3
½ Baths 1
Cars 2
Stories 2
Width 57' 6"
Depth 77' 6"
House Plan House Plan #26732 Front Elevation
EXCLUSIVE

PLAN #8768-00090

Starting at

$1,537
Sq Ft 2,548
Beds 2-4
Baths 2
½ Baths 1
Cars 3
Stories 1
Width 84' 4"
Depth 59' 10"
House Plan House Plan #26415 Front Elevation

PLAN #5032-00153

Starting at

$1,450
Sq Ft 7,122
Beds 5
Baths 3
½ Baths 1
Cars 4
Stories 1
Width 105'
Depth 69' 8"
House Plan House Plan #26313 Front Elevation
EXCLUSIVE

PLAN #6849-00113

Starting at

$1,995
Sq Ft 2,969
Beds 3
Baths 3
½ Baths 1
Cars 2
Stories 1
Width 70' 9"
Depth 72' 7"
X
Shop Sign In
Favorites
Cart
Chat