16,164 Results

Sort By:  

16,164 RESULTS

SEARCH FILTERS

    Plan Type
    Square Feet
    Bedrooms
    Bathrooms
    Stories
    Garage (Vehicle Spaces)
    Architectural Styles

    Outdoor Living

    Bedroom Options
    Kitchen & Dining
    Laundry Location
    Additional Rooms

    Garage Type

    Garage Features
    Other Features
    Foundation Type

    Plan Width
    Plan Depth
    Framing Type
    Media Filters
SEARCHING...
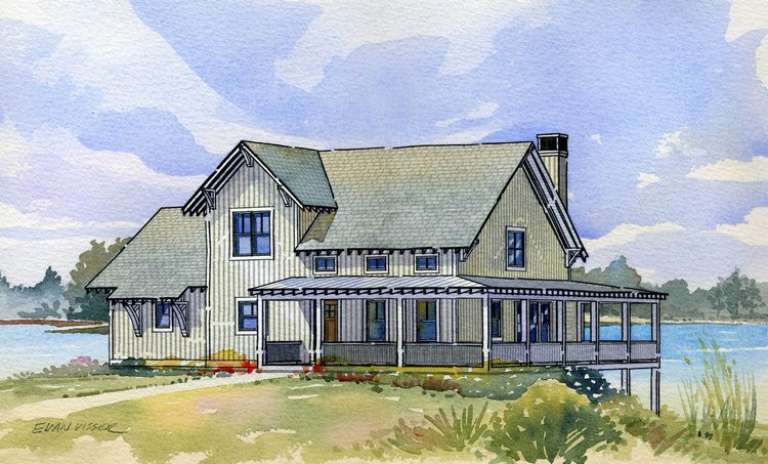

House Plan House Plan #14473 Front Elevation

PLAN #699-00037

Starting at

$2,195
Sq Ft 2,512
Beds 3
Baths 2
½ Baths 1
Cars 2
Stories 1
Width 75' 4"
Depth 76' 6"



House Plan House Plan #13680 Front Elevation

PLAN #4848-00010

Starting at

$1,065
Sq Ft 1,549
Beds 3-4
Baths 2
½ Baths 1
Cars 2
Stories 1.5
Width 33'
Depth 58'

House Plan House Plan #13483 Angled Front Elevation

PLAN #110-00904

Starting at

$1,550
Sq Ft 3,594
Beds 4
Baths 3
½ Baths 1
Cars 2
Stories 1.5
Width 73' 2"
Depth 88' 2"




House Plan House Plan #13077 Front Photo

PLAN #3323-00523

Starting at

$2,400
Sq Ft 6,820
Beds 5
Baths 4
½ Baths 4
Cars 3
Stories 2
Width 117' 1"
Depth 90' 11"

House Plan House Plan #12005 Front Elevation

PLAN #2559-00228

Starting at

$1,670
Sq Ft 1,737
Beds 3
Baths 2
½ Baths 1
Cars 2
Stories 2
Width 56'
Depth 40'
House Plan House Plan #11246 Front Elevation

PLAN #963-00056

Starting at

$1,299
Sq Ft 1,381
Beds 3
Baths 2
½ Baths 0
Cars 2
Stories 1
Width 50'
Depth 48'
House Plan House Plan #9418 Front Elevation

PLAN #1776-00032

Starting at

$1,120
Sq Ft 1,640
Beds 3
Baths 2
½ Baths 0
Cars 0
Stories 1
Width 51'
Depth 44'
House Plan House Plan #8841 Front Elevation

PLAN #1637-00011

Starting at

$1,600
Sq Ft 1,681
Beds 4
Baths 3
½ Baths 1
Cars 0
Stories 1.5
Width 47'
Depth 28'
House Plan House Plan #6101 Front Elevation

PLAN #341-00227

Starting at

$2,900
Sq Ft 4,965
Beds 4
Baths 4
½ Baths 0
Cars 3
Stories 2
Width 52'
Depth 46'
House Plan House Plan #5680 Angled Front Elevation

PLAN #110-00640

Starting at

$1,350
Sq Ft 2,482
Beds 4
Baths 2
½ Baths 1
Cars 2
Stories 2
Width 70' 10"
Depth 50' 6"
House Plan House Plan #5665 Angled Front Elevation

PLAN #110-00625

Starting at

$1,100
Sq Ft 1,287
Beds 2
Baths 2
½ Baths 0
Cars 2
Stories 1

Width 41' 10"
Depth 58' 4"
House Plan House Plan #5423 Angled Front Elevation

PLAN #110-00474

Starting at

$2,050
Sq Ft 6,388
Beds 4
Baths 4
½ Baths 2
Cars 4
Stories 2

Width 117' 8"
Depth 84' 8"
House Plan House Plan #4809 Angled Front Elevation

PLAN #110-00256

Starting at

$1,550
Sq Ft 4,155
Beds 5
Baths 3
½ Baths 1
Cars 3
Stories 2
Width 68' 8"
Depth 76'
House Plan House Plan #4027 Front Elevation

PLAN #035-00416

Starting at

$1,850
Sq Ft 3,143
Beds 5
Baths 3
½ Baths 1
Cars 3
Stories 2
Width 98'
Depth 49'
House Plan House Plan #3713 Angled Front Elevation

PLAN #348-00109

Starting at

$1,400
Sq Ft 2,008
Beds 3
Baths 2
½ Baths 1
Cars 2
Stories 1.5
Width 78'
Depth 49' 6"
House Plan House Plan #3454 Front Elevation

PLAN #286-00005

Starting at

$1,800
Sq Ft 4,077
Beds 4
Baths 4
½ Baths 0
Cars 3
Stories 1
Width 70'
Depth 72'
House Plan House Plan #1287 Rear Elevation

PLAN #039-00051

Starting at

$1,480
Sq Ft 2,513
Beds 3
Baths 2
½ Baths 1
Cars 2
Stories 2
Width 63' 8"
Depth 52' 10"
House Plan House Plan #1264 Front Elevation

PLAN #039-00035

Starting at

$2,525
Sq Ft 4,565
Beds 4
Baths 3
½ Baths 1
Cars 0
Stories 2
Width 55'
Depth 44' 4"
X
Shop Sign In
Favorites
Cart
Chat