16,147 Results

Sort By:  

16,147 RESULTS

SEARCH FILTERS

    Plan Type
    Square Feet
    Bedrooms
    Bathrooms
    Stories
    Garage (Vehicle Spaces)
    Architectural Styles

    Outdoor Living

    Bedroom Options
    Kitchen & Dining
    Laundry Location
    Additional Rooms

    Garage Type

    Garage Features
    Other Features
    Foundation Type

    Plan Width
    Plan Depth
    Framing Type
    Media Filters
SEARCHING...

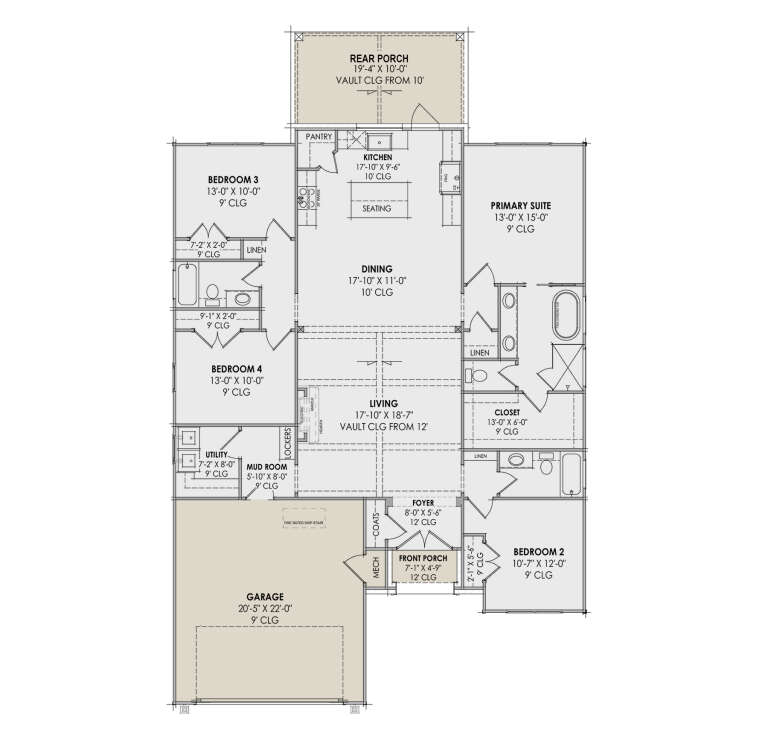
House Plan House Plan #23517 Angled Front Elevation
EXCLUSIVE

PLAN #009-00275

Starting at

$1,250
Sq Ft 1,771
Beds 3
Baths 2
½ Baths 0
Cars 2
Stories 1
Width 55'
Depth 55'


House Plan House Plan #28295 Angled Front Elevation

PLAN #963-00716

Starting at

$1,399
Sq Ft 1,587
Beds 2
Baths 2
½ Baths 0
Cars 4
Stories 1
Width 85'
Depth 48'


House Plan House Plan #27695 Front Elevation

PLAN #963-00671

Starting at

$1,899
Sq Ft 3,422
Beds 4
Baths 3
½ Baths 1
Cars 3
Stories 1.5
Width 77'
Depth 75' 4"


House Plan House Plan #30543 Front Elevation
EXCLUSIVE

PLAN #6849-00160

Starting at

$2,195
Sq Ft 3,301
Beds 4
Baths 3
½ Baths 1
Cars 3
Stories 1
Width 78' 6"
Depth 80'
Tan and stone, Front Elevation, board-and-batten siding, wooden pergola, patriotic decor, stone accents, lush landscaping. House Plan # 2559-01117 Digital Rendering by America's Best House Plans, Inc.

PLAN #2559-01117

Starting at

$1,552
Sq Ft 1,796
Beds 2
Baths 2
½ Baths 0
Cars 2
Stories 1
Width 56'
Depth 66'
Beige Craftsman, Front Elevation with board-and-batten siding, stone base, timber gable, flower box, and paved driveway. House Plan # 402-01917 Digital Rendering by America's Best House Plans, Inc.

PLAN #402-01917

Starting at

$1,155
Sq Ft 1,300
Beds 3
Baths 2
½ Baths 0
Cars 1
Stories 1
Width 38'
Depth 56'
Blue Modern Farmhouse, Front Elevation, board-and-batten siding, white shutters, metal roof accent, wood door, landscaping. House Plan # 963-01313 Digital Rendering by America's Best House Plans, Inc.

PLAN #963-01313

Starting at

$1,499
Sq Ft 1,711
Beds 3
Baths 2
½ Baths 1
Cars 2
Stories 2
Width 33'
Depth 40'
House Plan House Plan #32317 Front Elevation at Dusk

PLAN #7983-00138

Starting at

$1,480
Sq Ft 2,000
Beds 4
Baths 3
½ Baths 0
Cars 2
Stories 1
Width 45'
Depth 73' 4"
House Plan House Plan #33258 Angled Left Elevation

PLAN #940-01303

Starting at

$2,150
Sq Ft 3,482
Beds 3-4
Baths 4
½ Baths 1
Cars 0
Stories 1.5
Width 42'
Depth 36'
House Plan House Plan #30657 Front Elevation at Dusk

PLAN #7983-00004

Starting at

$1,480
Sq Ft 2,330
Beds 4
Baths 3
½ Baths 0
Cars 2
Stories 1
Width 66' 10"
Depth 65' 10"
House Plan House Plan #31949 Front Elevation

PLAN #098-00431

Starting at

$2,050
Sq Ft 3,136
Beds 4
Baths 3
½ Baths 1
Cars 3
Stories 2
Width 57' 6"
Depth 51' 6"
House Plan House Plan #30309 Front Elevation
EXCLUSIVE

PLAN #009-00386

Starting at

$1,200
Sq Ft 1,305
Beds 2
Baths 2
½ Baths 0
Cars 2
Stories 1
Width 56'
Depth 66'
House Plan House Plan #28901 Angled Front Elevation
EXCLUSIVE

PLAN #009-00340

Starting at

$1,200
Sq Ft 672
Beds 1
Baths 1
½ Baths 0
Cars 0
Stories 1
Width 28'
Depth 40'
House Plan House Plan #31389 Angled Front Elevation

PLAN #940-01129

Starting at

$2,150

Sq Ft 1,664
Beds 2-4
Baths 2
½ Baths 0
Cars 0
Stories 1
Width 52'
Depth 52'
House Plan House Plan #21610 Front Elevation

PLAN #1020-00333

Starting at

$1,089
Sq Ft 2,005
Beds 3-5
Baths 2
½ Baths 0
Cars 3
Stories 1
Width 55' 4"
Depth 71' 8"
House Plan House Plan #25455 Angled Front Elevation

PLAN #1776-00118

Starting at

$1,190
Sq Ft 2,096
Beds 4
Baths 2
½ Baths 0
Cars 0
Stories 1
Width 56'
Depth 52'
House Plan House Plan #15903 Front Elevation

PLAN #9401-00029

Starting at

$1,295
Sq Ft 2,487
Beds 4
Baths 3
½ Baths 0
Cars 3
Stories 2
Width 76' 3"
Depth 73' 5"
House Plan House Plan #28660 Angled Front Elevation

PLAN #940-00719

Starting at

$1,750
Sq Ft 1,485
Beds 2
Baths 2
½ Baths 0
Cars 0
Stories 1
Width 50'
Depth 52'
X
Shop Sign In
Favorites
Cart
Chat