16,135 Results

Sort By:  

16,135 RESULTS

SEARCH FILTERS

    Plan Type
    Square Feet
    Bedrooms
    Bathrooms
    Stories
    Garage (Vehicle Spaces)
    Architectural Styles

    Outdoor Living

    Bedroom Options

    Kitchen & Dining
    Laundry Location
    Additional Rooms

    Garage Type

    Garage Features
    Other Features
    Foundation Type

    Plan Width
    Plan Depth
    Framing Type
    Media Filters
SEARCHING...
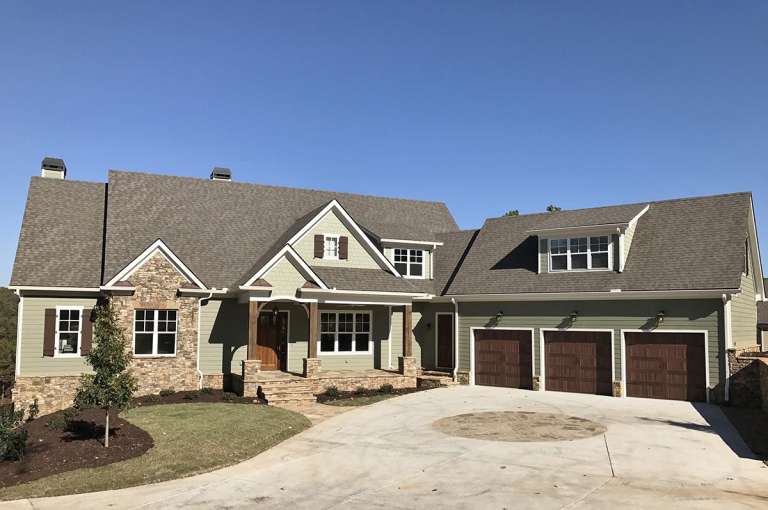
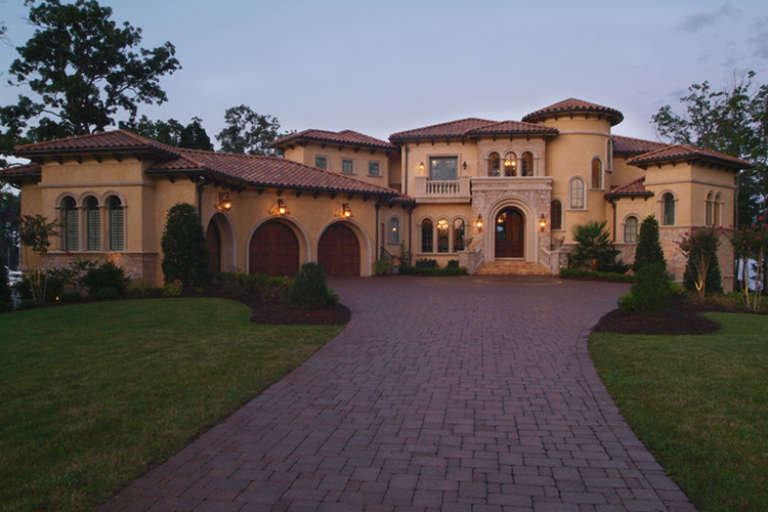
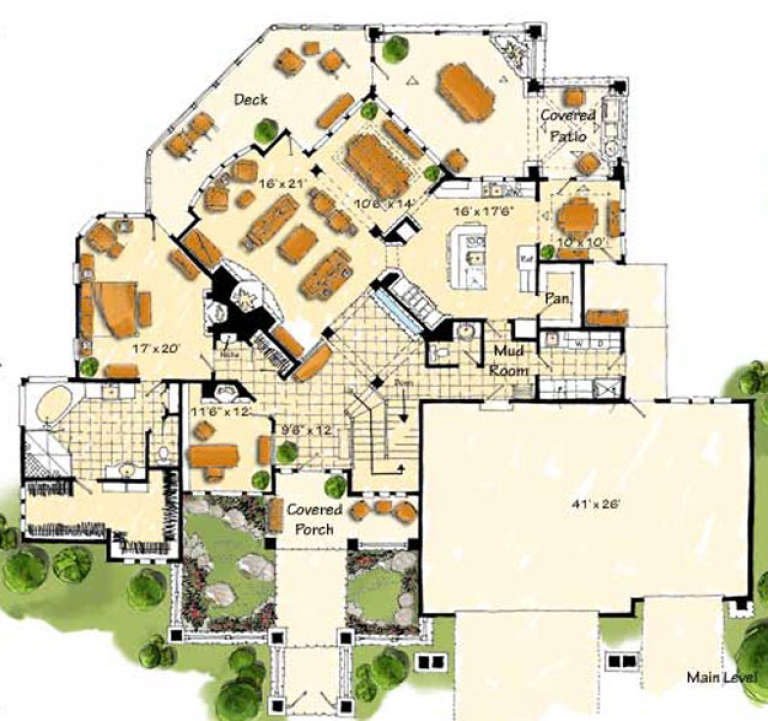
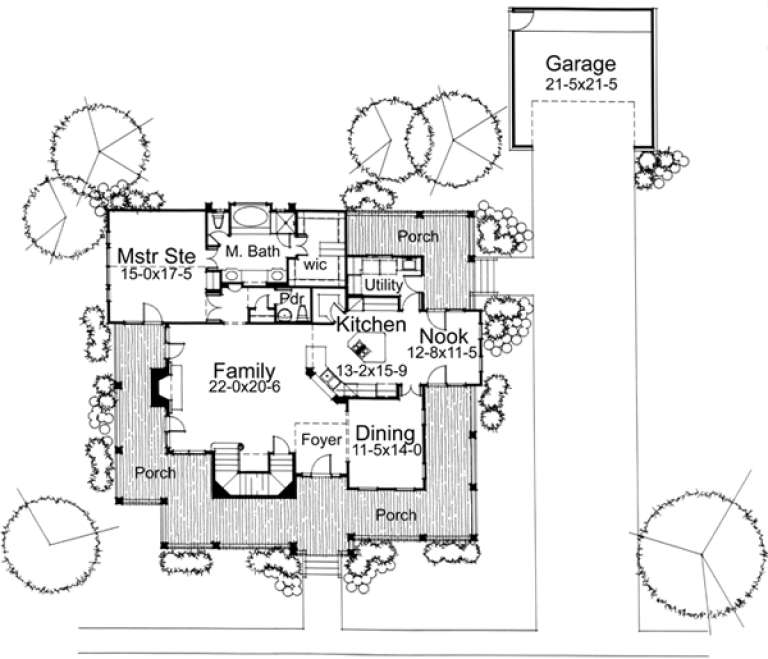
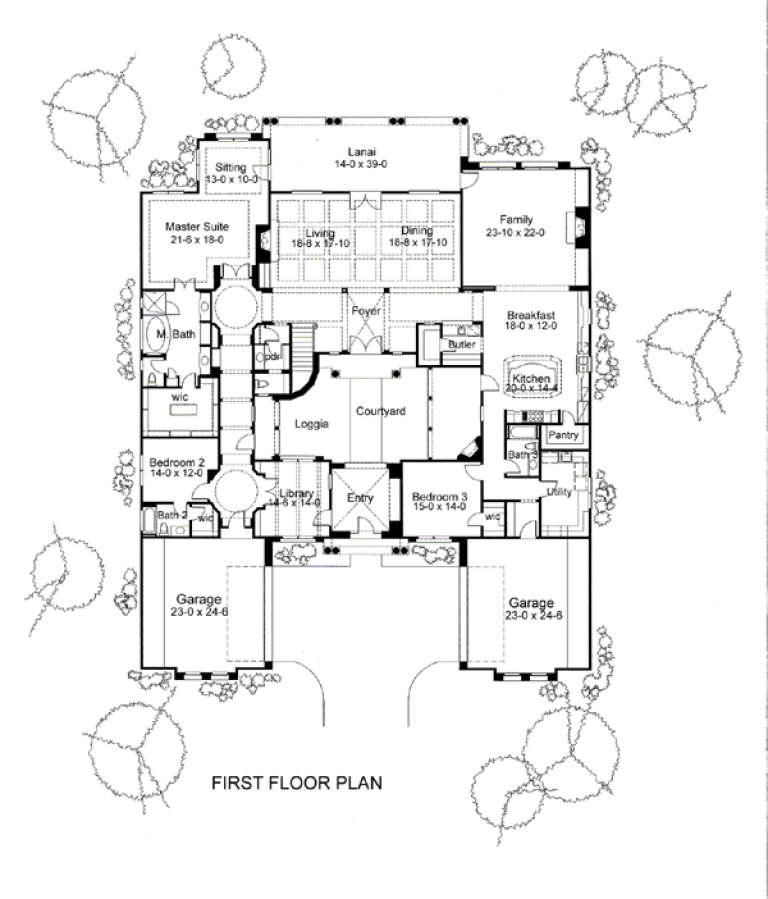
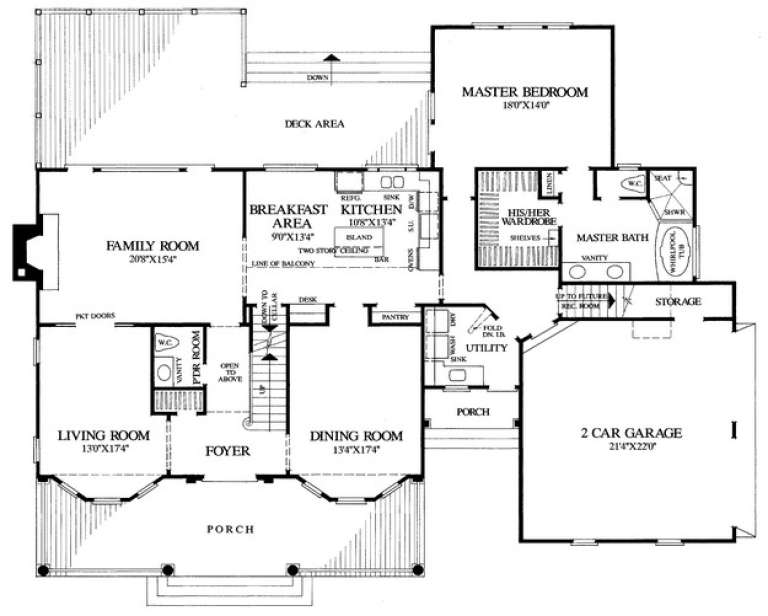
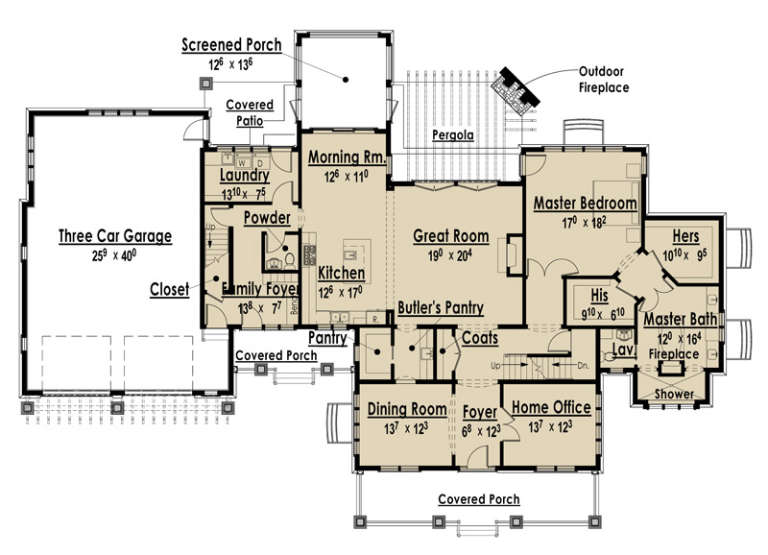
House Plan House Plan #18772 Front Photo

PLAN #286-00074

Starting at

$1,595
Sq Ft 3,958
Beds 4
Baths 4
½ Baths 2
Cars 3
Stories 1.5
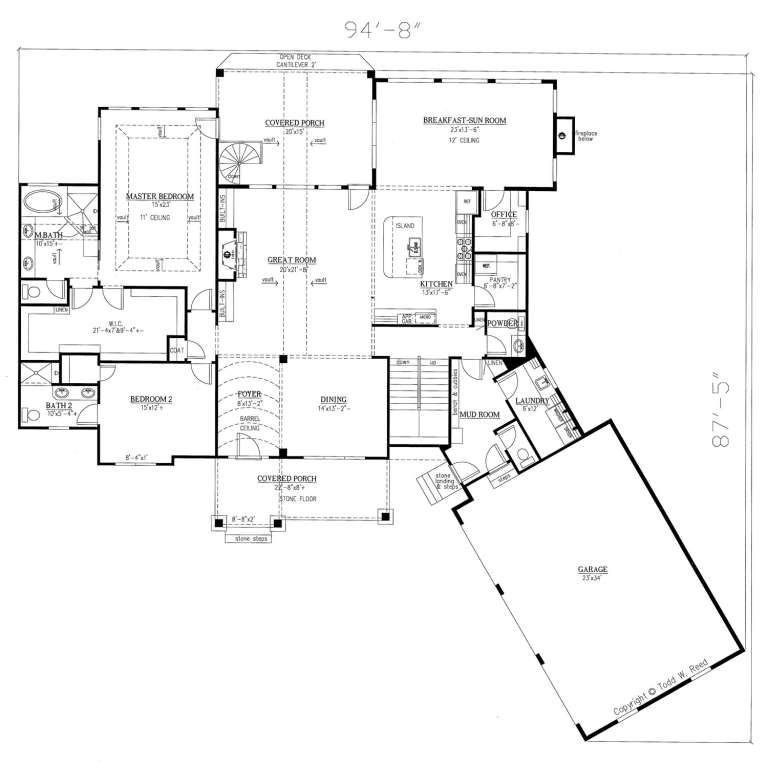
Width 94' 8"
Depth 87' 5"
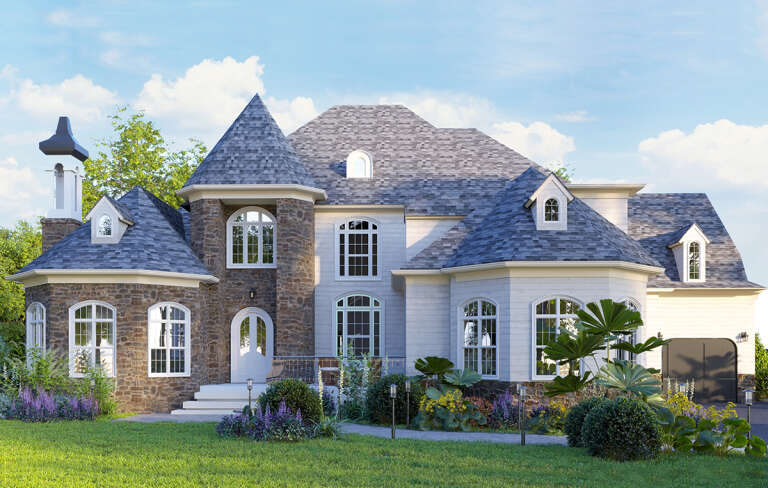
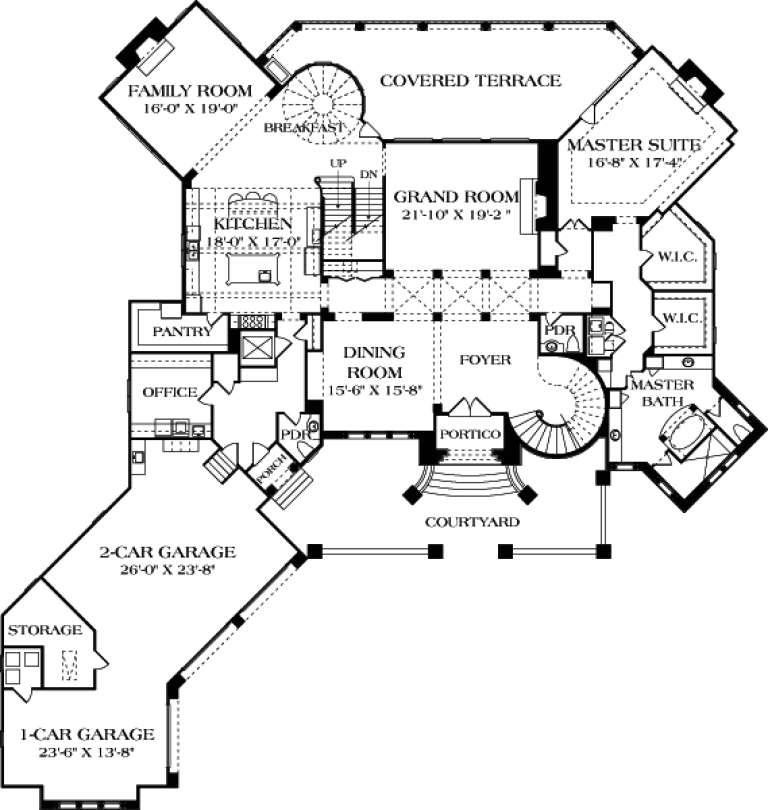
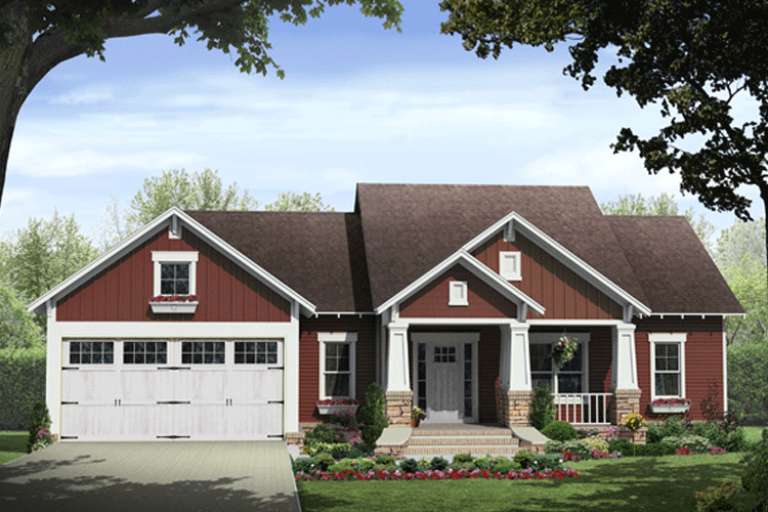


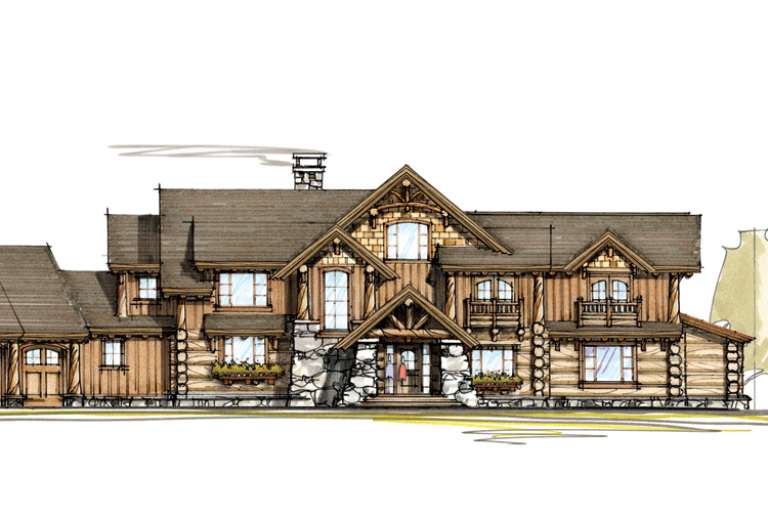
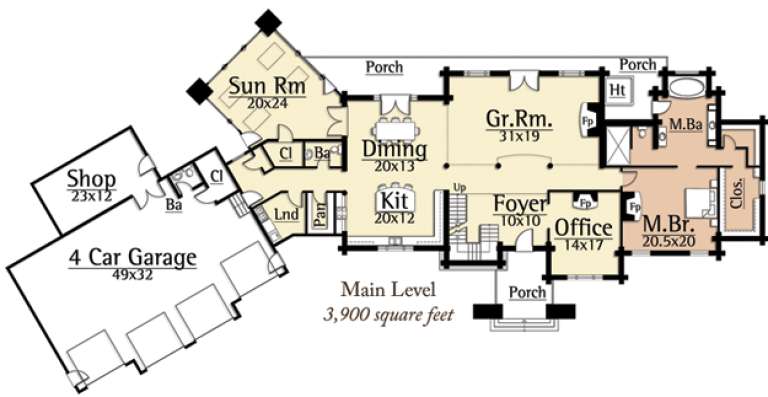
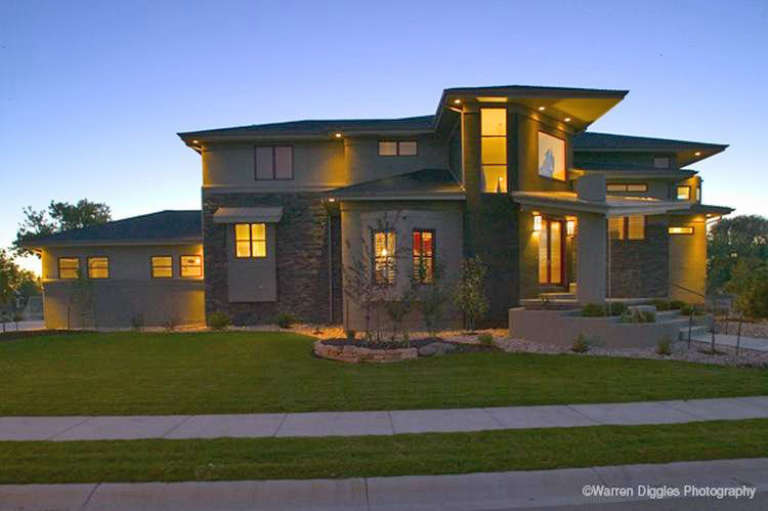
House Plan House Plan #18623 Front Elevation

PLAN #699-00063

Starting at

$2,488
Sq Ft 4,944
Beds 5
Baths 4
½ Baths 1
Cars 3
Stories 1.5
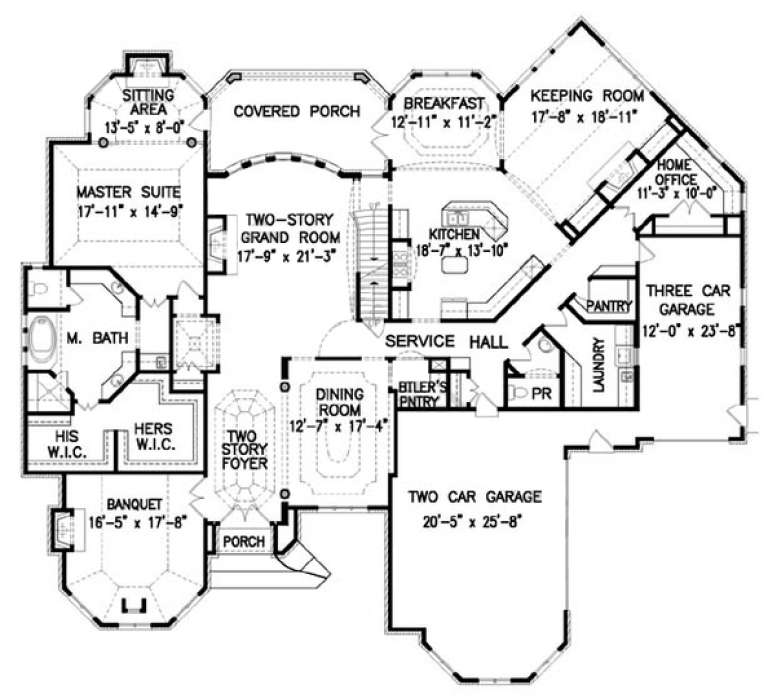
Width 85' 10"
Depth 79'



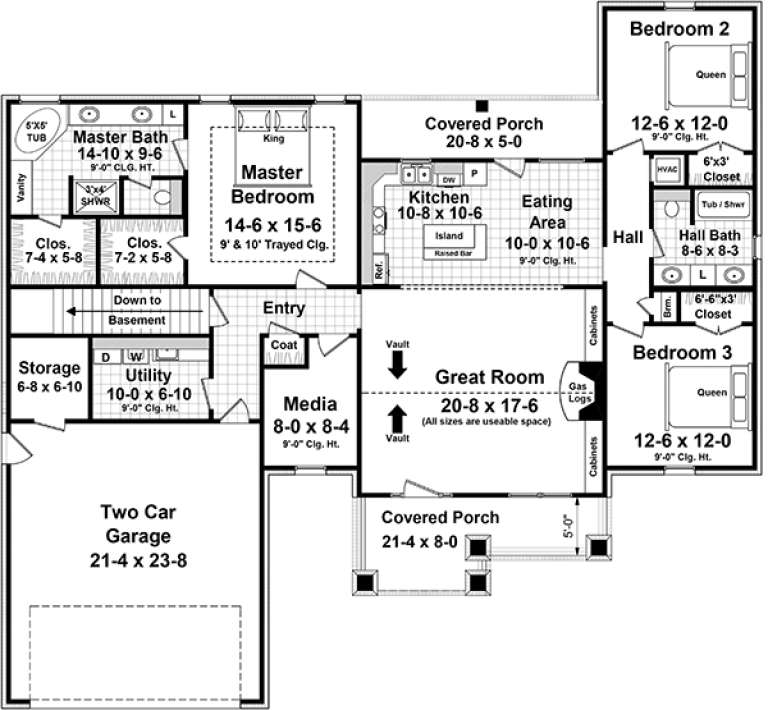


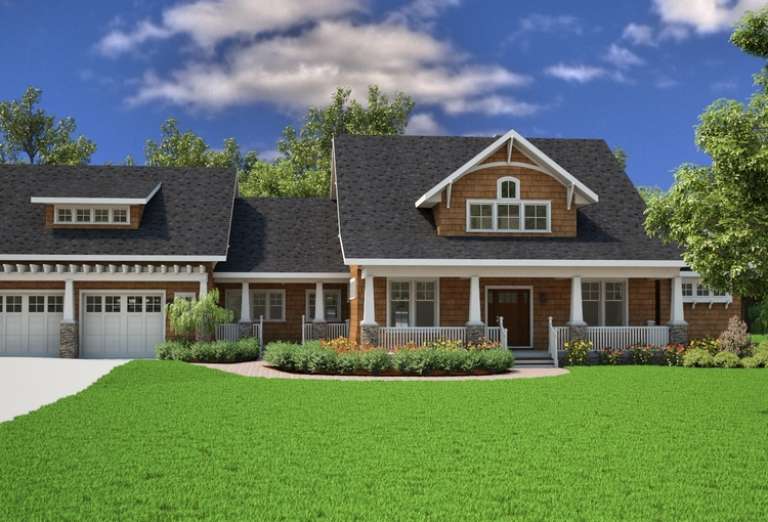
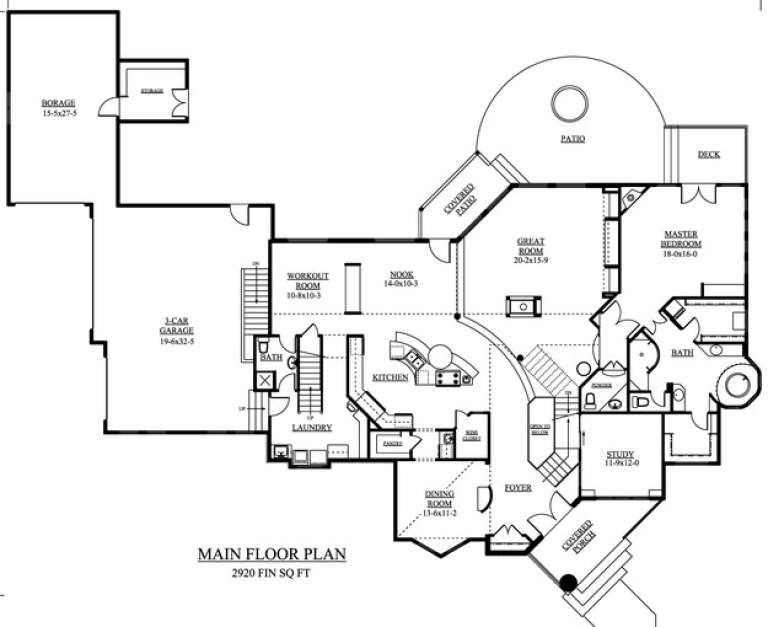
House Plan House Plan #17830 Front Elevation

PLAN #6146-00238

Starting at

$1,255
Sq Ft 1,444
Beds 3
Baths 1
½ Baths 1
Cars 0
Stories 2
Width 24'
Depth 38'
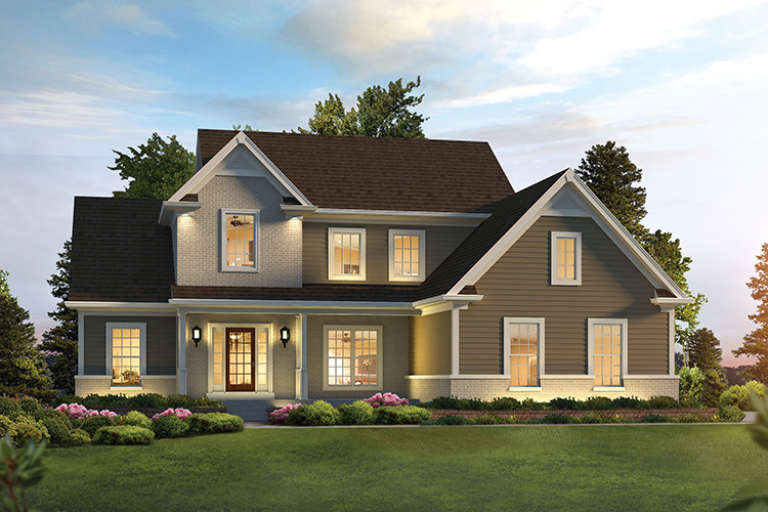
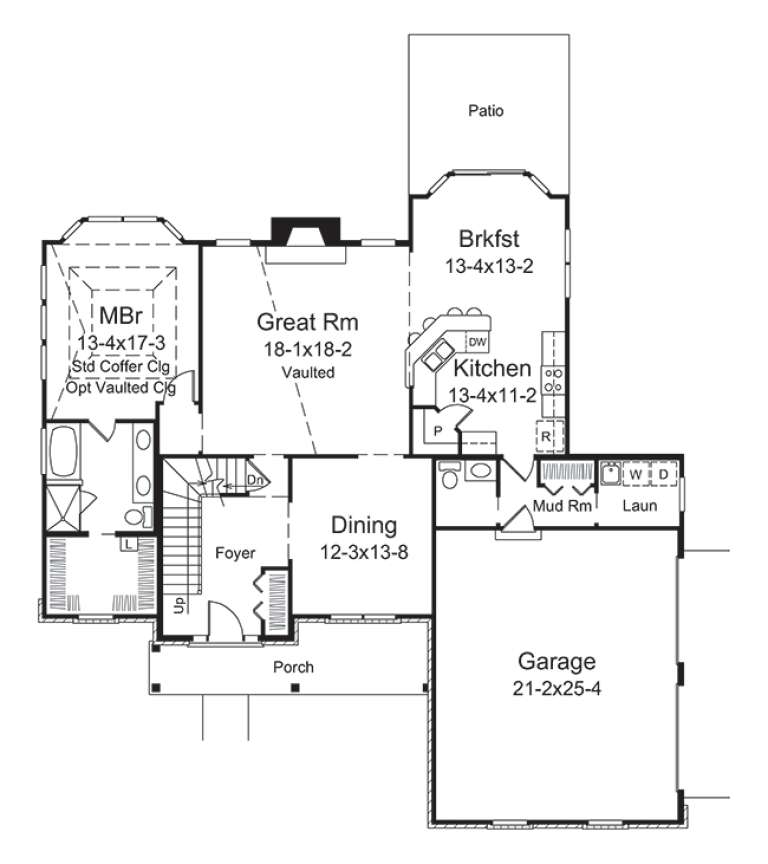
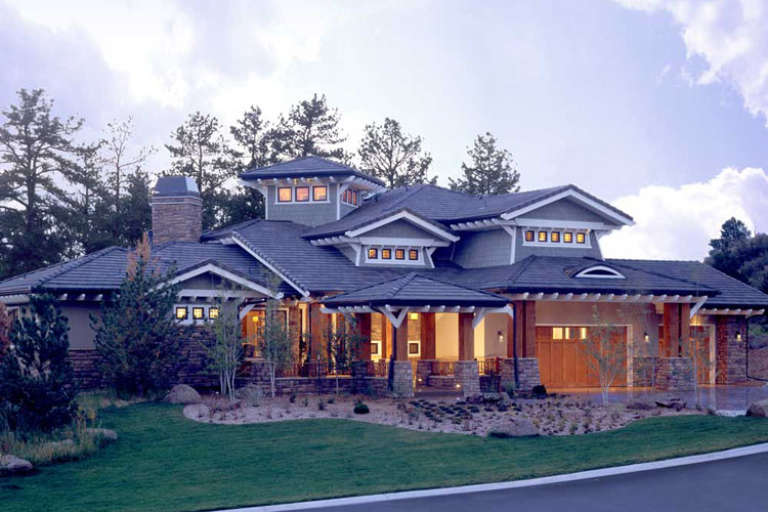
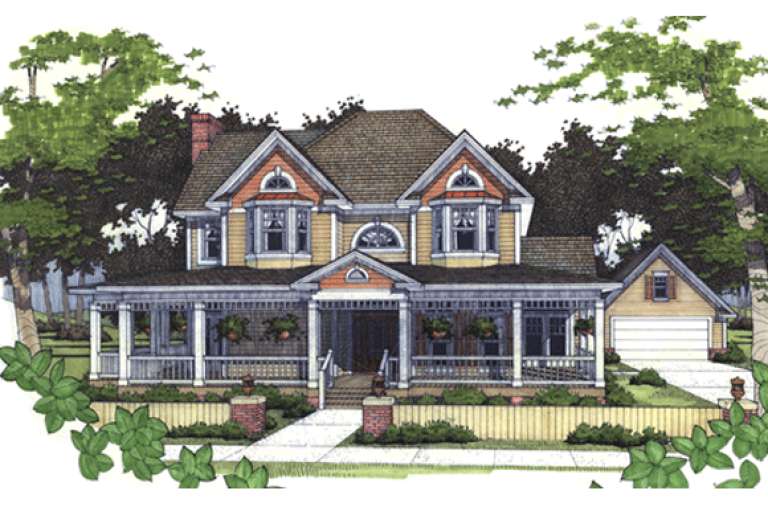
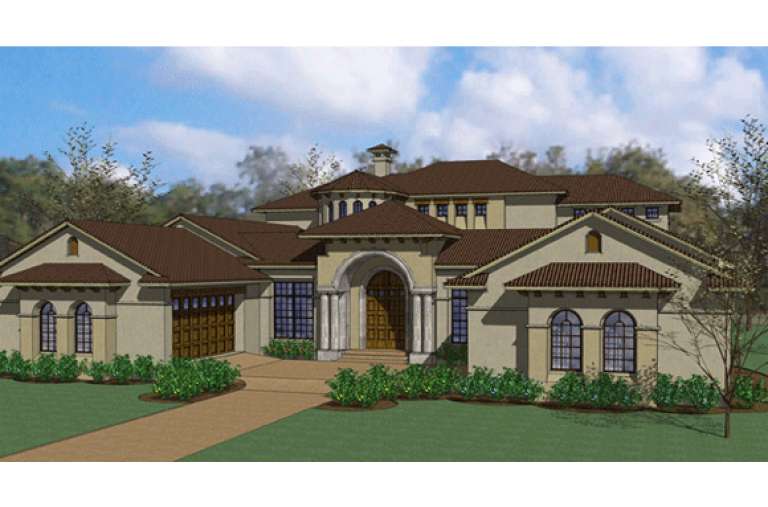
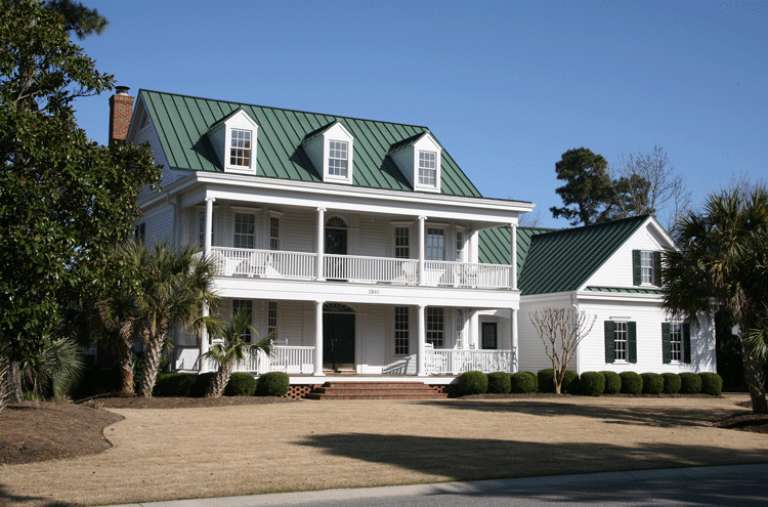

House Plan House Plan #17254 Front Elevation

PLAN #5633-00278

Starting at

$1,399
Sq Ft 2,240
Beds 3
Baths 2
½ Baths 1
Cars 2
Stories 2
Width 56' 8"
Depth 57' 4"
House Plan House Plan #17178 Front Elevation

PLAN #3323-00647

Starting at

$2,400
Sq Ft 9,107
Beds 5
Baths 6
½ Baths 3
Cars 3
Stories 2
Width 109' 7"
Depth 115' 10"
House Plan House Plan #16873 Front Elevation

PLAN #7922-00225

Starting at

$700
Sq Ft 1,746
Beds 3
Baths 2
½ Baths 0
Cars 2
Stories 1
Width 28' 2"
Depth 66' 2"
House Plan House Plan #16548 Front Photo

PLAN #1907-00016

Starting at

$3,775
Sq Ft 5,876
Beds 5
Baths 5
½ Baths 0
Cars 3
Stories 2
Width 90'
Depth 92'
House Plan House Plan #16430 Front Elevation
EXCLUSIVE

PLAN #009-00215

Starting at

$1,550
Sq Ft 3,776
Beds 4
Baths 5
½ Baths 0
Cars 3
Stories 2
Width 59' 6"
Depth 90'
House Plan House Plan #16113 Front Elevation

PLAN #348-00216

Starting at

$1,300
Sq Ft 1,876
Beds 3
Baths 2
½ Baths 0
Cars 2
Stories 1
Width 64' 2"
Depth 59' 8"
House Plan House Plan #16049 Front Elevation

PLAN #9401-00069

Starting at

$1,545
Sq Ft 2,951
Beds 4
Baths 3
½ Baths 1
Cars 2
Stories 2
Width 58'
Depth 55' 6"
House Plan House Plan #15972 Front Elevation

PLAN #9401-00040

Starting at

$1,095
Sq Ft 1,512
Beds 4
Baths 2
½ Baths 0
Cars 2
Stories 1
Width 66' 2"
Depth 42' 9"
House Plan House Plan #15945 Front Elevation

PLAN #9401-00038

Starting at

$1,795
Sq Ft 6,804
Beds 5
Baths 5
½ Baths 1
Cars 4
Stories 2
Width 85' 6"
Depth 107'
House Plan House Plan #15800 Front Elevation

PLAN #9401-00020

Starting at

$1,795
Sq Ft 3,691
Beds 4
Baths 3
½ Baths 1
Cars 2
Stories 2
Width 93' 11"
Depth 83' 6"
House Plan House Plan #15309 Front Photo

PLAN #7922-00210

Starting at

$920
Sq Ft 3,057
Beds 4
Baths 3
½ Baths 1
Cars 2
Stories 2
Width 71'
Depth 57' 4"
House Plan House Plan #14972 Front Elevation

PLAN #8504-00018

Starting at

$9,521
Sq Ft 5,770
Beds 4
Baths 3
½ Baths 1
Cars 4
Stories 2
Width 75'
Depth 42'
House Plan House Plan #14804 Front Elevation

PLAN #7806-00005

Starting at

$1,635
Sq Ft 3,039
Beds 3
Baths 2
½ Baths 1
Cars 3
Stories 1.5
Width 102' 4"
Depth 72' 2"
House Plan House Plan #14493 Front Elevation

PLAN #5631-00053

Starting at

$4,500
Sq Ft 6,495
Beds 5
Baths 5
½ Baths 1
Cars 4
Stories 2
Width 109'
Depth 70'
House Plan House Plan #14491 Front Photo

PLAN #5631-00051

Starting at

$4,900
Sq Ft 6,863
Beds 2-3
Baths 3
½ Baths 2
Cars 4
Stories 1
Width 102' 6"
Depth 99'
X
Shop Sign In
Favorites
Cart
Chat