16,156 Results

Sort By:  

16,156 RESULTS

SEARCH FILTERS

    Plan Type
    Square Feet
    Bedrooms
    Bathrooms
    Stories
    Garage (Vehicle Spaces)
    Architectural Styles

    Outdoor Living

    Bedroom Options
    Kitchen & Dining
    Laundry Location
    Additional Rooms

    Garage Type

    Garage Features
    Other Features
    Foundation Type

    Plan Width
    Plan Depth
    Framing Type
    Media Filters
SEARCHING...





House Plan House Plan #16133 Front Elevation

PLAN #110-00972

Starting at

$1,650
Sq Ft 3,579
Beds 4
Baths 4
½ Baths 1
Cars 2
Stories 2
Width 93' 6"
Depth 70' 9"





House Plan House Plan #15945 Front Elevation

PLAN #9401-00038

Starting at

$1,795
Sq Ft 6,804
Beds 5
Baths 5
½ Baths 1
Cars 4
Stories 2
Width 85' 6"
Depth 107'
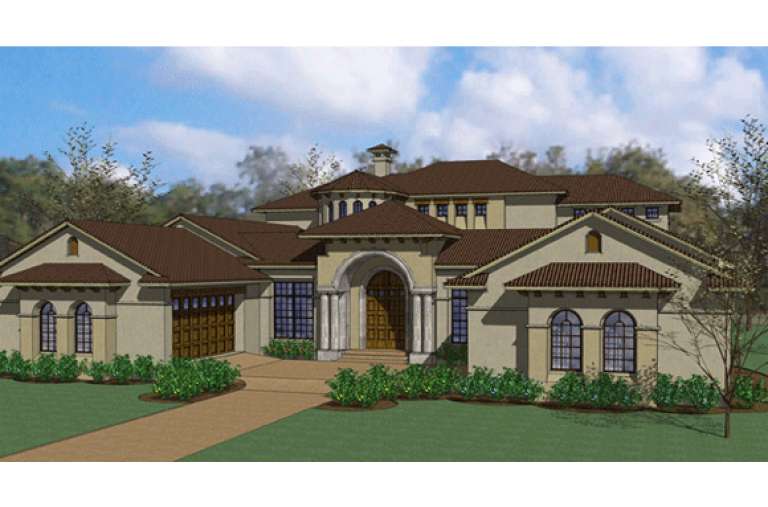
House Plan House Plan #15800 Front Elevation

PLAN #9401-00020

Starting at

$1,795
Sq Ft 3,691
Beds 4
Baths 3
½ Baths 1
Cars 2
Stories 2
Width 93' 11"
Depth 83' 6"
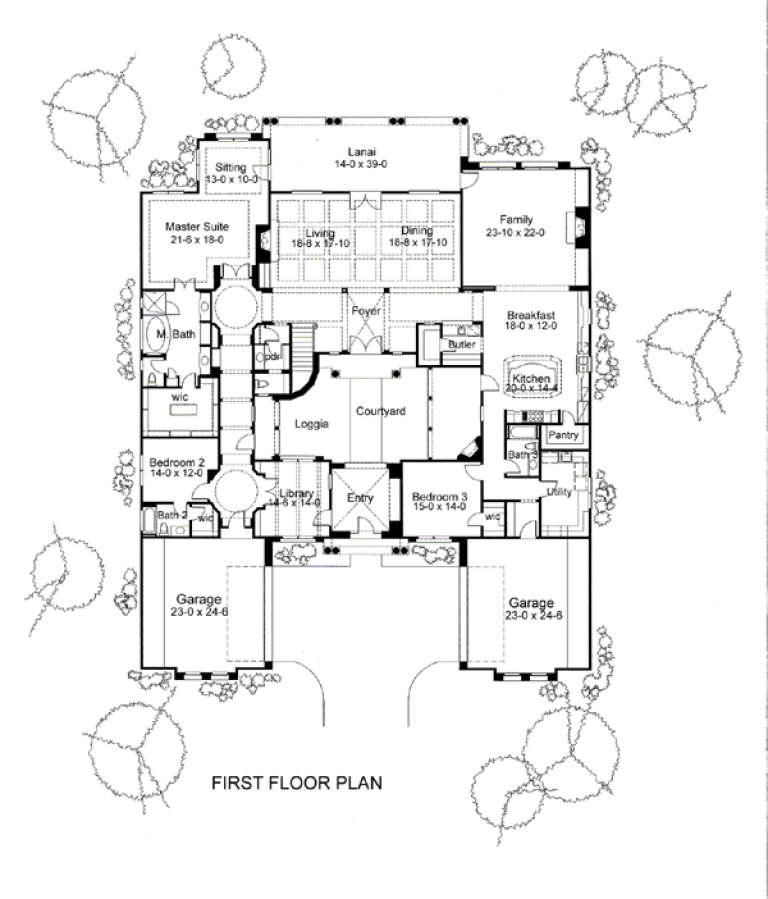

House Plan House Plan #15319 Front Photo

PLAN #7922-00214

Starting at

$920
Sq Ft 3,805
Beds 4
Baths 3
½ Baths 2
Cars 3
Stories 2
Width 85' 10"
Depth 54' 6"
House Plan House Plan #15317 Front Photo

PLAN #7922-00212

Starting at

$1,020
Sq Ft 4,204
Beds 4
Baths 4
½ Baths 2
Cars 2
Stories 2
Width 83'
Depth 70' 4"
House Plan House Plan #15104 Front Elevation

PLAN #7922-00170

Starting at

$1,380
Sq Ft 3,893
Beds 4
Baths 4
½ Baths 1
Cars 3
Stories 2
Width 60' 6"
Depth 92' 5"
House Plan House Plan #15090 Front Elevation

PLAN #7922-00160

Starting at

$1,380
Sq Ft 3,438
Beds 4
Baths 3
½ Baths 2
Cars 2
Stories 2
Width 67' 2"
Depth 73' 9"
House Plan House Plan #14296 Angled Front Elevation


PLAN #035-00591

Starting at

$835
Sq Ft 1,369
Beds 3
Baths 2
½ Baths 0
Cars 2
Stories 1
Width 44'
Depth 59'
House Plan House Plan #13471 Front Elevation

PLAN #110-00894

Starting at

$1,850
Sq Ft 4,215
Beds 0
Baths 0
½ Baths 0
Cars 3
Stories 1
Width 80'
Depth 106' 8"
House Plan House Plan #13044 Front Photo

PLAN #3323-00490

Starting at

$2,400
Sq Ft 7,238
Beds 6
Baths 6
½ Baths 3
Cars 3
Stories 2
Width 112' 9"
Depth 97'
House Plan House Plan #13032 Front Photo

PLAN #3323-00478

Starting at

$2,400
Sq Ft 7,027
Beds 5
Baths 5
½ Baths 2
Cars 3
Stories 2
Width 96' 9"
Depth 91' 10"

House Plan House Plan #13002 Front Elevation

PLAN #5458-00022

Starting at

$1,149
Sq Ft 2,058
Beds 4
Baths 4
½ Baths 0
Cars 3
Stories 1
Width 84'
Depth 53' 3"


House Plan House Plan #11981 Front Elevation

PLAN #2559-00204

Starting at

$1,319
Sq Ft 1,203
Beds 2
Baths 2
½ Baths 0
Cars 1
Stories 2
Width 17'
Depth 58'
House Plan House Plan #11869 Front Elevation

PLAN #2559-00092

Starting at

$1,545

Sq Ft 1,797
Beds 3
Baths 2
½ Baths 0
Cars 3
Stories 1
Width 50'
Depth 59'
House Plan House Plan #10453 Front Elevation



PLAN #034-00513

Starting at

$1,740
Sq Ft 2,030
Beds 3
Baths 2
½ Baths 1
Cars 2
Stories 2
Width 44' 8"
Depth 36'
House Plan House Plan #5717 Front Elevation

PLAN #035-00427

Starting at

$1,040
Sq Ft 1,987
Beds 2
Baths 2
½ Baths 1
Cars 1
Stories 2
Width 63'
Depth 50'
House Plan House Plan #5629 Front Elevation

PLAN #963-00004

Starting at

$1,799
Sq Ft 2,787
Beds 4
Baths 2
½ Baths 1
Cars 3
Stories 2
Width 60'
Depth 54'
House Plan House Plan #5464 Angled Front Elevation

PLAN #110-00515

Starting at

$1,000
Sq Ft 1,082
Beds 3
Baths 2
½ Baths 0
Cars 2
Stories 1
Width 42'
Depth 38' 10"
X
Shop Sign In
Favorites
Cart
Chat