16,754 Results

Sort By:  

16,754 RESULTS

SEARCH FILTERS

    Plan Type
    Square Feet
    Bedrooms
    Bathrooms
    Stories
    Garage (Vehicle Spaces)
    Architectural Styles

    Outdoor Living

    Bedroom Options
    Kitchen & Dining
    Laundry Location
    Additional Rooms

    Garage Type

    Garage Features
    Other Features
    Foundation Type

    Plan Width (FT)
    Plan Depth (FT)
    Plan Height (FT)
    Framing Type
    Media Filters
SEARCHING...
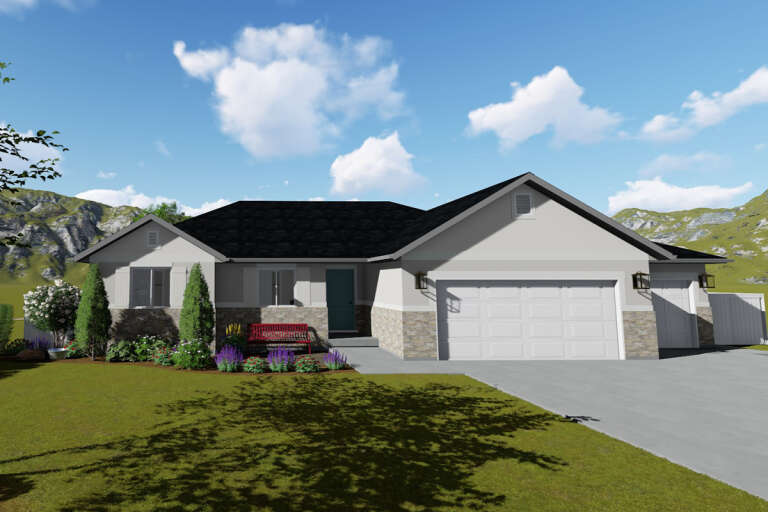
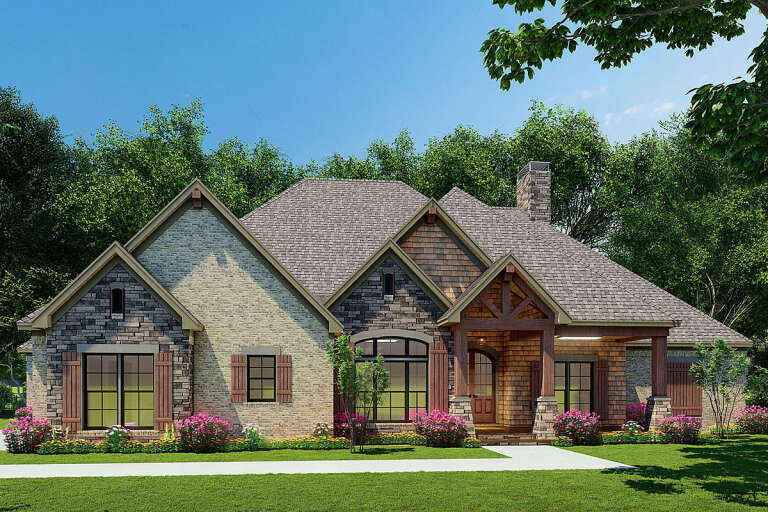
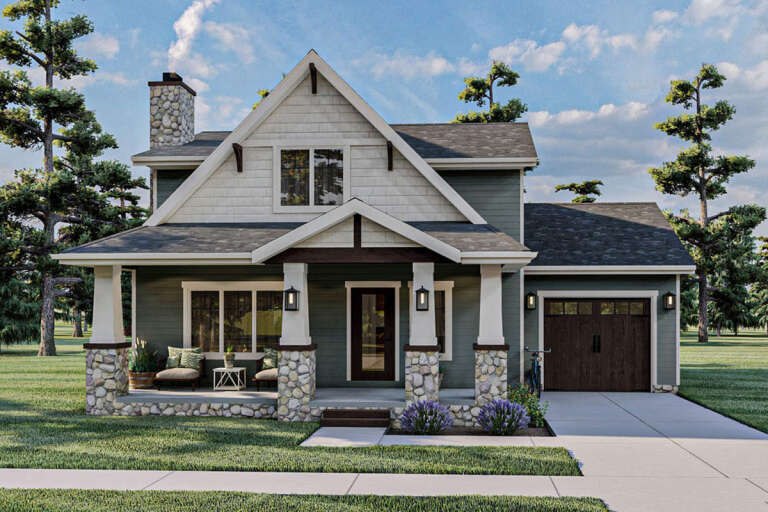
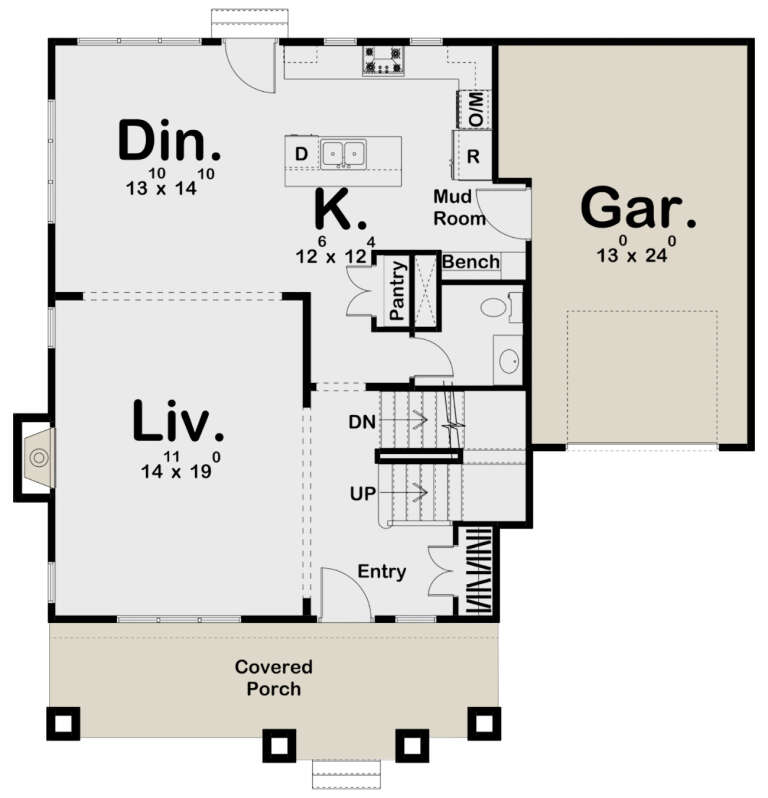
House Plan House Plan #27067 Angled Front Elevation

PLAN #098-00343

Starting at

$2,050
Sq Ft 1,673
Beds 3
Baths 2
½ Baths 0
Cars 2
Stories 1
Width 50'
Depth 47' 4"
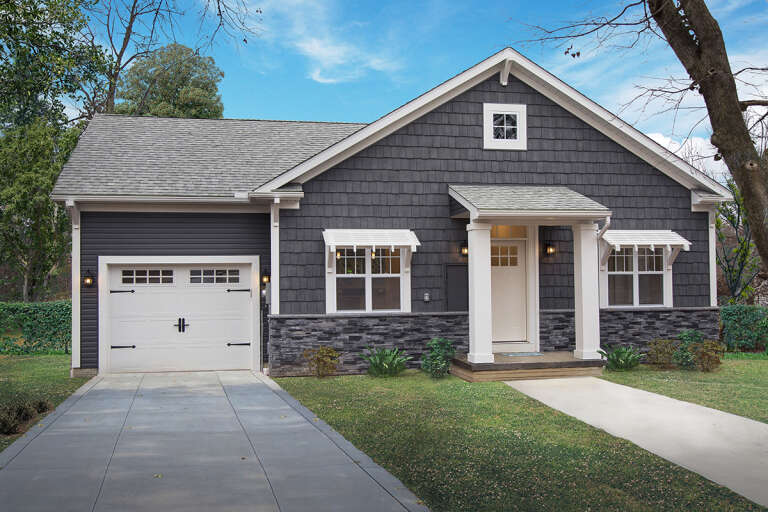
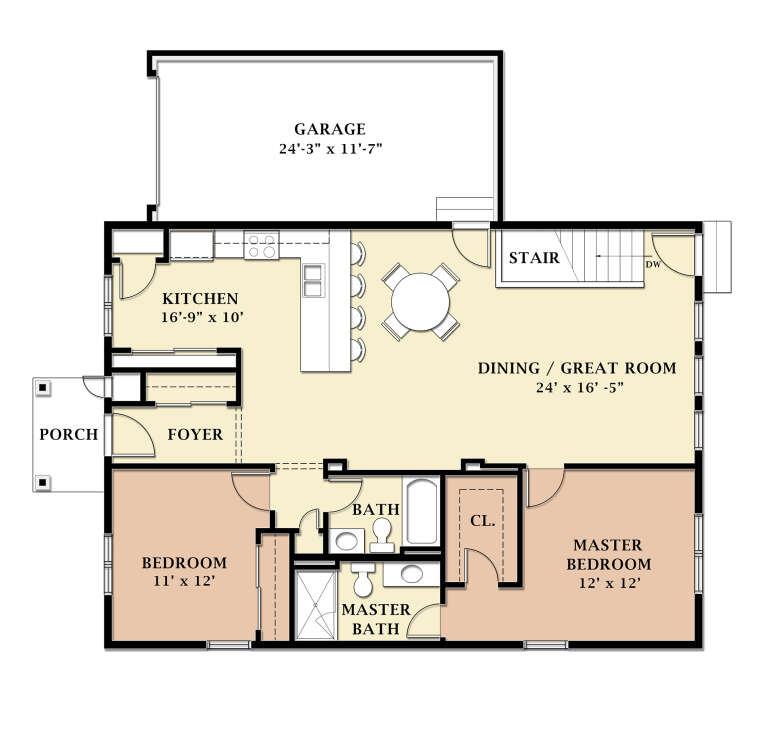
Angled front view of a tan house in Cottage style, metal roof, raised foundation, lattice skirting, and palm trees. House Plan # 8436-00086

PLAN #8436-00086

On Sale

$939   $751
Sq Ft 1,772
Beds 2
Baths 2
½ Baths 0
Cars 2
Stories 3
Width 39' 9"
Depth 45'
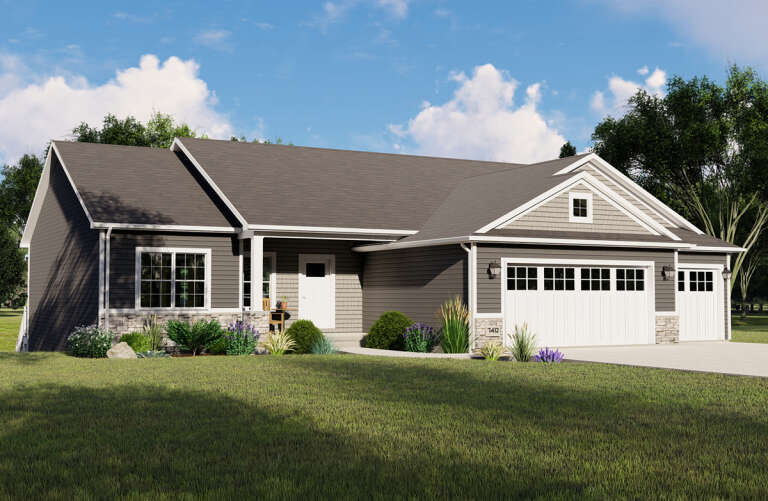
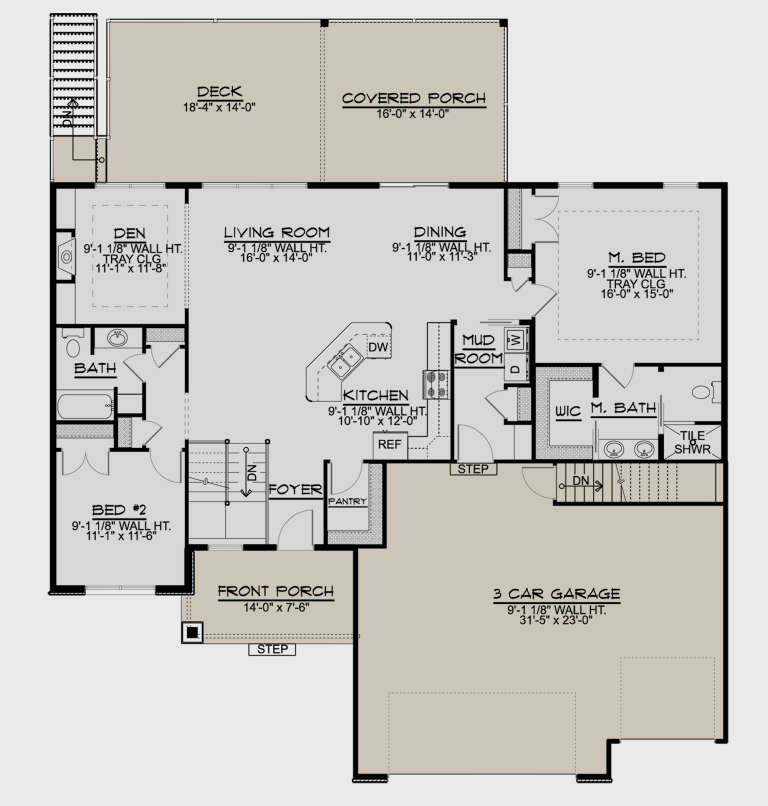
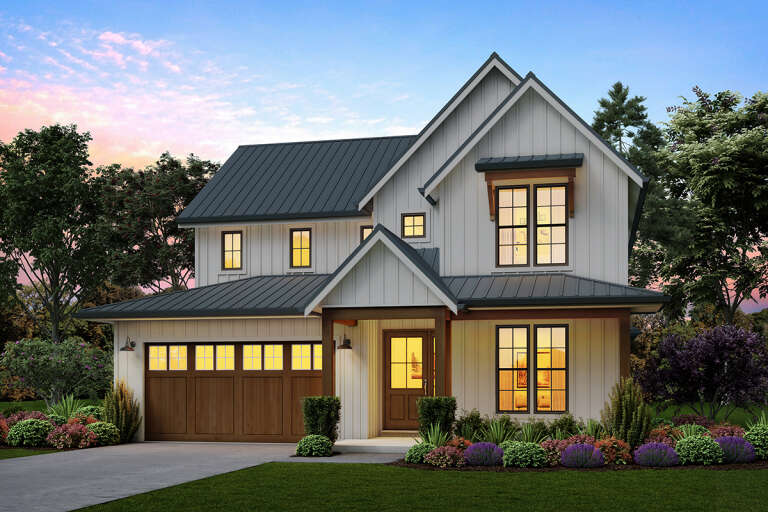
House Plan House Plan #26854 Front Elevation
EXCLUSIVE

PLAN #2802-00144

On Sale

$950   $760
Sq Ft 1,412
Beds 3-5
Baths 2
½ Baths 0
Cars 3
Stories 1
Width 50'
Depth 44'
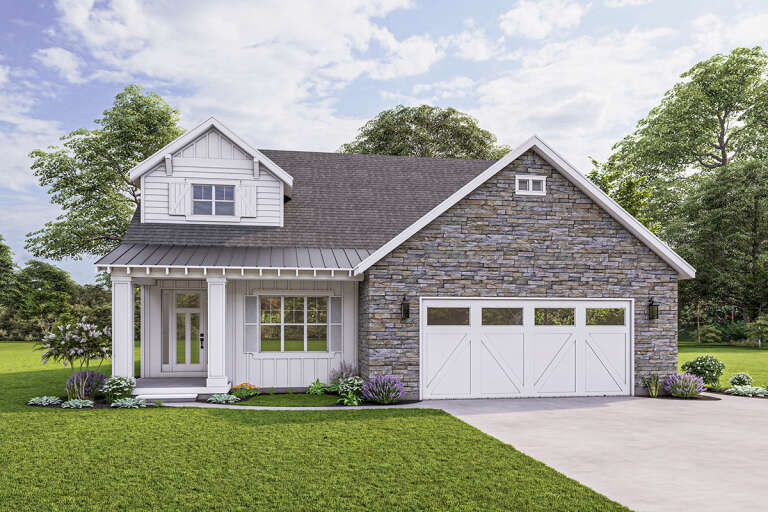
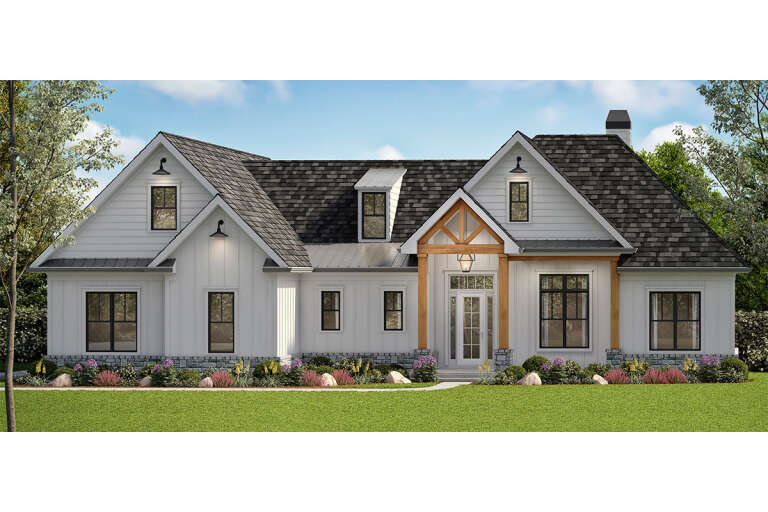
House Plan House Plan #26710 Front Elevation

PLAN #8318-00239

On Sale

$1,350   $1,080
Sq Ft 2,767
Beds 4
Baths 4
½ Baths 0
Cars 2
Stories 1
Width 87' 2"
Depth 65' 8"
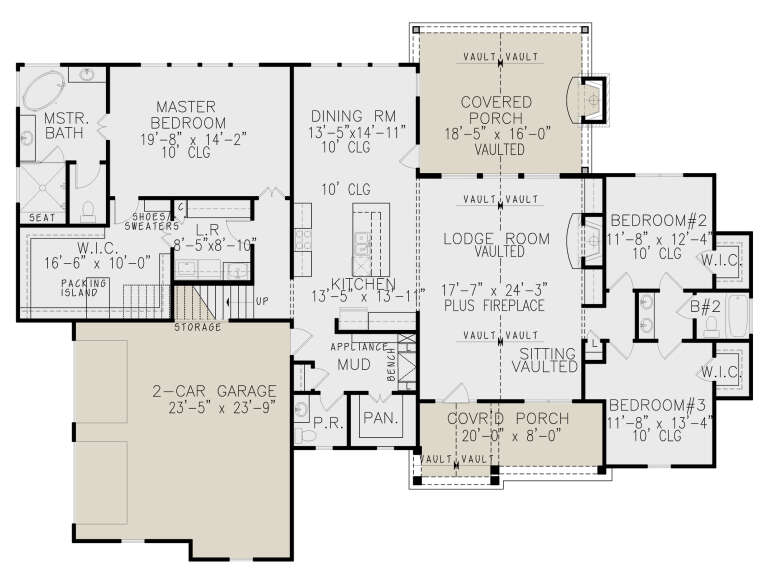
House Plan House Plan #26184 Front Elevation
EXCLUSIVE

PLAN #8768-00016

On Sale

$1,272   $1,018
Sq Ft 1,963
Beds 1-4
Baths 1
½ Baths 1
Cars 2
Stories 1
Width 49'
Depth 68'
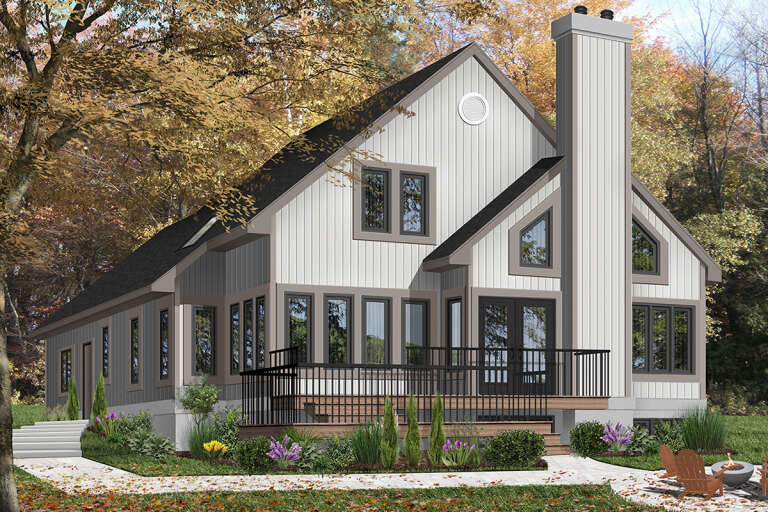
House Plan House Plan #26087 Front Elevation

PLAN #110-01074

On Sale

$2,000   $1,600
Sq Ft 2,328
Beds 3
Baths 2
½ Baths 1
Cars 3
Stories 1
Width 76' 10"
Depth 59' 2"
House Plan House Plan #25703 Front Elevation

PLAN #5032-00108

On Sale

$1,250   $1,000
Sq Ft 1,645
Beds 2-3
Baths 2
½ Baths 0
Cars 3
Stories 1
Width 58'
Depth 65'
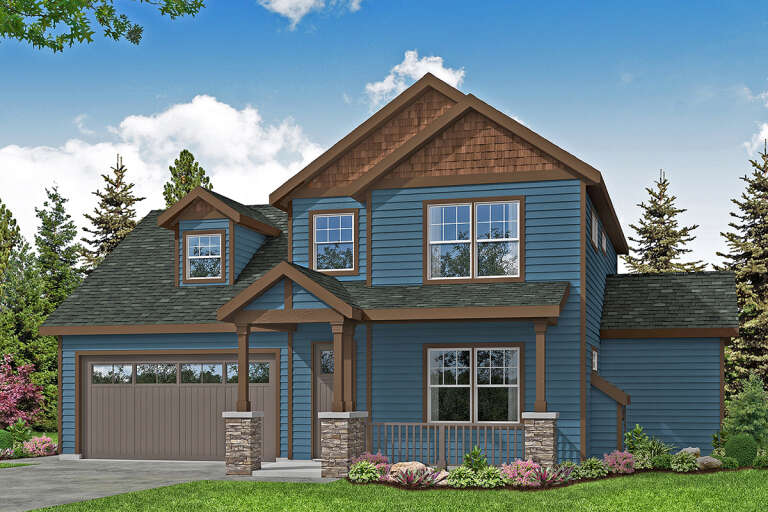
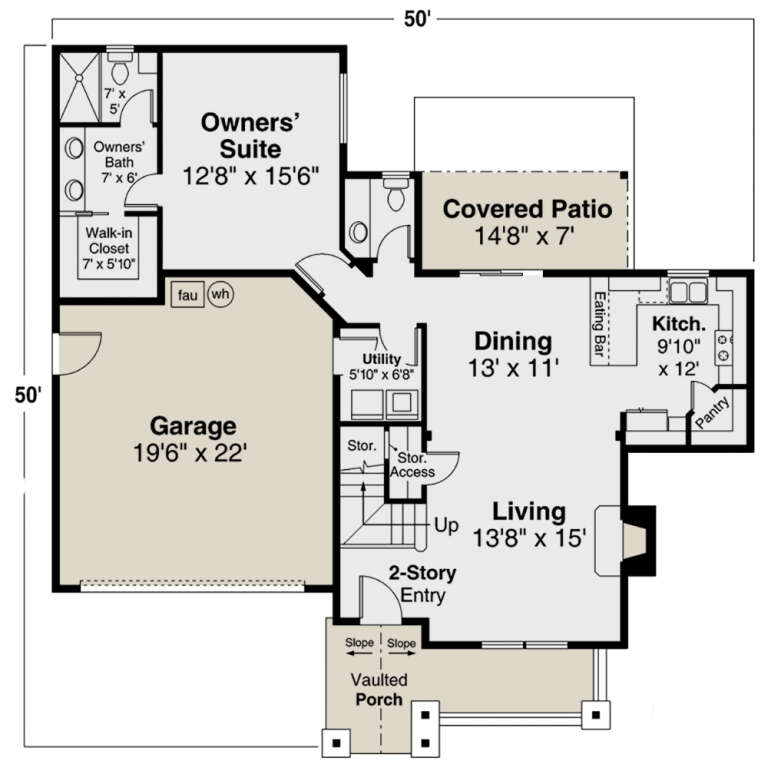
House Plan House Plan #25559 Front Elevation

PLAN #035-00901

On Sale

$1,040   $832
Sq Ft 1,780
Beds 4
Baths 2
½ Baths 1
Cars 2
Stories 2
Width 50'
Depth 50'
House Plan House Plan #25149 Front Elevation

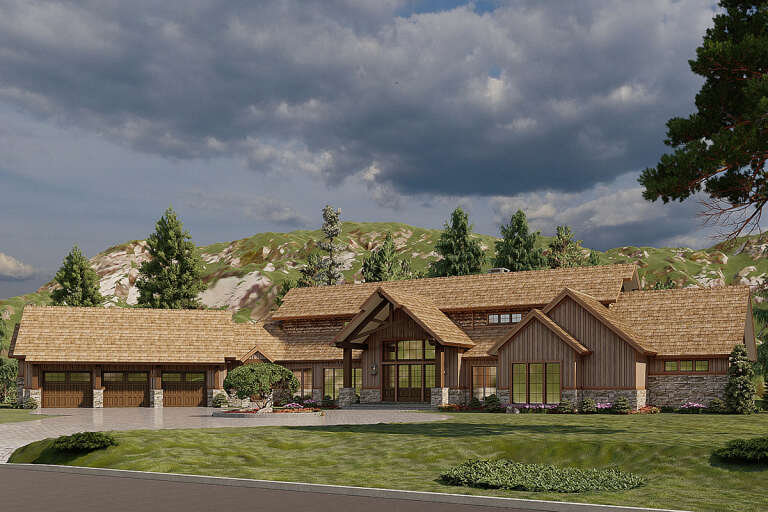
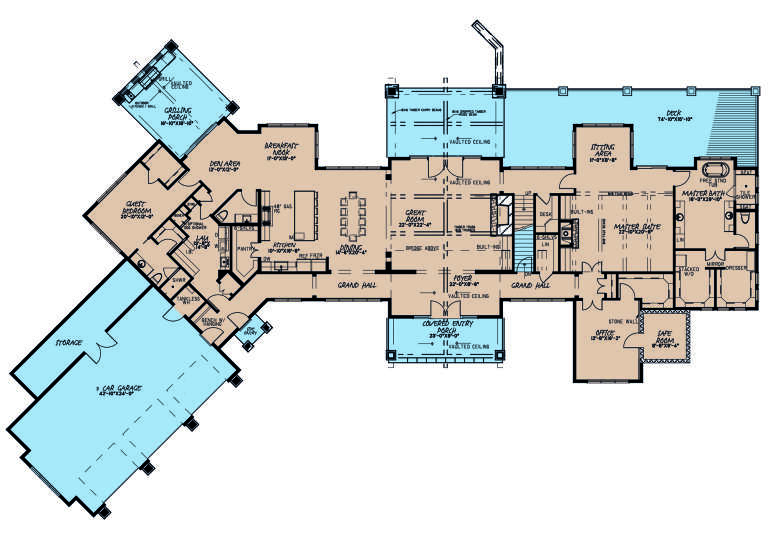
PLAN #8318-00186

On Sale

$4,000   $3,200
Sq Ft 5,383
Beds 4
Baths 4
½ Baths 1
Cars 3
Stories 1.5
Width 152' 4"
Depth 96' 10"
House Plan House Plan #25077 Front Elevation

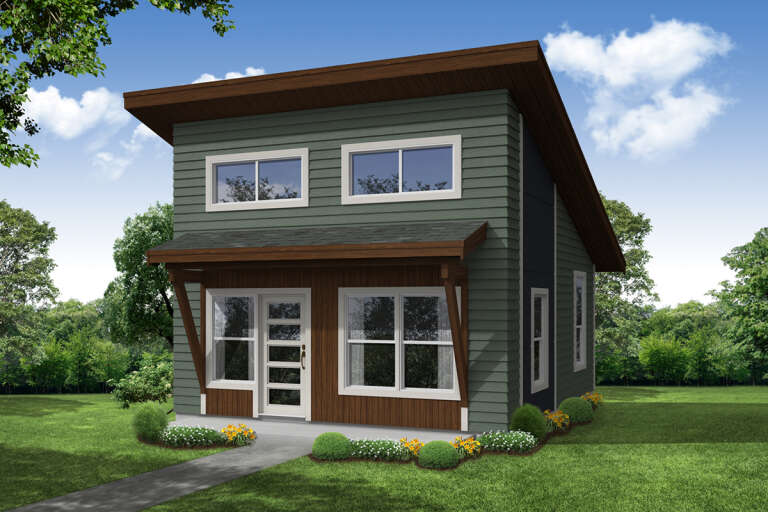
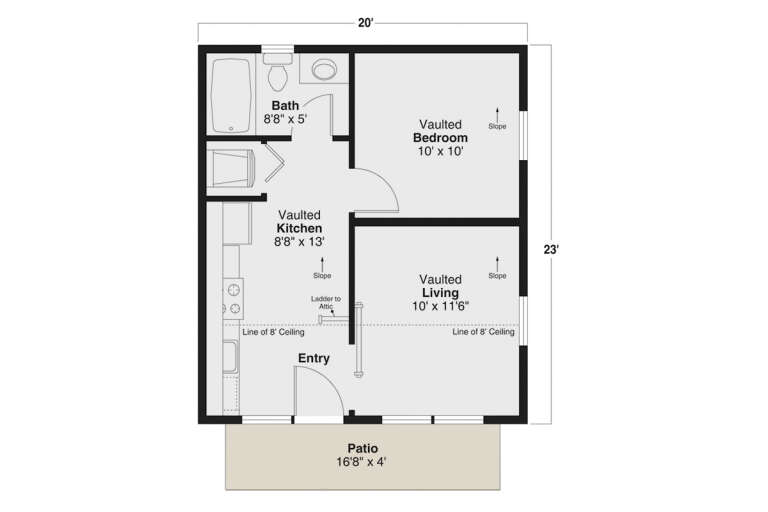
PLAN #035-00880

On Sale

$685   $548
Sq Ft 460
Beds 1
Baths 1
½ Baths 0
Cars 0
Stories 1
Width 20'
Depth 23'
House Plan House Plan #24987 Front Elevation

PLAN #963-00463

On Sale

$1,499   $1,199
Sq Ft 1,736
Beds 3
Baths 2
½ Baths 1
Cars 1
Stories 2
Width 45'
Depth 44'
House Plan House Plan #24861 Front Elevation
EXCLUSIVE

PLAN #2442-00001

On Sale

$999   $799
Sq Ft 1,119
Beds 2
Baths 2
½ Baths 0
Cars 1
Stories 1
Width 42'
Depth 47'
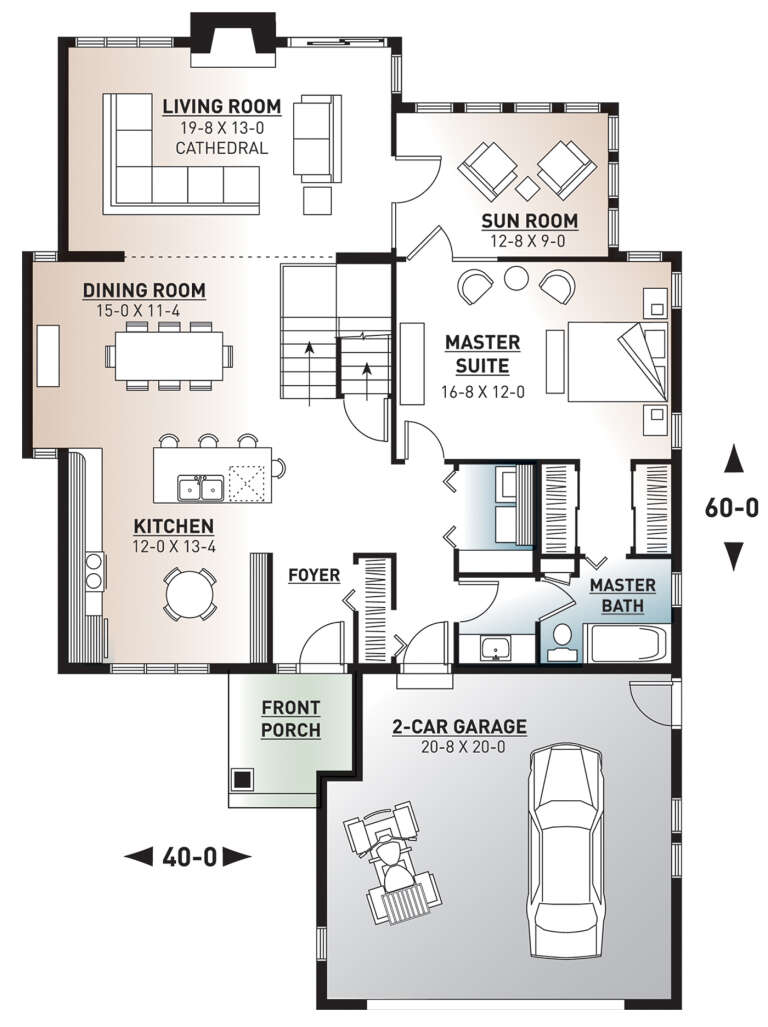
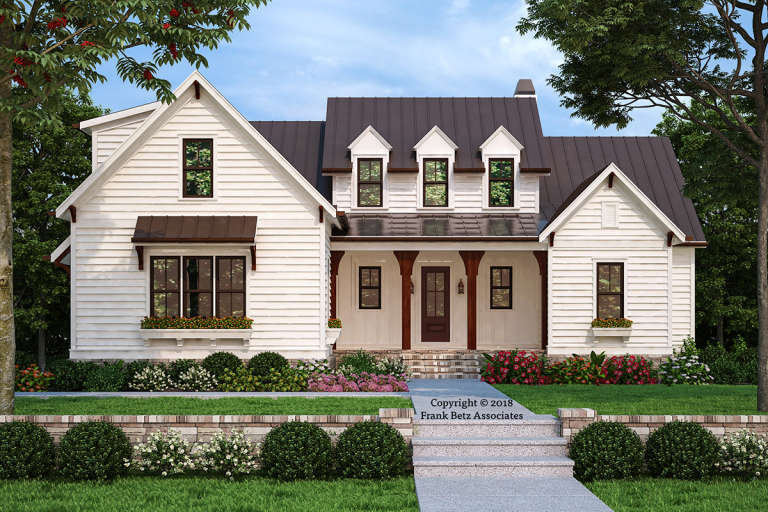
House Plan House Plan #24778 Front Elevation

PLAN #2559-00845

On Sale

$1,802   $1,442
Sq Ft 2,448
Beds 3
Baths 2
½ Baths 1
Cars 2
Stories 2
Width 40'
Depth 60'
House Plan House Plan #24653 Front Elevation

PLAN #699-00270

On Sale

$1,245   $996
Sq Ft 2,880
Beds 4
Baths 3
½ Baths 1
Cars 2
Stories 1.5
Width 80' 10"
Depth 59'
House Plan House Plan #24533 Rear Elevation

PLAN #034-01257

On Sale

$1,740   $1,392
Sq Ft 2,162
Beds 3
Baths 2
½ Baths 1
Cars 2
Stories 2
Width 40'
Depth 60'
House Plan House Plan #23816 Front Elevation

PLAN #8594-00414

On Sale

$2,725   $2,180
Sq Ft 2,744
Beds 4
Baths 3
½ Baths 1
Cars 2
Stories 2
Width 59' 6"
Depth 65'
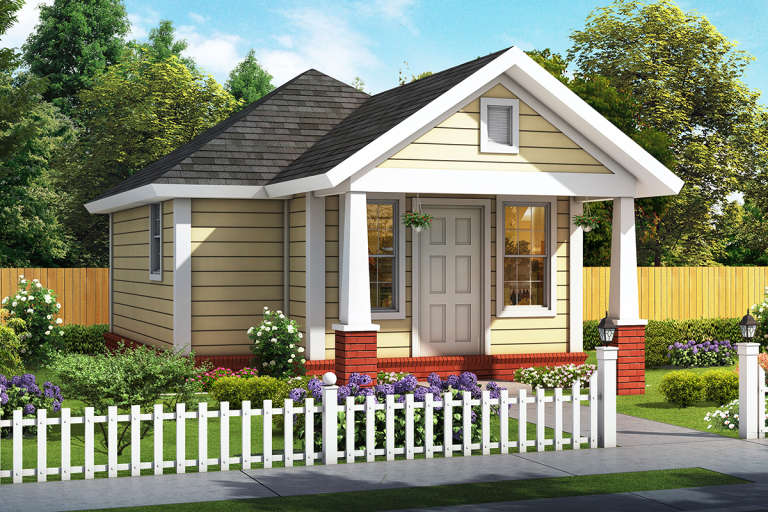
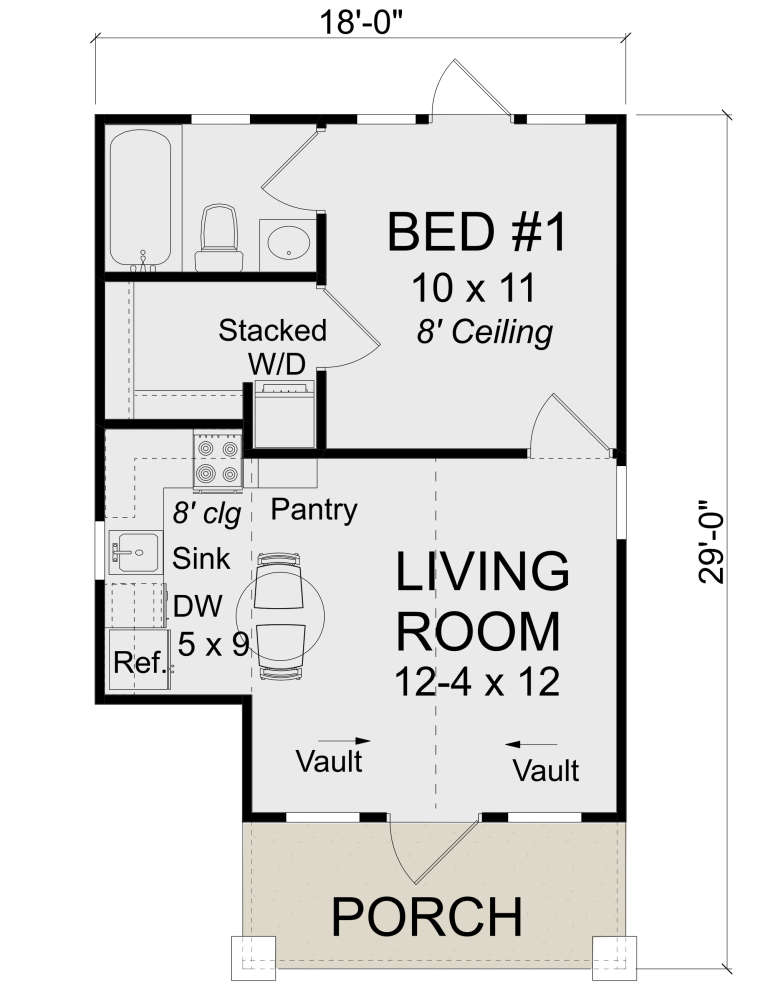
House Plan House Plan #23643 Front Elevation

PLAN #4848-00354

Starting at

$1,025
Sq Ft 412
Beds 1
Baths 1
½ Baths 0
Cars 0
Stories 1
Width 18'
Depth 29'
House Plan House Plan #21806 Front Elevation

PLAN #699-00208

On Sale

$2,795   $2,236
Sq Ft 5,896
Beds 5
Baths 5
½ Baths 1
Cars 3
Stories 1
Width 78' 6"
Depth 69' 7"
X
Shop Sign In
Favorites
Cart
Chat