16,754 Results

Sort By:  

16,754 RESULTS

SEARCH FILTERS

    Plan Type
    Square Feet
    Bedrooms
    Bathrooms
    Stories
    Garage (Vehicle Spaces)
    Architectural Styles

    Outdoor Living

    Bedroom Options
    Kitchen & Dining
    Laundry Location
    Additional Rooms

    Garage Type

    Garage Features
    Other Features
    Foundation Type

    Plan Width (FT)
    Plan Depth (FT)
    Plan Height (FT)
    Framing Type
    Media Filters
SEARCHING...
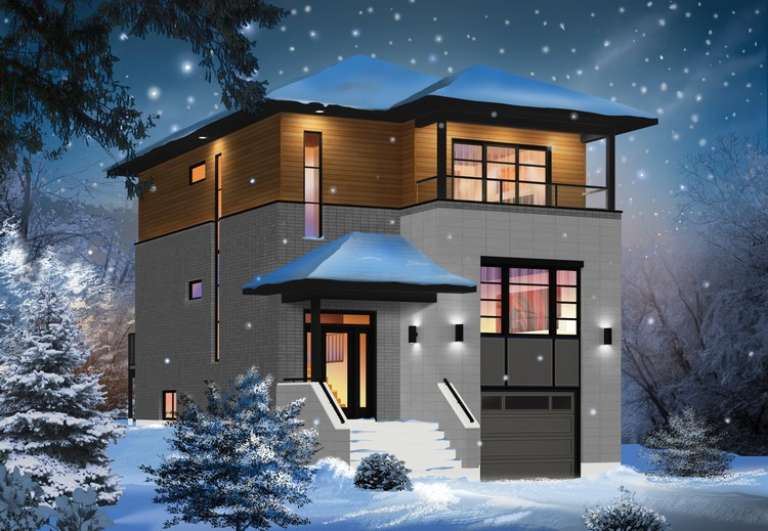
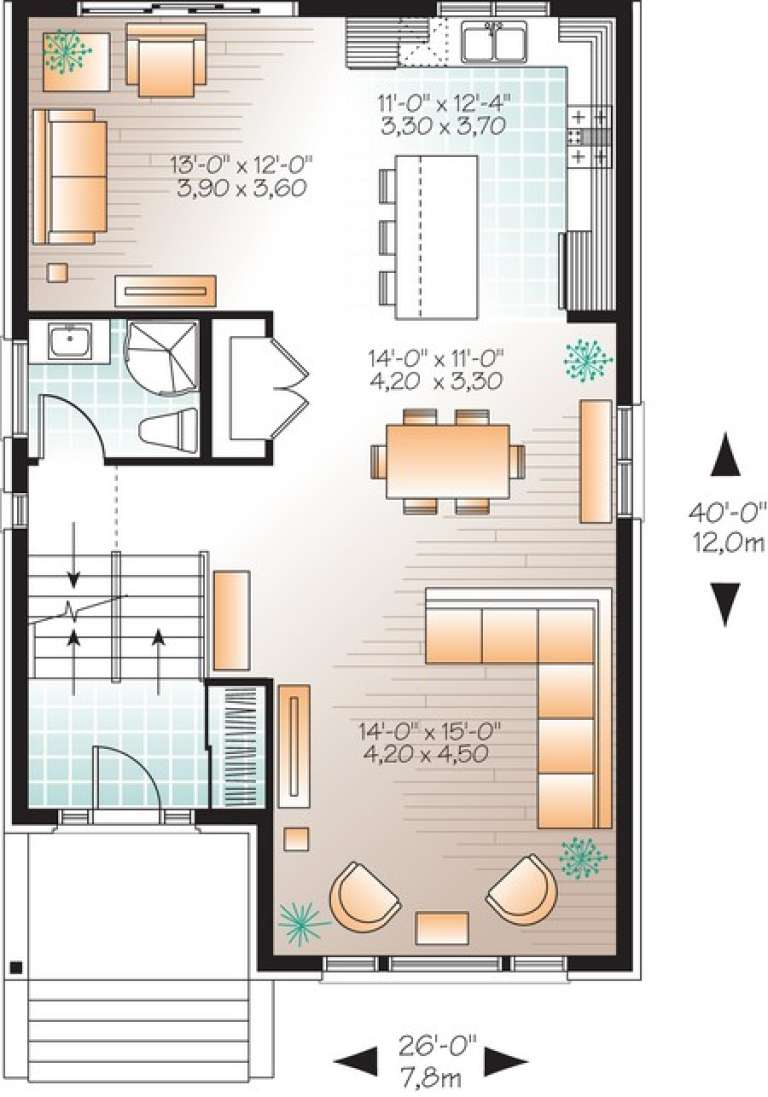
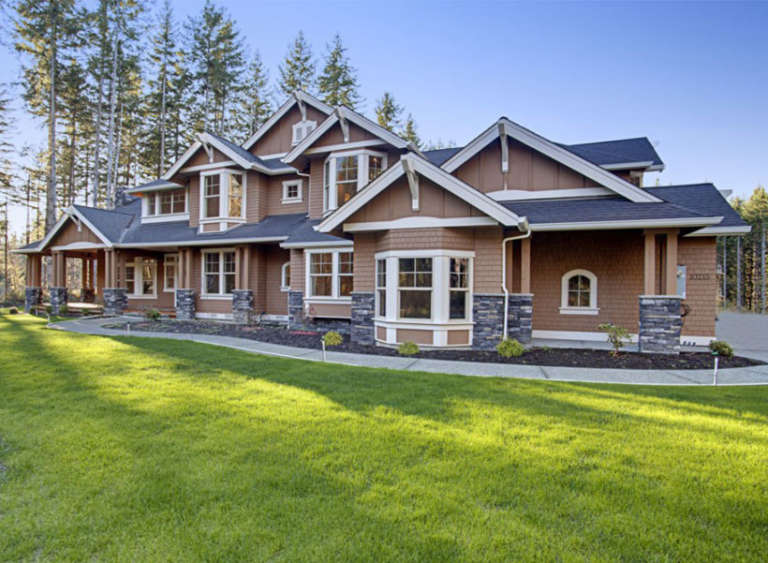
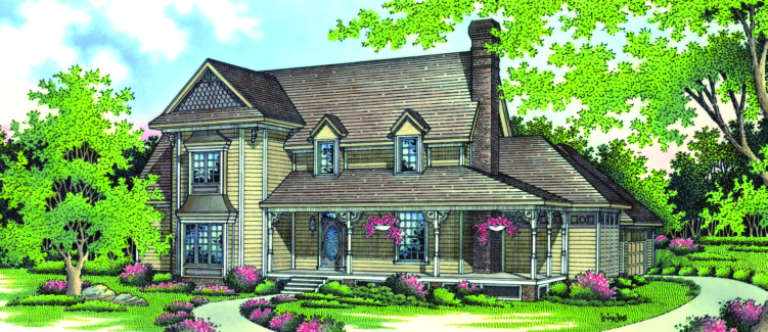
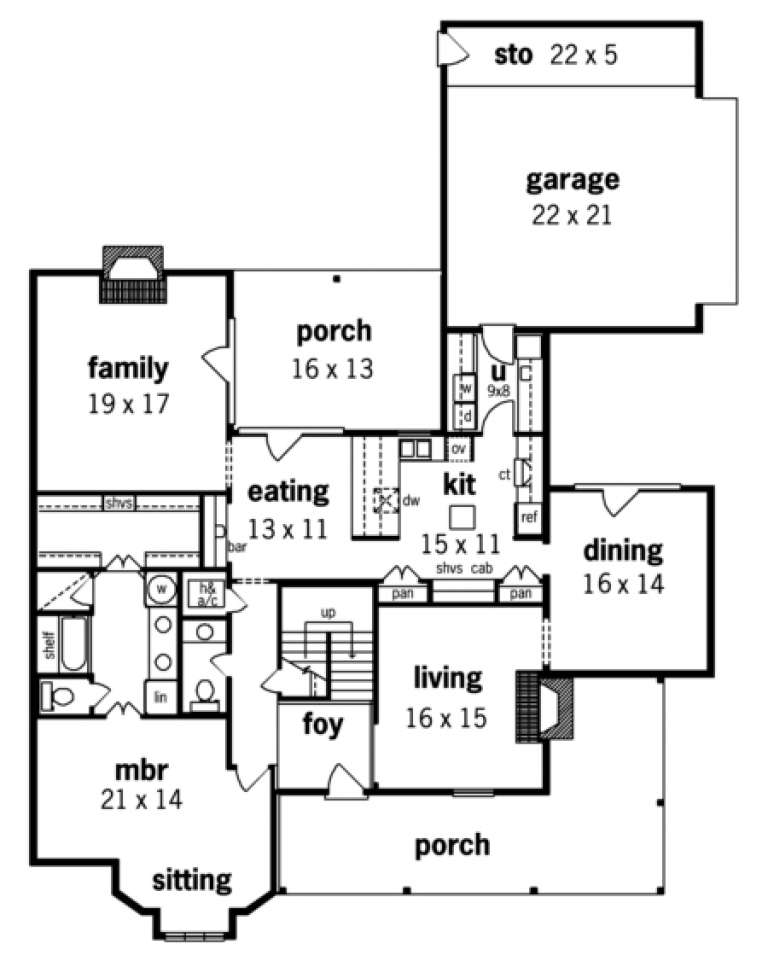
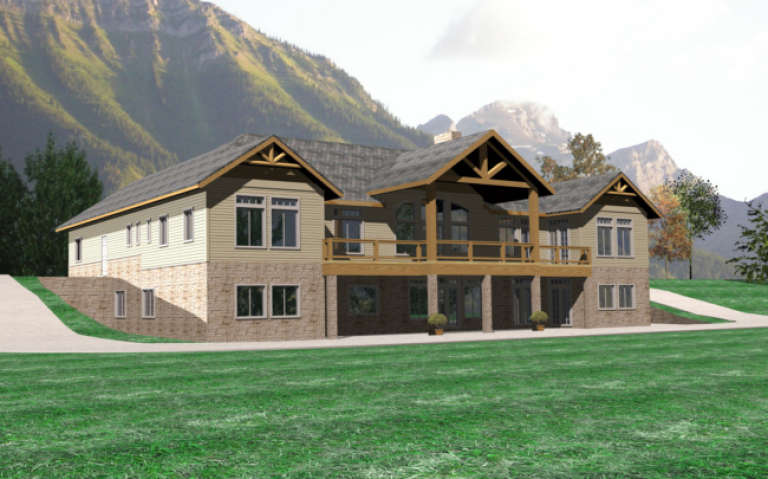
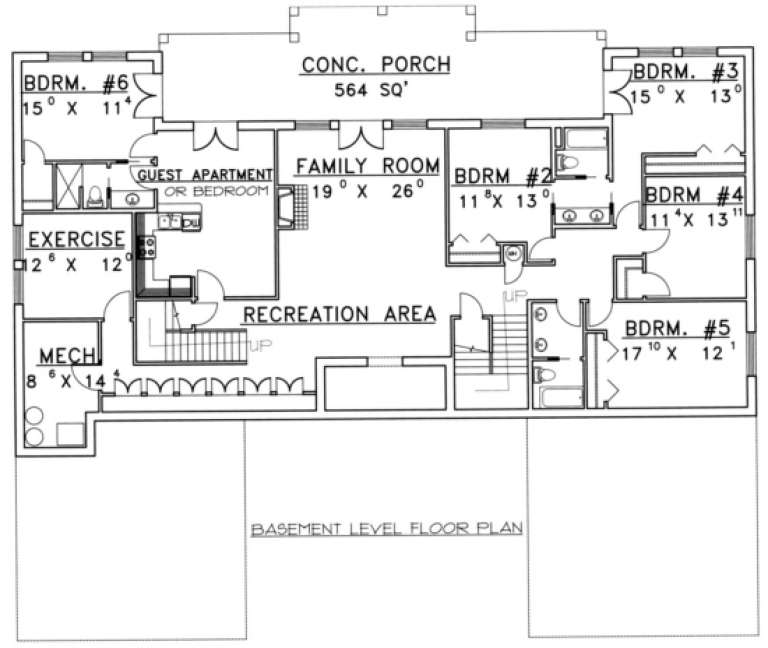
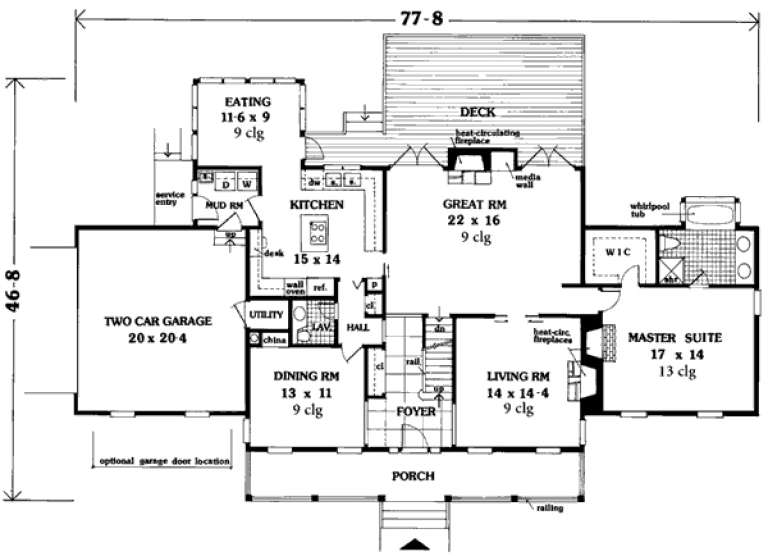
House Plan House Plan #14752 Front Elevation

PLAN #034-01062

On Sale

$1,740   $1,392
Sq Ft 1,883
Beds 3
Baths 2
½ Baths 0
Cars 1
Stories 2
Width 26'
Depth 40'
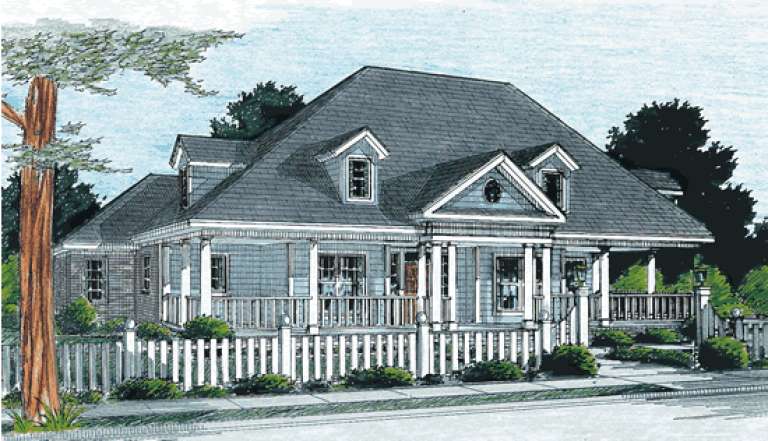
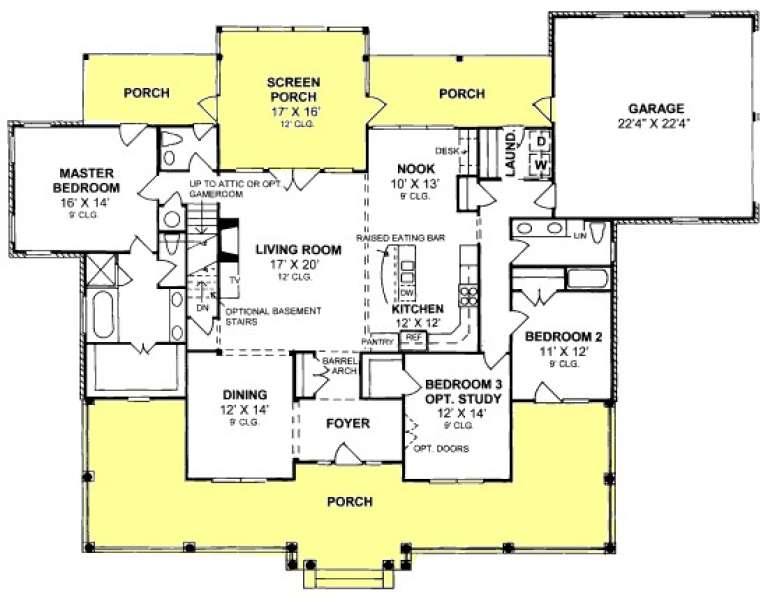
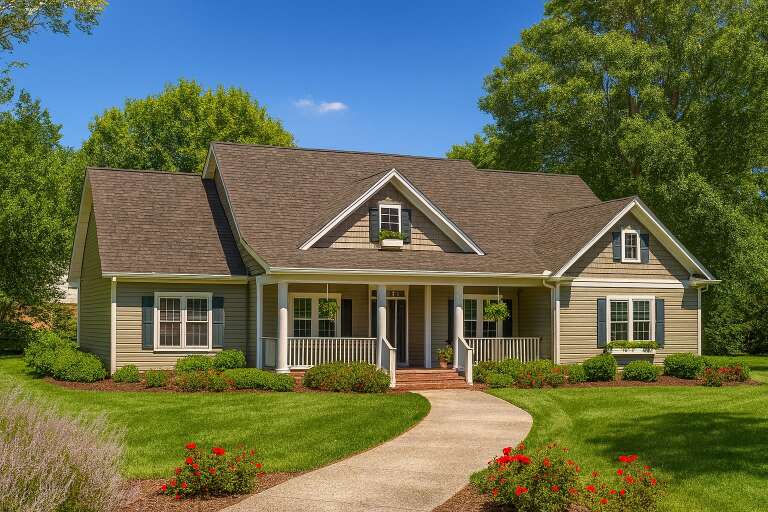
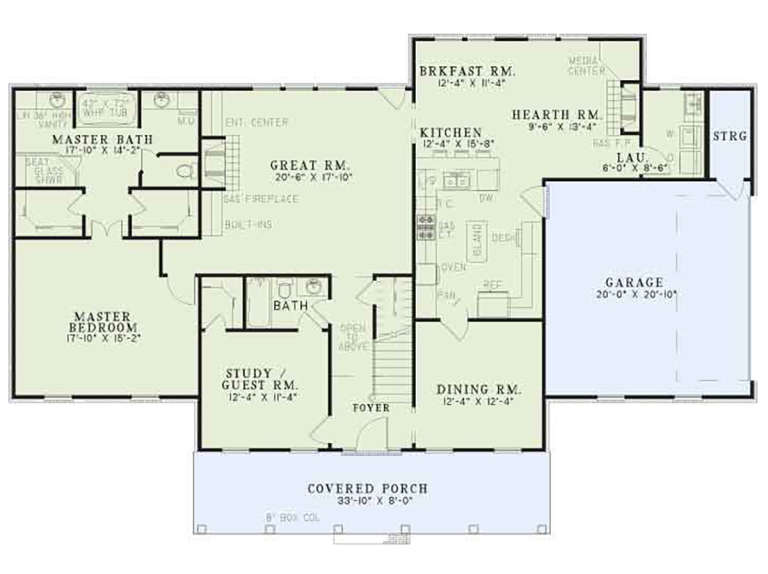
House Plan House Plan #13848 Front Elevation

PLAN #4848-00178

Starting at

$1,125
Sq Ft 2,135
Beds 2-3
Baths 2
½ Baths 1
Cars 2
Stories 1
Width 84'
Depth 62' 6"
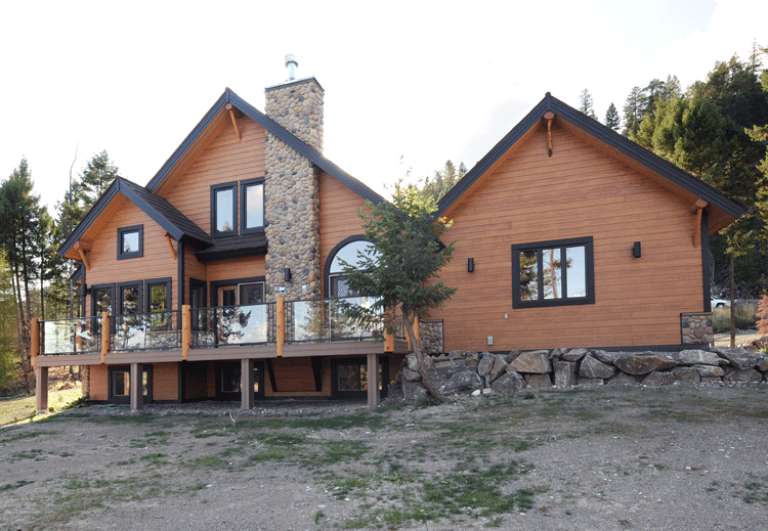
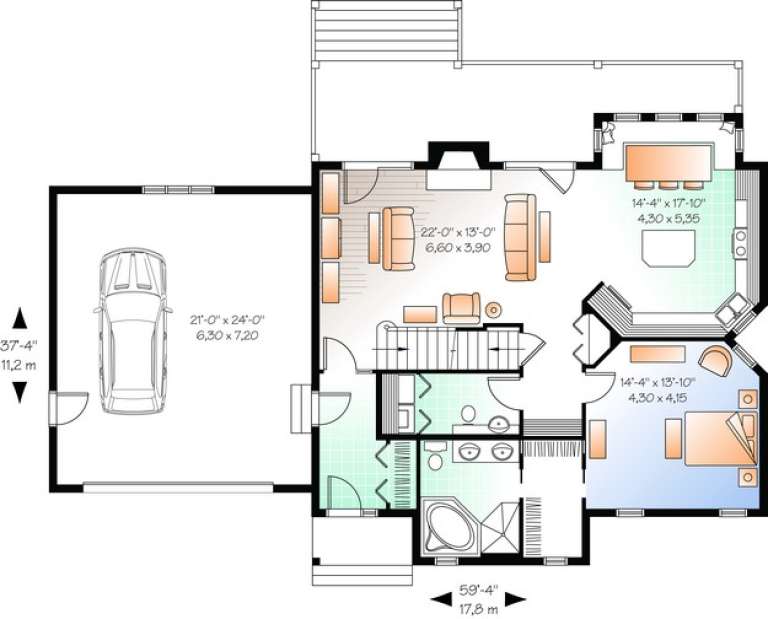
House Plan House Plan #13659

PLAN #034-01039

On Sale

$1,740   $1,392
Sq Ft 1,770
Beds 3
Baths 2
½ Baths 1
Cars 2
Stories 1.5
Width 59' 4"
Depth 37' 4"
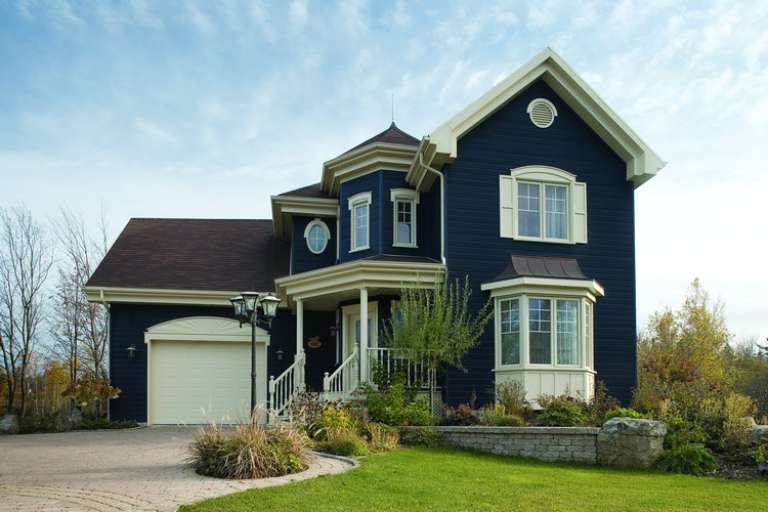
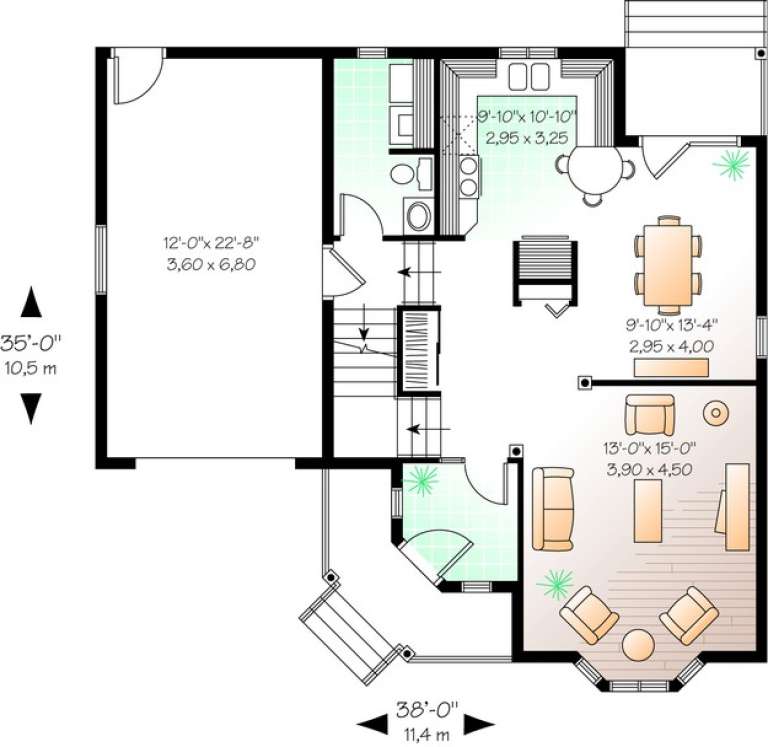
House Plan House Plan #11169 Front Photo

PLAN #034-00917

On Sale

$1,680   $1,344
Sq Ft 1,588
Beds 3
Baths 1
½ Baths 1
Cars 1
Stories 2
Width 38'
Depth 35'
House Plan House Plan #8916 Front Elevation

PLAN #1637-00086

On Sale

$1,600   $1,280
Sq Ft 2,517
Beds 4
Baths 2
½ Baths 1
Cars 2
Stories 2
Width 68'
Depth 40'
House Plan House Plan #6166 Front Photo

PLAN #341-00292

Starting at

$4,300
Sq Ft 6,590
Beds 5
Baths 5
½ Baths 1
Cars 3
Stories 2
Width 98'
Depth 74'
House Plan House Plan #5329 Angled Front Elevation

PLAN #110-00380

On Sale

$1,350   $1,080
Sq Ft 2,261
Beds 4
Baths 2
½ Baths 1
Cars 2
Stories 1.5
Width 66'
Depth 65' 2"
House Plan House Plan #4765 Angled Front Elevation

PLAN #110-00226

On Sale

$1,550   $1,240
Sq Ft 2,742
Beds 4
Baths 2
½ Baths 1
Cars 2
Stories 1
Width 84' 6"
Depth 58' 6"
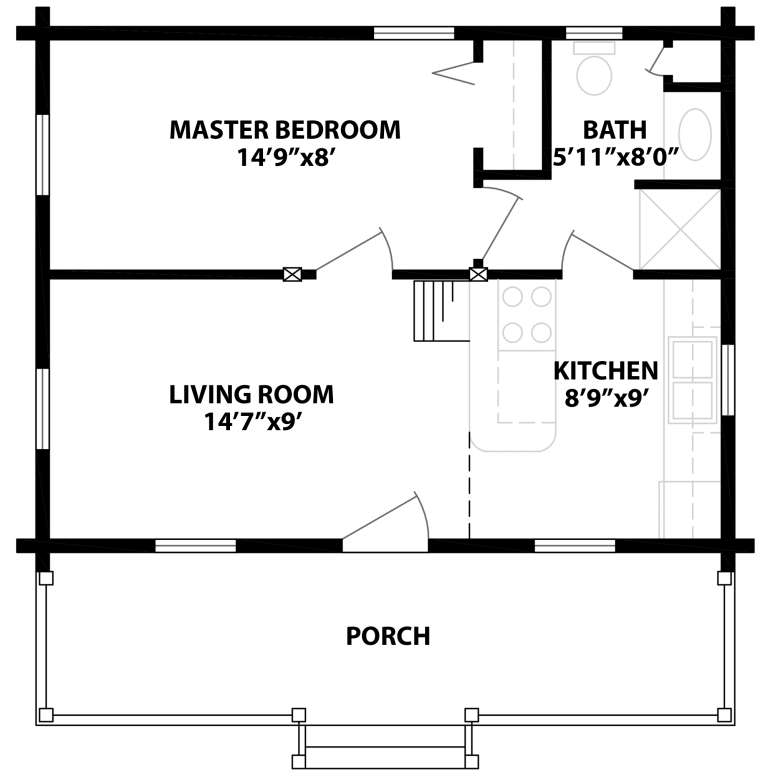
House Plan House Plan #3800 Angled Front Elevation

PLAN #154-00003

On Sale

$300   $240
Sq Ft 744
Beds 1
Baths 1
½ Baths 0
Cars 0
Stories 1.5
Width 24'
Depth 18'
House Plan House Plan #3707 Front Elevation

PLAN #348-00103

On Sale

$1,400   $1,120
Sq Ft 2,002
Beds 3
Baths 2
½ Baths 0
Cars 2-3
Stories 1
Width 64' 6"
Depth 61' 4"
House Plan House Plan #2872 Angled Front Elevation

PLAN #110-00037

On Sale

$1,100   $880
Sq Ft 2,789
Beds 4
Baths 3
½ Baths 0
Cars 2
Stories 1.5
Width 72' 4"
Depth 48' 4"
House Plan House Plan #1995 Front Elevation

PLAN #048-00188

Starting at

$1,595
Sq Ft 3,162
Beds 4
Baths 3
½ Baths 1
Cars 2
Stories 2
Width 58'
Depth 78'
House Plan House Plan #1447 Rear Elevation

PLAN #039-00184

On Sale

$2,745   $2,196
Sq Ft 6,246
Beds 6
Baths 5
½ Baths 1
Cars 4
Stories 1
Width 84'
Depth 67'
House Plan House Plan #934 Angled Front Elevation at Dusk

PLAN #035-00283

On Sale

$835   $668
Sq Ft 1,420
Beds 4
Baths 2
½ Baths 0
Cars 2
Stories 2
Width 38'
Depth 40'
House Plan House Plan #537 Angled Front Elevation

PLAN #033-00098

On Sale

$604   $483
Sq Ft 1,701
Beds 3-4
Baths 2
½ Baths 1
Cars 2
Stories 2
Width 65'
Depth 32'
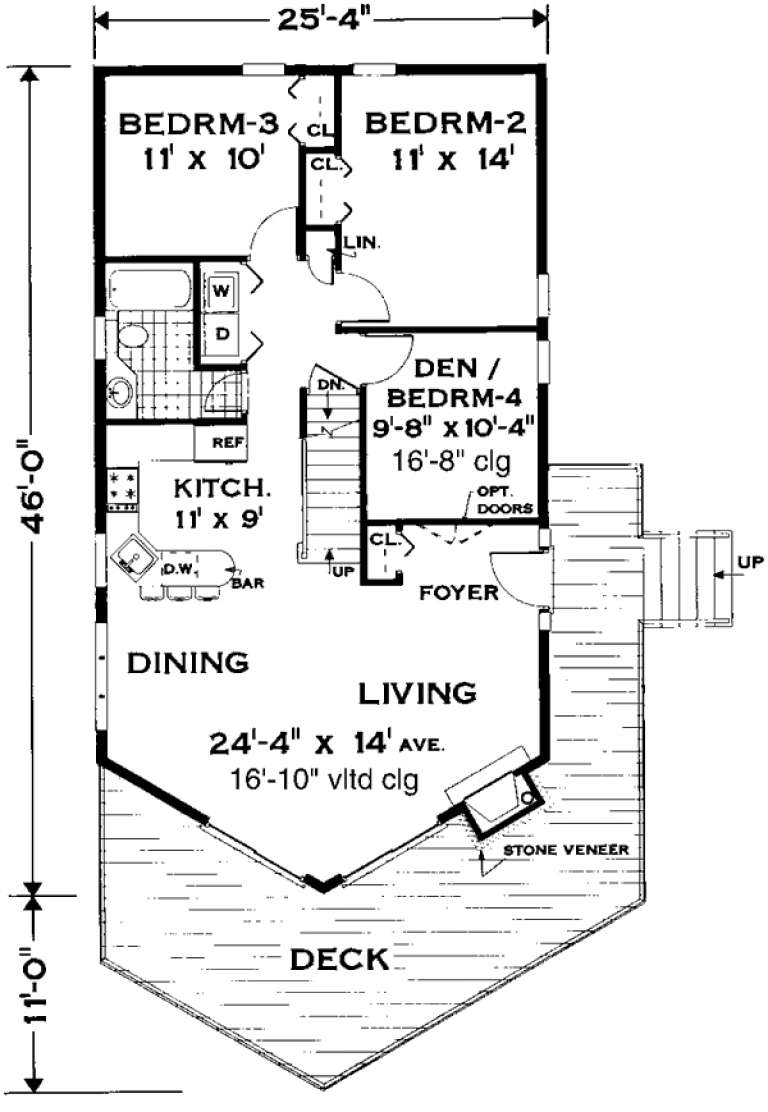
House Plan House Plan #150 Angled Front Elevation

PLAN #033-00008

On Sale

$560   $448
Sq Ft 1,468
Beds 3-4
Baths 2
½ Baths 0
Cars 1
Stories 1.5
Width 26'
Depth 46'
House Plan House Plan #149 Angled Front Elevation

PLAN #033-00007

On Sale

$747   $598
Sq Ft 2,705
Beds 5
Baths 3
½ Baths 1
Cars 2
Stories 2
Width 78'
Depth 47'
House Plan House Plan #34794 Angled Front Elevation

PLAN #5032-00411

On Sale

$1,450   $1,160
Sq Ft 4,370
Beds 4
Baths 4
½ Baths 1
Cars 3
Stories 2
Width 55' 6"
Depth 79'
X
Shop Sign In
Favorites
Cart
Chat