16,673 Results

Sort By:  

16,673 RESULTS

SEARCH FILTERS

    Plan Type
    Square Feet
    Bedrooms
    Bathrooms
    Stories
    Garage (Vehicle Spaces)
    Architectural Styles

    Outdoor Living

    Bedroom Options
    Kitchen & Dining
    Laundry Location
    Additional Rooms

    Garage Type

    Garage Features
    Other Features
    Foundation Type

    Plan Width (FT)
    Plan Depth (FT)
    Plan Height (FT)
    Framing Type
    Media Filters
SEARCHING...
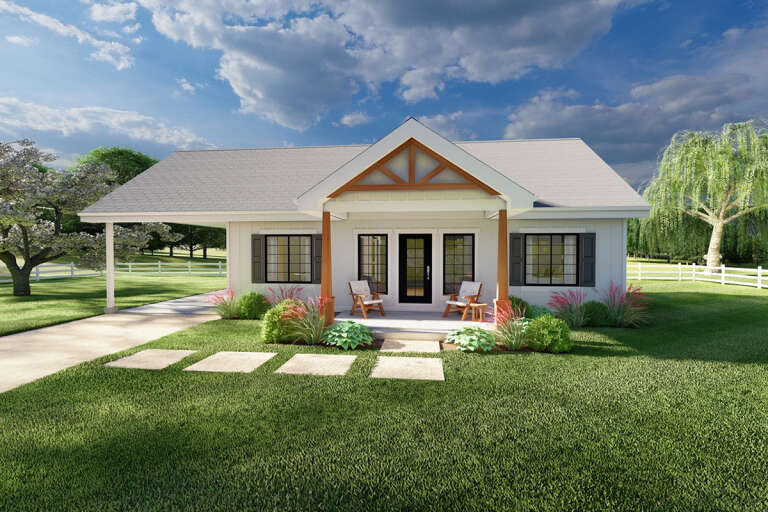
House Plan House Plan #28498 Front Elevation

PLAN #2699-00036

Starting at

$1,295
Sq Ft 1,064
Beds 2
Baths 2
½ Baths 0
Cars 1
Stories 1
Width 52'
Depth 36'
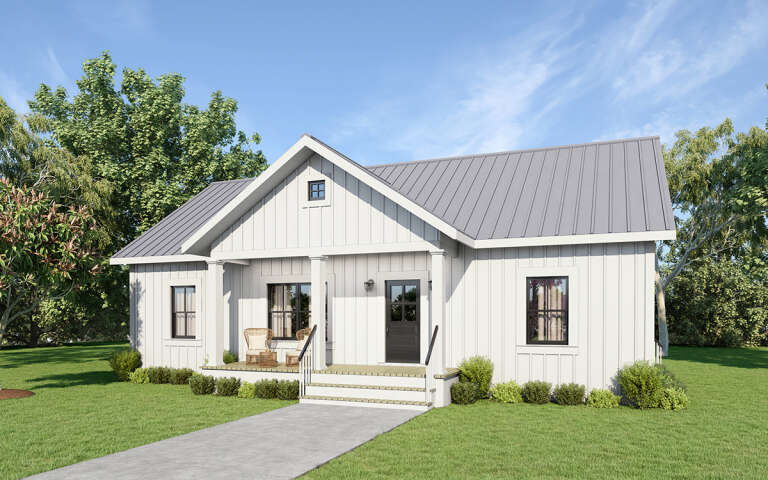
House Plan House Plan #23843 Angled Front Elevation

PLAN #1776-00100

Starting at

$990
Sq Ft 1,311
Beds 3
Baths 2
½ Baths 0
Cars 0
Stories 1
Width 46'
Depth 42' 6"
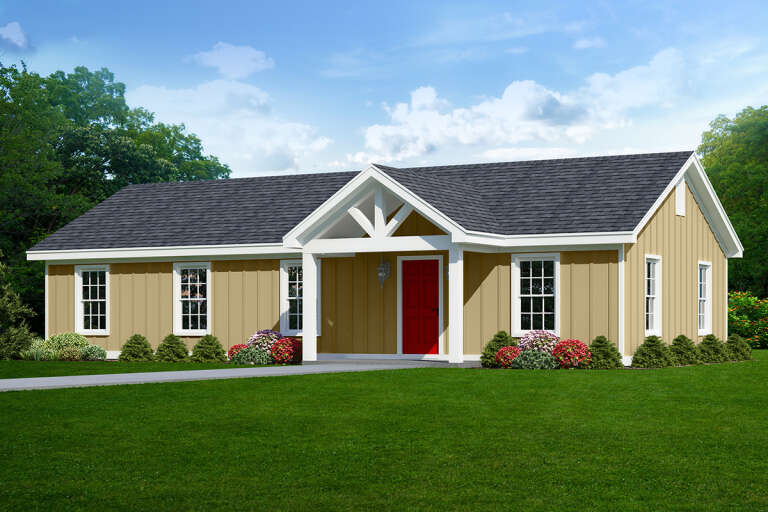
House Plan House Plan #27112 Front Elevation

PLAN #940-00538

Starting at

$1,050
Sq Ft 1,200
Beds 3
Baths 2
½ Baths 0
Cars 0
Stories 1
Width 50'
Depth 24'
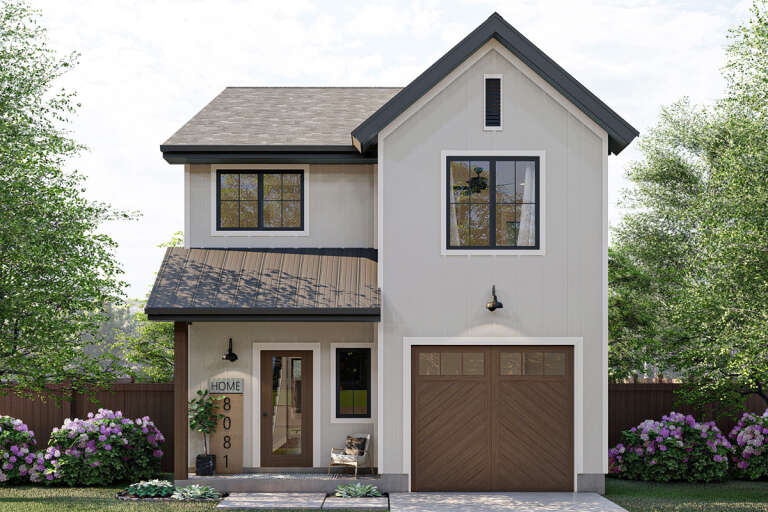
House Plan House Plan #26417 Front Elevation

PLAN #963-00636

Starting at

$1,399
Sq Ft 1,464
Beds 3
Baths 2
½ Baths 1
Cars 1
Stories 2
Width 23'
Depth 40'
House Plan House Plan #29074 Angled Front Elevation

PLAN #402-01793

Starting at

$1,205
Sq Ft 1,452
Beds 3
Baths 2
½ Baths 0
Cars 2
Stories 1
Width 42'
Depth 60'
House Plan House Plan #26238 Front Elevation

PLAN #5032-00146

Starting at

$1,250
Sq Ft 1,630
Beds 3
Baths 2
½ Baths 0
Cars 3
Stories 1
Width 58'
Depth 65'
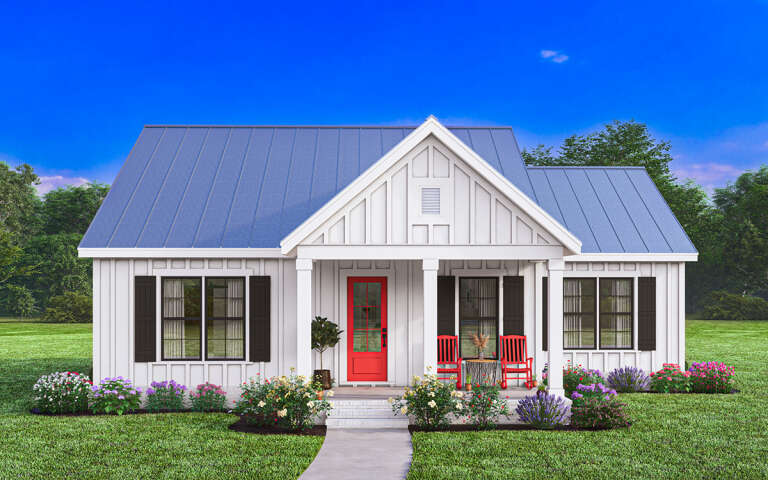
White Modern Farmhouse front elevation with blue metal roof, red door, board-and-batten siding, and front porch. House Plan # 009-00389 Digital Rendering by America's Best House Plans, Inc.
EXCLUSIVE

PLAN #009-00389

Starting at

$1,250
Sq Ft 1,512
Beds 3
Baths 2
½ Baths 0
Cars 0
Stories 1
Width 46'
Depth 47'
House Plan House Plan #5436 Angled Front Elevation

PLAN #110-00487

Starting at

$1,000
Sq Ft 1,250
Beds 3
Baths 2
½ Baths 0
Cars 2
Stories 1
Width 40'
Depth 43' 2"
House Plan House Plan #34782 Angled Front Elevation

PLAN #4848-00547

Starting at

$1,065
Sq Ft 1,428
Beds 3
Baths 2
½ Baths 0
Cars 2
Stories 1
Width 35' 8"
Depth 58'
House Plan House Plan #34286 Angled Front Elevation

PLAN #4848-00518

Starting at

$1,045
Sq Ft 1,273
Beds 3
Baths 2
½ Baths 0
Cars 2
Stories 1
Width 35'
Depth 58'
House Plan House Plan #30191 Angled Front Elevation

PLAN #940-00959

Starting at

$1,050
Sq Ft 1,040
Beds 2
Baths 2
½ Baths 0
Cars 0
Stories 1
Width 40'
Depth 26'
House Plan House Plan #24836 Front Elevation

PLAN #2559-00883

Starting at

$1,642
Sq Ft 1,953
Beds 3
Baths 2
½ Baths 1
Cars 2
Stories 1
Width 81' 11"
Depth 66'
House Plan House Plan #35072 Front Elevation

PLAN #1776-00175

Starting at

$1,120
Sq Ft 1,740
Beds 3
Baths 2
½ Baths 0
Cars 2
Stories 1
Width 56'
Depth 54' 6"
Front view of a white house in Traditional style, horizontal siding, black front door, garage, and manicured landscaping. House Plan # 4350-00006

PLAN #4350-00006

Starting at

$1,399
Sq Ft 1,580
Beds 3
Baths 2
½ Baths 0
Cars 2
Stories 1
Width 43' 4"
Depth 56'
Front view of a white house in Modern Farmhouse style, board-and-batten siding, wood accents, and metal roof. House Plan # 3822-00078

PLAN #3822-00078

Starting at

$1,199
Sq Ft 1,070
Beds 1
Baths 1
½ Baths 1
Cars 2
Stories 1
Width 46'
Depth 47'
House Plan House Plan #35031 Front Elevation

PLAN #8318-00455

Starting at

$1,350
Sq Ft 1,529
Beds 3
Baths 2
½ Baths 0
Cars 2
Stories 1
Width 41' 4"
Depth 68' 8"
House Plan House Plan #35100 Front Elevation

PLAN #2559-01108

Starting at

$1,534
Sq Ft 1,713
Beds 3
Baths 2
½ Baths 0
Cars 2
Stories 1
Width 54'
Depth 54'
House Plan House Plan #35009 Angled Front Elevation

PLAN #4848-00568

Starting at

$1,025
Sq Ft 799
Beds 2
Baths 2
½ Baths 0
Cars 1
Stories 1
Width 36'
Depth 38' 6"
X
Shop Sign In
Favorites
Cart
Chat