16,136 Results

Sort By:  

16,136 RESULTS

SEARCH FILTERS

    Plan Type
    Square Feet
    Bedrooms
    Bathrooms
    Stories
    Garage (Vehicle Spaces)
    Architectural Styles

    Outdoor Living

    Bedroom Options
    Kitchen & Dining
    Laundry Location
    Additional Rooms

    Garage Type

    Garage Features
    Other Features
    Foundation Type

    Plan Width
    Plan Depth
    Framing Type
    Media Filters
SEARCHING...


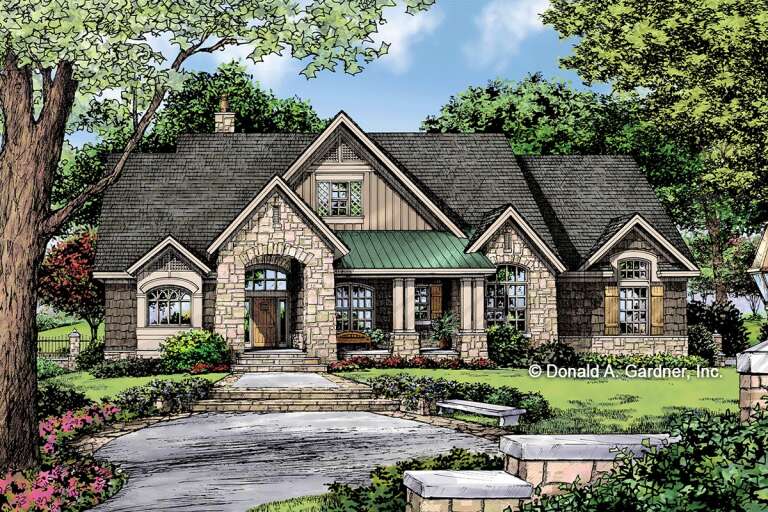



House Plan House Plan #27926 Front Elevation

PLAN #5631-00205

Starting at

$1,750
Sq Ft 2,490
Beds 2-4
Baths 2
½ Baths 1
Cars 3
Stories 1
Width 75'
Depth 75'

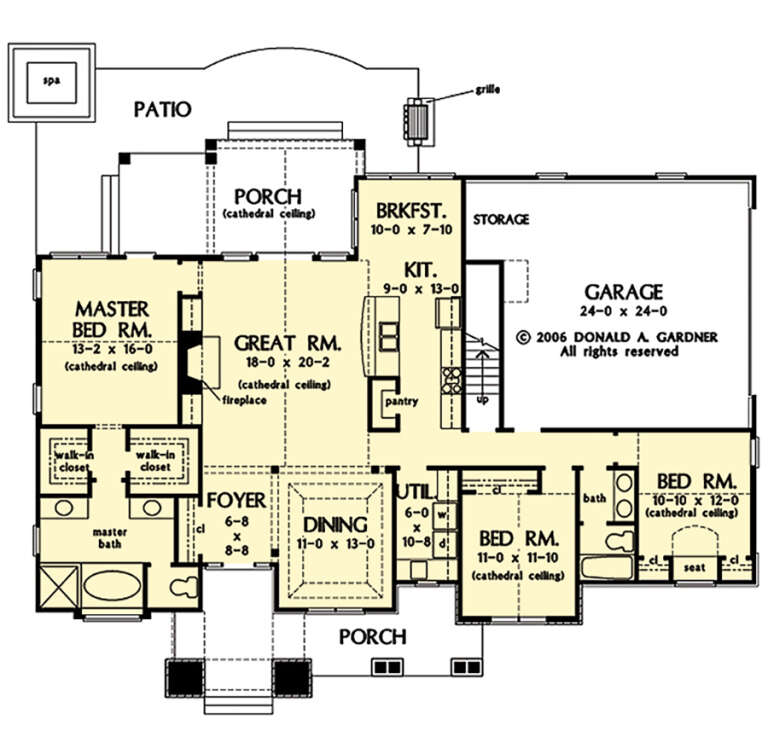

House Plan House Plan #27793 Front Elevation

PLAN #699-00326

Starting at

$1,495
Sq Ft 2,064
Beds 3
Baths 2
½ Baths 1
Cars 2
Stories 1
Width 63' 2"
Depth 73' 8"



House Plan House Plan #27779 Front Elevation

PLAN #402-01761

Starting at

$1,255
Sq Ft 1,986
Beds 2
Baths 3
½ Baths 0
Cars 2
Stories 1
Width 50'
Depth 61' 4"


House Plan House Plan #27553 Front Elevation

PLAN #2865-00318

Starting at

$1,525
Sq Ft 1,920
Beds 3
Baths 2
½ Baths 0
Cars 2
Stories 1
Width 69' 4"
Depth 53' 4"
House Plan House Plan #27567 Front Elevation

PLAN #940-00577

Starting at

$1,550
Sq Ft 1,770
Beds 3
Baths 2
½ Baths 1
Cars 1
Stories 1.5
Width 40'
Depth 32'
House Plan House Plan #27291 Front Elevation
EXCLUSIVE

PLAN #3571-00018

Starting at

$1,334
Sq Ft 3,329
Beds 4
Baths 3
½ Baths 1
Cars 3
Stories 2
Width 66' 2"
Depth 81' 7"
House Plan House Plan #27157 Front Elevation

PLAN #8318-00251

Starting at

$1,200
Sq Ft 1,998
Beds 3
Baths 2
½ Baths 1
Cars 2
Stories 1
Width 50' 4"
Depth 63' 2"
House Plan House Plan #27118 Front Elevation

PLAN #098-00376

Starting at

$2,050
Sq Ft 1,664
Beds 3
Baths 2
½ Baths 0
Cars 2
Stories 1
Width 50'
Depth 52'
House Plan House Plan #27065 Angled Front Elevation

PLAN #098-00341

Starting at

$2,050
Sq Ft 1,673
Beds 3
Baths 2
½ Baths 0
Cars 2
Stories 1
Width 50'
Depth 47' 4"
House Plan House Plan #26825 Front Elevation

PLAN #8436-00080

Starting at

$982
Sq Ft 1,853
Beds 3
Baths 2
½ Baths 0
Cars 2
Stories 3
Width 44'
Depth 40'
House Plan House Plan #26903 Front Elevation

PLAN #2865-00100

Starting at

$1,925
Sq Ft 2,713
Beds 5
Baths 3
½ Baths 0
Cars 2
Stories 2
Width 55'
Depth 62' 4"
House Plan House Plan #26707 Front Elevation

PLAN #2865-00067

Starting at

$1,725
Sq Ft 2,453
Beds 4
Baths 3
½ Baths 0
Cars 2
Stories 1
Width 75'
Depth 65' 2"
House Plan House Plan #26784 Front Elevation

PLAN #8436-00040

Starting at

$4,656
Sq Ft 5,816
Beds 5
Baths 6
½ Baths 0
Cars 3
Stories 2
Width 88'
Depth 110' 1"
House Plan House Plan #25986 Front Elevation

PLAN #5032-00127

Starting at

$1,250
Sq Ft 2,337
Beds 3
Baths 2
½ Baths 1
Cars 3
Stories 1
Width 77'
Depth 65' 7"


House Plan House Plan #25546 Front Elevation

PLAN #098-00339

Starting at

$2,050
Sq Ft 2,801
Beds 3
Baths 2
½ Baths 1
Cars 2
Stories 1.5
Width 49'
Depth 68' 6"


House Plan House Plan #25060 Front Elevation

PLAN #034-01282

Starting at

$1,510
Sq Ft 1,440
Beds 2
Baths 2
½ Baths 0
Cars 1
Stories 1
Width 42'
Depth 48'
House Plan House Plan #24771 Front Elevation

PLAN #402-01660

Starting at

$1,255
Sq Ft 1,872
Beds 3
Baths 3
½ Baths 0
Cars 2
Stories 1
Width 45'
Depth 65'


House Plan House Plan #24753 Front Elevation

PLAN #940-00247

Starting at

$2,550
Sq Ft 4,726
Beds 5
Baths 4
½ Baths 1
Cars 3
Stories 2
Width 67' 3"
Depth 76' 10"
X
Shop Sign In
Favorites
Cart
Chat