16,134 Results

Sort By:  

16,134 RESULTS

SEARCH FILTERS

    Plan Type
    Square Feet
    Bedrooms
    Bathrooms
    Stories
    Garage (Vehicle Spaces)
    Architectural Styles

    Outdoor Living

    Bedroom Options
    Kitchen & Dining
    Laundry Location
    Additional Rooms

    Garage Type

    Garage Features
    Other Features
    Foundation Type

    Plan Width
    Plan Depth
    Framing Type
    Media Filters
SEARCHING...


House Plan House Plan #13058 Front Elevation

PLAN #3323-00504

On Sale

$2,400   $2,040
Sq Ft 8,143
Beds 6
Baths 6
½ Baths 2
Cars 2
Stories 2
Width 107' 10"
Depth 75' 7"


House Plan House Plan #11781 Front Elevation

PLAN #2559-00004

Starting at

$1,461
Sq Ft 1,508
Beds 2
Baths 2
½ Baths 0
Cars 2
Stories 1
Width 68'
Depth 49'


House Plan House Plan #11169 Front Photo

PLAN #034-00917

On Sale

$1,680   $1,428
Sq Ft 1,588
Beds 3
Baths 1
½ Baths 1
Cars 1
Stories 2
Width 38'
Depth 35'

House Plan House Plan #3800 Angled Front Elevation

PLAN #154-00003

On Sale

$300   $255
Sq Ft 744
Beds 1
Baths 1
½ Baths 0
Cars 0
Stories 1.5
Width 24'
Depth 18'
House Plan House Plan #3677 Front Elevation

PLAN #348-00073

On Sale

$1,300   $1,105
Sq Ft 1,818
Beds 3
Baths 3
½ Baths 0
Cars 2
Stories 1
Width 63' 4"
Depth 53'

House Plan House Plan #274 Front Elevation

PLAN #033-00062

On Sale

$604   $513
Sq Ft 1,863
Beds 4
Baths 2
½ Baths 1
Cars 2
Stories 2
Width 44'
Depth 58'
House Plan House Plan #55 Front Elevation
EXCLUSIVE

PLAN #009-00038

On Sale

$1,300   $1,105
Sq Ft 2,021
Beds 4
Baths 2
½ Baths 1
Cars 2
Stories 2
Width 35'
Depth 48'
House Plan House Plan #34968 Front Elevation at Dusk

PLAN #034-01422

On Sale

$2,310   $1,964
Sq Ft 3,302
Beds 4
Baths 1
½ Baths 1
Cars 0
Stories 2
Width 50'
Depth 46'
House Plan House Plan #34529 Angled Front Elevation at Dusk

PLAN #098-00688

Starting at

$2,050
Sq Ft 2,433
Beds 4
Baths 3
½ Baths 1
Cars 2
Stories 2
Width 48'
Depth 50'
House Plan House Plan #34475 Angled Front Elevation

PLAN #035-01200

On Sale

$1,140   $969
Sq Ft 2,551
Beds 3
Baths 2
½ Baths 1
Cars 2
Stories 1
Width 30'
Depth 67'
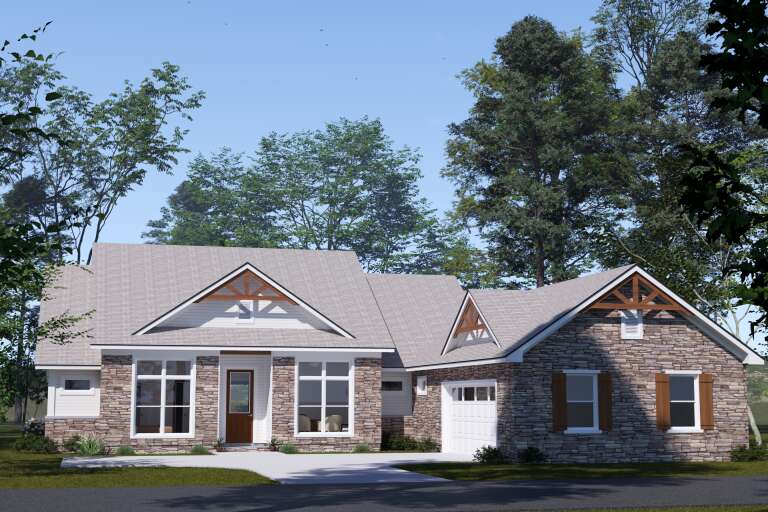
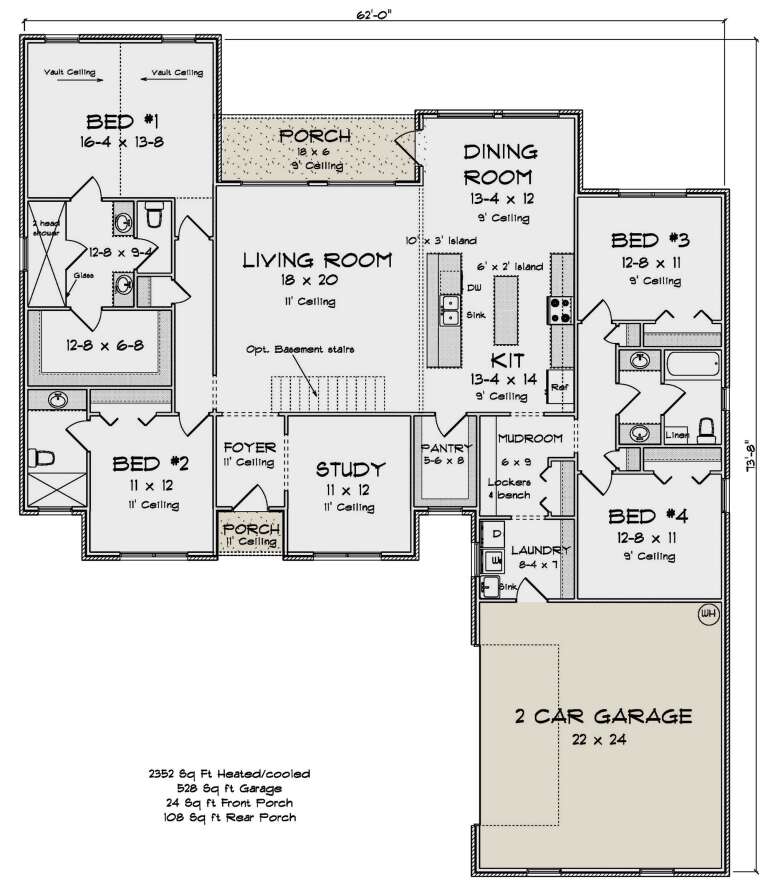
House Plan House Plan #34059 Angled Front Elevation

PLAN #4848-00500

Starting at

$1,155
Sq Ft 2,352
Beds 4
Baths 3
½ Baths 0
Cars 2
Stories 1
Width 62'
Depth 73' 8"
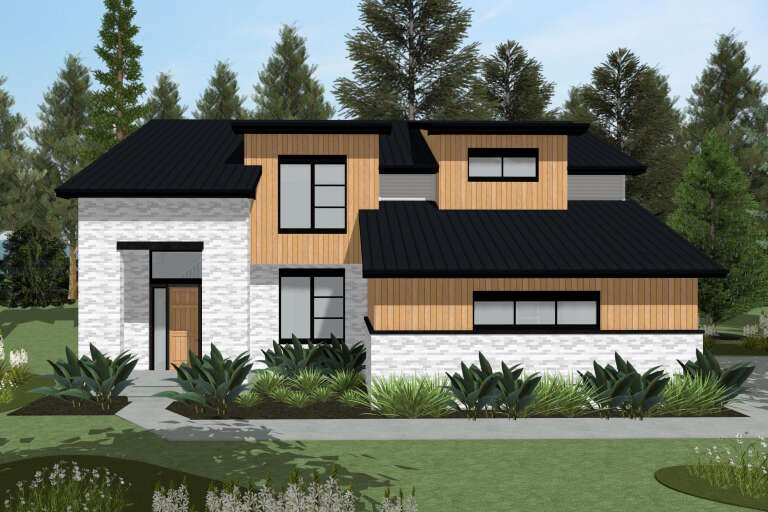
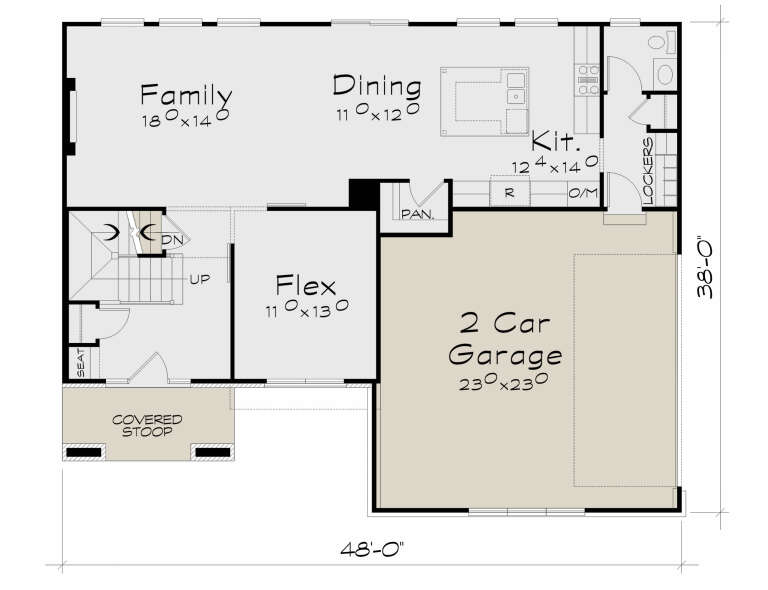
House Plan House Plan #34693 Front Elevation

PLAN #402-01855

On Sale

$1,305   $1,109
Sq Ft 2,273
Beds 4
Baths 2
½ Baths 1
Cars 2
Stories 2
Width 48'
Depth 38'
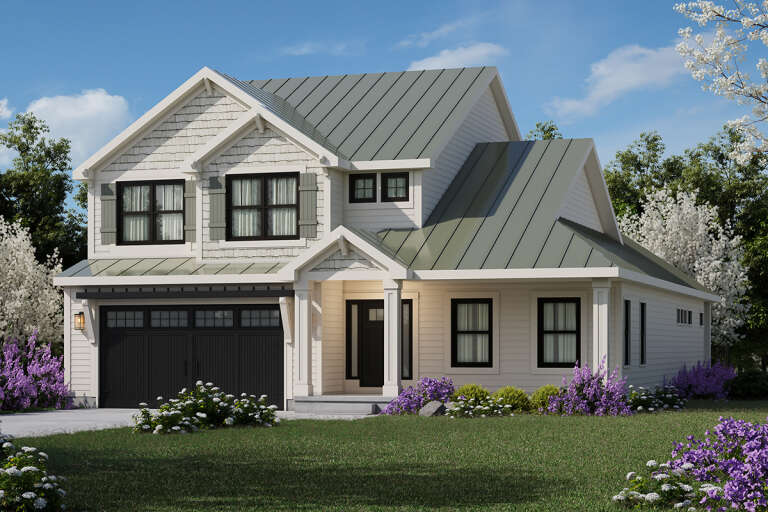
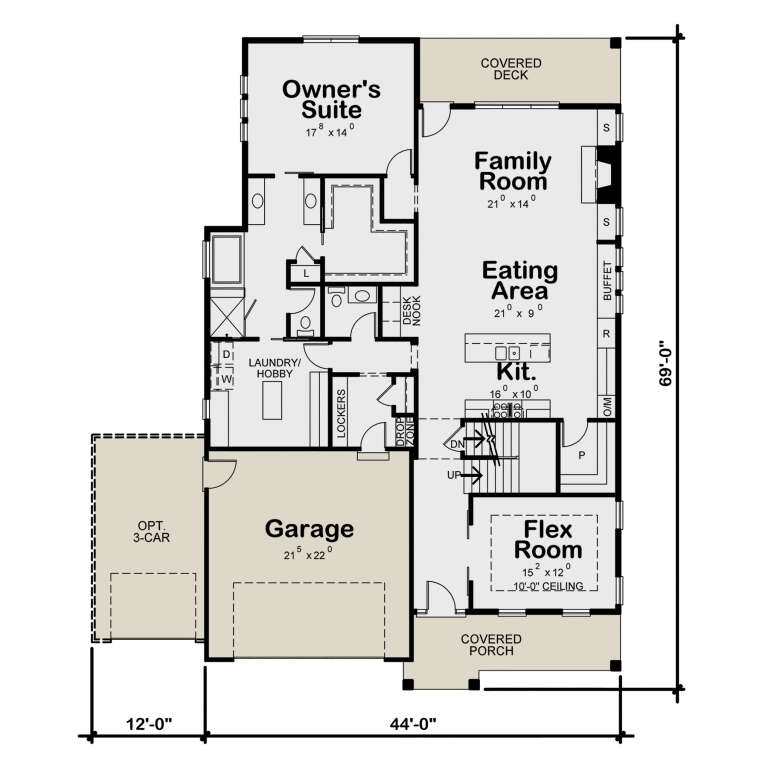
House Plan House Plan #33792 Angled Front Elevation

PLAN #402-01847

On Sale

$1,405   $1,194
Sq Ft 3,029
Beds 4
Baths 3
½ Baths 1
Cars 2-3
Stories 2
Width 44'
Depth 69'
House Plan House Plan #33788 Angled Front Elevation

PLAN #940-01337

On Sale

$1,550   $1,318
Sq Ft 2,562
Beds 3
Baths 2
½ Baths 0
Cars 2
Stories 2.5
Width 44'
Depth 30'
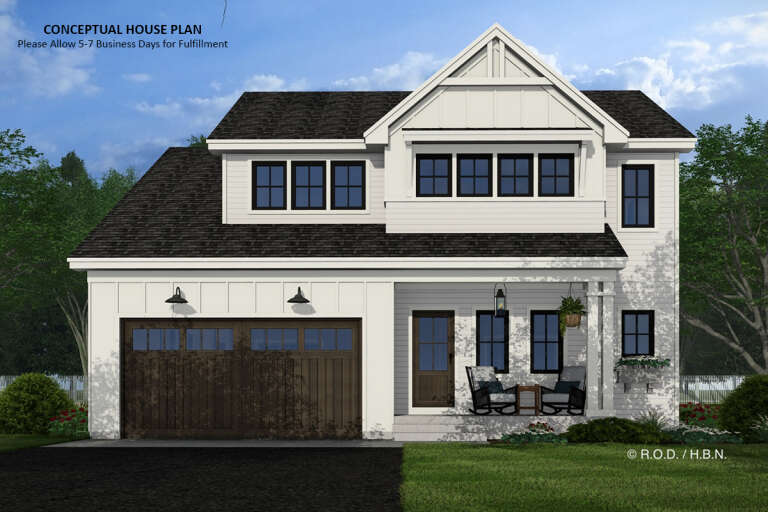
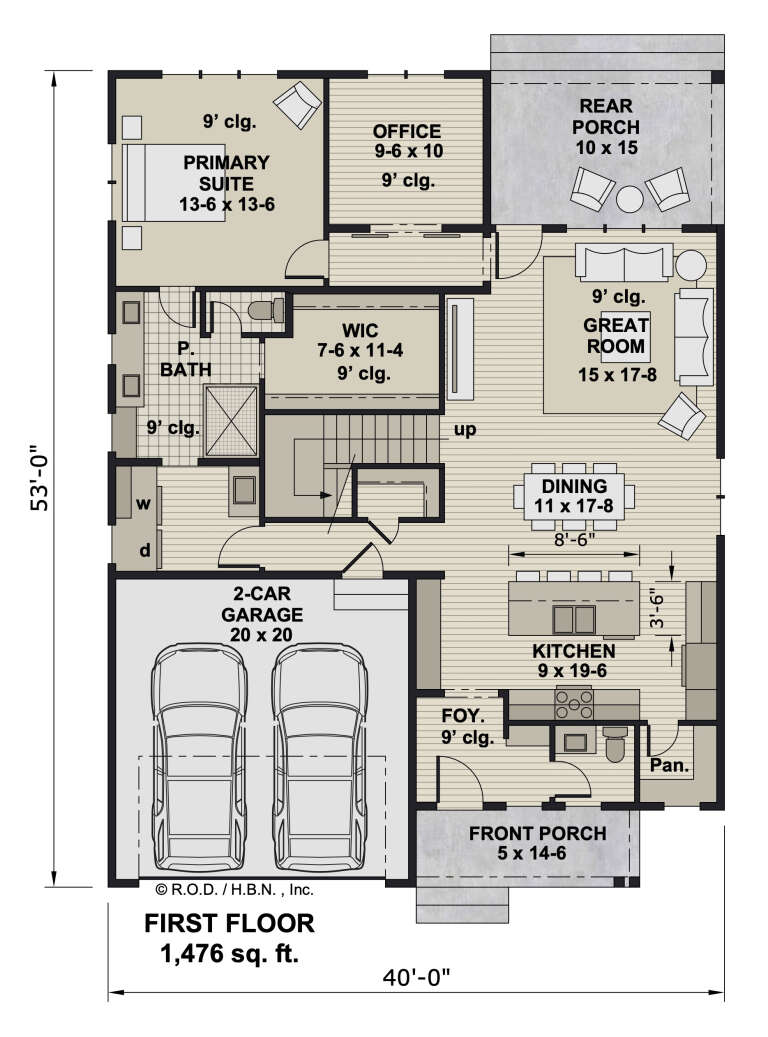
House Plan House Plan #33182 Front Elevation

PLAN #098-00588

Starting at

$2,050
Sq Ft 2,490
Beds 4
Baths 4
½ Baths 1
Cars 2
Stories 2
Width 40'
Depth 53'
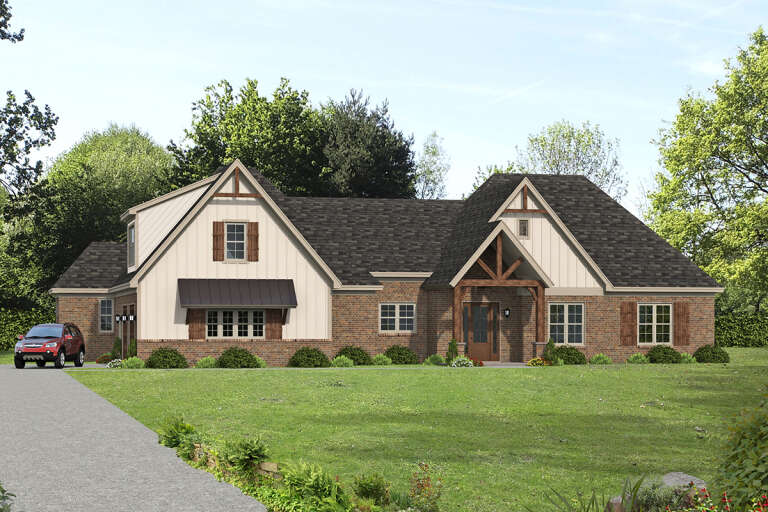
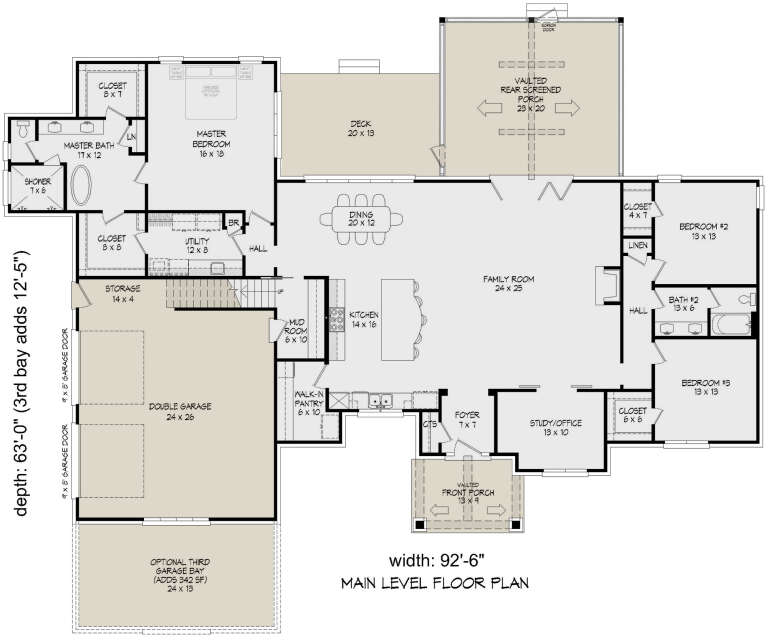
House Plan House Plan #32732 Angled Front Elevation

PLAN #940-01272

On Sale

$2,350   $1,998
Sq Ft 3,889
Beds 3-4
Baths 3
½ Baths 0
Cars 2-3
Stories 1.5
Width 92' 6"
Depth 63'
House Plan House Plan #32613 Angled Front Elevation

PLAN #1958-00049

On Sale

$1,295   $1,101
Sq Ft 2,075
Beds 3
Baths 2
½ Baths 0
Cars 3
Stories 1
Width 69' 8"
Depth 70'
House Plan House Plan #32061 Front Elevation

PLAN #6261-00068

On Sale

$1,395   $1,186
Sq Ft 3,354
Beds 5
Baths 4
½ Baths 1
Cars 2
Stories 2
Width 49' 6"
Depth 56'
X
Shop Sign In
Favorites
Cart
Chat