16,673 Results

Sort By:  

16,673 RESULTS

SEARCH FILTERS

    Plan Type
    Square Feet
    Bedrooms
    Bathrooms
    Stories
    Garage (Vehicle Spaces)
    Architectural Styles

    Outdoor Living

    Bedroom Options
    Kitchen & Dining
    Laundry Location
    Additional Rooms

    Garage Type

    Garage Features
    Other Features
    Foundation Type

    Plan Width (FT)
    Plan Depth (FT)
    Plan Height (FT)
    Framing Type
    Media Filters
SEARCHING...
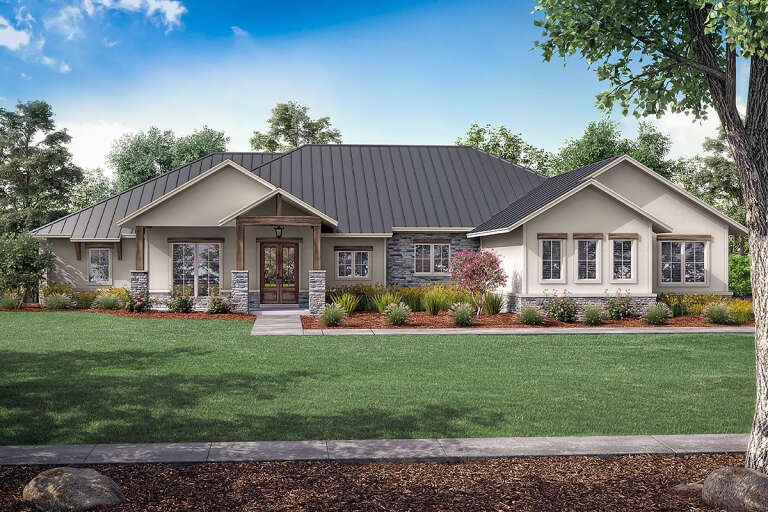
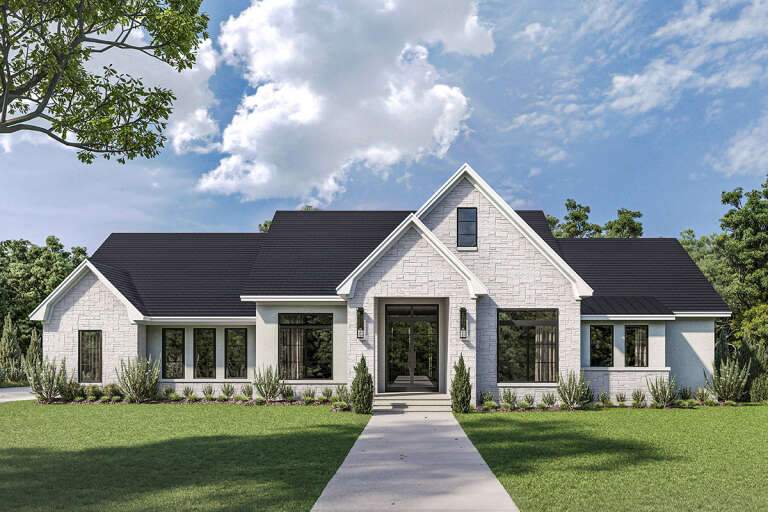
House Plan House Plan #32553 Front Elevation
EXCLUSIVE

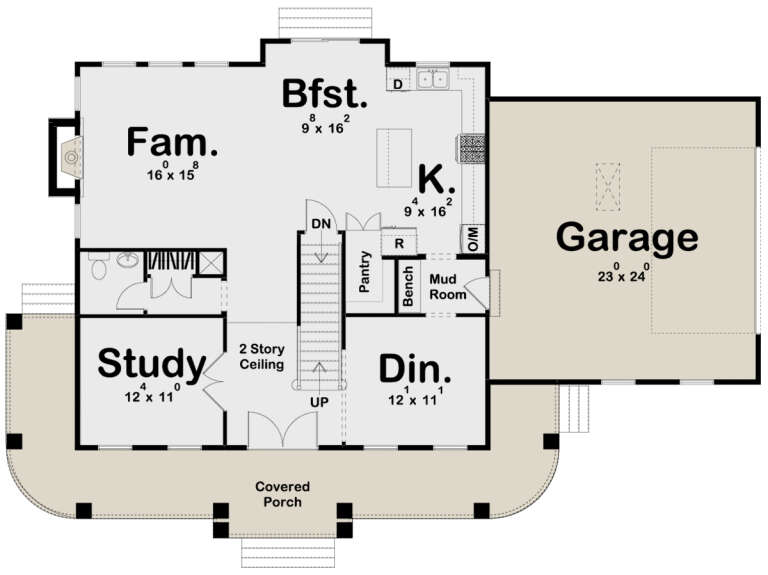
PLAN #6849-00167

Starting at

$1,995
Sq Ft 2,942
Beds 4
Baths 3
½ Baths 1
Cars 2
Stories 1
Width 69' 9"
Depth 66' 7"
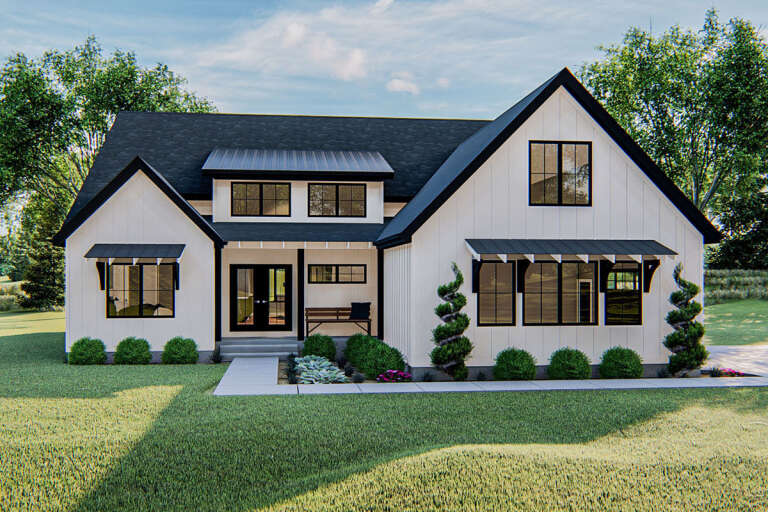
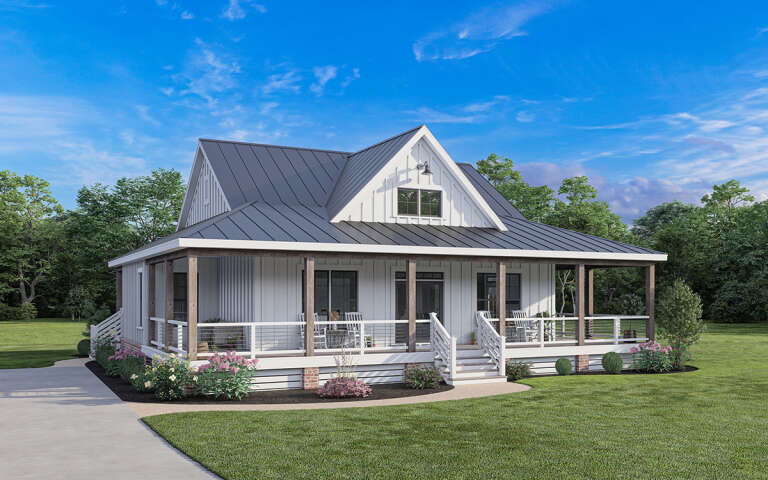
Modern Farmhouse front elevation at dusk with white board-and-batten siding, metal roof, and wood porch posts. House Plan # 009-00303 Digital Rendering by America's Best House Plans, Inc.
EXCLUSIVE

PLAN #009-00303

Starting at

$1,200
Sq Ft 1,260
Beds 2
Baths 2
½ Baths 0
Cars 0
Stories 1
Width 26'
Depth 64'
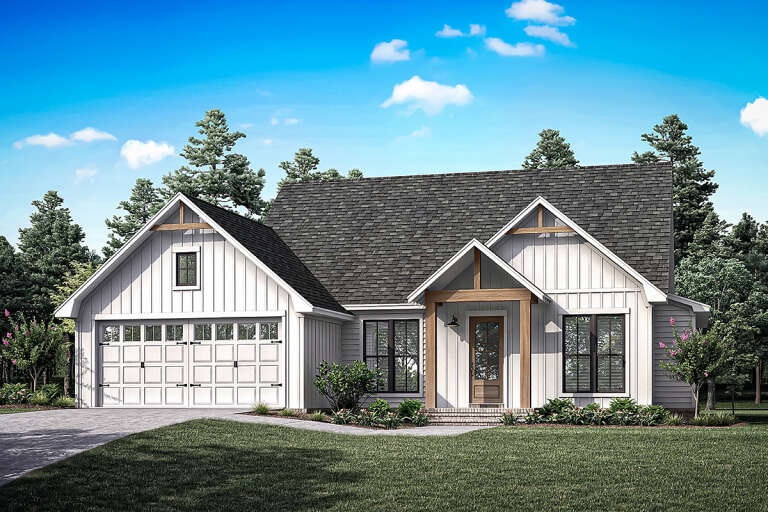
House Plan House Plan #25296 Front Elevation

PLAN #041-00244

Starting at

$1,495
Sq Ft 2,974
Beds 3
Baths 3
½ Baths 1
Cars 3
Stories 1
Width 86' 8"
Depth 73'
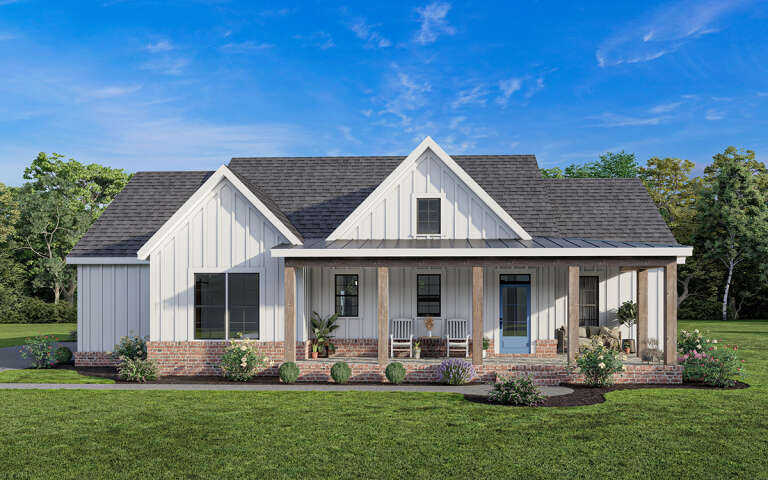
White Modern Farmhouse with board-and-batten siding, brick base, wood porch posts, gabled roof, and blue front door. House Plan # 009-00344 Digital Rendering by America's Best House Plans, Inc.
EXCLUSIVE

PLAN #009-00344

Starting at

$1,200
Sq Ft 1,499
Beds 3
Baths 2
½ Baths 0
Cars 2-3
Stories 1
Width 62' 2"
Depth 53'
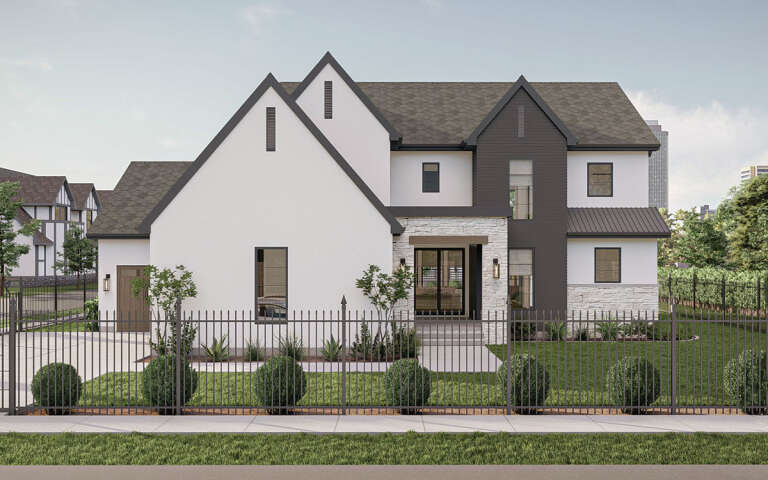
House Plan House Plan #32782 Front Elevation

PLAN #6849-00170

Starting at

$2,095
Sq Ft 3,019
Beds 4
Baths 3
½ Baths 1
Cars 2
Stories 1
Width 88' 3"
Depth 53' 5"
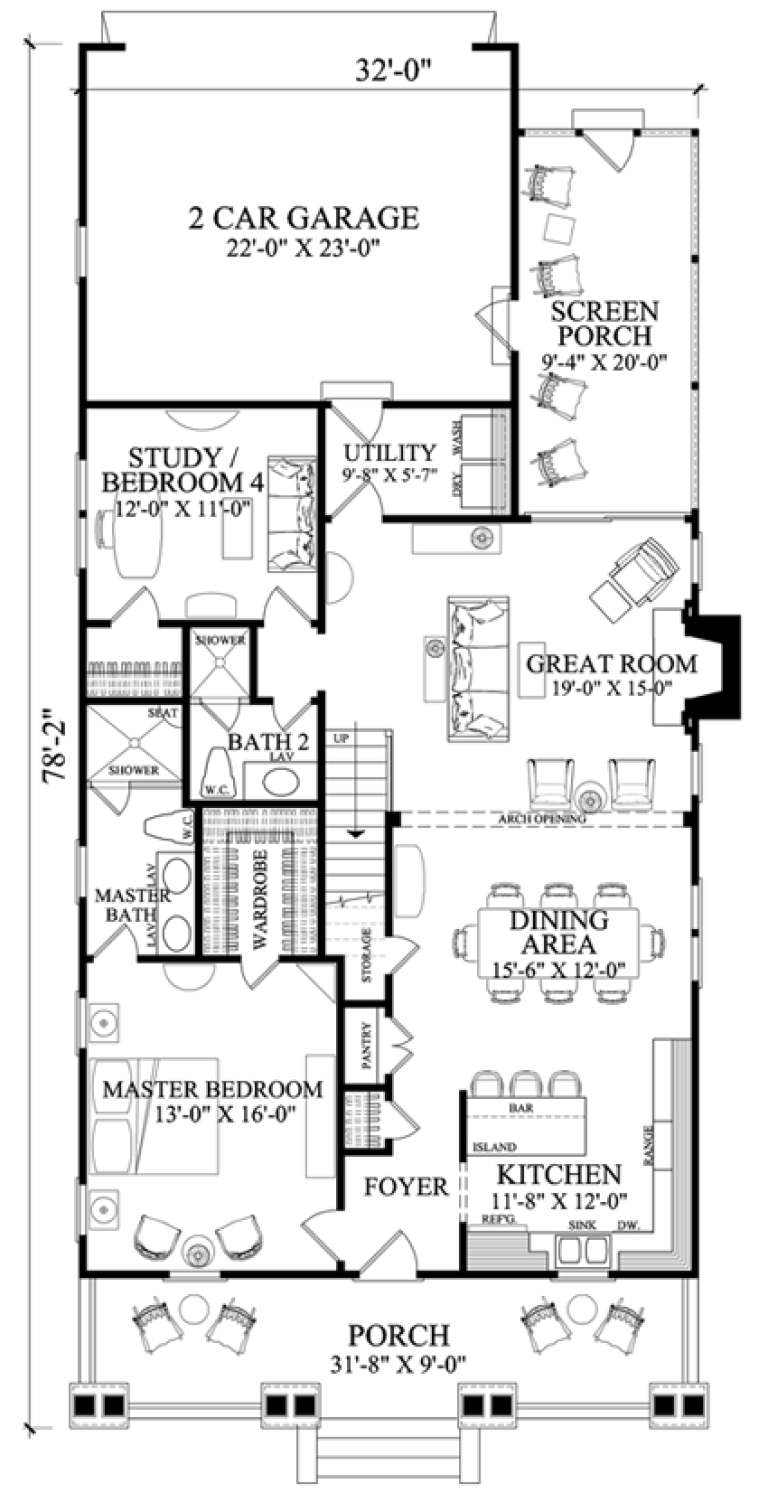
House Plan House Plan #16425 Angled Front Elevation

PLAN #7922-00219

Starting at

$700
Sq Ft 1,907
Beds 3-4
Baths 3
½ Baths 0
Cars 2
Stories 1.5
Width 32'
Depth 78' 2"
White Barndominium, Angled Front Elevation, metal roof, cupolas, stone chimney, timber accents, and lush landscaping. House Plan # 5032-00476 Digital Rendering by America's Best House Plans, Inc.

PLAN #5032-00476

Starting at

$1,450
Sq Ft 2,674
Beds 3
Baths 2
½ Baths 1
Cars 3
Stories 2
Width 89'
Depth 50'
Grey Barndominium, Angled Front Elevation, vertical siding, stone base, metal roof, carport, and lush landscaping. House Plan # 5032-00475 Digital Rendering by America's Best House Plans, Inc.

PLAN #5032-00475

Starting at

$1,450
Sq Ft 2,750
Beds 3-4
Baths 2
½ Baths 1
Cars 3
Stories 2
Width 75'
Depth 60'
White and stone, Angled Front Elevation, board-and-batten siding, dark wood accents, lantern lighting, manicured lawn. House Plan # 6102-00003 Digital Rendering by America's Best House Plans, Inc.
EXCLUSIVE

PLAN #6102-00003

Starting at

$2,300
Sq Ft 4,370
Beds 4
Baths 4
½ Baths 1
Cars 3
Stories 1.5
Width 103' 1"
Depth 70' 5"
House Plan House Plan #34111 Front Elevation at Dusk

PLAN #4534-00146

Starting at

$1,195
Sq Ft 1,450
Beds 3
Baths 2
½ Baths 0
Cars 0
Stories 1
Width 48' 4"
Depth 48'
House Plan House Plan #24228 Front Elevation

PLAN #963-00393

Starting at

$1,599
Sq Ft 2,262
Beds 3
Baths 2
½ Baths 1
Cars 2
Stories 2
Width 66'
Depth 43'
House Plan House Plan #14320 Front Elevation
EXCLUSIVE

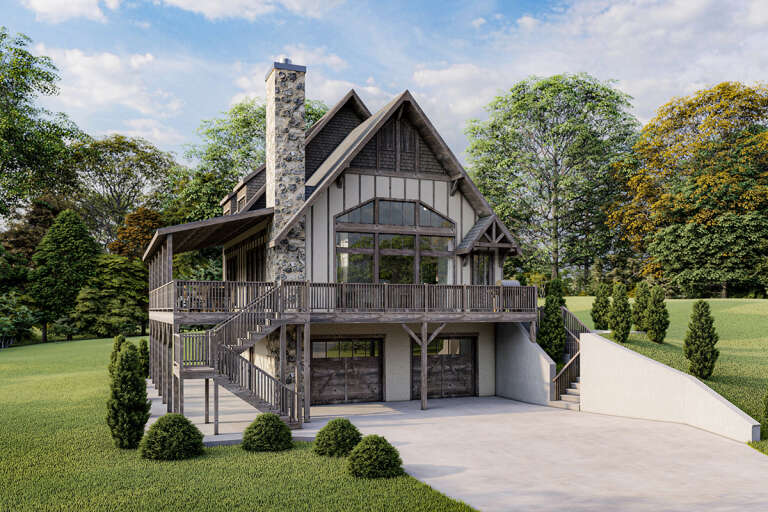
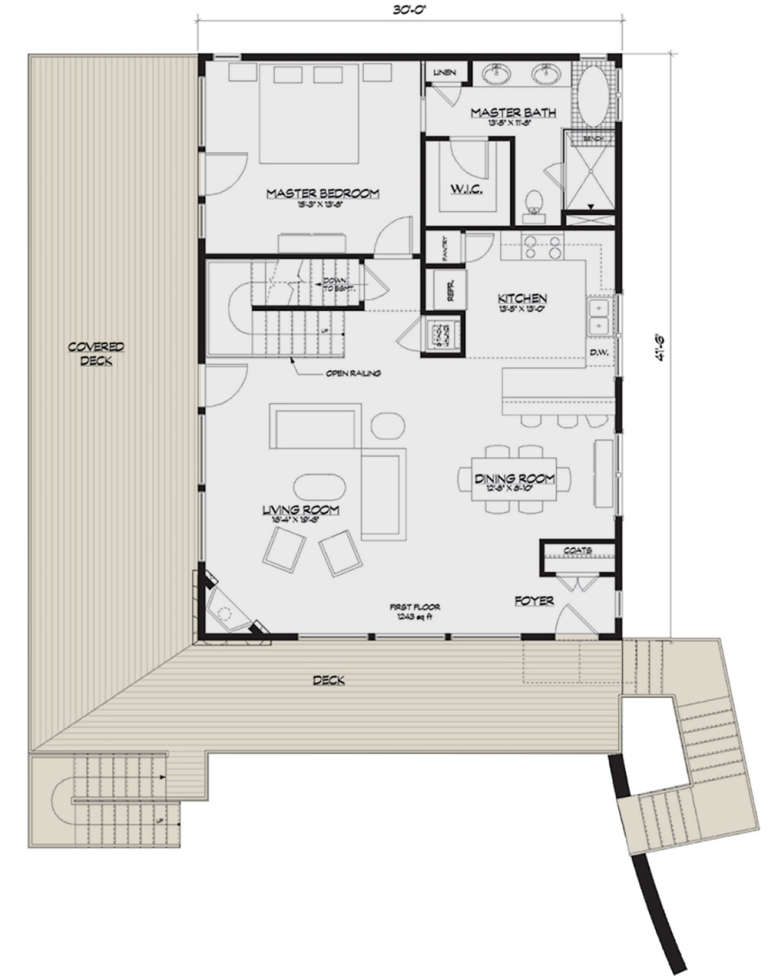
PLAN #5738-00002

Starting at

$1,675
Sq Ft 1,793
Beds 3
Baths 2
½ Baths 0
Cars 2
Stories 1.5
Width 30'
Depth 41' 6"
House Plan House Plan #24460 Front Elevation

PLAN #963-00418

Starting at

$1,599
Sq Ft 2,015
Beds 3
Baths 2
½ Baths 0
Cars 2
Stories 2
Width 53'
Depth 67'
House Plan House Plan #31937 Angled Front Elevation at Dusk

PLAN #041-00373

Starting at

$1,395
Sq Ft 1,641
Beds 3
Baths 2
½ Baths 0
Cars 2
Stories 1
Width 56' 8"
Depth 58' 6"
House Plan House Plan #28206 Front Elevation

PLAN #041-00315

Starting at

$1,445
Sq Ft 2,295
Beds 3
Baths 2
½ Baths 1
Cars 2
Stories 1
Width 75' 2"
Depth 66' 8"
White Modern Farmhouse front elevation with metal roof, board-and-batten siding, wraparound porch, and brick foundation. House Plan # 009-00350 Digital Rendering by America's Best House Plans, Inc.
EXCLUSIVE

PLAN #009-00350

Starting at

$1,200
Sq Ft 1,349
Beds 2
Baths 2
½ Baths 0
Cars 0
Stories 1
Width 52'
Depth 48'
House Plan House Plan #29588 Angled Front Elevation

PLAN #041-00336

Starting at

$1,395
Sq Ft 1,700
Beds 4
Baths 2
½ Baths 0
Cars 2
Stories 1
Width 54' 6"
Depth 51' 10"
House Plan House Plan #30164 Front Elevation

PLAN #963-00861

Starting at

$1,799
Sq Ft 2,891
Beds 5
Baths 3
½ Baths 1
Cars 3
Stories 2
Width 64'
Depth 65'
X
Shop Sign In
Favorites
Cart
Chat