16,754 Results

Sort By:  

16,754 RESULTS

SEARCH FILTERS

    Plan Type
    Square Feet
    Bedrooms
    Bathrooms
    Stories
    Garage (Vehicle Spaces)
    Architectural Styles

    Outdoor Living

    Bedroom Options
    Kitchen & Dining
    Laundry Location
    Additional Rooms

    Garage Type

    Garage Features
    Other Features
    Foundation Type

    Plan Width (FT)
    Plan Depth (FT)
    Plan Height (FT)
    Framing Type
    Media Filters
SEARCHING...
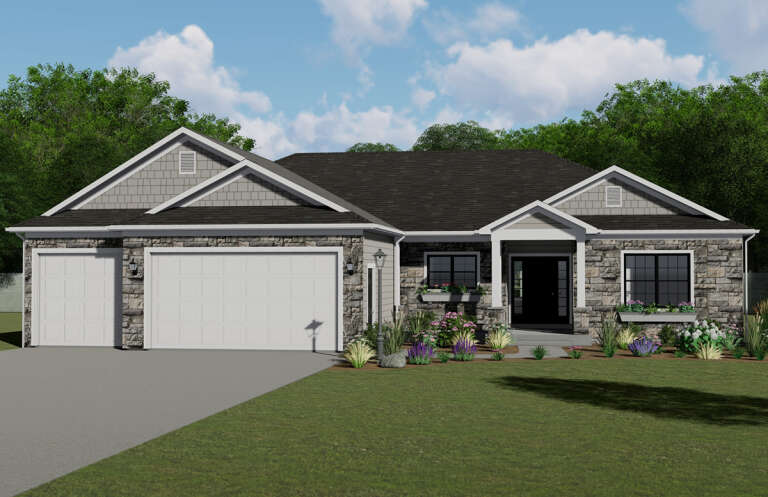
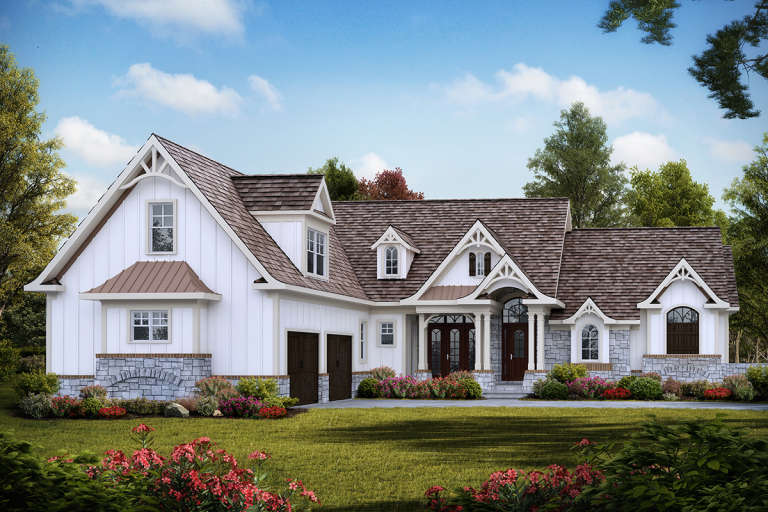
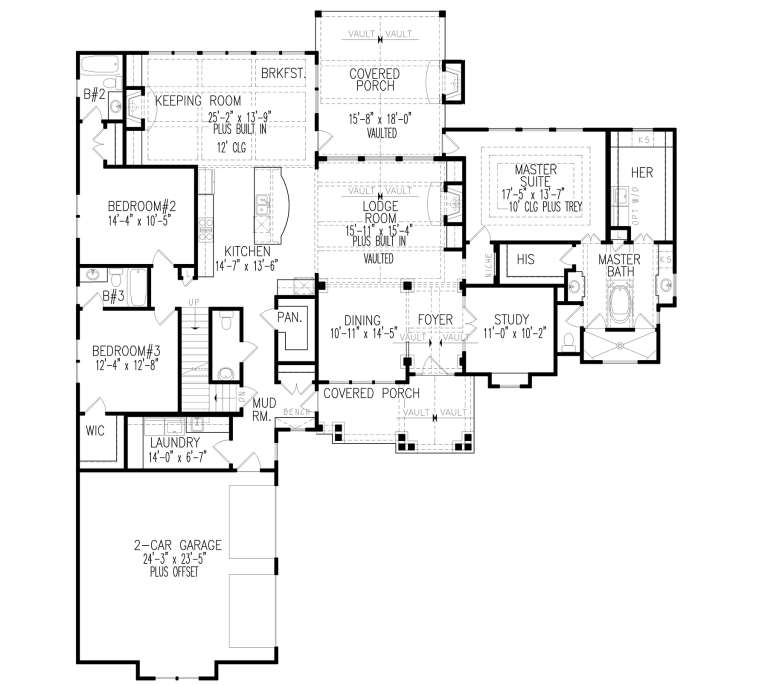
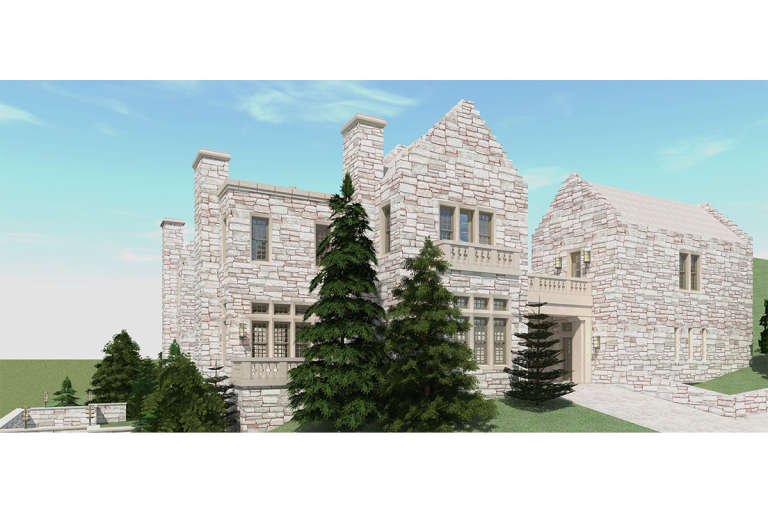
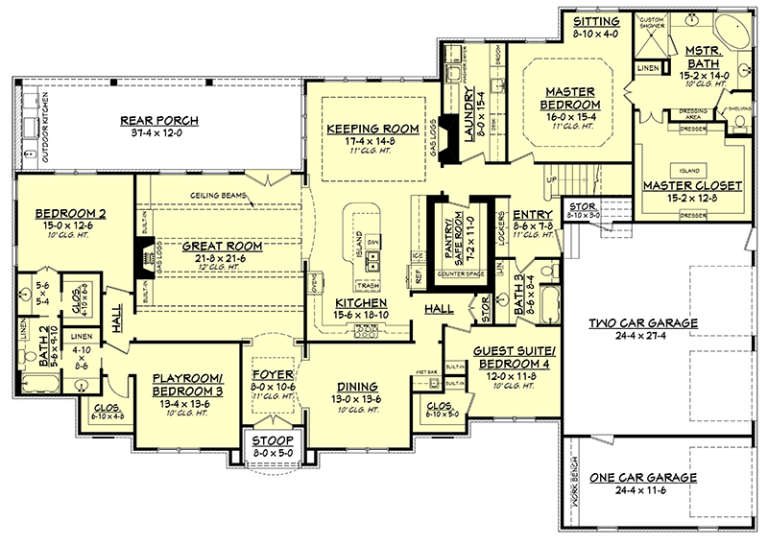
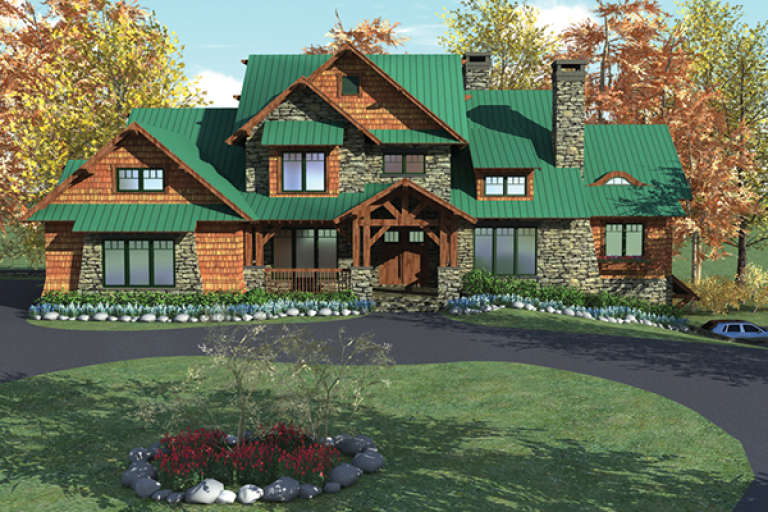
House Plan House Plan #24245 Front Elevation

PLAN #425-00038

On Sale

$1,550   $1,240
Sq Ft 2,285
Beds 3
Baths 2
½ Baths 1
Cars 2
Stories 1
Width 74'
Depth 63'
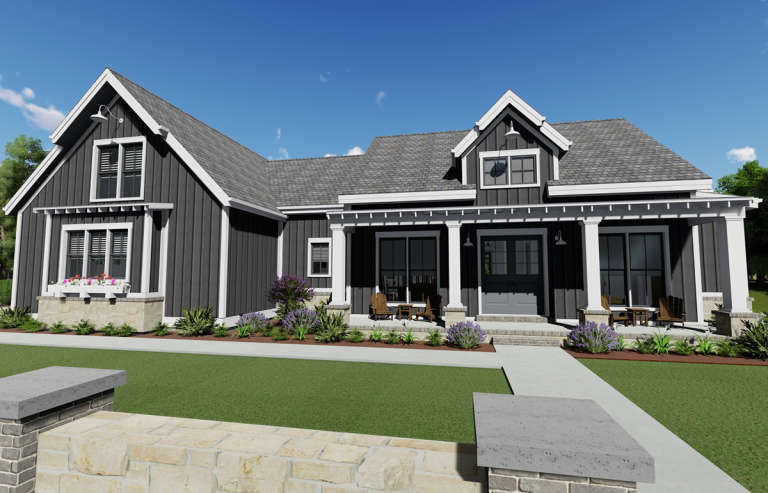
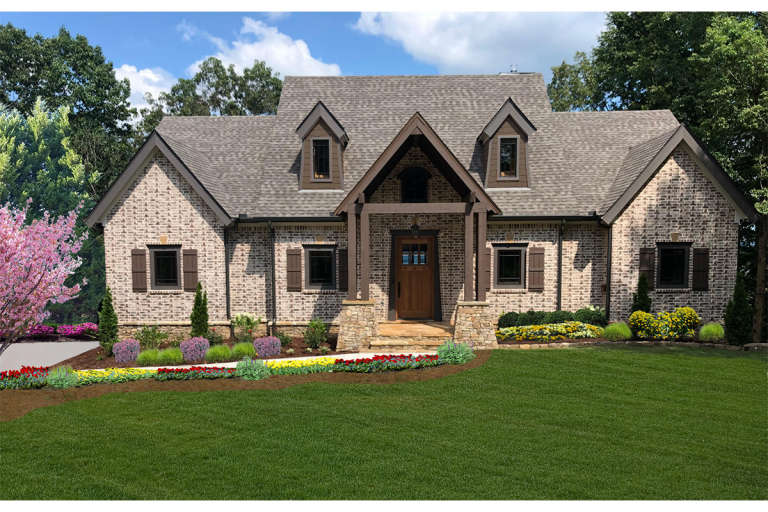
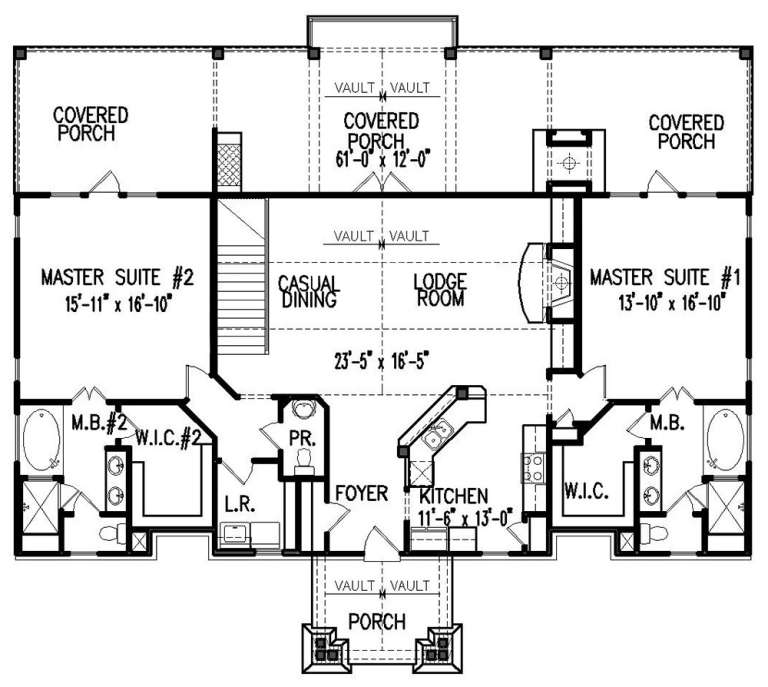
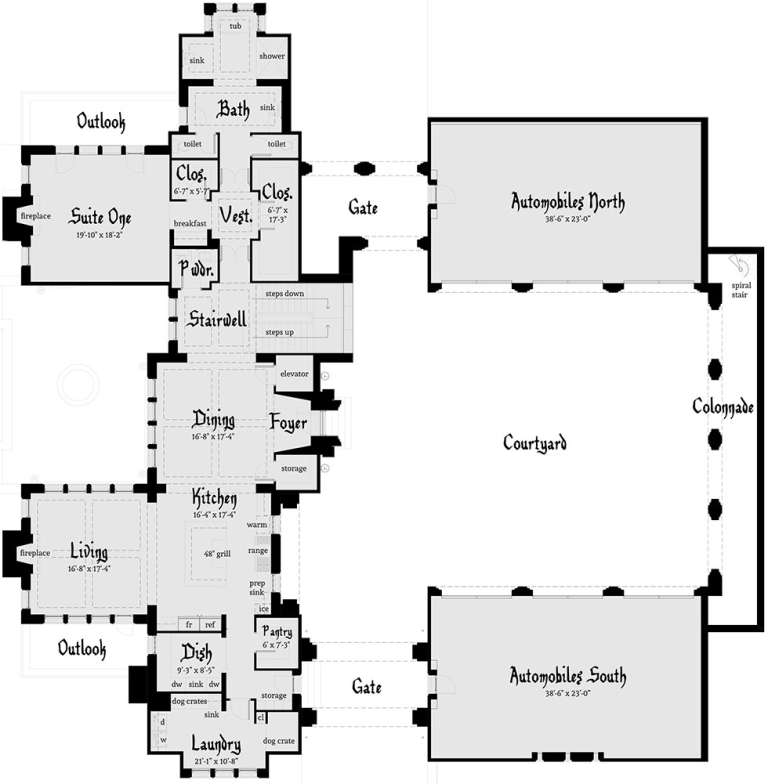
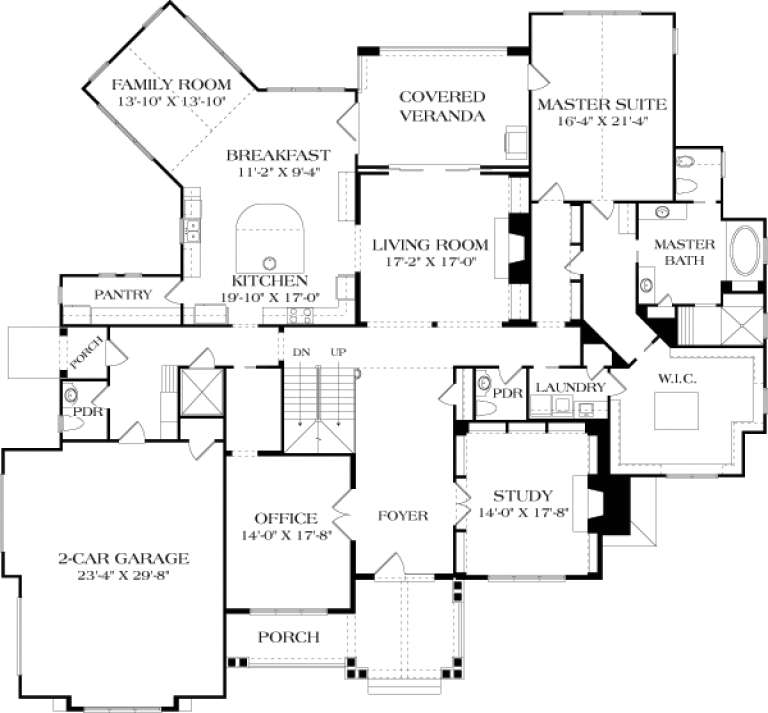
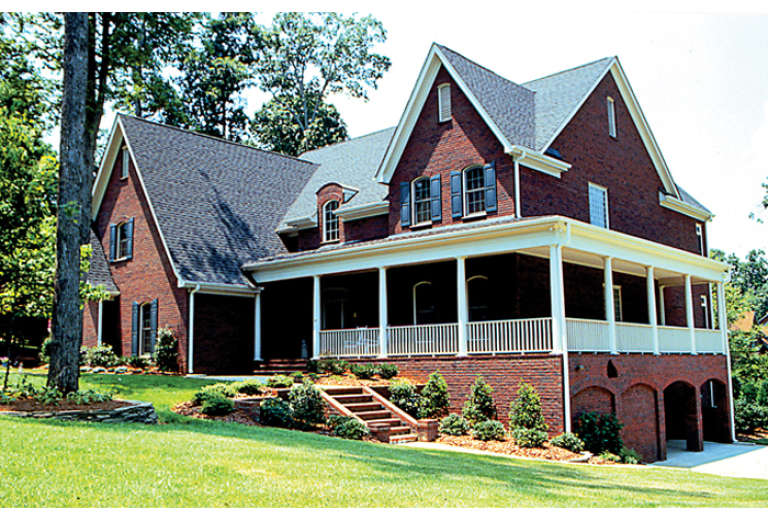
House Plan House Plan #24185 Front Elevation

PLAN #5032-00004

On Sale

$1,250   $1,000
Sq Ft 2,041
Beds 3
Baths 2
½ Baths 1
Cars 3
Stories 1
Width 62'
Depth 61'
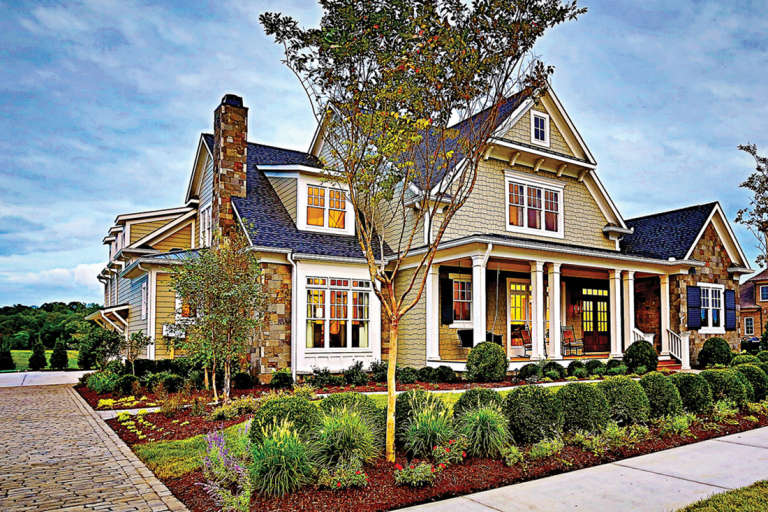
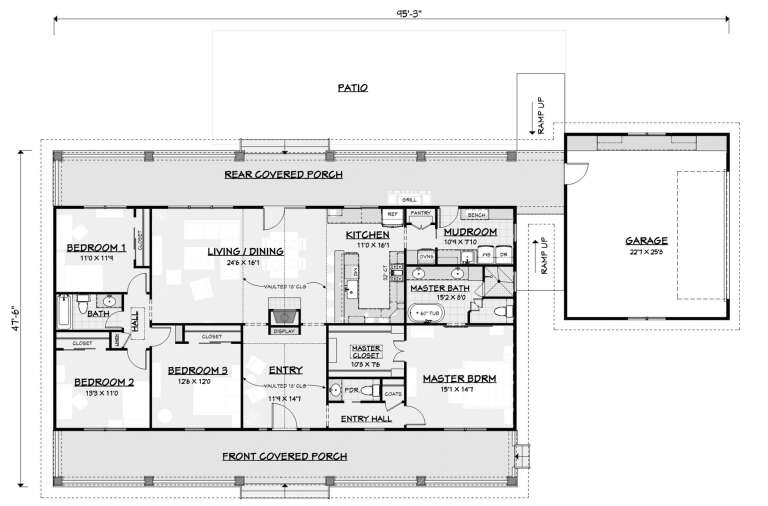
House Plan House Plan #23852 Front Elevation

PLAN #425-00012

On Sale

$1,550   $1,240
Sq Ft 2,479
Beds 3-4
Baths 3
½ Baths 1
Cars 2
Stories 1
Width 76'
Depth 64'
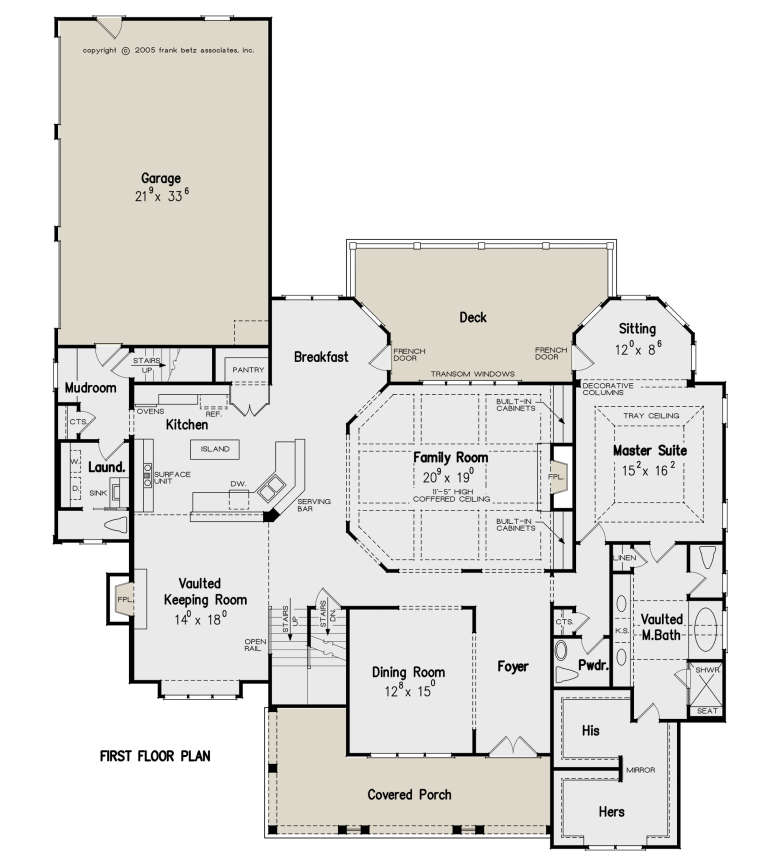
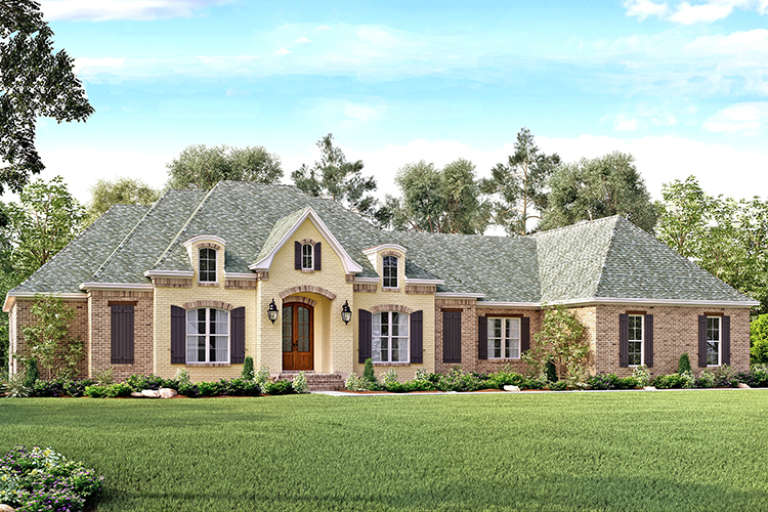
House Plan House Plan #20966 Front Elevation

PLAN #8594-00159

On Sale

$3,355   $2,684
Sq Ft 3,878
Beds 4
Baths 4
½ Baths 1
Cars 3
Stories 2
Width 69'
Depth 85' 6"
House Plan House Plan #20748 Front Elevation

PLAN #699-00129

On Sale

$2,495   $1,996
Sq Ft 2,795
Beds 3-5
Baths 3
½ Baths 1
Cars 2
Stories 2
Width 74' 10"
Depth 83' 5"
House Plan House Plan #20503 Front Rendering Elevation

PLAN #699-00115

On Sale

$1,795   $1,436
Sq Ft 1,808
Beds 2
Baths 2
½ Baths 1
Cars 3
Stories 1
Width 61' 8"
Depth 54' 5"
House Plan House Plan #19609 Front Elevation

PLAN #028-00150

On Sale

$7,453   $5,962
Sq Ft 9,465
Beds 6
Baths 6
½ Baths 3
Cars 6
Stories 2
Width 109'
Depth 111'
House Plan House Plan #17610 Angled Front Elevation

PLAN #3125-00006

On Sale

$1,095   $876
Sq Ft 2,058
Beds 4
Baths 2
½ Baths 1
Cars 2
Stories 1
Width 95' 5"
Depth 46' 10"
House Plan House Plan #17238 Front Elevation

PLAN #041-00130

On Sale

$2,045   $1,636
Sq Ft 3,527
Beds 4
Baths 3
½ Baths 0
Cars 3
Stories 1
Width 95' 6"
Depth 67' 2"
House Plan House Plan #17177 Front Elevation

PLAN #3323-00646

On Sale

$2,400   $1,920
Sq Ft 8,376
Beds 5
Baths 6
½ Baths 3
Cars 4
Stories 2
Width 88' 7"
Depth 82' 2"
House Plan House Plan #13050 Front Photo

PLAN #3323-00496

On Sale

$2,400   $1,920
Sq Ft 6,469
Beds 6
Baths 5
½ Baths 2
Cars 4
Stories 2
Width 78' 10"
Depth 79'
House Plan House Plan #9566 Front Elevation

PLAN #1785-00093

On Sale

$1,531   $1,225
Sq Ft 1,610
Beds 3
Baths 1
½ Baths 1
Cars 1
Stories 2
Width 28'
Depth 32'
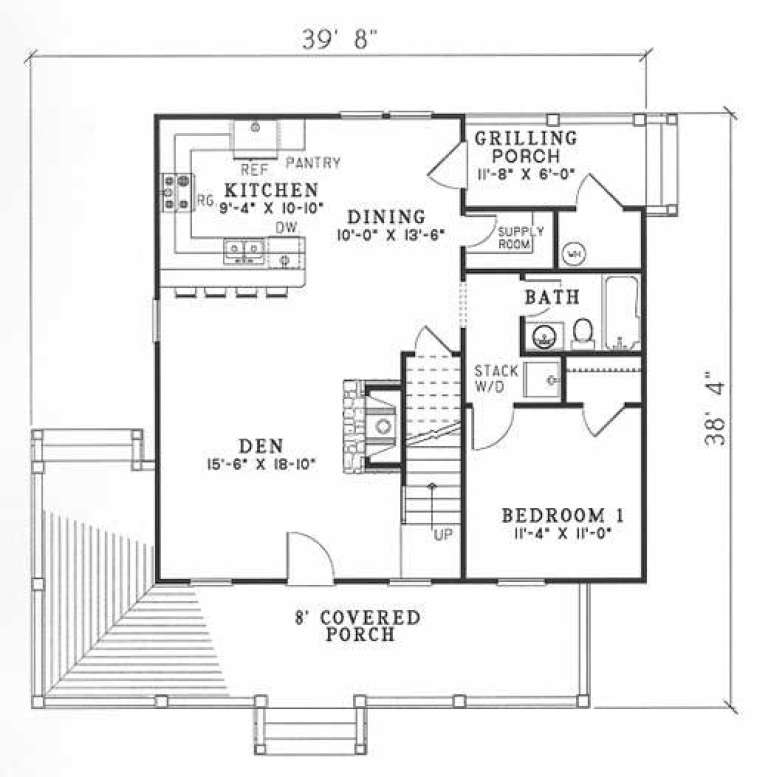
House Plan House Plan #5148 Front Elevation

PLAN #110-00307

On Sale

$1,200   $960
Sq Ft 1,397
Beds 3
Baths 2
½ Baths 0
Cars 0
Stories 1.5
Width 39' 8"
Depth 38' 4"
House Plan House Plan #5097 Front Elevation

PLAN #402-00990

On Sale

$1,405   $1,124
Sq Ft 3,072
Beds 4
Baths 3
½ Baths 1
Cars 3
Stories 2
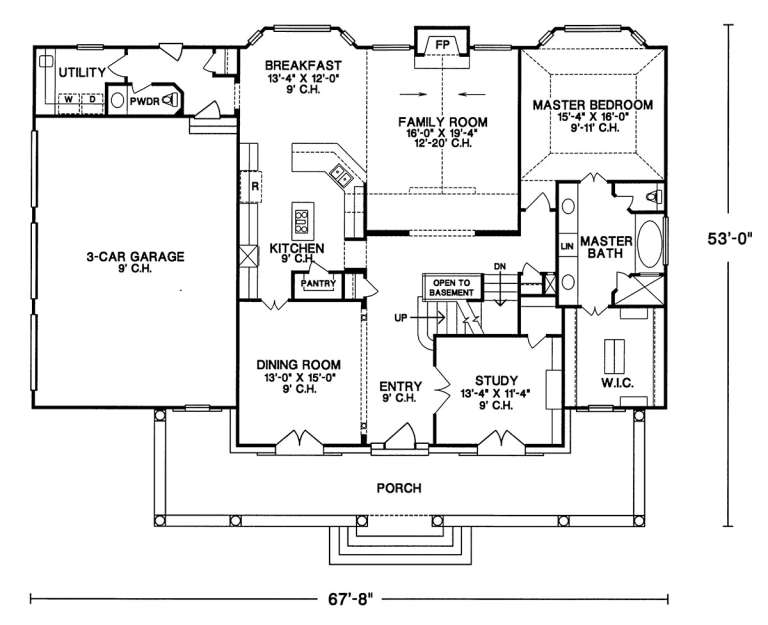
Width 67' 8"
Depth 57'
House Plan House Plan #4944 Front Elevation

PLAN #699-00002

On Sale

$2,626   $2,101
Sq Ft 4,376
Beds 4
Baths 4
½ Baths 1
Cars 3
Stories 2
Width 95' 5"
Depth 80' 3"
House Plan House Plan #3713 Angled Front Elevation

PLAN #348-00109

On Sale

$1,400   $1,120
Sq Ft 2,008
Beds 3
Baths 2
½ Baths 1
Cars 2
Stories 1.5
Width 78'
Depth 49' 6"
House Plan House Plan #949 Angled Front Elevation

PLAN #035-00294

On Sale

$1,345   $1,076
Sq Ft 2,674
Beds 4
Baths 3
½ Baths 1
Cars 3
Stories 2
Width 83'
Depth 60'
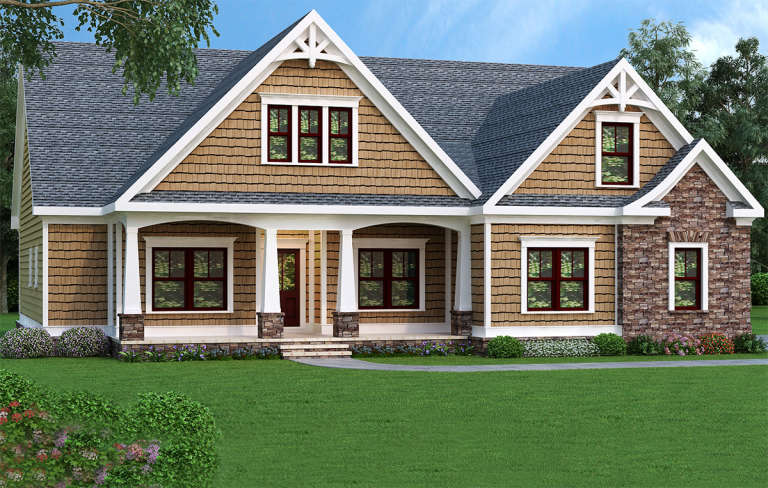
Tan Craftsman front elevation with shingle siding, stone accents, gabled roof, and covered front porch with columns. House Plan # 009-00072 Digital Rendering by America's Best House Plans, Inc.
EXCLUSIVE

PLAN #009-00072

On Sale

$1,250   $1,000
Sq Ft 1,946
Beds 3-4
Baths 2
½ Baths 0
Cars 2
Stories 1
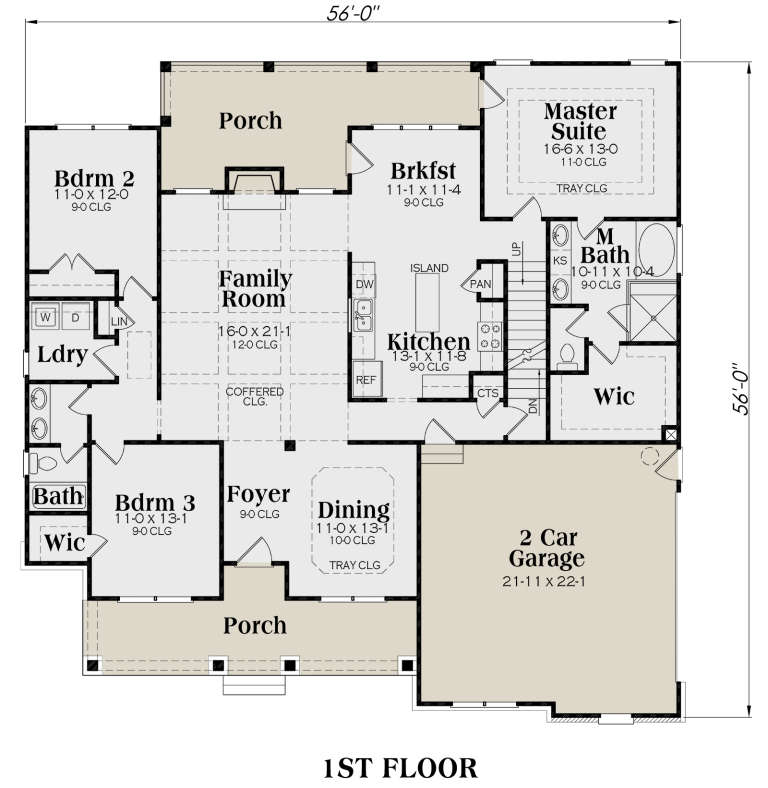
Width 56'
Depth 56'
X
Shop Sign In
Favorites
Cart
Chat