16,754 Results

Sort By:  

16,754 RESULTS

SEARCH FILTERS

    Plan Type
    Square Feet
    Bedrooms
    Bathrooms
    Stories
    Garage (Vehicle Spaces)
    Architectural Styles

    Outdoor Living

    Bedroom Options
    Kitchen & Dining
    Laundry Location
    Additional Rooms

    Garage Type

    Garage Features
    Other Features
    Foundation Type

    Plan Width (FT)
    Plan Depth (FT)
    Plan Height (FT)
    Framing Type
    Media Filters
SEARCHING...
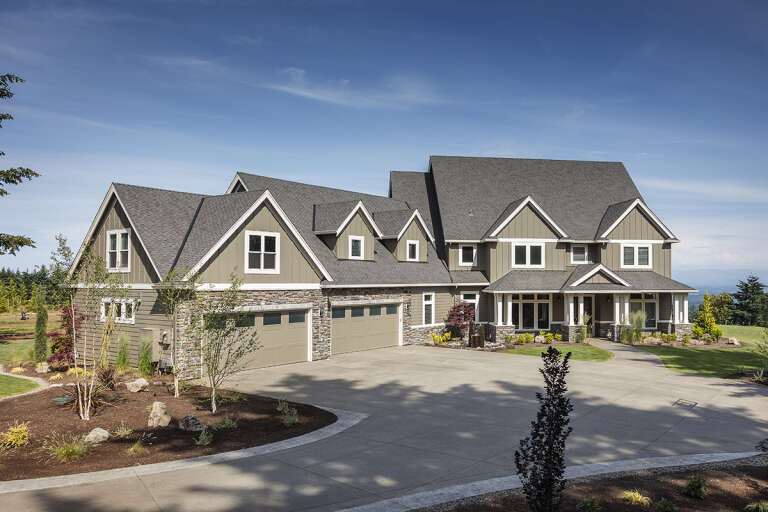
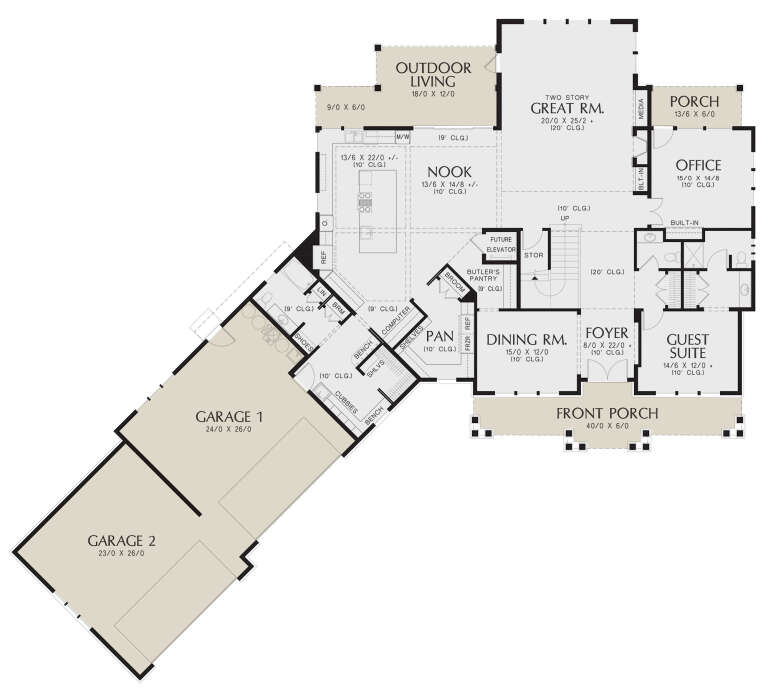
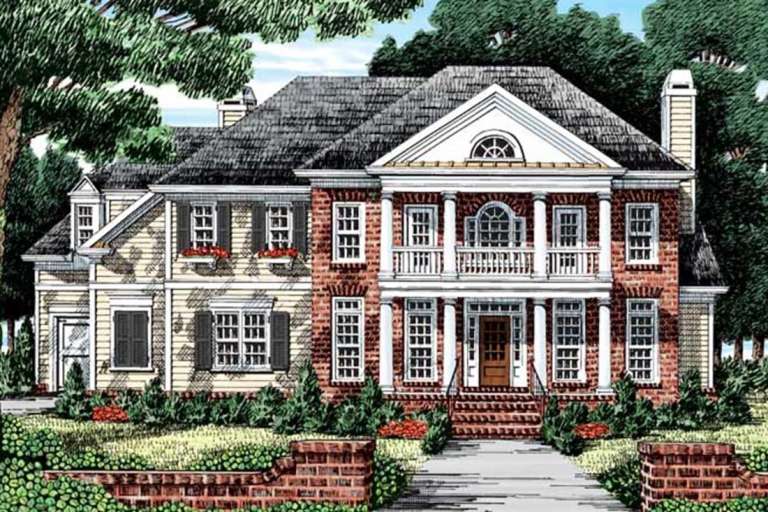
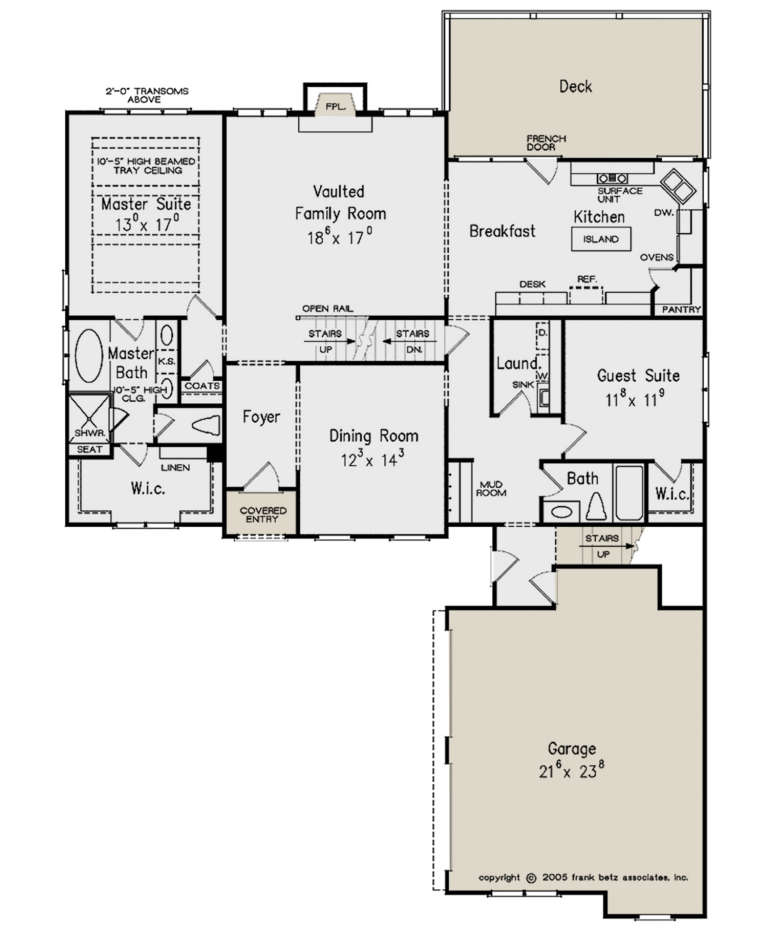
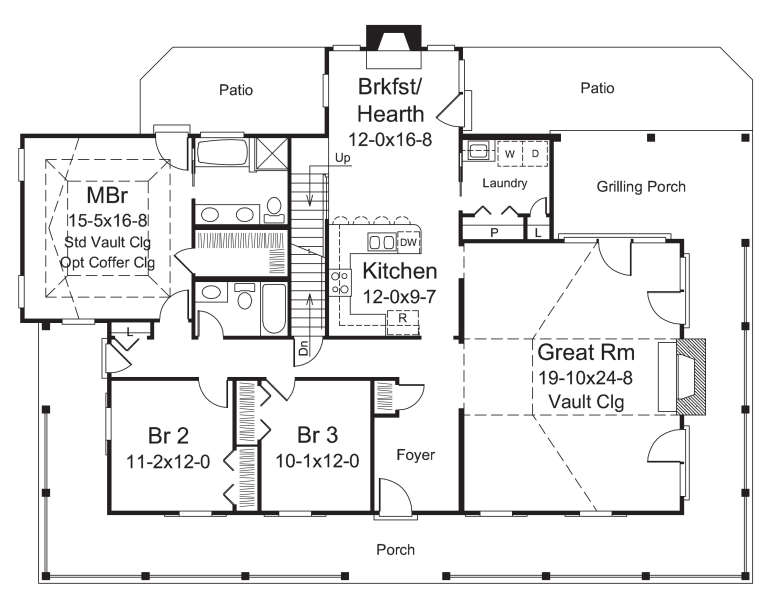
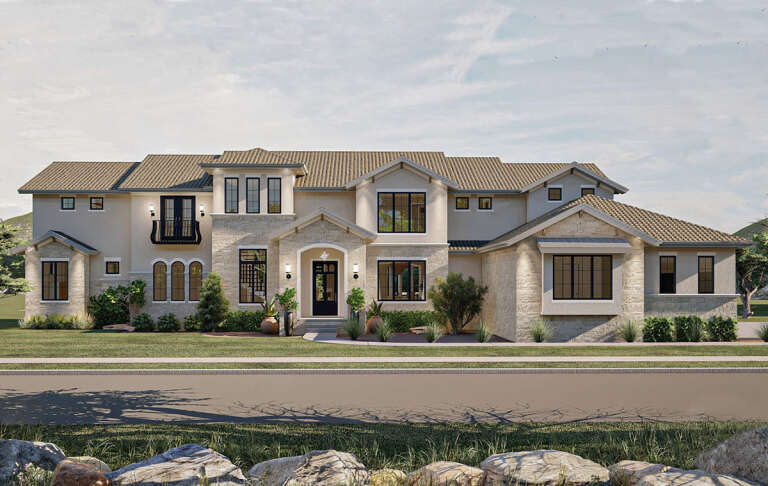
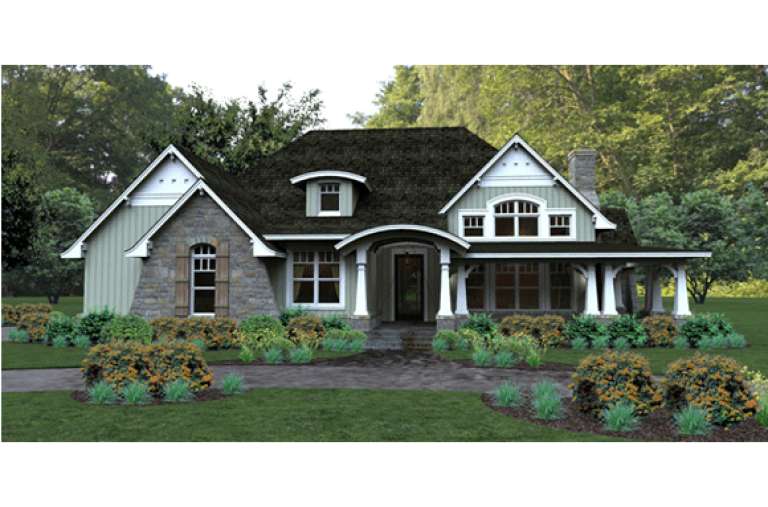
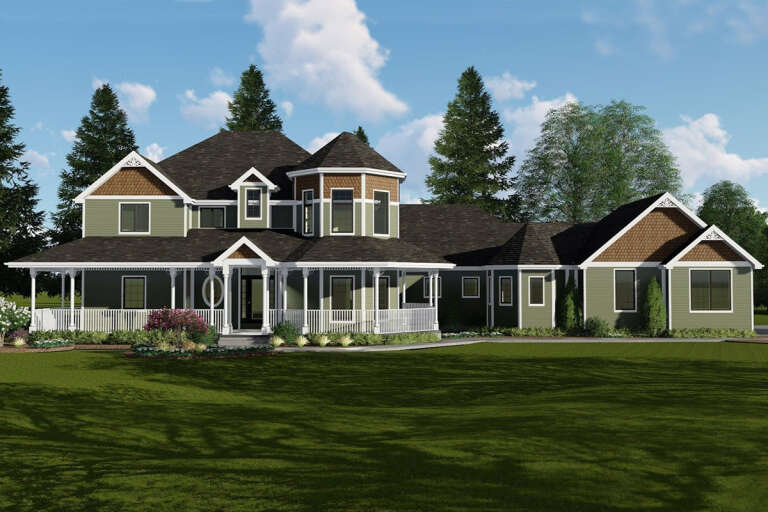
House Plan House Plan #24814 Front Elevation

PLAN #2559-00867

On Sale

$3,306   $2,645
Sq Ft 6,349
Beds 5
Baths 5
½ Baths 1
Cars 4
Stories 2
Width 110' 10"
Depth 98' 7"
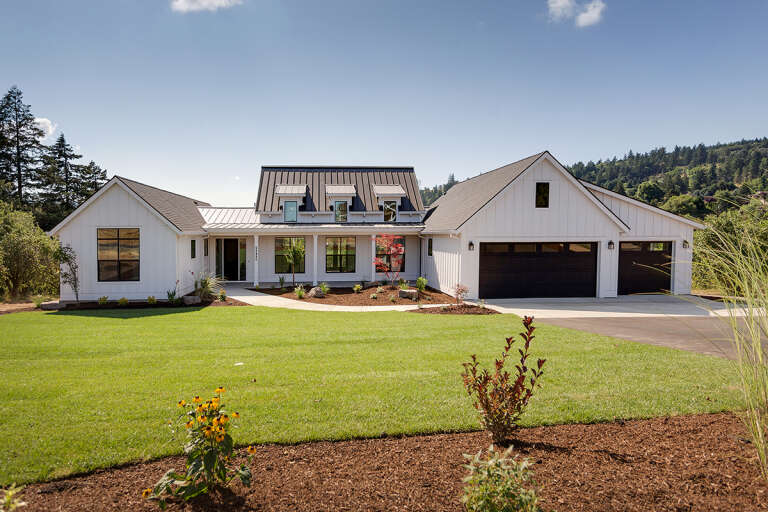
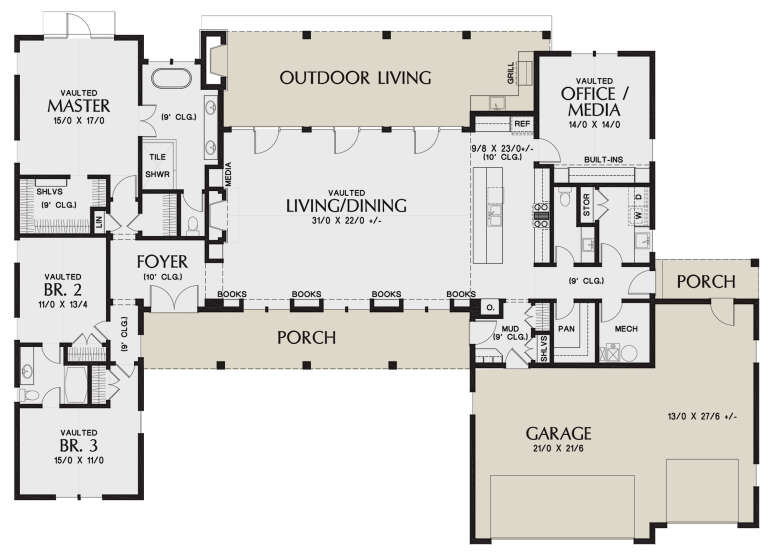
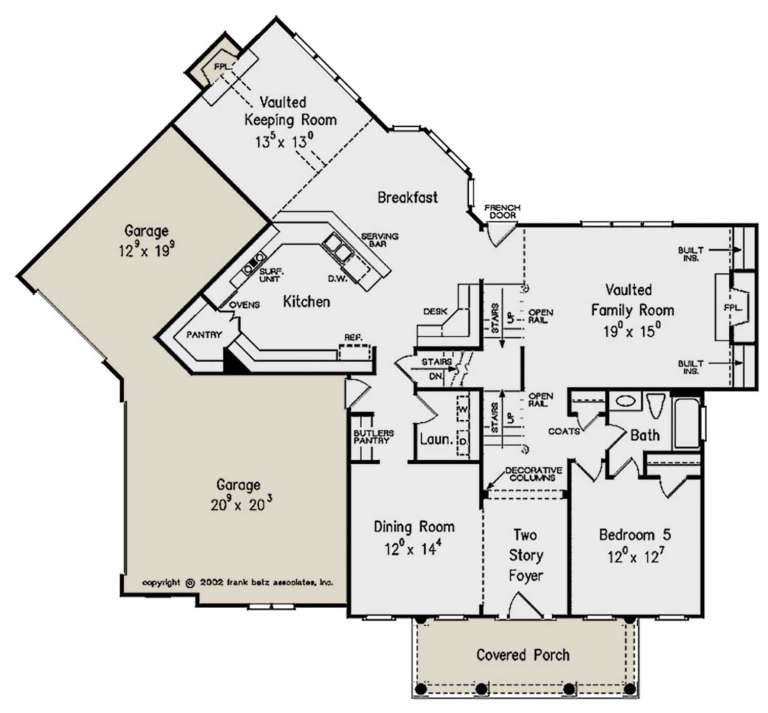
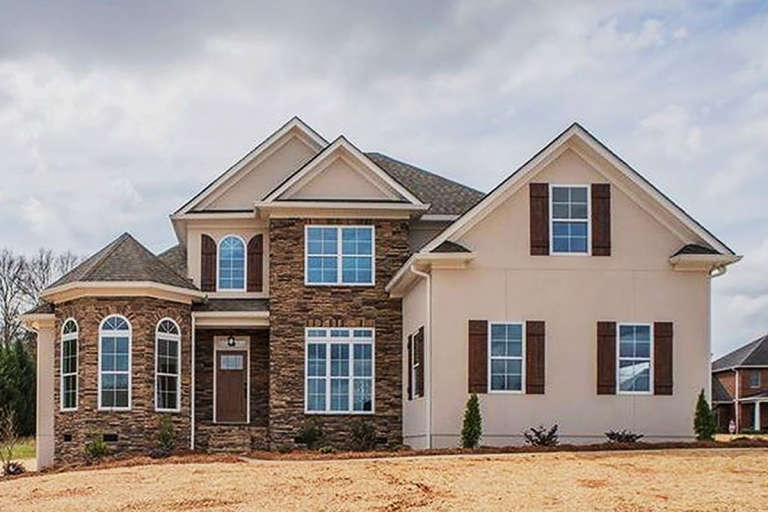
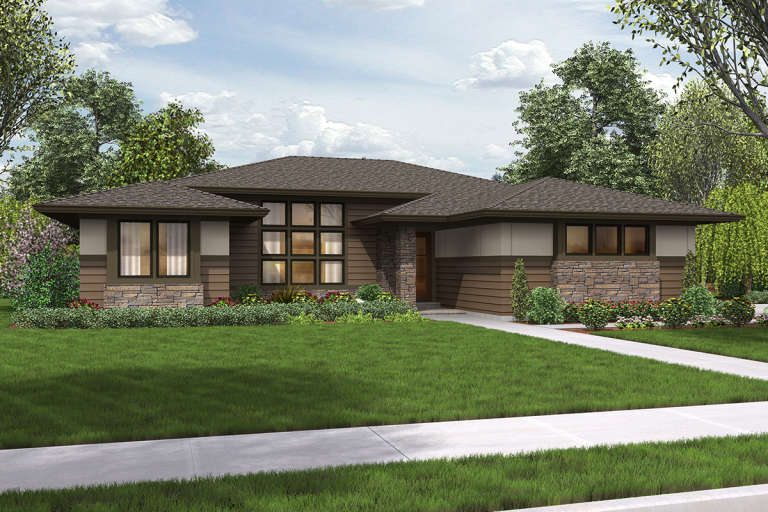
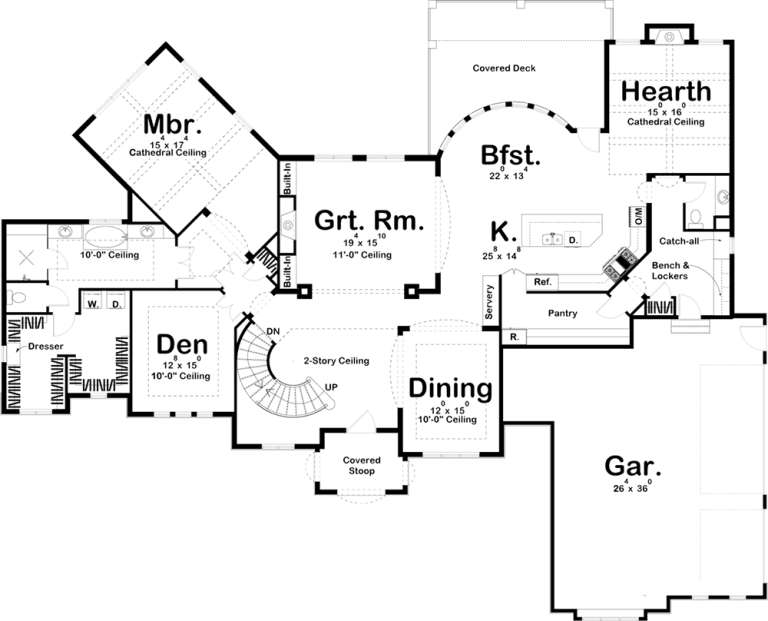
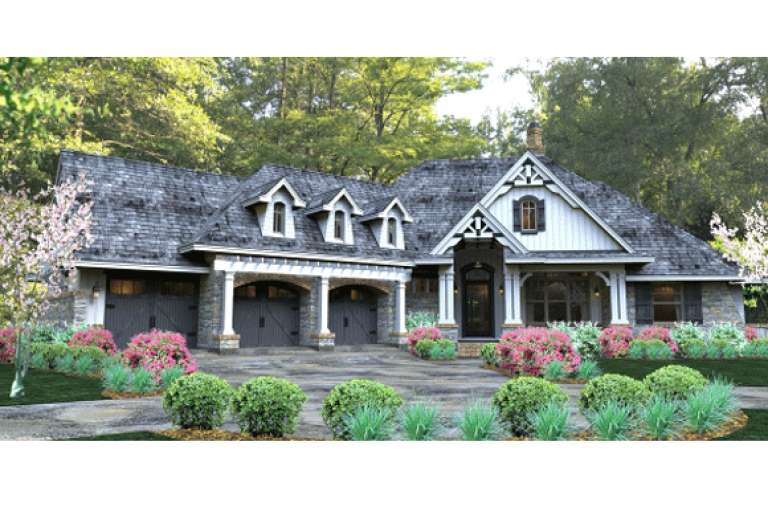
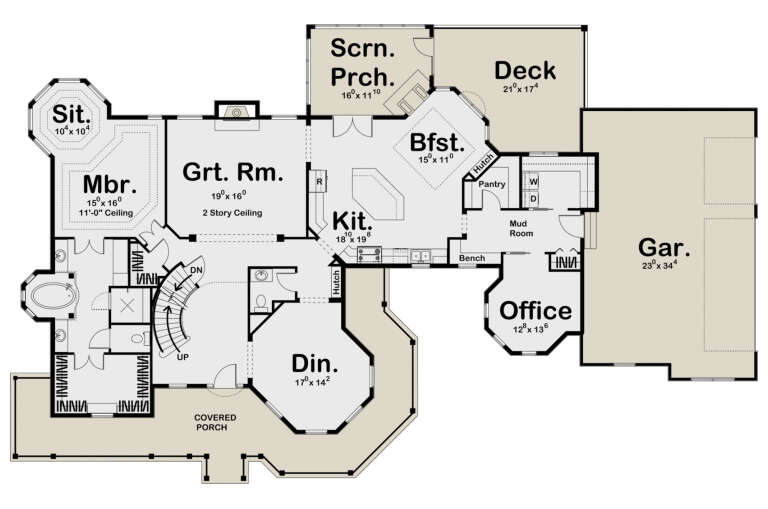
House Plan House Plan #24797 Front Elevation

PLAN #2559-00864

On Sale

$1,967   $1,574
Sq Ft 2,798
Beds 3
Baths 2
½ Baths 1
Cars 3
Stories 1
Width 93'
Depth 64'
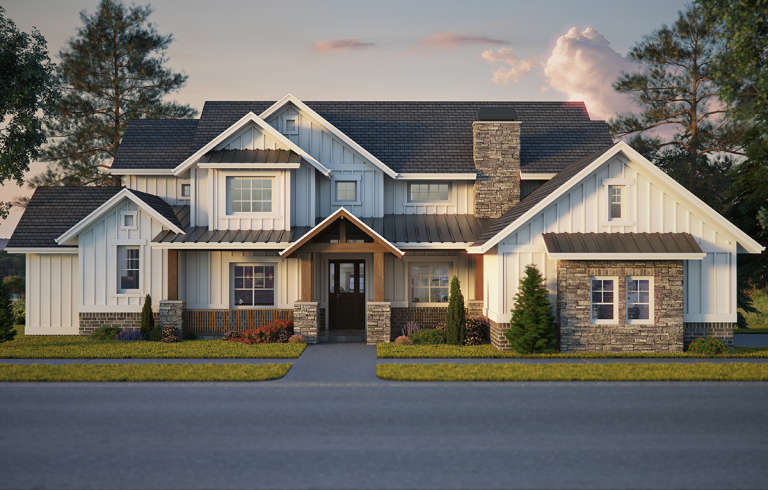
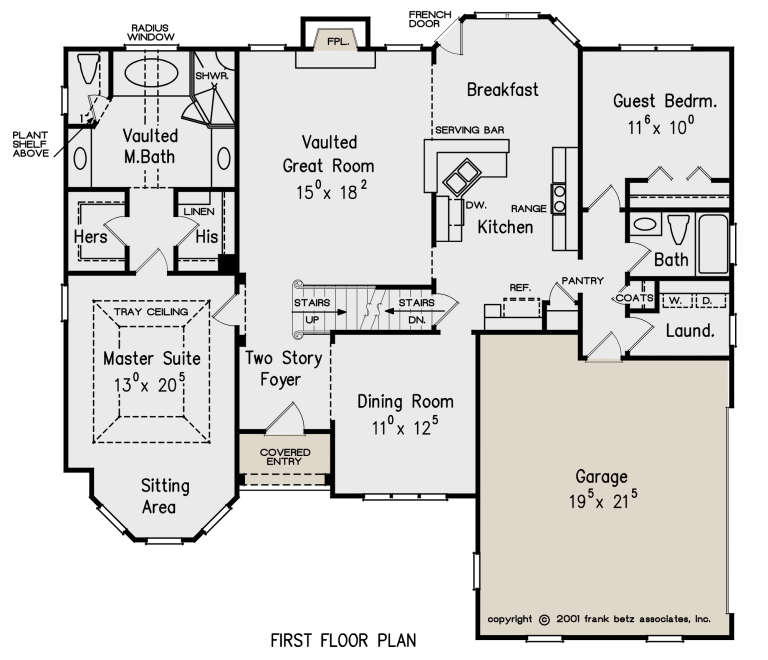
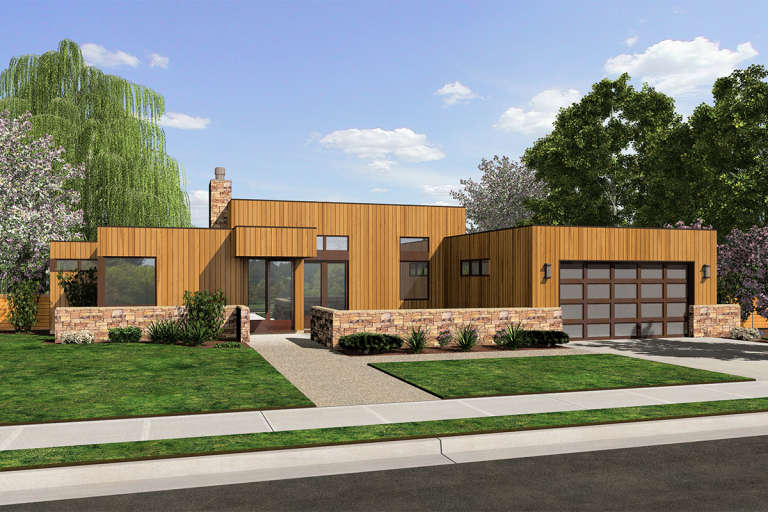
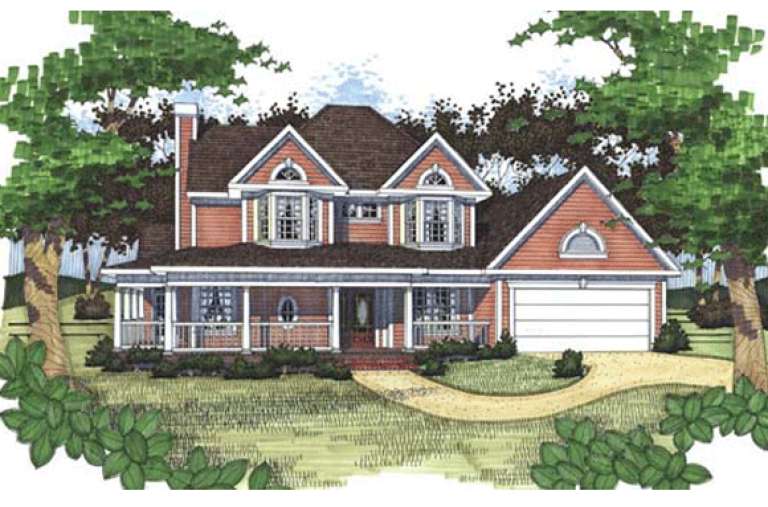
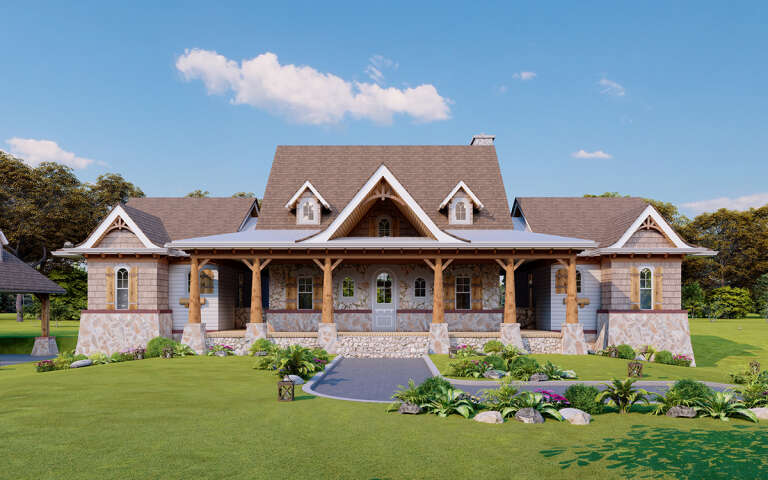
House Plan House Plan #23756 Front Elevation

PLAN #8594-00407

On Sale

$2,515   $2,012
Sq Ft 3,449
Beds 5
Baths 4
½ Baths 0
Cars 3
Stories 2
Width 68' 7"
Depth 62' 8"
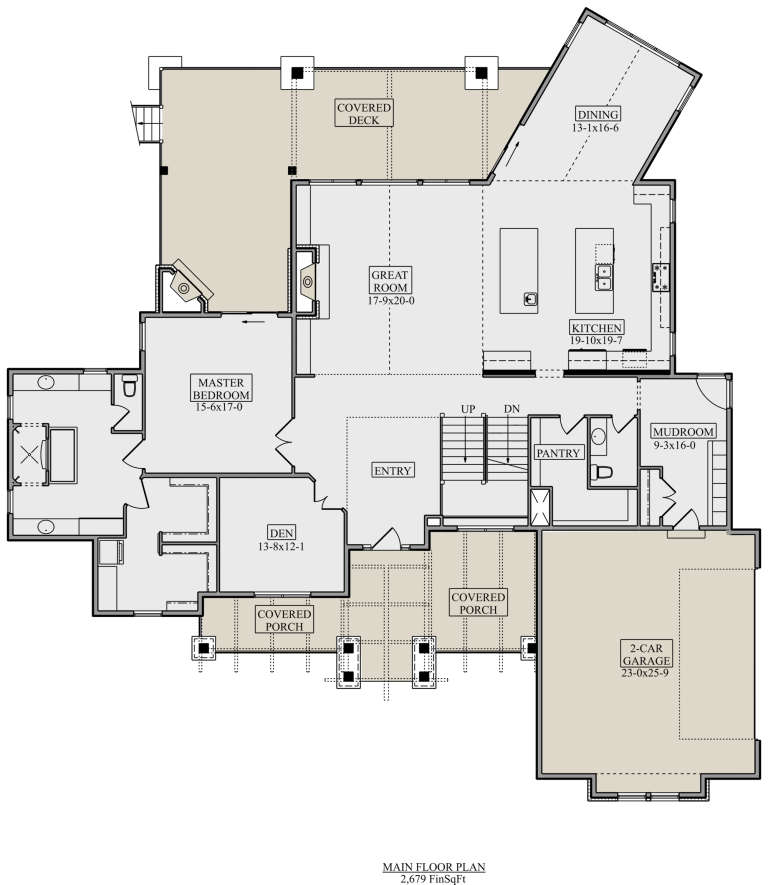
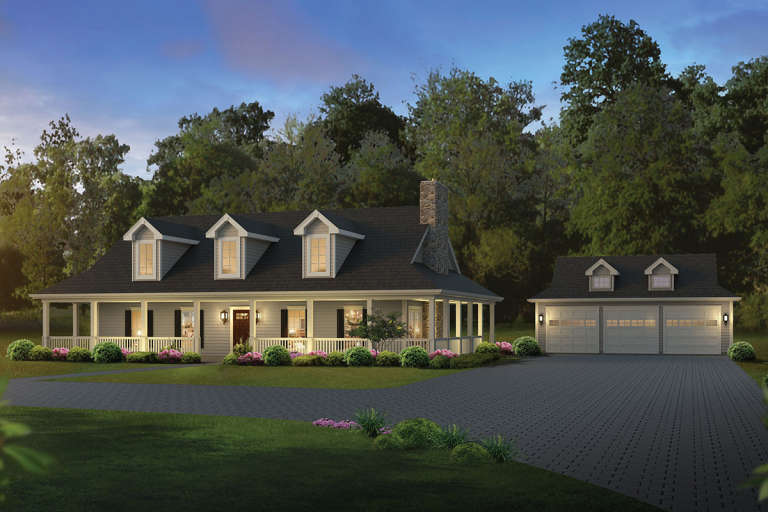
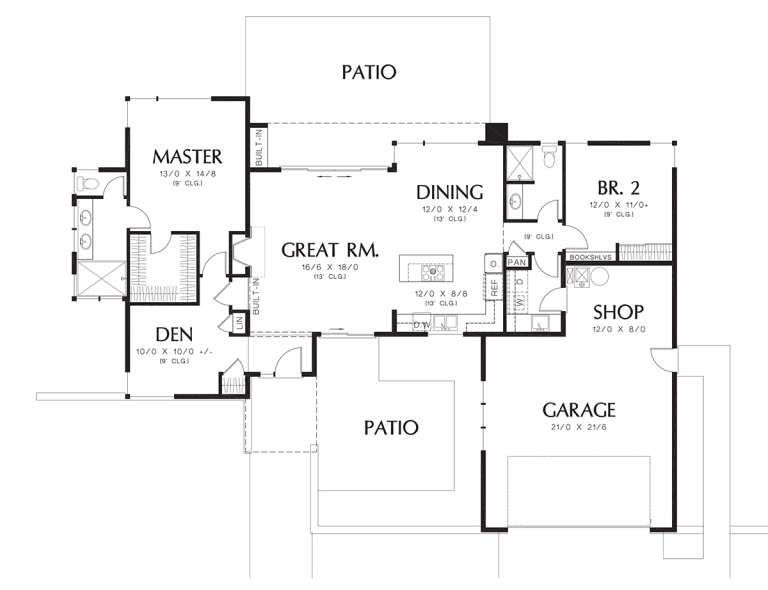
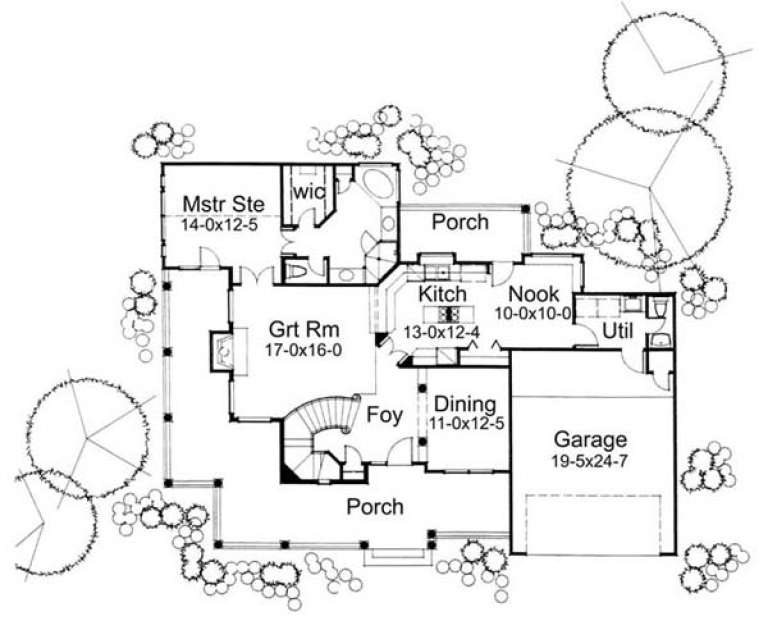
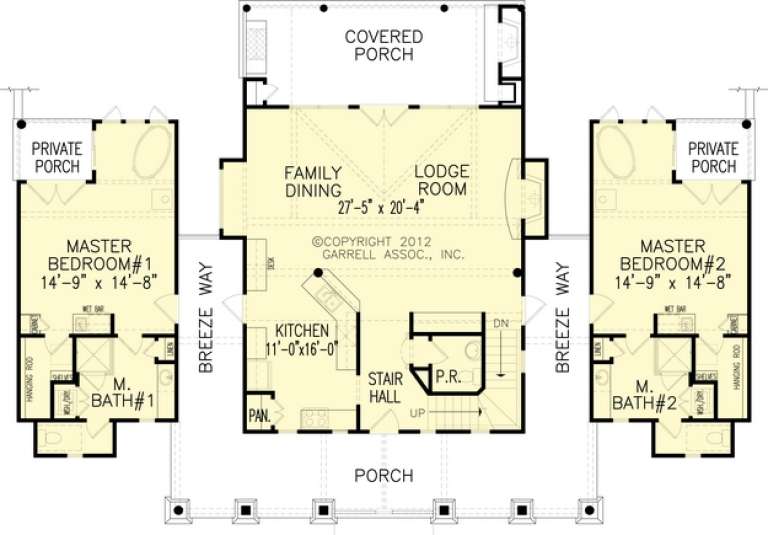
House Plan House Plan #22023 Front Elevation

PLAN #5631-00106

On Sale

$2,650   $2,120
Sq Ft 4,072
Beds 4
Baths 3
½ Baths 1
Cars 2
Stories 2
Width 79' 6"
Depth 83' 6"
Front elevation line drawing of a green Traditional house, stone facade, gabled roof, dormers, and arched windows. House Plan # 8594-00276

PLAN #8594-00276

On Sale

$2,305   $1,844
Sq Ft 2,858
Beds 5
Baths 4
½ Baths 0
Cars 2
Stories 2
Width 54'
Depth 70' 4"
House Plan House Plan #20926 Front Elevation

PLAN #8594-00120

On Sale

$2,515   $2,012
Sq Ft 2,072
Beds 4
Baths 3
½ Baths 0
Cars 2
Stories 2
Width 52'
Depth 48' 6"
House Plan House Plan #20730 Front Elevation

PLAN #5633-00372

On Sale

$1,499   $1,199
Sq Ft 2,593
Beds 3-4
Baths 3
½ Baths 0
Cars 3
Stories 2
Width 67'
Depth 51'
House Plan House Plan #19891 Front Elevation

PLAN #2559-00702

On Sale

$1,673   $1,338
Sq Ft 2,136
Beds 4
Baths 2
½ Baths 0
Cars 2
Stories 1
Width 60'
Depth 61'
House Plan House Plan #19861 Front Elevation

PLAN #2559-00674

On Sale

$1,486   $1,189
Sq Ft 1,508
Beds 2
Baths 2
½ Baths 0
Cars 2
Stories 1
Width 68'
Depth 49'
House Plan House Plan #19421 Front Elevation

PLAN #963-00238

On Sale

$2,699   $2,159
Sq Ft 5,088
Beds 5-6
Baths 4
½ Baths 1
Cars 3
Stories 1.5
Width 95'
Depth 77'
House Plan House Plan #15974 Front Elevation

PLAN #9401-00042

On Sale

$1,095   $876
Sq Ft 1,761
Beds 3
Baths 2
½ Baths 1
Cars 2
Stories 1.5
Width 61' 6"
Depth 47' 8"
House Plan House Plan #15904 Front Elevation

PLAN #9401-00030

On Sale

$1,295   $1,036
Sq Ft 2,267
Beds 3
Baths 3
½ Baths 0
Cars 2
Stories 1.5
Width 72' 1"
Depth 64' 1"
House Plan House Plan #15803 Front Elevation

PLAN #9401-00021

On Sale

$1,295   $1,036
Sq Ft 2,495
Beds 3
Baths 2
½ Baths 1
Cars 3
Stories 1
Width 90' 11"
Depth 83' 11"
House Plan House Plan #14481 Angled Front Elevation

PLAN #699-00045

On Sale

$2,195   $1,756
Sq Ft 2,545
Beds 3
Baths 2
½ Baths 0
Cars 2
Stories 1
Width 74' 11"
Depth 74' 3"
House Plan House Plan #14478 Front Elevation

PLAN #699-00042

On Sale

$2,050   $1,640
Sq Ft 1,873
Beds 2
Baths 2
½ Baths 1
Cars 0
Stories 1
Width 73' 10"
Depth 52'
House Plan House Plan #5627 Front Elevation

PLAN #963-00002

On Sale

$1,999   $1,599
Sq Ft 3,524
Beds 4
Baths 3
½ Baths 1
Cars 3
Stories 2
Width 100'
Depth 55' 7"
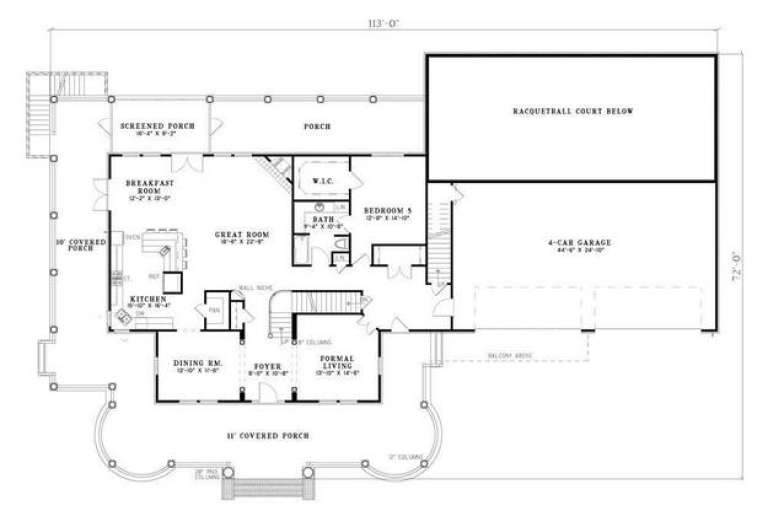
House Plan House Plan #5412 Angled Front Elevation

PLAN #110-00463

On Sale

$2,250   $1,800
Sq Ft 7,870
Beds 6
Baths 5
½ Baths 0
Cars 4
Stories 2
Width 113'
Depth 72'
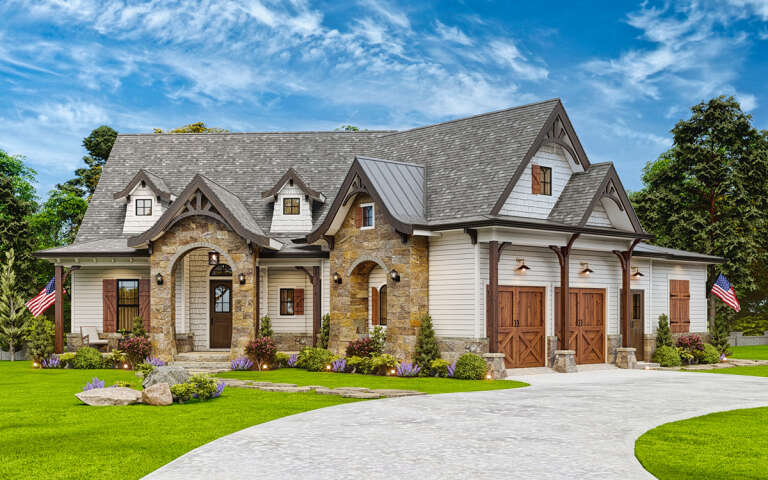
House Plan House Plan #35312 Front Elevation

PLAN #2802-00522

On Sale

$1,250   $1,000
Sq Ft 2,987
Beds 2-4
Baths 2
½ Baths 2
Cars 3
Stories 1.5
Width 65'
Depth 53'
X
Shop Sign In
Favorites
Cart
Chat