16,754 Results

Sort By:  

16,754 RESULTS

SEARCH FILTERS

    Plan Type
    Square Feet
    Bedrooms
    Bathrooms
    Stories
    Garage (Vehicle Spaces)
    Architectural Styles

    Outdoor Living

    Bedroom Options
    Kitchen & Dining
    Laundry Location
    Additional Rooms

    Garage Type

    Garage Features
    Other Features
    Foundation Type

    Plan Width (FT)
    Plan Depth (FT)
    Plan Height (FT)
    Framing Type
    Media Filters
SEARCHING...
House Plan House Plan #34196 Angled Front Elevation
EXCLUSIVE

PLAN #1462-00208

On Sale

$1,000   $800
Sq Ft 1,284
Beds 3
Baths 2
½ Baths 0
Cars 0
Stories 1
Width 60'
Depth 28' 6"
House Plan House Plan #34138 Angled Front Elevation
EXCLUSIVE

PLAN #1462-00192

On Sale

$1,000   $800
Sq Ft 787
Beds 1
Baths 1
½ Baths 0
Cars 0
Stories 1
Width 30'
Depth 30'
House Plan House Plan #33744 Angled Front Elevation

PLAN #5801-00005

On Sale

$1,345   $1,076
Sq Ft 1,615
Beds 3
Baths 2
½ Baths 1
Cars 2
Stories 1
Width 84'
Depth 33' 6"
House Plan House Plan #33279 Front Elevation
EXCLUSIVE

PLAN #2802-00401

On Sale

$1,650   $1,320
Sq Ft 4,834
Beds 4-6
Baths 3
½ Baths 1
Cars 3
Stories 2
Width 87'
Depth 66'
House Plan House Plan #32260 Angled Front Elevation

PLAN #098-00489

Starting at

$2,050
Sq Ft 2,185
Beds 4
Baths 3
½ Baths 1
Cars 2
Stories 2
Width 35'
Depth 54'
House Plan House Plan #32129 Angled Front Elevation

PLAN #940-01212

On Sale

$2,250   $1,800
Sq Ft 2,898
Beds 4
Baths 3
½ Baths 0
Cars 2
Stories 1.5
Width 62' 6"
Depth 86' 3"
House Plan House Plan #32060 Front Elevation

PLAN #8080-00005

On Sale

$550   $440
Sq Ft 720
Beds 1
Baths 1
½ Baths 0
Cars 0
Stories 1
Width 24'
Depth 30'
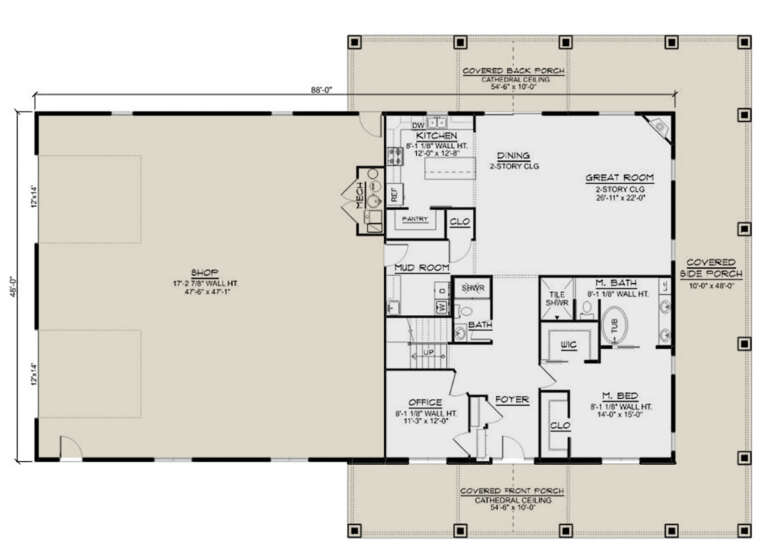
House Plan House Plan #32058 Front Elevation

PLAN #625-00023

On Sale

$1,500   $1,200
Sq Ft 2,656
Beds 4
Baths 2
½ Baths 2
Cars 2
Stories 1
Width 88'
Depth 48'
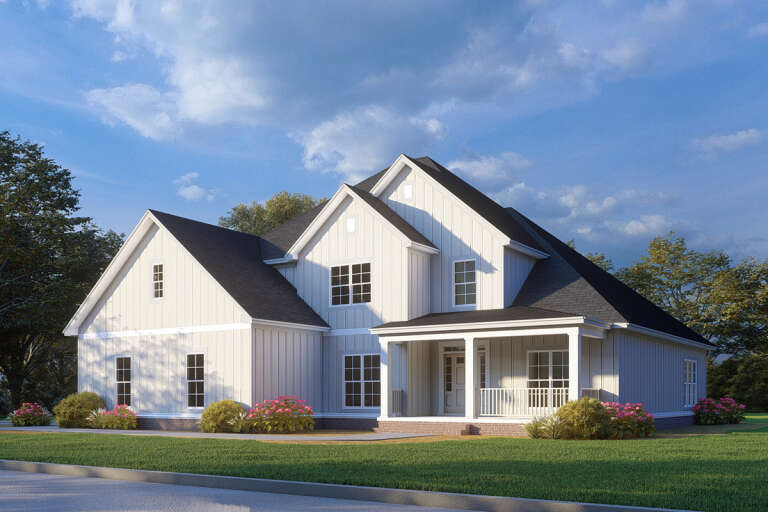
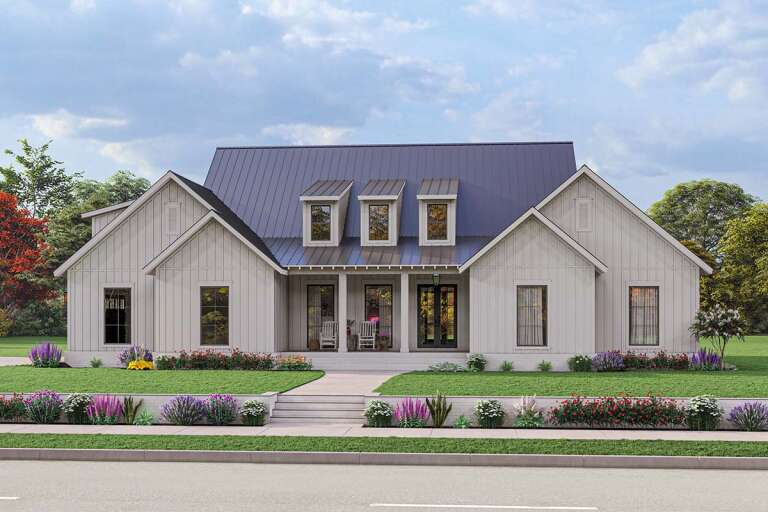
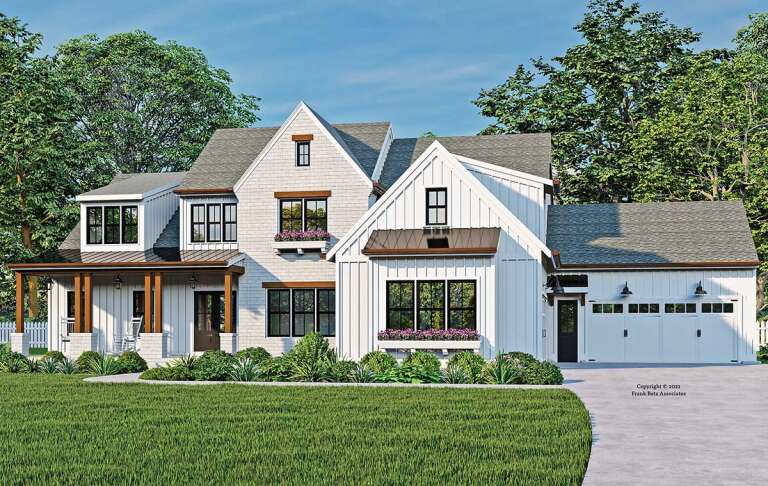
Modern Farmhouse front elevation with white board-and-batten siding, gabled roof, porch, and black windows. House Plan # 009-00329 Digital Rendering by America's Best House Plans, Inc.
EXCLUSIVE

PLAN #009-00329

On Sale

$1,250   $1,000
Sq Ft 1,753
Beds 3
Baths 2
½ Baths 1
Cars 2
Stories 2
Width 56'
Depth 42'
House Plan House Plan #29800 Angled Front Elevation

PLAN #963-00835

On Sale

$1,699   $1,359
Sq Ft 2,547
Beds 3
Baths 2
½ Baths 1
Cars 2
Stories 2
Width 64'
Depth 47'
House Plan House Plan #29610 Angled Front Elevation

PLAN #963-00819

On Sale

$1,899   $1,519
Sq Ft 3,334
Beds 3
Baths 3
½ Baths 1
Cars 3
Stories 1
Width 84' 8"
Depth 76'
House Plan House Plan #28347 Front Elevation

PLAN #6422-00028

On Sale

$2,100   $1,680
Sq Ft 3,670
Beds 4
Baths 3
½ Baths 1
Cars 3
Stories 2
Width 89'
Depth 58' 4"
House Plan House Plan #27995 Angled Front Elevation

PLAN #8318-00302

On Sale

$1,350   $1,080
Sq Ft 2,939
Beds 5
Baths 3
½ Baths 0
Cars 2
Stories 2
Width 61' 10"
Depth 59'
House Plan House Plan #27761 Front Elevation

PLAN #041-00302

On Sale

$1,495   $1,196
Sq Ft 2,792
Beds 3
Baths 2
½ Baths 1
Cars 2
Stories 1
Width 77' 4"
Depth 69' 2"
House Plan House Plan #27437 Front Elevation

PLAN #5032-00159

On Sale

$1,450   $1,160
Sq Ft 3,164
Beds 3
Baths 3
½ Baths 0
Cars 2
Stories 2
Width 88'
Depth 48'
House Plan House Plan #26822 Front Elevation

PLAN #8436-00077

On Sale

$2,988   $2,390
Sq Ft 4,394
Beds 6
Baths 4
½ Baths 1
Cars 3
Stories 2
Width 69' 4"
Depth 95' 4"
House Plan House Plan #26324 Front Elevation

PLAN #8594-00466

On Sale

$3,355   $2,684
Sq Ft 4,639
Beds 5
Baths 5
½ Baths 1
Cars 4
Stories 2
Width 94' 6"
Depth 89' 10"
House Plan House Plan #25419 Front Elevation
EXCLUSIVE

PLAN #8768-00002

On Sale

$1,855   $1,484
Sq Ft 3,080
Beds 4
Baths 2
½ Baths 1
Cars 3
Stories 2
Width 72' 2"
Depth 68' 4"
X
Shop Sign In
Favorites
Cart
Chat