


16,774 Results

Sort By:  

16,774 RESULTS

SEARCH FILTERS

    Plan Type
    Square Feet
    Bedrooms
    Bathrooms
    Stories
    Garage (Vehicle Spaces)
    Architectural Styles

    Outdoor Living

    Bedroom Options
    Kitchen & Dining
    Laundry Location
    Additional Rooms

    Garage Type

    Garage Features
    Other Features
    Foundation Type

    Plan Width (FT)
    Plan Depth (FT)
    Plan Height (FT)
    Framing Type
    Media Filters
SEARCHING...

House Plan House Plan #35178 Angled Front Elevation

PLAN #957-00137

On Sale

$1,250   $1,063
Sq Ft 1,025
Beds 1
Baths 1
½ Baths 0
Cars 2
Stories 1
Width 64'
Depth 30'

House Plan House Plan #34901 Front Elevation
EXCLUSIVE

PLAN #8768-00173

On Sale

$1,272   $1,081
Sq Ft 1,569
Beds 3-6
Baths 2
½ Baths 0
Cars 3
Stories 1
Width 58'
Depth 53'
House Plan House Plan #34769 Angled Front Elevation at Dusk

PLAN #7983-00168

On Sale

$1,050   $893
Sq Ft 1,083
Beds 2
Baths 2
½ Baths 0
Cars 0
Stories 2
Width 26' 3"
Depth 41' 4"
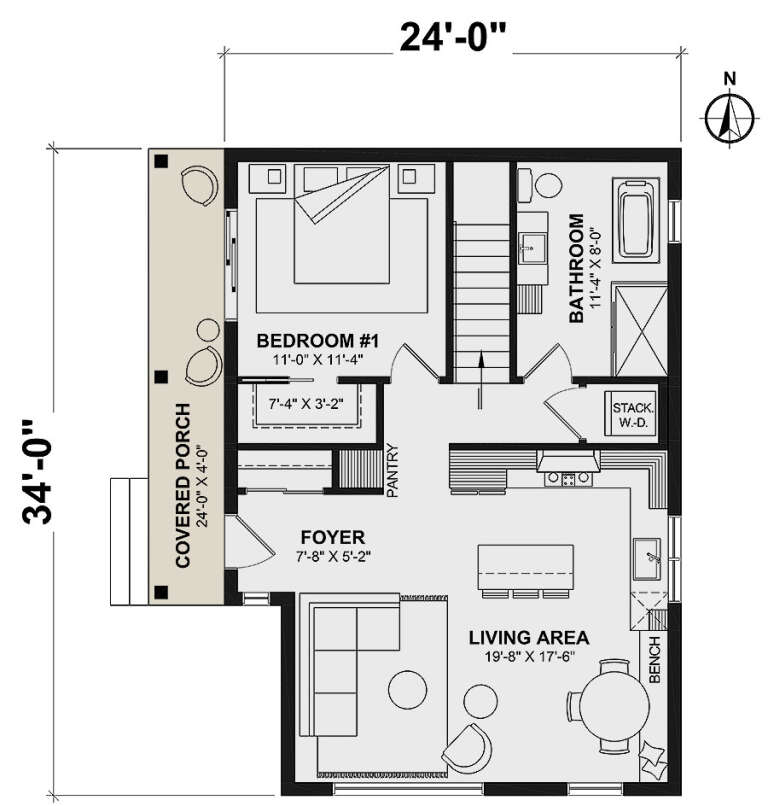
House Plan House Plan #34757 Angled Front Elevation

PLAN #034-01394

On Sale

$1,220   $1,037
Sq Ft 786
Beds 1
Baths 1
½ Baths 0
Cars 0
Stories 1
Width 24'
Depth 34'
House Plan House Plan #33996 Front Elevation

PLAN #2802-00430

On Sale

$1,050   $893
Sq Ft 1,596
Beds 3-4
Baths 2
½ Baths 1
Cars 2
Stories 2
Width 36'
Depth 55'
House Plan House Plan #33699 Front Elevation

PLAN #963-01167

On Sale

$1,599   $1,359
Sq Ft 2,096
Beds 3
Baths 2
½ Baths 2
Cars 2
Stories 3
Width 28'
Depth 53'
House Plan House Plan #32666 Angled Front Elevation

PLAN #963-01125

On Sale

$1,199   $1,019
Sq Ft 1,014
Beds 2
Baths 1
½ Baths 0
Cars 0
Stories 1
Width 39'
Depth 26'
House Plan House Plan #32347 Angled Front Elevation
EXCLUSIVE

PLAN #1935-00018

On Sale

$1,500   $1,275
Sq Ft 2,125
Beds 3-5
Baths 2
½ Baths 1
Cars 3
Stories 1
Width 59'
Depth 76'
House Plan House Plan #31666 Front Elevation

PLAN #6849-00166

On Sale

$2,495   $2,121
Sq Ft 4,058
Beds 4
Baths 3
½ Baths 1
Cars 3
Stories 1.5
Width 81'
Depth 83'
House Plan House Plan #30888 Front Elevation at Dusk

PLAN #7983-00072

On Sale

$2,115   $1,798
Sq Ft 3,641
Beds 4
Baths 4
½ Baths 1
Cars 3
Stories 1
Width 88' 4"
Depth 93' 6"


House Plan House Plan #30221 Angled Front Elevation

PLAN #5631-00244

On Sale

$1,850   $1,573
Sq Ft 2,935
Beds 2-4
Baths 2
½ Baths 1
Cars 3
Stories 1
Width 79'
Depth 96' 9"
House Plan House Plan #30200 Front Elevation

PLAN #4195-00071

On Sale

$1,695   $1,441
Sq Ft 3,986
Beds 3
Baths 3
½ Baths 1
Cars 3
Stories 2
Width 97' 2"
Depth 71' 6"


House Plan House Plan #30033 Front Elevation

PLAN #5631-00238

On Sale

$2,200   $1,870
Sq Ft 3,205
Beds 2-5
Baths 2
½ Baths 1
Cars 3
Stories 1
Width 93'
Depth 83' 9"
House Plan House Plan #29694 Front Elevation

PLAN #6849-00154

On Sale

$2,495   $2,121
Sq Ft 4,683
Beds 5
Baths 4
½ Baths 1
Cars 4
Stories 2
Width 100' 2"
Depth 86' 3"

House Plan House Plan #29410 Angled Front Elevation

PLAN #940-00814

On Sale

$2,250   $1,913
Sq Ft 3,208
Beds 4-5
Baths 3
½ Baths 1
Cars 2
Stories 2
Width 69' 8"
Depth 57' 2"
House Plan House Plan #29349 Front Elevation

PLAN #963-00801

On Sale

$1,699   $1,444
Sq Ft 2,358
Beds 3
Baths 2
½ Baths 1
Cars 3
Stories 2
Width 64'
Depth 69'
House Plan House Plan #29037 Front Elevation

PLAN #8594-00476

On Sale

$2,305   $1,959
Sq Ft 2,706
Beds 3-4
Baths 2
½ Baths 1
Cars 2
Stories 2
Width 90'
Depth 53' 6"


House Plan House Plan #28975 Angled Front Elevation

PLAN #4848-00368

Starting at

$1,065
Sq Ft 1,437
Beds 3
Baths 2
½ Baths 0
Cars 0
Stories 1
Width 31'
Depth 56'
X
Shop Sign In
Favorites
Cart
Chat