16,754 Results

Sort By:  

16,754 RESULTS

SEARCH FILTERS

    Plan Type
    Square Feet
    Bedrooms
    Bathrooms
    Stories
    Garage (Vehicle Spaces)
    Architectural Styles

    Outdoor Living

    Bedroom Options
    Kitchen & Dining
    Laundry Location
    Additional Rooms

    Garage Type

    Garage Features
    Other Features
    Foundation Type

    Plan Width (FT)
    Plan Depth (FT)
    Plan Height (FT)
    Framing Type
    Media Filters
SEARCHING...
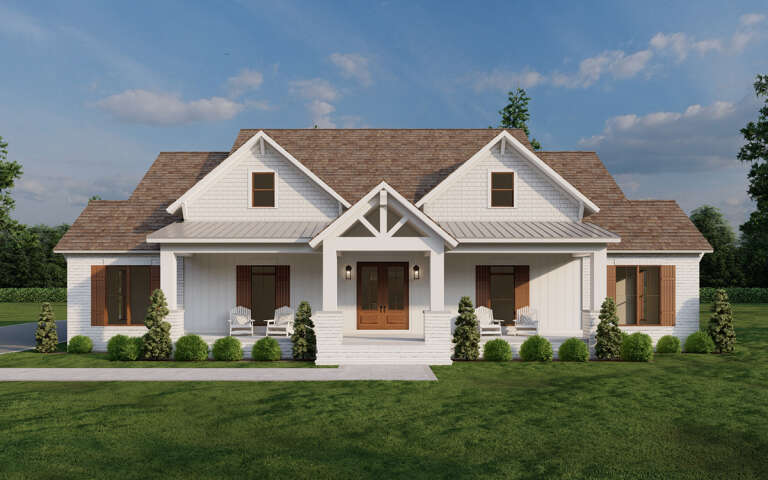
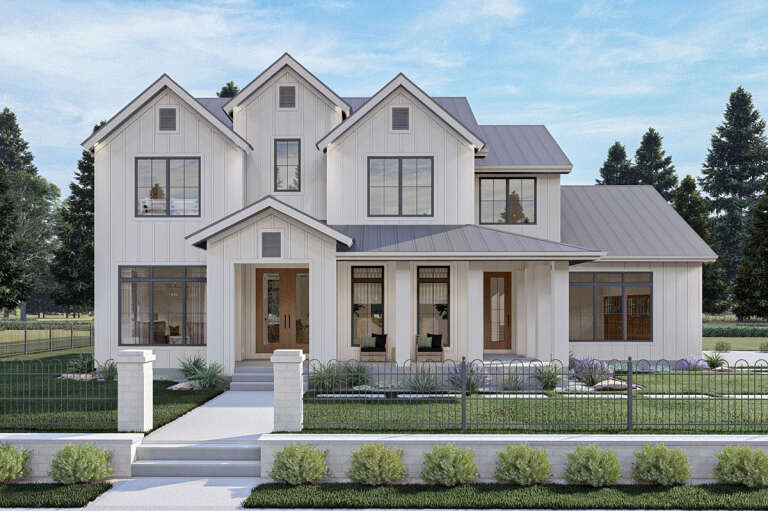
House Plan House Plan #34813 Angled Front Elevation
EXCLUSIVE

PLAN #6785-00014

On Sale

$900   $720
Sq Ft 1,468
Beds 3-5
Baths 2
½ Baths 0
Cars 2
Stories 1
Width 50'
Depth 50'
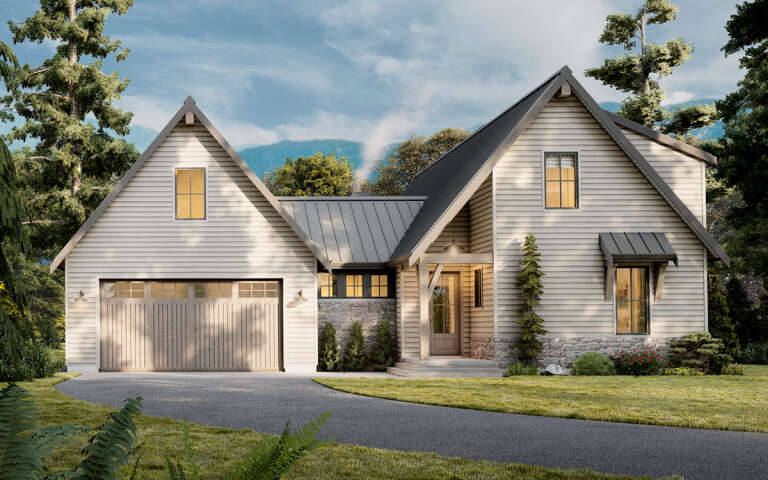
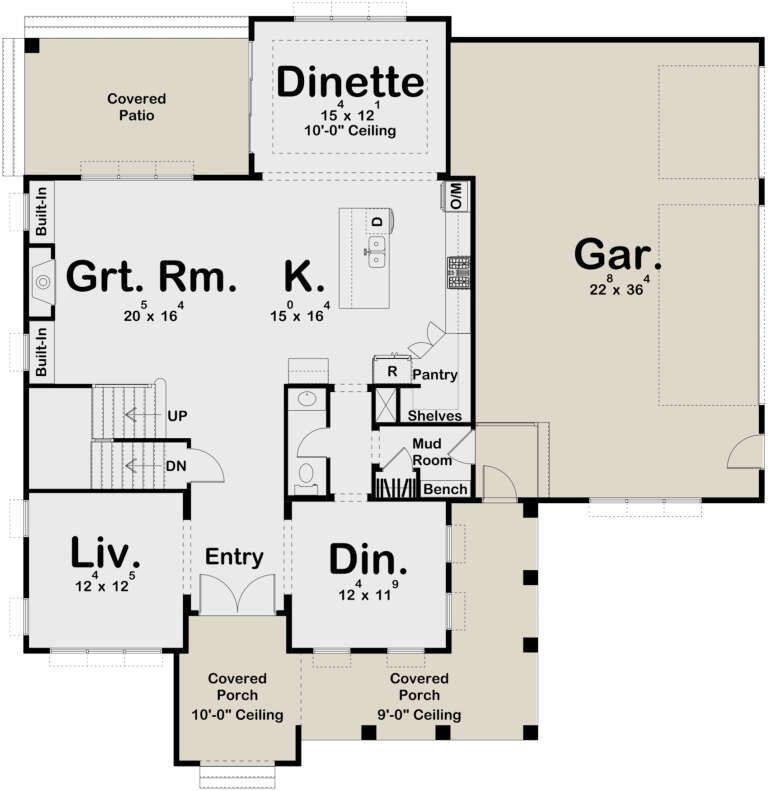
House Plan House Plan #34458 Front Elevation

PLAN #7112-00006

On Sale

$1,095   $876
Sq Ft 1,468
Beds 3
Baths 2
½ Baths 0
Cars 0
Stories 2
Width 34'
Depth 48'
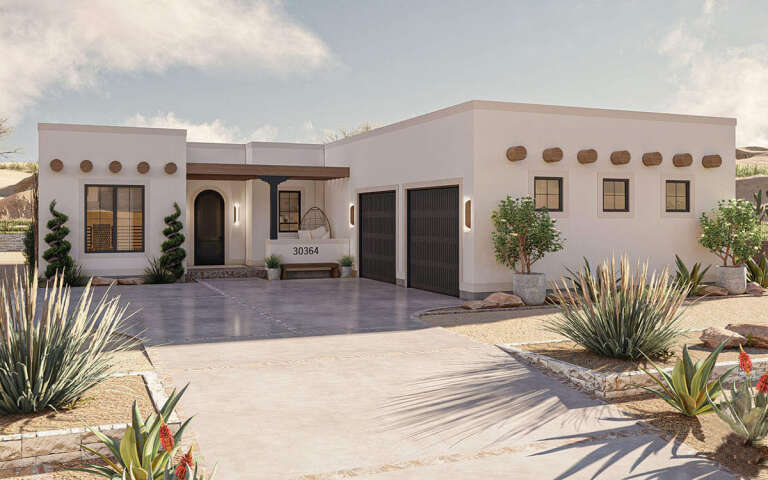
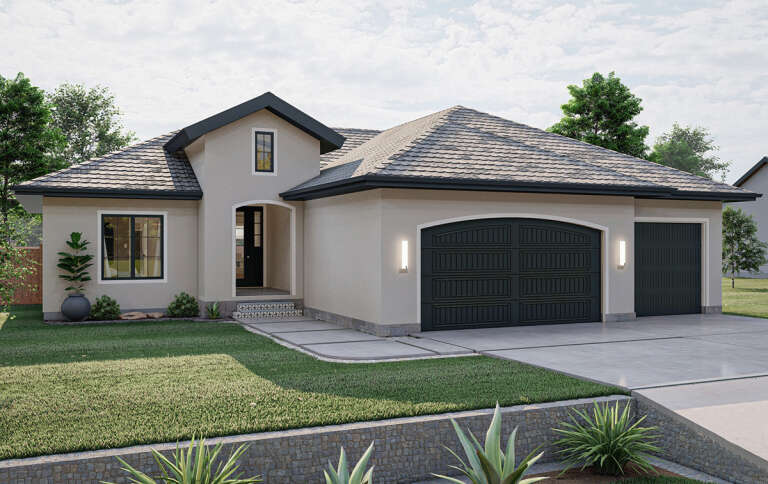
House Plan House Plan #34355 Angled Front Elevation

PLAN #5631-00287

On Sale

$1,950   $1,560
Sq Ft 2,822
Beds 3-5
Baths 3
½ Baths 0
Cars 3
Stories 1
Width 96'
Depth 79' 6"
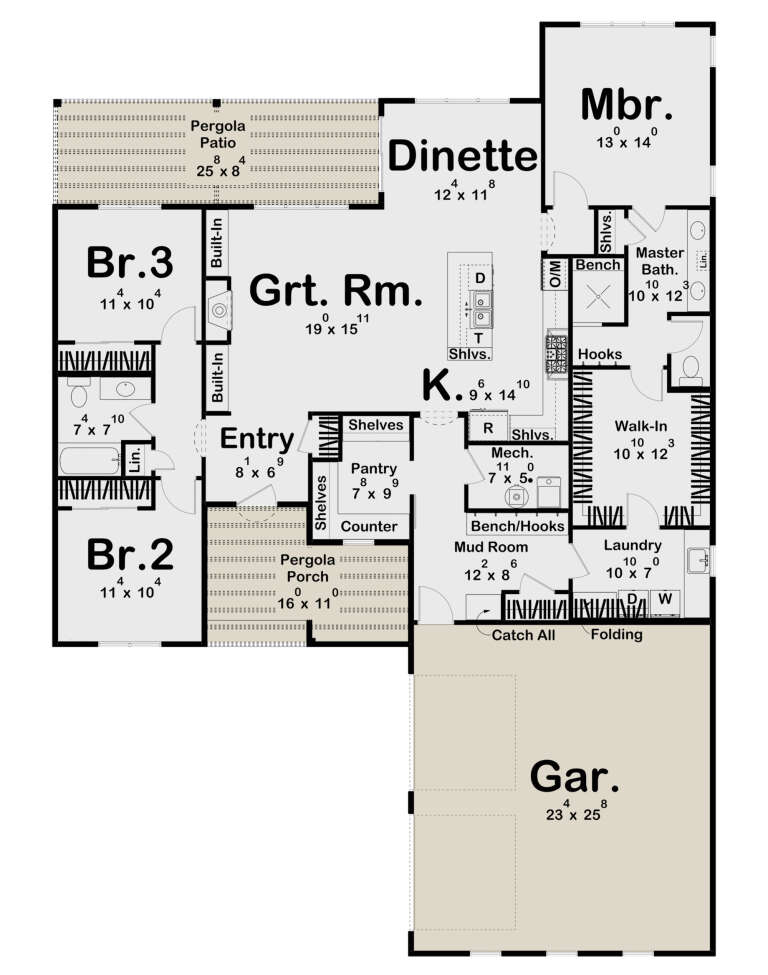
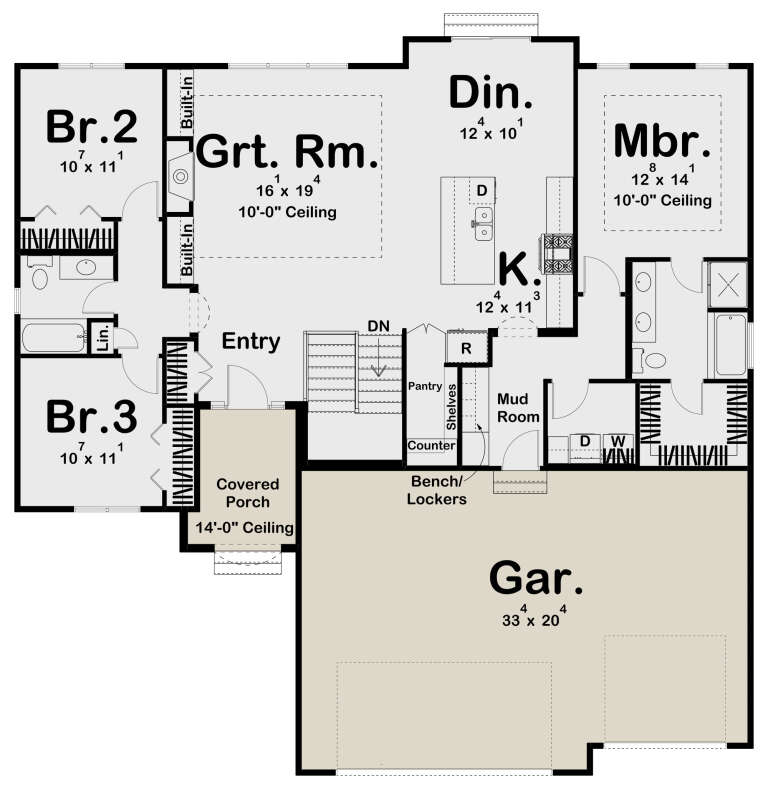
House Plan House Plan #34047 Angled Front Elevation
EXCLUSIVE

PLAN #1462-00172

On Sale

$1,750   $1,400
Sq Ft 2,512
Beds 3
Baths 2
½ Baths 1
Cars 3
Stories 1
Width 93'
Depth 45' 6"
House Plan House Plan #31805 Front Elevation

PLAN #8318-00395

On Sale

$1,350   $1,080
Sq Ft 3,067
Beds 3
Baths 3
½ Baths 0
Cars 3
Stories 1
Width 72' 8"
Depth 115' 6"
House Plan House Plan #30576 Angled Front Elevation

PLAN #8937-00007

On Sale

$1,395   $1,116
Sq Ft 1,662
Beds 2-3
Baths 2
½ Baths 1
Cars 2
Stories 2
Width 57' 4"
Depth 49' 6"
House Plan House Plan #29628 Angled Front Elevation

PLAN #963-00822

On Sale

$1,499   $1,199
Sq Ft 1,873
Beds 3
Baths 2
½ Baths 0
Cars 2
Stories 1
Width 52'
Depth 73' 4"
House Plan House Plan #28514 Front Elevation

PLAN #963-00729

On Sale

$1,899   $1,519
Sq Ft 3,010
Beds 4
Baths 4
½ Baths 1
Cars 3
Stories 2
Width 59'
Depth 59' 8"
House Plan House Plan #26080 Front Elevation

PLAN #963-00612

On Sale

$1,499   $1,199
Sq Ft 1,701
Beds 3
Baths 2
½ Baths 0
Cars 3
Stories 1
Width 55'
Depth 55'
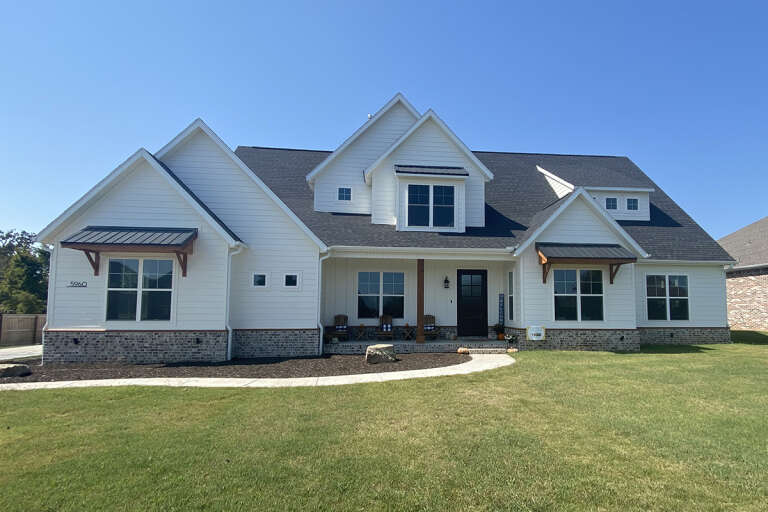
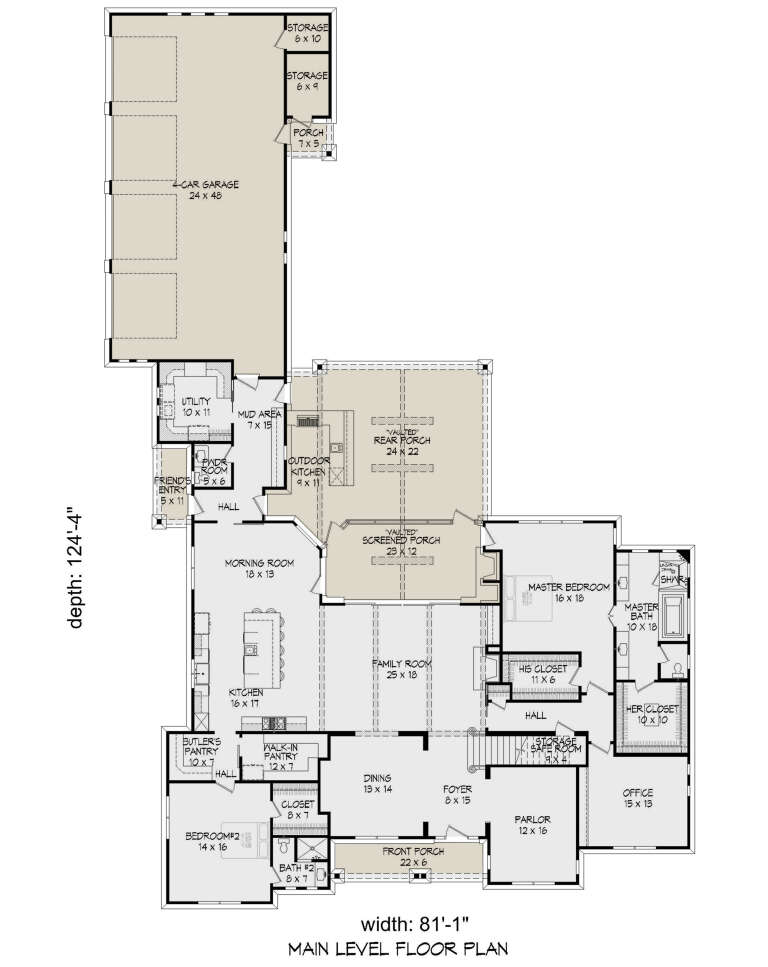
House Plan House Plan #25162 Front Elevation

PLAN #940-00295

On Sale

$2,650   $2,120
Sq Ft 5,400
Beds 6
Baths 4
½ Baths 1
Cars 4
Stories 2
Width 81' 1"
Depth 124' 4"
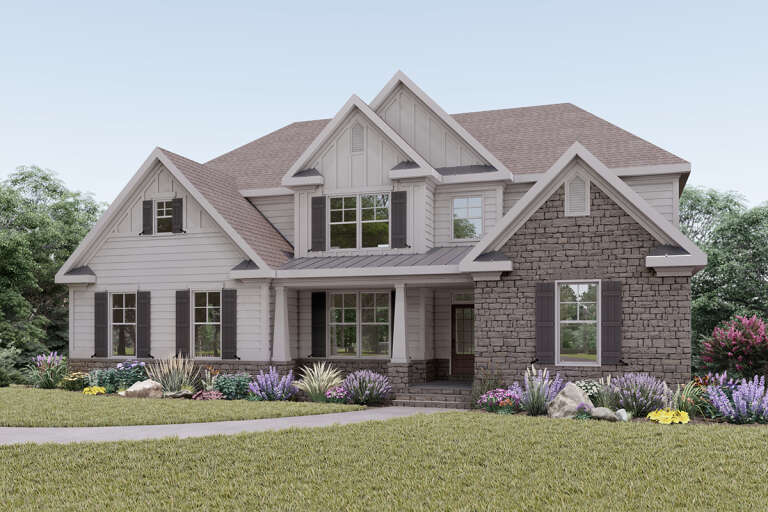
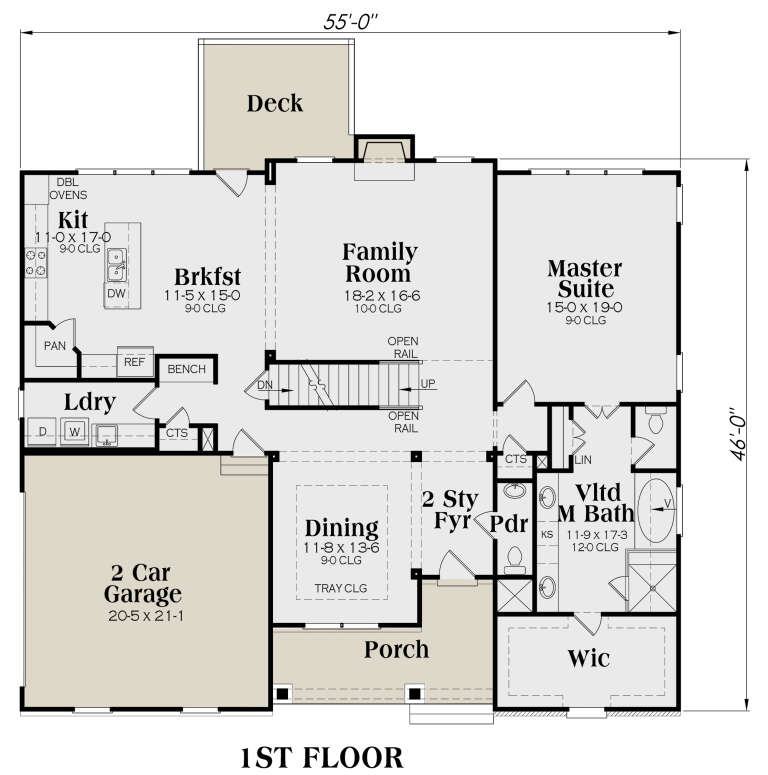
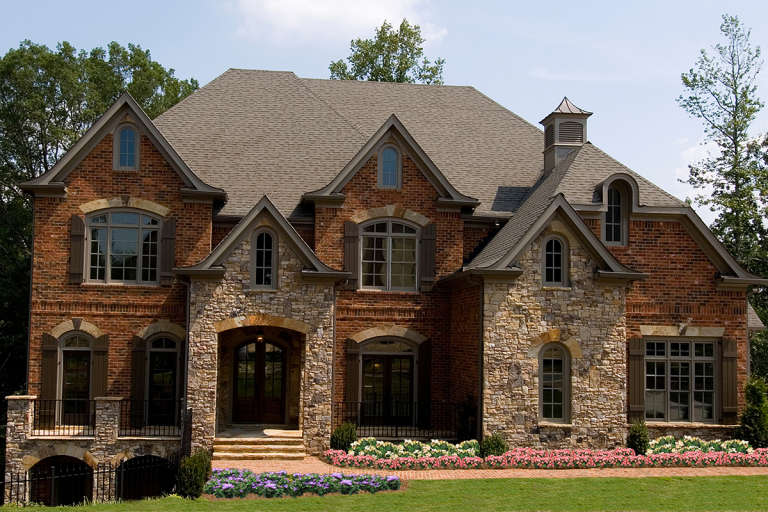
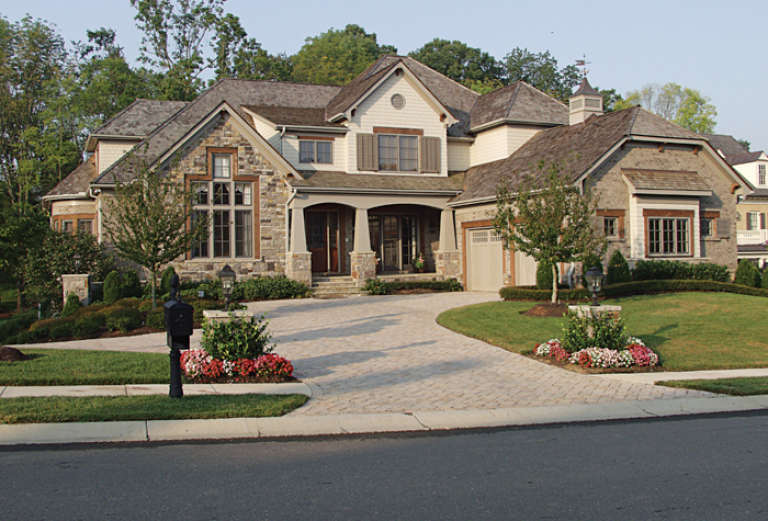
Traditional front elevation with stone and siding, gabled roof, and covered porch. House Plan # 009-00291 Digital Rendering by America's Best House Plans, Inc.
EXCLUSIVE

PLAN #009-00291

On Sale

$1,550   $1,240
Sq Ft 3,781
Beds 6
Baths 4
½ Baths 1
Cars 2
Stories 2
Width 55'
Depth 48'
House Plan House Plan #19138 Front Elevation

PLAN #699-00097

On Sale

$2,595   $2,076
Sq Ft 5,855
Beds 5
Baths 5
½ Baths 1
Cars 3
Stories 2
Width 79' 6"
Depth 81' 7"
House Plan House Plan #19105 Front Elevation

PLAN #041-00171

On Sale

$1,445   $1,156
Sq Ft 2,239
Beds 3
Baths 2
½ Baths 1
Cars 2
Stories 1
Width 67' 2"
Depth 60'
House Plan House Plan #18320 Front Elevation

PLAN #041-00155

On Sale

$1,445   $1,156
Sq Ft 2,329
Beds 4
Baths 2
½ Baths 1
Cars 2
Stories 1
Width 65' 4"
Depth 67' 8"
House Plan House Plan #13051 Front Photo

PLAN #3323-00497

On Sale

$2,400   $1,920
Sq Ft 7,502
Beds 6
Baths 5
½ Baths 2
Cars 3
Stories 2
Width 74' 6"
Depth 92'
House Plan House Plan #35378 Front Elevation

PLAN #402-01883

On Sale

$1,205   $964
Sq Ft 1,508
Beds 3
Baths 2
½ Baths 1
Cars 0
Stories 2
Width 20'
Depth 44' 4"
House Plan House Plan #35230 Front Elevation

PLAN #7112-00051

On Sale

$1,095   $876
Sq Ft 1,077
Beds 2
Baths 1
½ Baths 0
Cars 0
Stories 1.5
Width 33'
Depth 36' 9"
House Plan House Plan #34551 Angled Front Elevation

PLAN #1958-00059

On Sale

$1,295   $1,036
Sq Ft 2,232
Beds 3
Baths 2
½ Baths 1
Cars 2
Stories 1
Width 58' 6"
Depth 68'
X
Shop Sign In
Favorites
Cart
Chat