16,673 Results

Sort By:  

16,673 RESULTS

SEARCH FILTERS

    Plan Type
    Square Feet
    Bedrooms
    Bathrooms
    Stories
    Garage (Vehicle Spaces)
    Architectural Styles

    Outdoor Living

    Bedroom Options
    Kitchen & Dining
    Laundry Location
    Additional Rooms

    Garage Type

    Garage Features
    Other Features
    Foundation Type

    Plan Width (FT)
    Plan Depth (FT)
    Plan Height (FT)
    Framing Type
    Media Filters
SEARCHING...
House Plan House Plan #35636 Angled Rear Elevation

PLAN #5032-00432

Starting at

$1,250
Sq Ft 1,720
Beds 3
Baths 3
½ Baths 1
Cars 2
Stories 1
Width 48'
Depth 80'
House Plan House Plan #35080 Front Elevation

PLAN #2802-00483

Starting at

$1,450
Sq Ft 2,461
Beds 2-5
Baths 2
½ Baths 1
Cars 6
Stories 1
Width 119'
Depth 68'
House Plan House Plan #14888 Front Elevation

PLAN #7922-00081

Starting at

$800
Sq Ft 2,825
Beds 4
Baths 3
½ Baths 1
Cars 2
Stories 2
Width 57' 6"
Depth 80' 11"
House Plan House Plan #32623 Angled Front Elevation

PLAN #963-01119

Starting at

$1,699
Sq Ft 2,494
Beds 1-4
Baths 1
½ Baths 1
Cars 2
Stories 1.5
Width 80' 8"
Depth 93' 8"
House Plan House Plan #30284 Front Elevation

PLAN #963-00872

Starting at

$1,799
Sq Ft 2,783
Beds 5-6
Baths 4
½ Baths 1
Cars 3
Stories 2
Width 61'
Depth 38' 8"
House Plan House Plan #28620 Front Elevation

PLAN #963-00736

Starting at

$1,899
Sq Ft 3,064
Beds 4
Baths 2
½ Baths 1
Cars 4
Stories 2
Width 95'
Depth 47'
House Plan House Plan #26424 Front Elevation

PLAN #963-00637

Starting at

$1,899
Sq Ft 3,263
Beds 4
Baths 3
½ Baths 1
Cars 3
Stories 2
Width 90'
Depth 62'
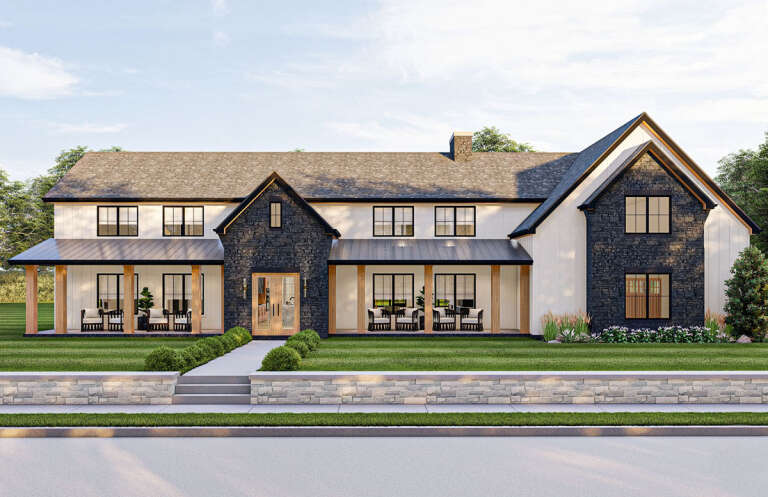
White Modern Farmhouse front elevation with board-and-batten siding, gabled roof, stone base, and front porch. House Plan # 009-00368 Digital Rendering by America's Best House Plans, Inc.
EXCLUSIVE

PLAN #009-00368

Starting at

$1,300
Sq Ft 2,093
Beds 3-4
Baths 2
½ Baths 1
Cars 2
Stories 1
Width 69'
Depth 62' 6"
House Plan House Plan #30895 Front Elevation at Dusk

PLAN #7983-00074

Starting at

$2,115
Sq Ft 3,620
Beds 4
Baths 3
½ Baths 1
Cars 3
Stories 1
Width 89' 10"
Depth 95' 3"
House Plan House Plan #22128 Angled Front Elevation

PLAN #7922-00236

Starting at

$800
Sq Ft 2,010
Beds 3
Baths 2
½ Baths 1
Cars 2
Stories 1
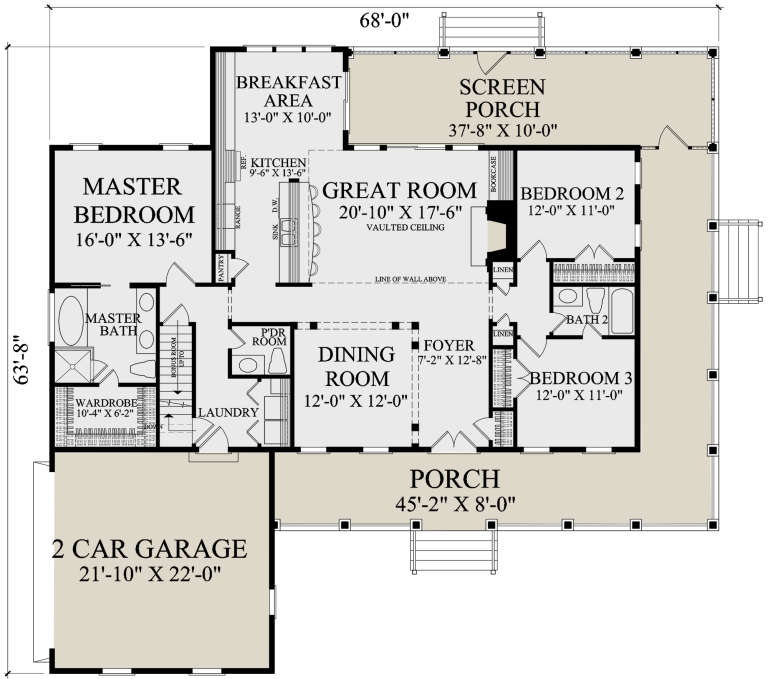
Width 68'
Depth 63' 8"
House Plan House Plan #35451 Front Elevation

PLAN #963-01269

Starting at

$1,499
Sq Ft 1,932
Beds 3
Baths 2
½ Baths 1
Cars 2
Stories 2
Width 66' 4"
Depth 39' 8"
House Plan House Plan #32808 Angled Front Elevation

PLAN #699-00404

Starting at

$2,495
Sq Ft 4,339
Beds 3-6
Baths 3
½ Baths 1
Cars 3
Stories 2
Width 78' 5"
Depth 100' 7"
House Plan House Plan #35856 Angled Front Elevation

PLAN #4848-00618

Starting at

$1,025
Sq Ft 592
Beds 2
Baths 1
½ Baths 0
Cars 0
Stories 1
Width 23'
Depth 30' 8"
House Plan House Plan #35816 Front Elevation

PLAN #8768-00196

Starting at

$1,272
Sq Ft 1,961
Beds 3-5
Baths 2
½ Baths 1
Cars 3
Stories 2
Width 81'
Depth 62' 3"
House Plan House Plan #35798 Angled Front Elevation

PLAN #963-01291

Starting at

$2,399
Sq Ft 4,601
Beds 4
Baths 3
½ Baths 1
Cars 2
Stories 2
Width 58' 8"
Depth 103' 8"
House Plan House Plan #35763 Front Elevation

PLAN #963-01290

Starting at

$2,399
Sq Ft 4,629
Beds 4
Baths 4
½ Baths 1
Cars 2
Stories 2
Width 82'
Depth 67' 8"
House Plan House Plan #33629 Angled Front Elevation

PLAN #5032-00361

Starting at

$1,450
Sq Ft 3,395
Beds 4
Baths 3
½ Baths 1
Cars 3
Stories 2
Width 78'
Depth 61'
House Plan House Plan #30882 Front Elevation

PLAN #6849-00162

Starting at

$2,095
Sq Ft 3,351
Beds 4
Baths 4
½ Baths 1
Cars 3
Stories 1
Width 102'
Depth 84'
X
Shop Sign In
Favorites
Cart
Chat