16,673 Results

Sort By:  

16,673 RESULTS

SEARCH FILTERS

    Plan Type
    Square Feet
    Bedrooms
    Bathrooms
    Stories
    Garage (Vehicle Spaces)
    Architectural Styles

    Outdoor Living

    Bedroom Options
    Kitchen & Dining
    Laundry Location
    Additional Rooms

    Garage Type

    Garage Features
    Other Features
    Foundation Type

    Plan Width (FT)
    Plan Depth (FT)
    Plan Height (FT)
    Framing Type
    Media Filters
SEARCHING...
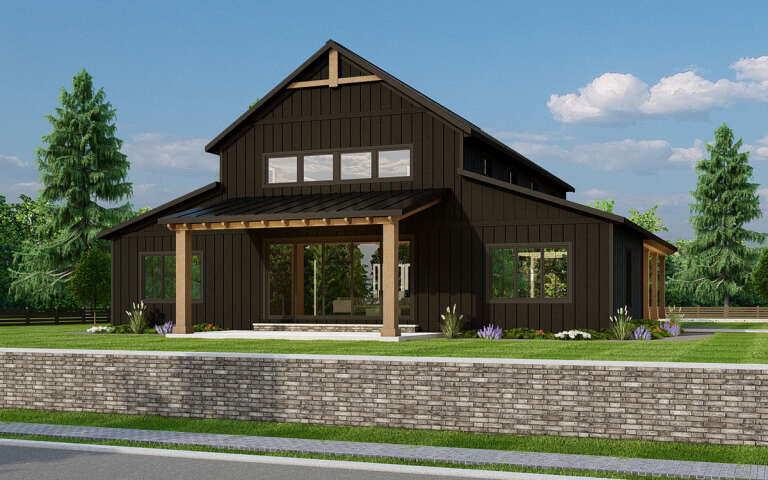
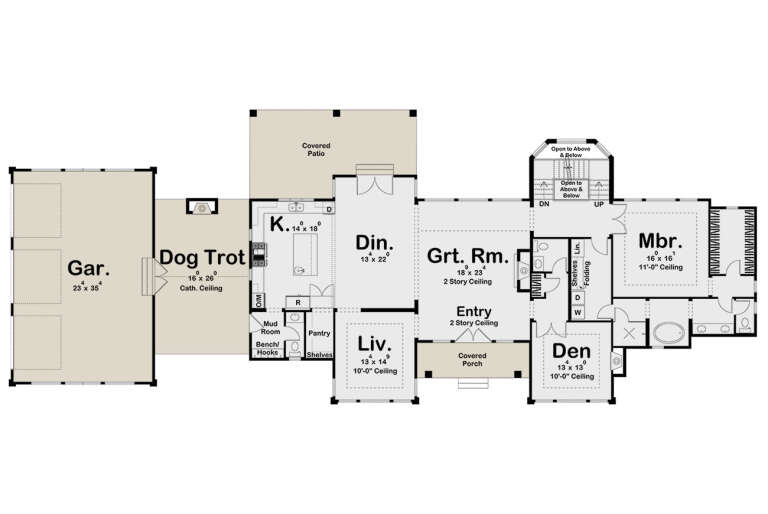
House Plan House Plan #32334 Angled Front Elevation

PLAN #699-00400

Starting at

$2,125
Sq Ft 6,387
Beds 3-4
Baths 4
½ Baths 2
Cars 3
Stories 1
Width 108' 10"
Depth 83' 1"
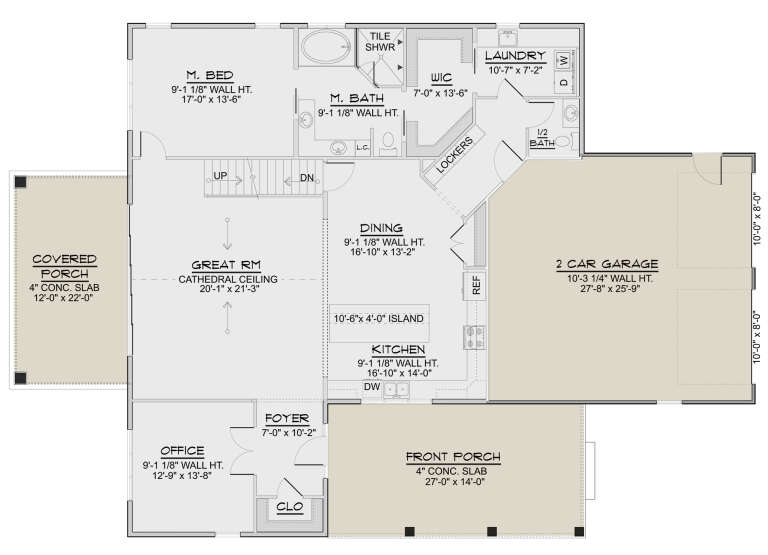
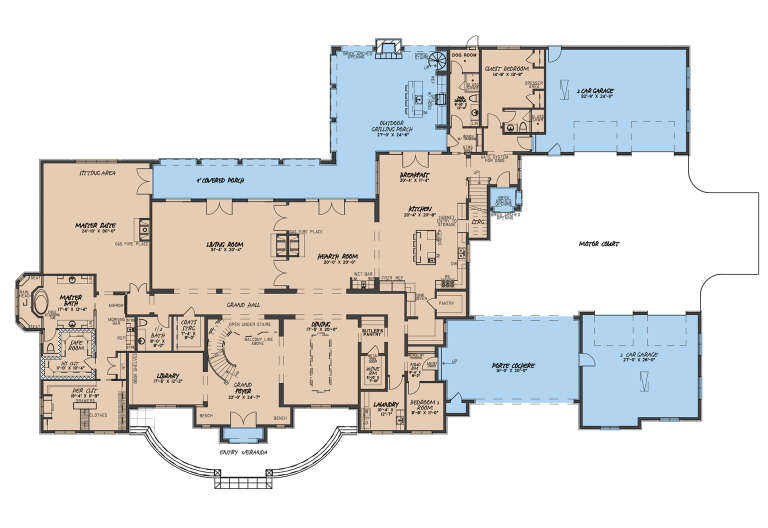
House Plan House Plan #29620 Angled Left Elevation

PLAN #5032-00253

Starting at

$1,450
Sq Ft 2,684
Beds 3-4
Baths 2
½ Baths 1
Cars 2
Stories 1
Width 66'
Depth 54'
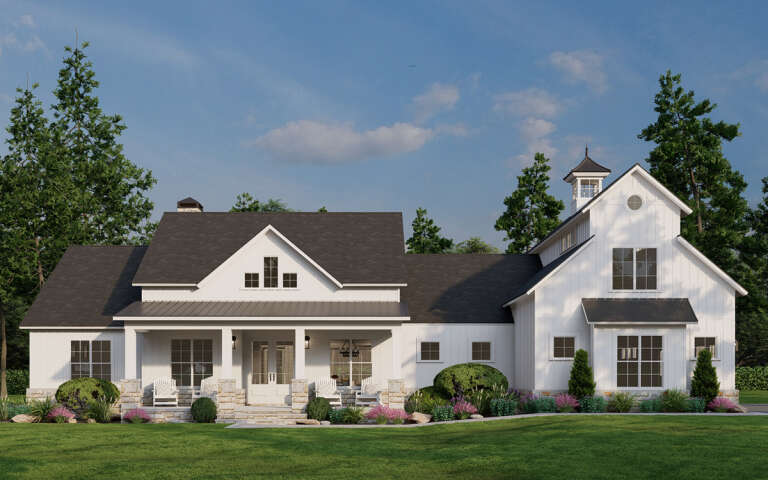
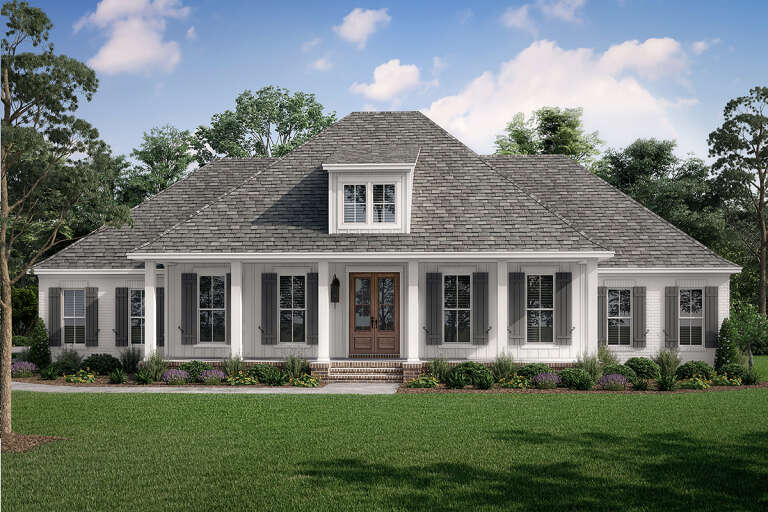
House Plan House Plan #35668 Angled Front Elevation

PLAN #963-01282

Starting at

$2,399
Sq Ft 4,850
Beds 5
Baths 5
½ Baths 1
Cars 3
Stories 2
Width 125' 4"
Depth 79'
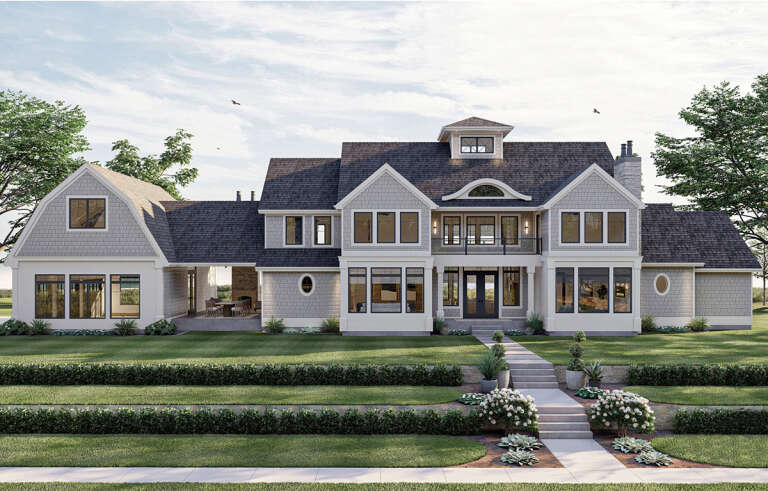
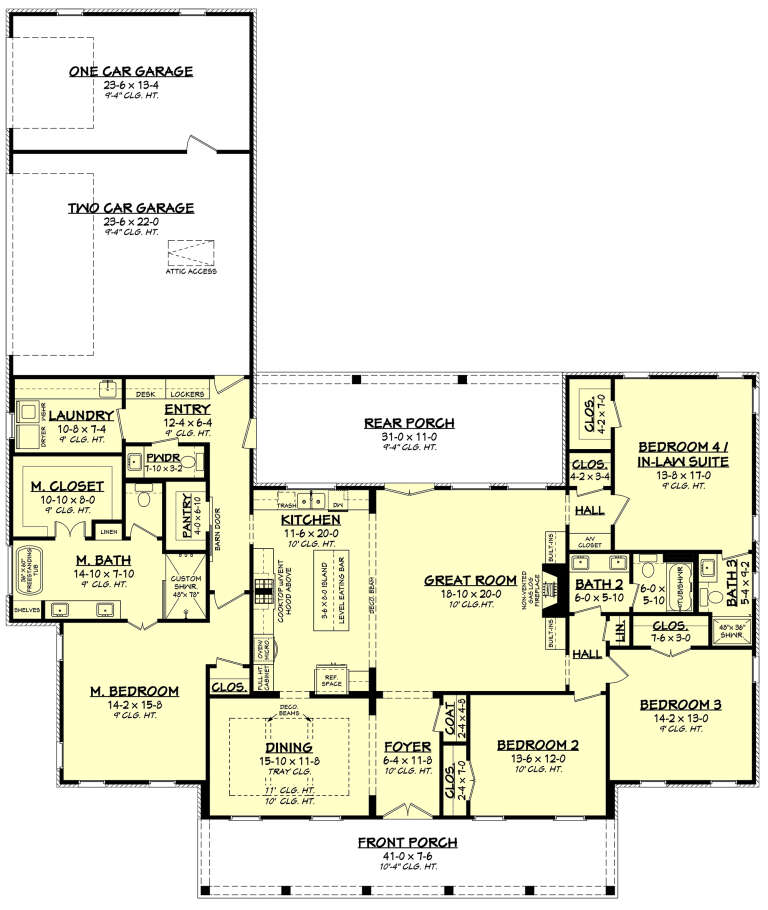
House Plan House Plan #35826 Front Elevation

PLAN #035-01230

Starting at

$760
Sq Ft 1,176
Beds 2
Baths 1
½ Baths 1
Cars 0
Stories 1
Width 42'
Depth 36'
House Plan House Plan #35815 Front Elevation

PLAN #8768-00195

Starting at

$2,279
Sq Ft 3,966
Beds 4-6
Baths 3
½ Baths 1
Cars 3
Stories 2
Width 76'
Depth 73' 11"
House Plan House Plan #34607 Front Elevation

PLAN #8372-00002

Starting at

$1,300
Sq Ft 2,042
Beds 3-4
Baths 2
½ Baths 0
Cars 2
Stories 1
Width 71' 11"
Depth 57' 10"
House Plan House Plan #29547 Front Elevation

PLAN #8318-00355

Starting at

$1,650
Sq Ft 2,683
Beds 3-4
Baths 3
½ Baths 1
Cars 2
Stories 1
Width 84' 6"
Depth 58' 10"
House Plan House Plan #28329 Front Elevation

PLAN #963-00722

Starting at

$2,199
Sq Ft 4,057
Beds 4
Baths 3
½ Baths 2
Cars 3
Stories 2
Width 125'
Depth 49'
House Plan House Plan #35291 Front Elevation

PLAN #940-01419

Starting at

$1,450
Sq Ft 2,450
Beds 3
Baths 2
½ Baths 1
Cars 2-3
Stories 1
Width 85'
Depth 56' 6"
House Plan House Plan #27245 Front Elevation

PLAN #8318-00262

Starting at

$4,000
Sq Ft 10,759
Beds 6
Baths 6
½ Baths 2
Cars 4
Stories 2
Width 159' 3"
Depth 99' 10"
House Plan House Plan #27174 Front Elevation

PLAN #041-00278

Starting at

$1,495
Sq Ft 2,720
Beds 4
Baths 3
½ Baths 1
Cars 3
Stories 1
Width 74'
Depth 87' 6"
House Plan House Plan #35518 Angled Front Elevation

PLAN #110-01163

Starting at

$1,350
Sq Ft 2,373
Beds 4
Baths 3
½ Baths 0
Cars 2
Stories 1
Width 76' 10"
Depth 53' 4"
House Plan House Plan #34699 Angled Front Elevation at Dusk

PLAN #5631-00306

Starting at

$1,750
Sq Ft 2,645
Beds 2-5
Baths 2
½ Baths 1
Cars 4
Stories 1
Width 97' 6"
Depth 62'
House Plan House Plan #34777 Angled Front Elevation at Dusk

PLAN #7983-00170

Starting at

$2,115
Sq Ft 3,820
Beds 4
Baths 4
½ Baths 1
Cars 3
Stories 1.5
Width 74' 9"
Depth 92' 8"
House Plan House Plan #35278 Front Elevation

PLAN #8768-00178

Starting at

$4,066
Sq Ft 5,057
Beds 6-8
Baths 6
½ Baths 1
Cars 2
Stories 2
Width 83'
Depth 68'
House Plan House Plan #35055 Front Elevation

PLAN #963-01243

Starting at

$1,699
Sq Ft 2,327
Beds 3
Baths 2
½ Baths 1
Cars 2
Stories 1
Width 50'
Depth 77' 4"
House Plan House Plan #30899 Angled Front Elevation at Dusk

PLAN #7983-00078

Starting at

$2,115
Sq Ft 3,547
Beds 4
Baths 3
½ Baths 1
Cars 2
Stories 2
Width 85' 11"
Depth 54' 11"
House Plan House Plan #23857 Front Elevation

PLAN #6849-00089

Starting at

$2,495
Sq Ft 4,991
Beds 6
Baths 5
½ Baths 1
Cars 3
Stories 2
Width 108' 10"
Depth 65'
X
Shop Sign In
Favorites
Cart
Chat