16,673 Results

Sort By:  

16,673 RESULTS

SEARCH FILTERS

    Plan Type
    Square Feet
    Bedrooms
    Bathrooms
    Stories
    Garage (Vehicle Spaces)
    Architectural Styles

    Outdoor Living

    Bedroom Options
    Kitchen & Dining
    Laundry Location
    Additional Rooms

    Garage Type

    Garage Features
    Other Features
    Foundation Type

    Plan Width (FT)
    Plan Depth (FT)
    Plan Height (FT)
    Framing Type
    Media Filters
SEARCHING...
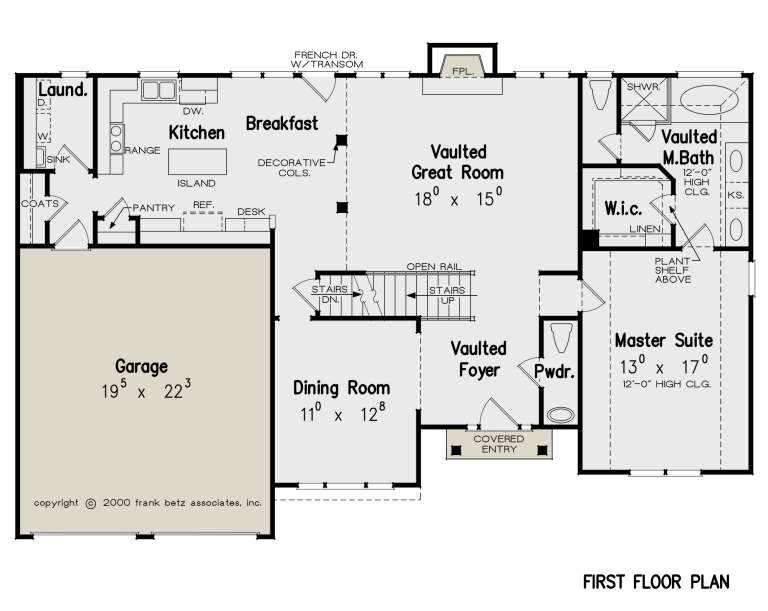
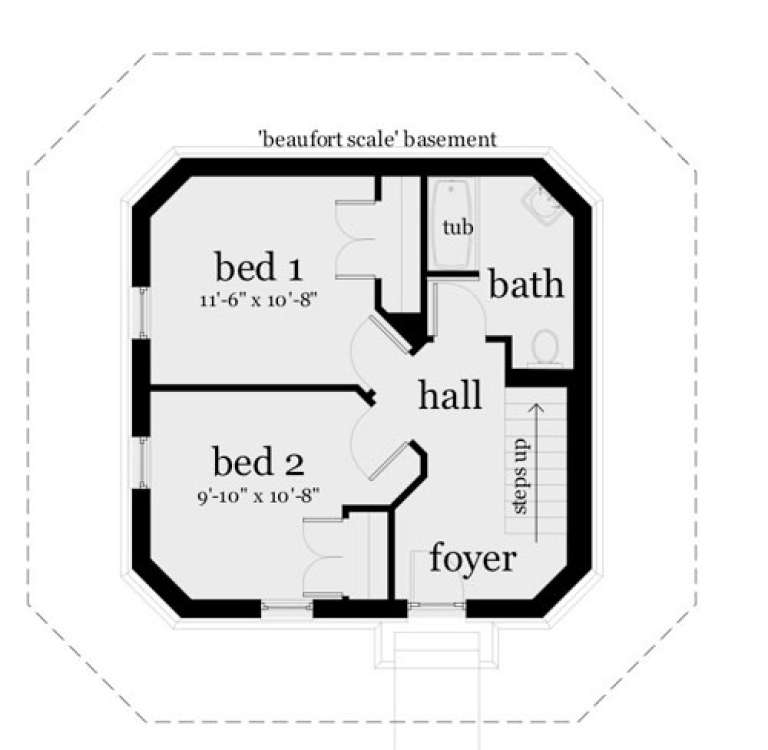
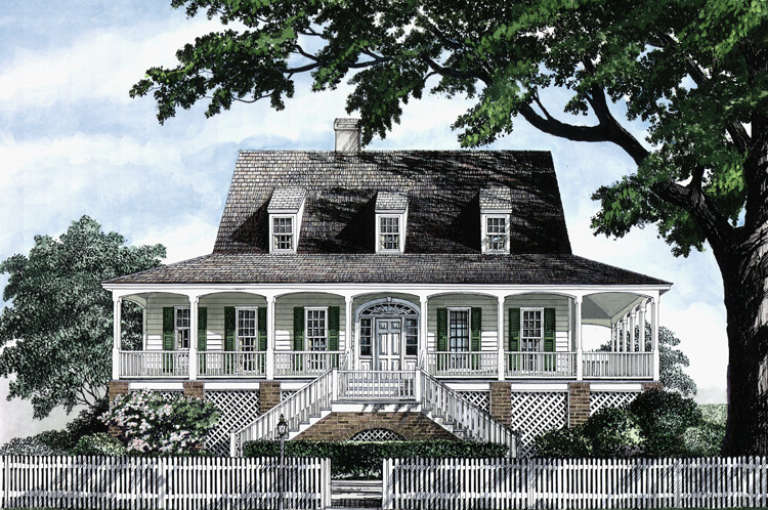
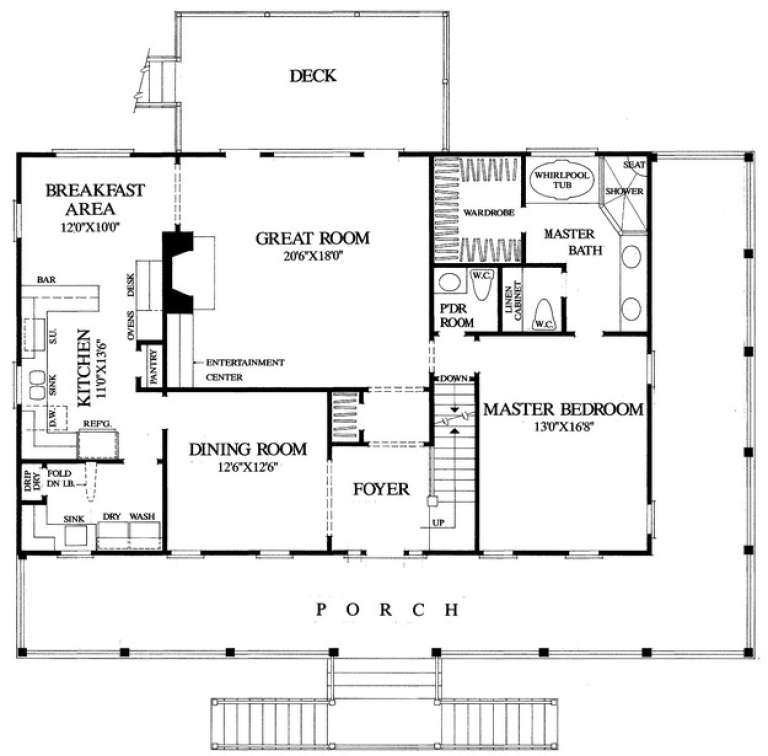
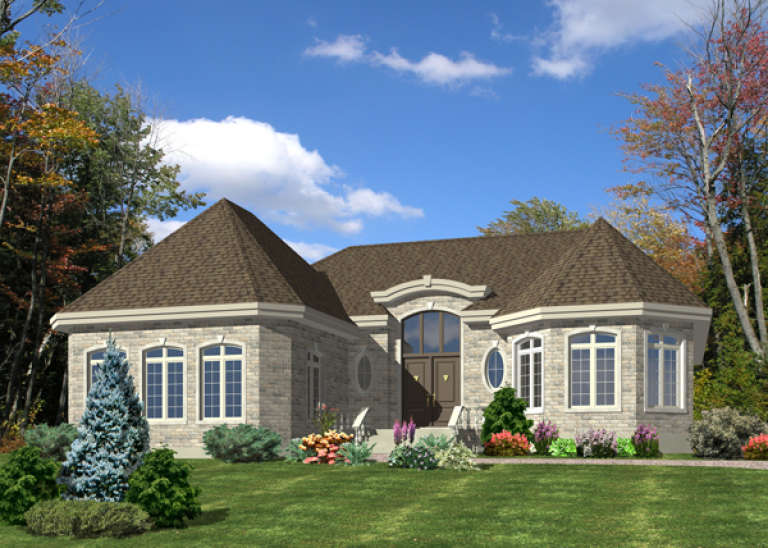
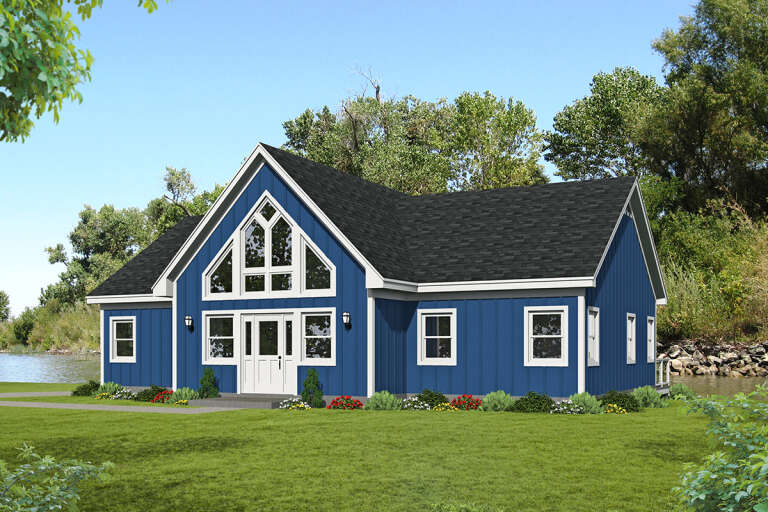
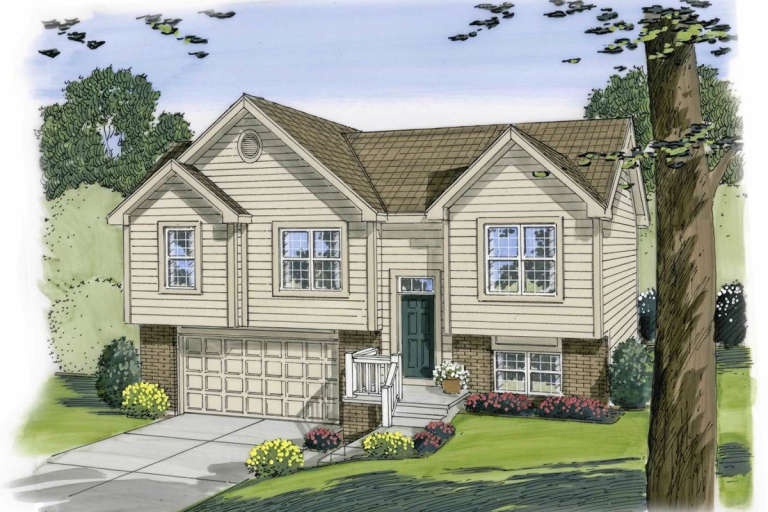
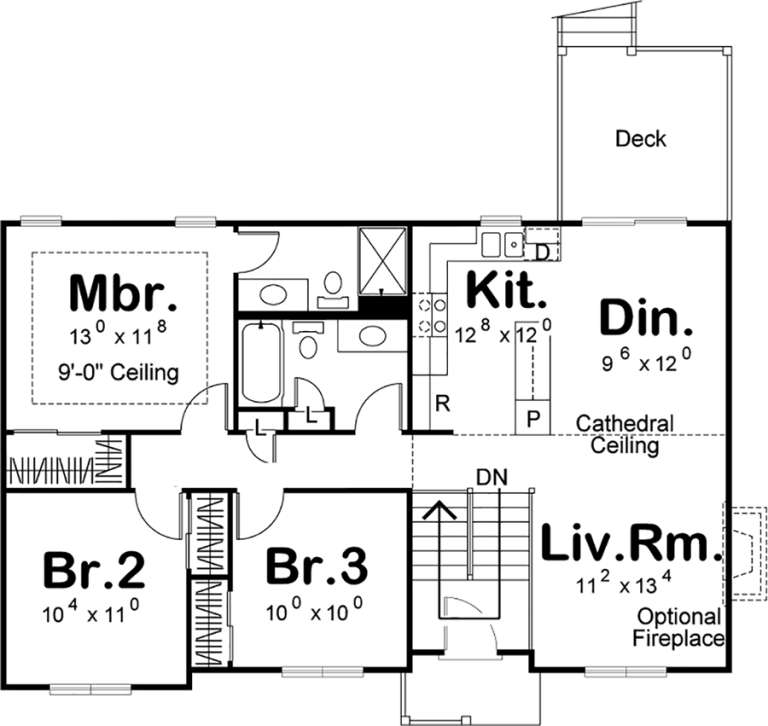
House Plan House Plan #24106 Front Elevation

PLAN #8594-00425

Starting at

$1,885
Sq Ft 1,896
Beds 3
Baths 2
½ Baths 1
Cars 2
Stories 2
Width 57'
Depth 38' 4"
House Plan House Plan #23520 Front Elevation

PLAN #8594-00322

Starting at

$1,885
Sq Ft 1,694
Beds 3
Baths 2
½ Baths 0
Cars 2
Stories 1
Width 54'
Depth 52'
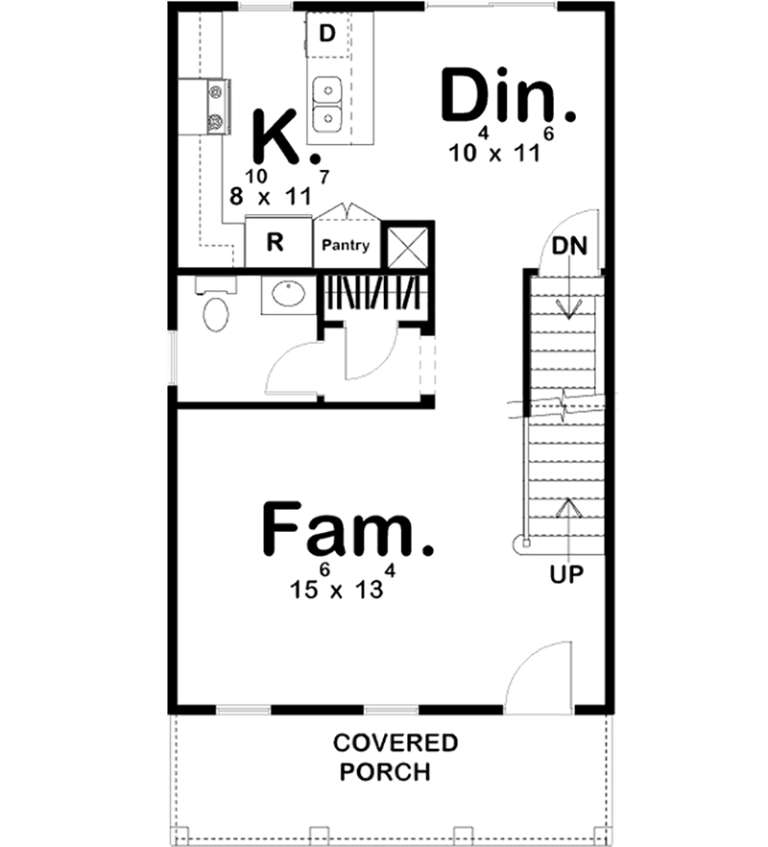
House Plan House Plan #19405 Front Elevation

PLAN #963-00223

Starting at

$1,299
Sq Ft 1,228
Beds 2
Baths 2
½ Baths 1
Cars 0
Stories 2
Width 20'
Depth 38'
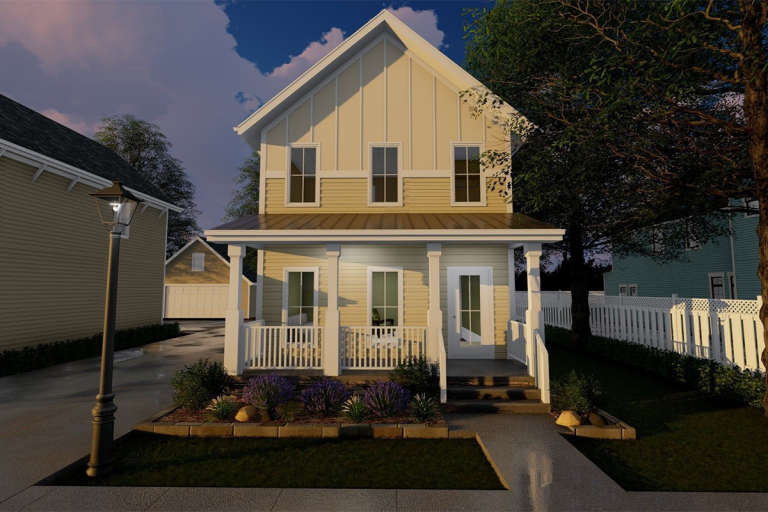
House Plan House Plan #16573 Front Elevation

PLAN #028-00111

Starting at

$931
Sq Ft 1,517
Beds 2
Baths 2
½ Baths 1
Cars 0
Stories 2
Width 34'
Depth 34'
House Plan House Plan #14836 Front Elevation

PLAN #7922-00029

Starting at

$800
Sq Ft 2,309
Beds 4
Baths 3
½ Baths 1
Cars 2
Stories 1.5
Width 58'
Depth 39' 6"
House Plan House Plan #10573 Front Elevation

PLAN #699-00031

Starting at

$988
Sq Ft 2,032
Beds 3
Baths 2
½ Baths 1
Cars 2
Stories 1.5
Width 55' 2"
Depth 42'
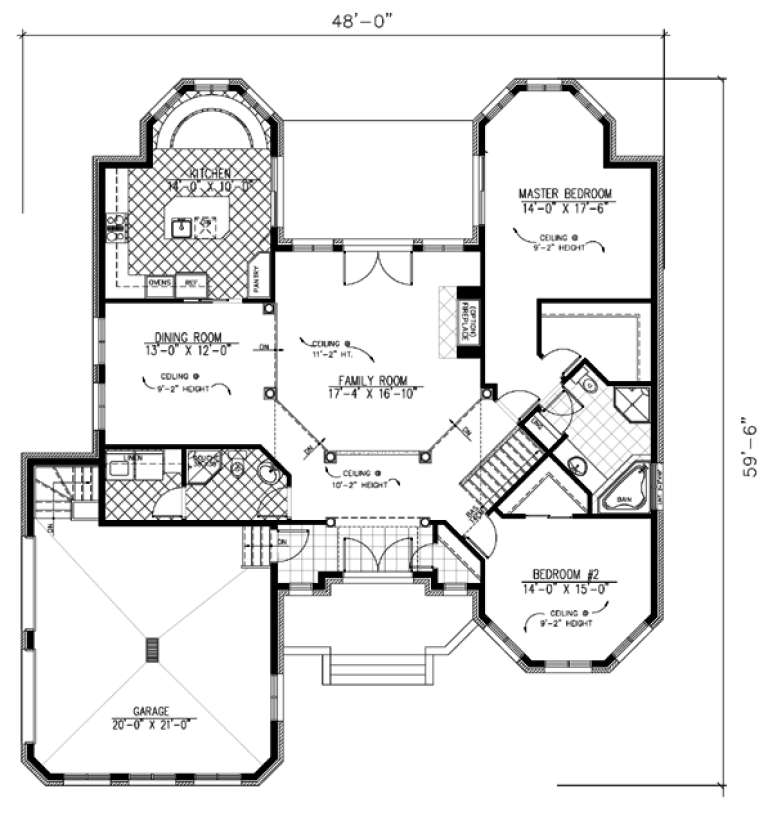
House Plan House Plan #9635 Front Elevation

PLAN #1785-00162

Starting at

$1,531
Sq Ft 1,776
Beds 2
Baths 2
½ Baths 0
Cars 2
Stories 1
Width 54'
Depth 59' 6"
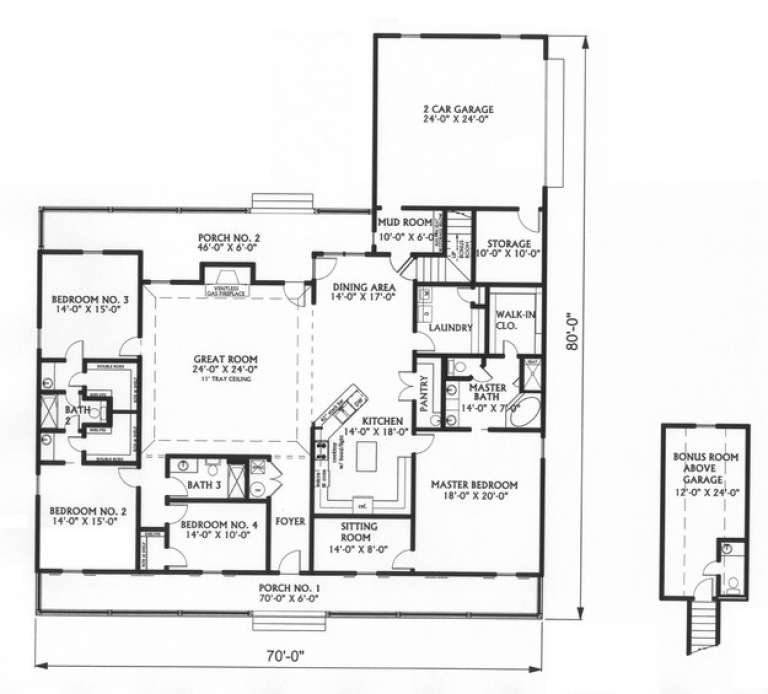
House Plan House Plan #9473 Angled Front Elevation

PLAN #1776-00087

Starting at

$1,390
Sq Ft 3,029
Beds 4
Baths 3
½ Baths 0
Cars 2
Stories 1
Width 70'
Depth 80'
House Plan House Plan #5447 Angled Front Elevation

PLAN #110-00498

Starting at

$800
Sq Ft 1,841
Beds 3
Baths 2
½ Baths 1
Cars 2
Stories 2
Width 28'
Depth 53' 10"
House Plan House Plan #938 Angled Front Elevation

PLAN #035-00287

Starting at

$1,040
Sq Ft 1,749
Beds 3
Baths 3
½ Baths 0
Cars 0
Stories 2
Width 32'
Depth 48'
House Plan House Plan #33840 Front Elevation

PLAN #4100-00008

Starting at

$1,295
Sq Ft 1,247
Beds 3
Baths 2
½ Baths 1
Cars 0
Stories 2
Width 21' 6"
Depth 34' 6"
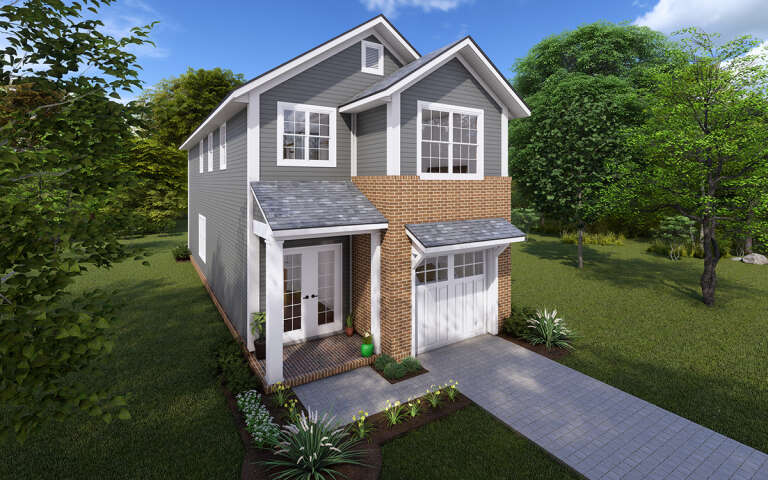
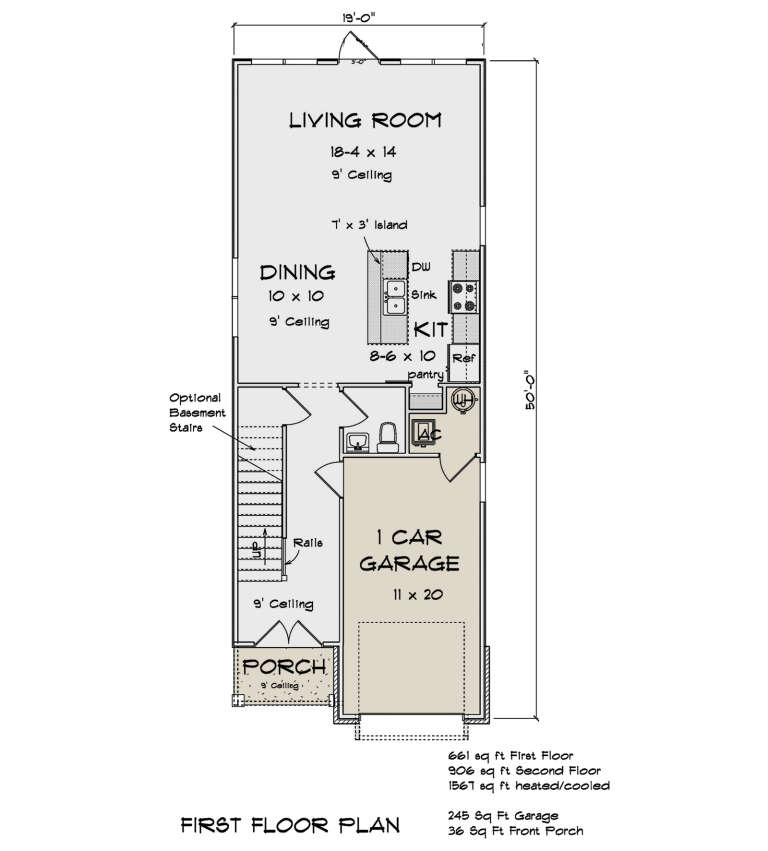
House Plan House Plan #29653 Angled Front Elevation

PLAN #4848-00387

Starting at

$1,065
Sq Ft 1,567
Beds 3
Baths 2
½ Baths 1
Cars 1
Stories 2
Width 19'
Depth 50'
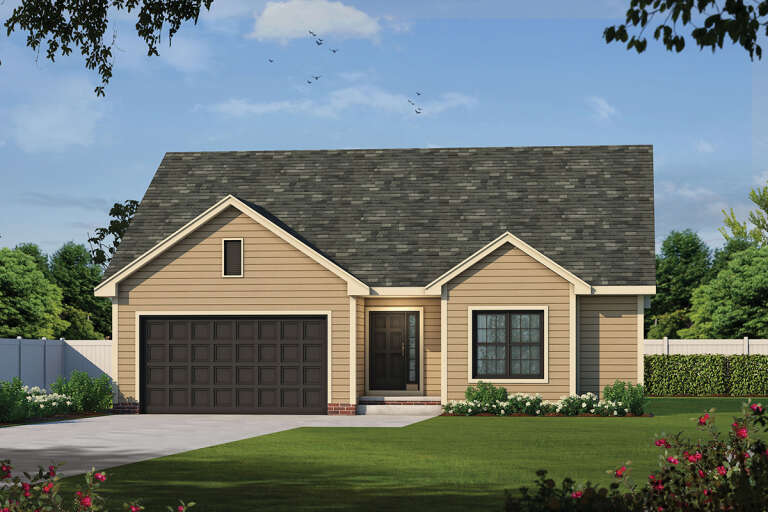
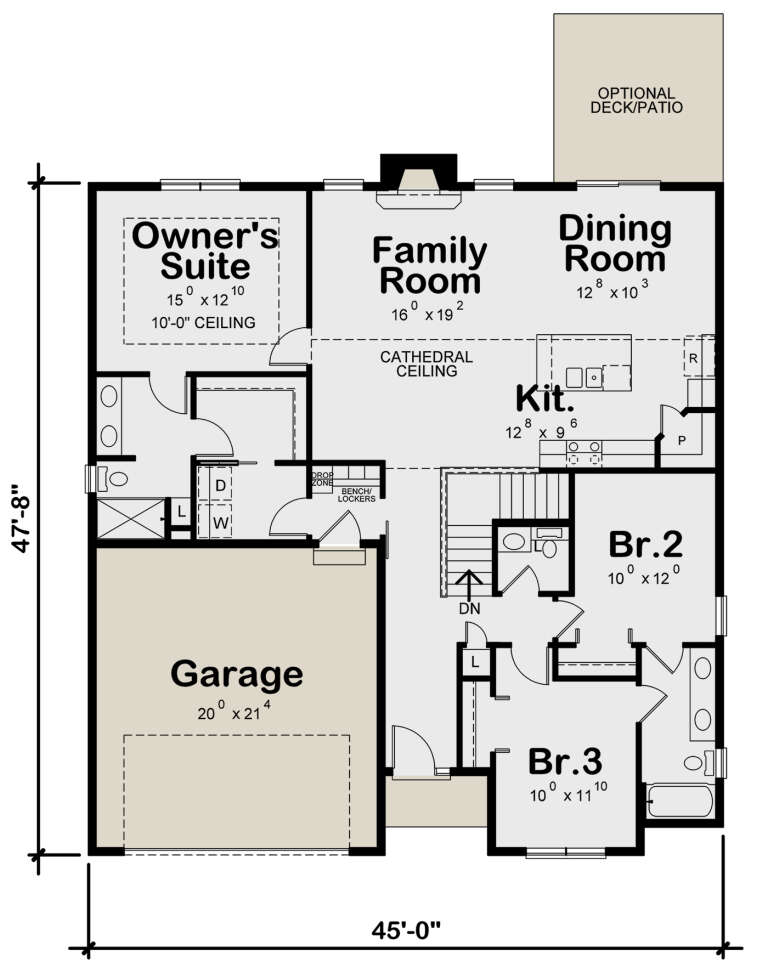
House Plan House Plan #28477 Front Elevation

PLAN #402-01782

Starting at

$1,255
Sq Ft 1,642
Beds 3
Baths 2
½ Baths 1
Cars 2
Stories 1
Width 45'
Depth 47' 8"
House Plan House Plan #28073 Front Elevation

PLAN #6422-00010

Starting at

$1,200
Sq Ft 1,703
Beds 3
Baths 3
½ Baths 1
Cars 2
Stories 2
Width 54' 10"
Depth 24' 6"
House Plan House Plan #25408 Front Elevation

PLAN #940-00331

Starting at

$1,150
Sq Ft 1,586
Beds 2
Baths 2
½ Baths 0
Cars 0
Stories 1
Width 49' 3"
Depth 46'
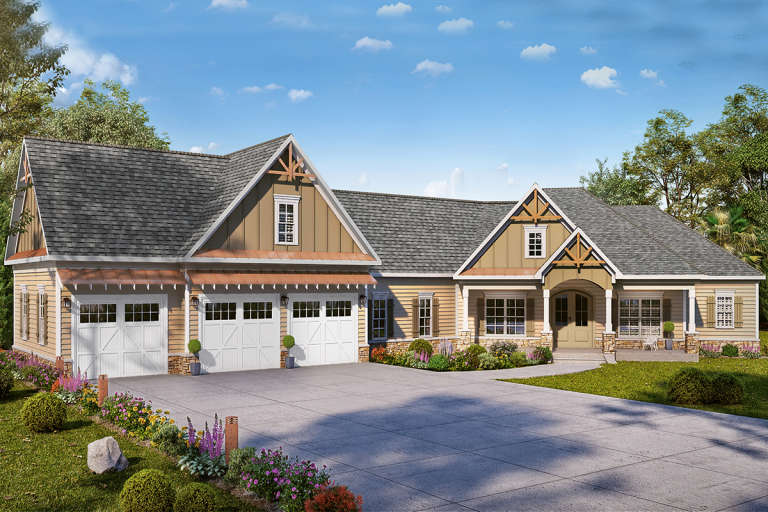
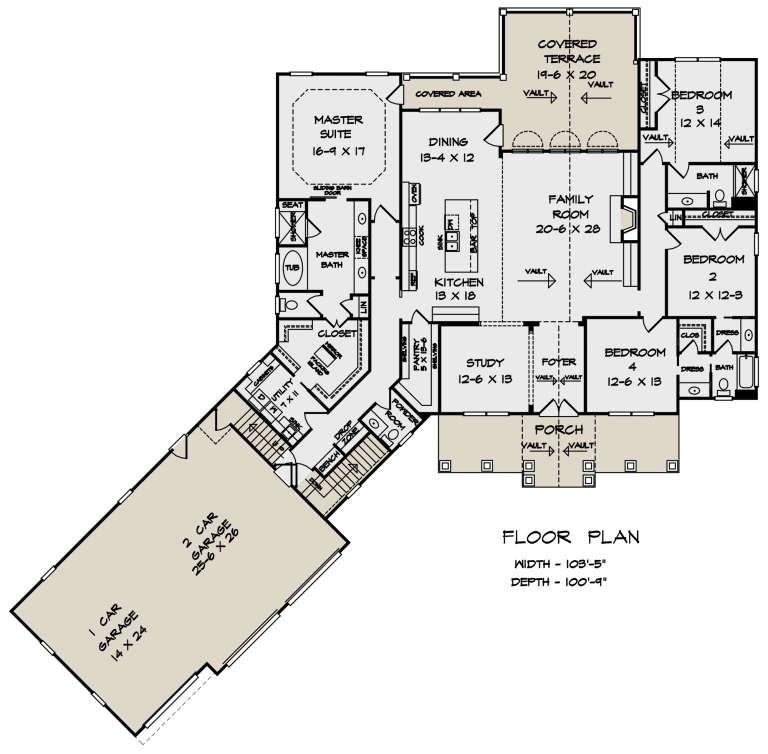
House Plan House Plan #22324 Front Elevation

PLAN #6082-00160

Starting at

$2,295
Sq Ft 3,038
Beds 4
Baths 3
½ Baths 1
Cars 3
Stories 1
Width 103' 5"
Depth 100' 10"
House Plan House Plan #19422 Front Elevation

PLAN #963-00239

Starting at

$1,299
Sq Ft 1,354
Beds 3
Baths 2
½ Baths 0
Cars 2
Stories 1
Width 42'
Depth 27'
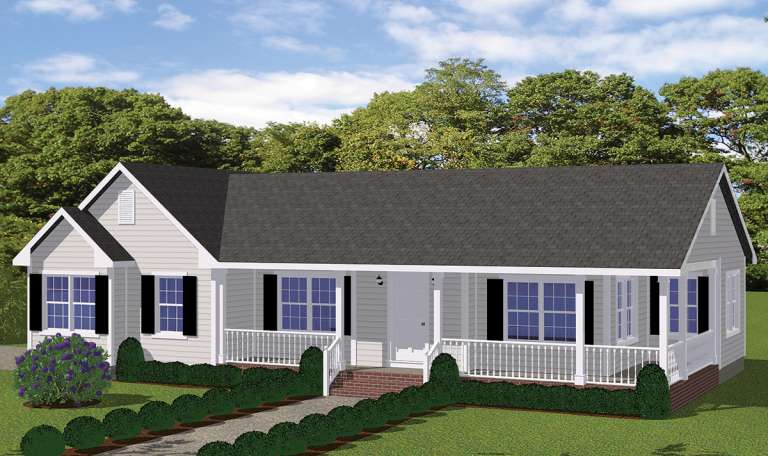
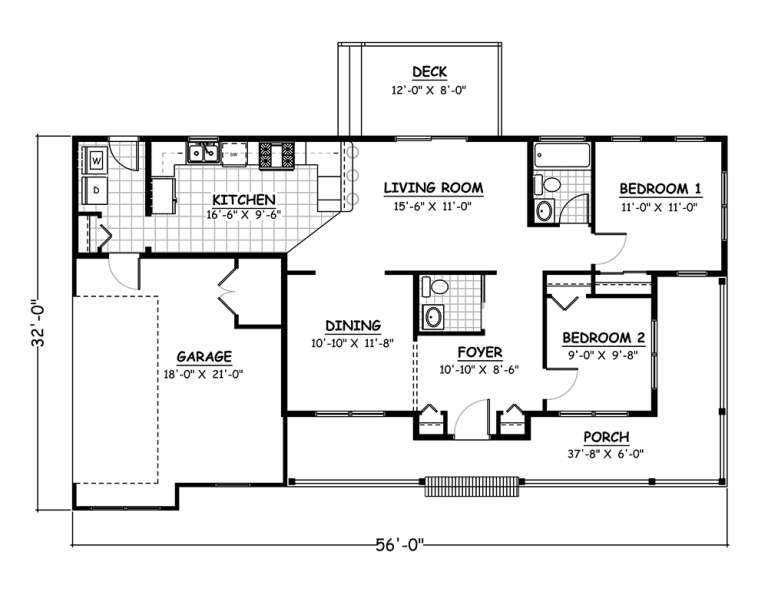
House Plan House Plan #18828 Front Elevation

PLAN #526-00012

Starting at

$1,350
Sq Ft 1,030
Beds 2
Baths 1
½ Baths 1
Cars 2
Stories 1
Width 56'
Depth 32'
X
Shop Sign In
Favorites
Cart
Chat