16,673 Results

Sort By:  

16,673 RESULTS

SEARCH FILTERS

    Plan Type
    Square Feet
    Bedrooms
    Bathrooms
    Stories
    Garage (Vehicle Spaces)
    Architectural Styles

    Outdoor Living

    Bedroom Options
    Kitchen & Dining
    Laundry Location
    Additional Rooms

    Garage Type

    Garage Features
    Other Features
    Foundation Type

    Plan Width (FT)
    Plan Depth (FT)
    Plan Height (FT)
    Framing Type
    Media Filters
SEARCHING...
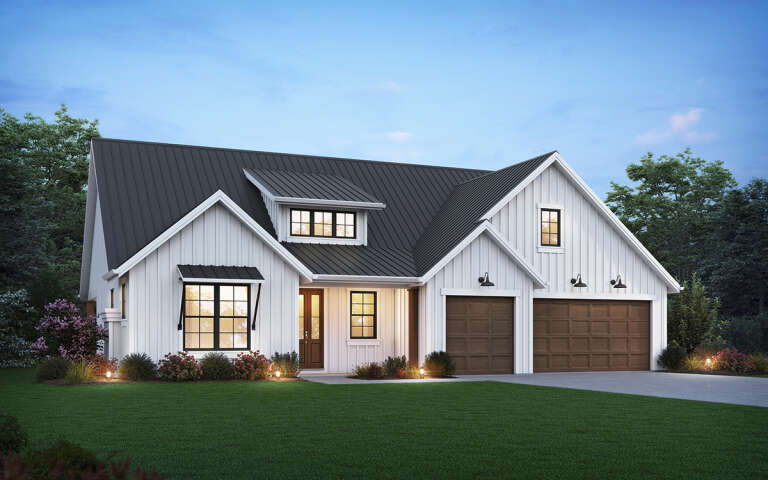
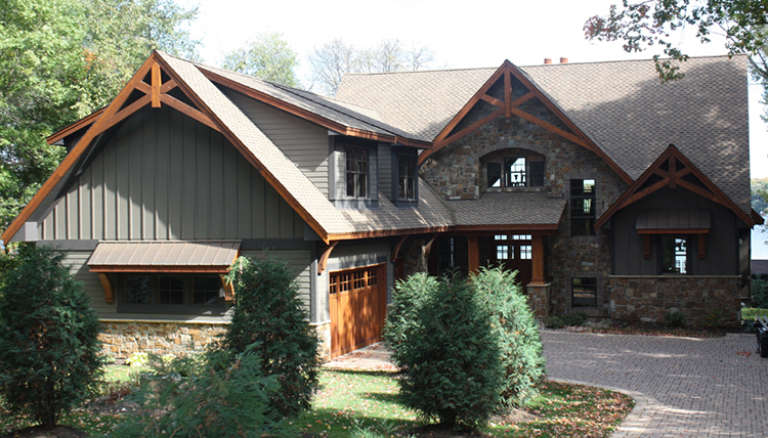
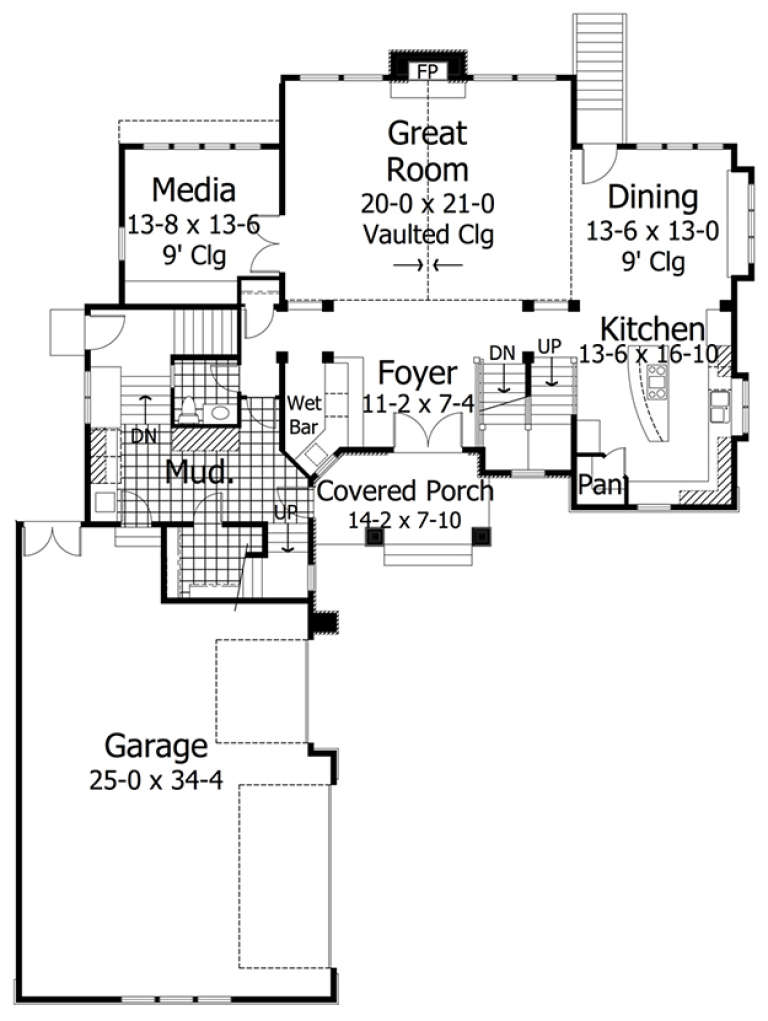
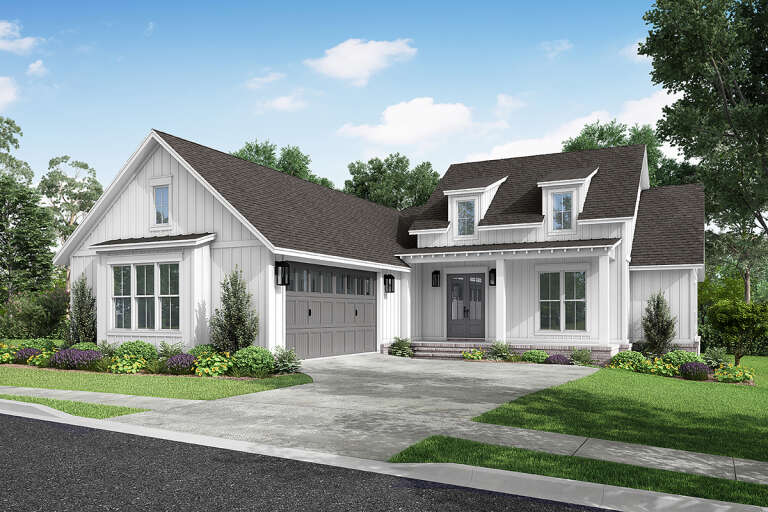
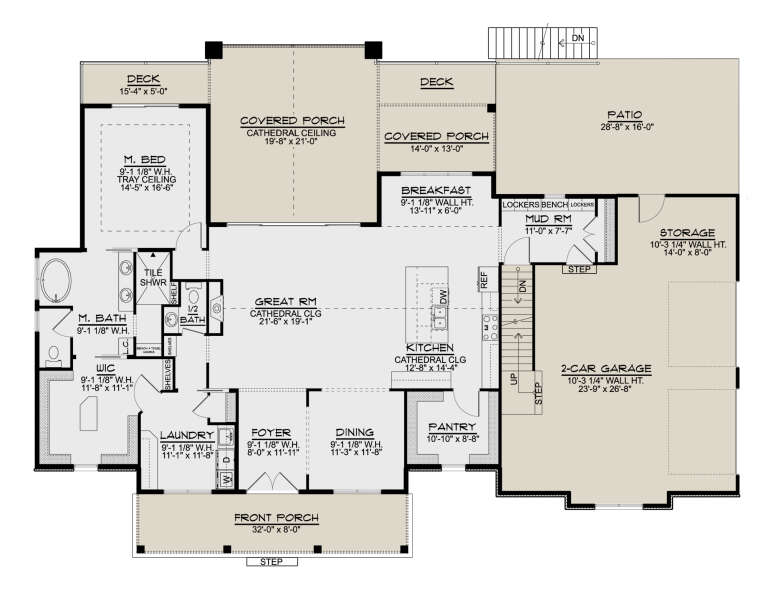
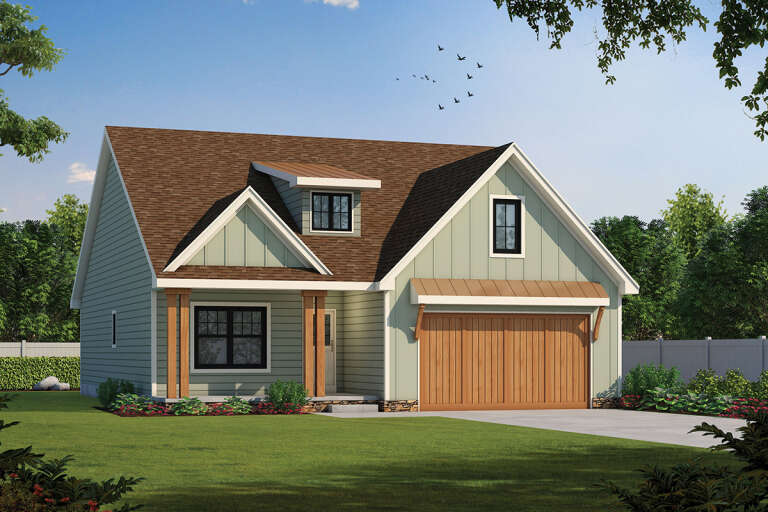
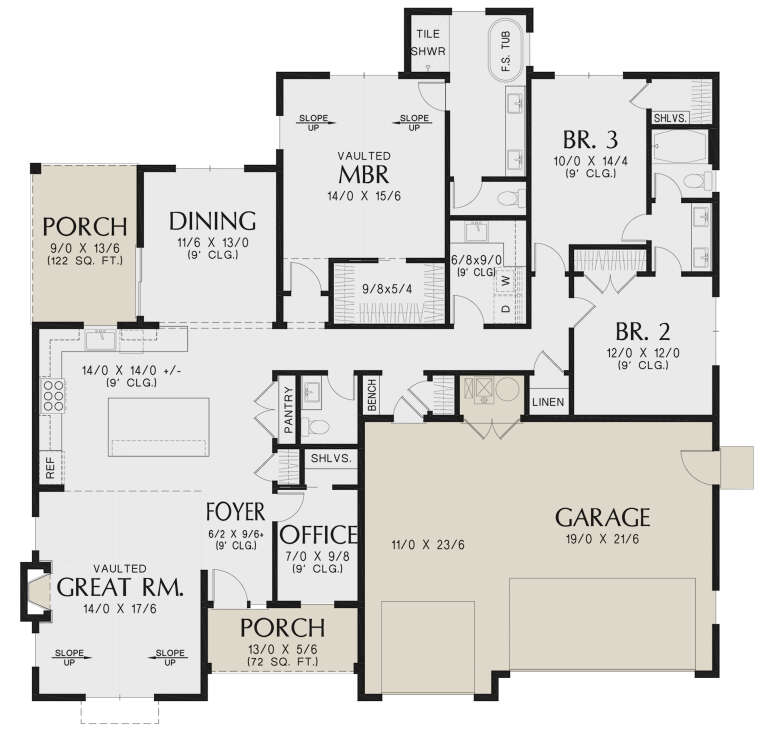
House Plan House Plan #18353 Front Elevation

PLAN #098-00284

Starting at

$2,050
Sq Ft 3,853
Beds 5
Baths 3
½ Baths 1
Cars 3
Stories 2
Width 64' 6"
Depth 81'
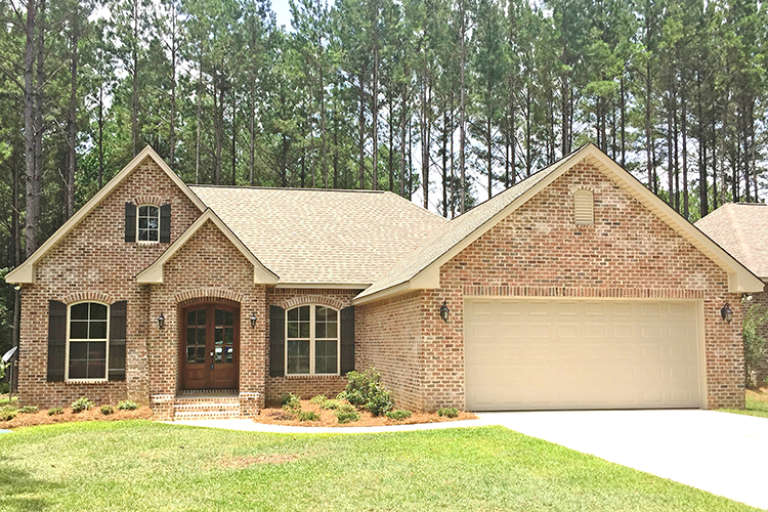
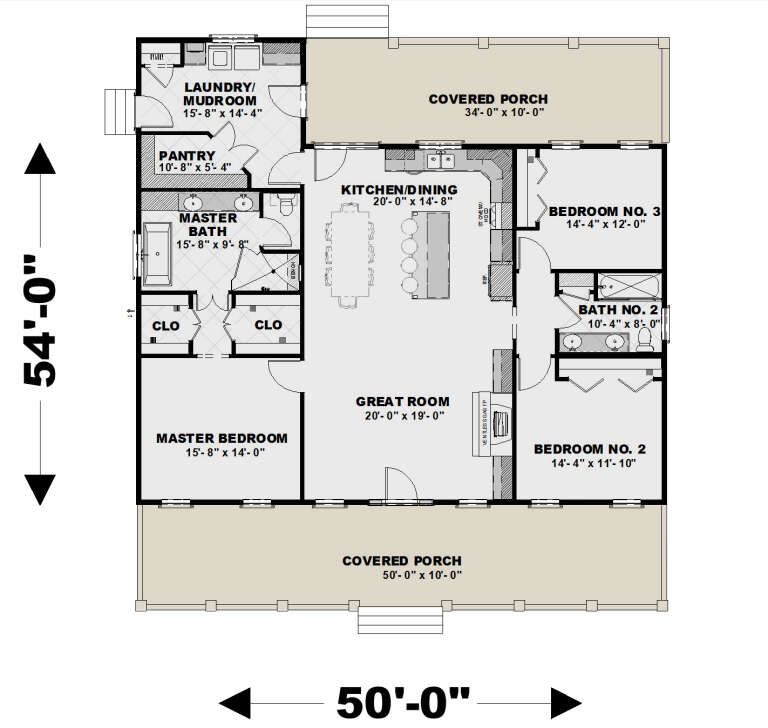
House Plan House Plan #17096 Front Elevation

PLAN #041-00126

Starting at

$1,395
Sq Ft 1,826
Beds 3
Baths 2
½ Baths 0
Cars 2
Stories 1
Width 53' 2"
Depth 63' 8"
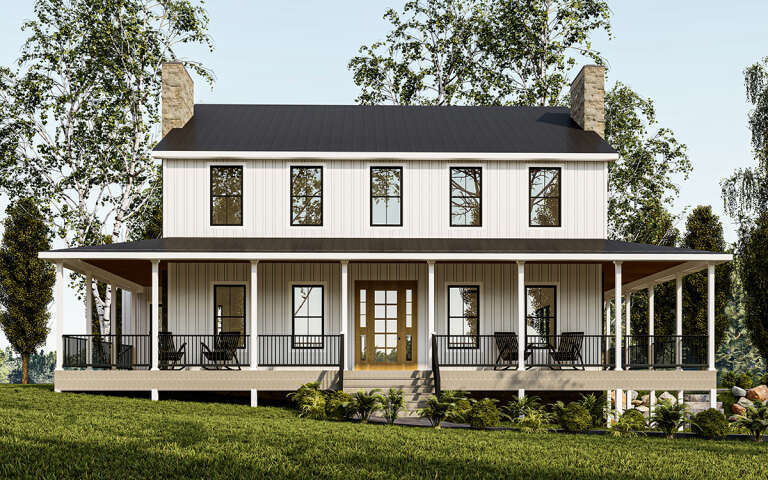
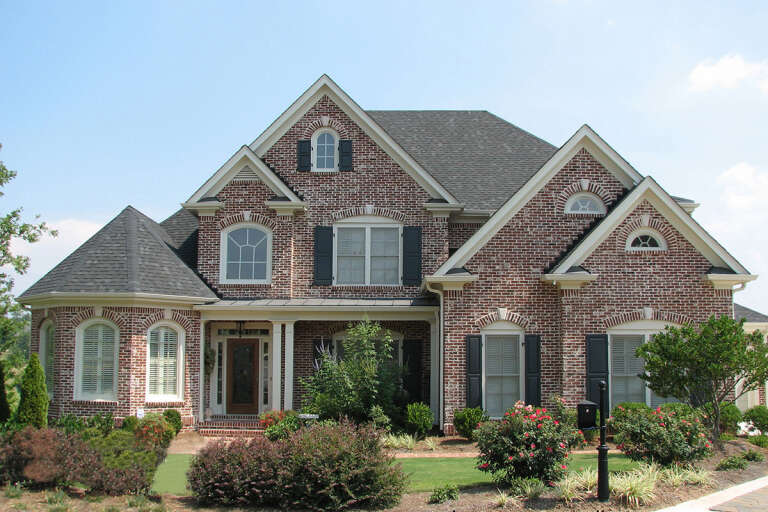
House Plan House Plan #13855 Front Elevation

PLAN #4848-00185

Starting at

$1,125
Sq Ft 2,005
Beds 3
Baths 2
½ Baths 1
Cars 2
Stories 1.5
Width 50'
Depth 60'
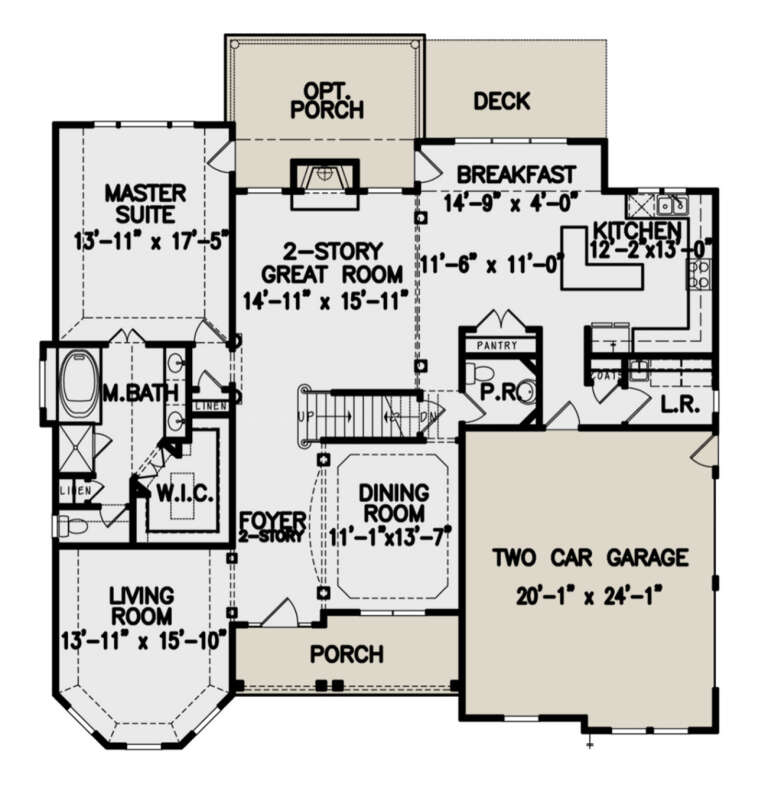
House Plan House Plan #34635 Front Elevation

PLAN #7112-00035

Starting at

$1,145
Sq Ft 1,668
Beds 3
Baths 2
½ Baths 1
Cars 2
Stories 2
Width 53' 10"
Depth 32'
House Plan House Plan #34400 Front Elevation

PLAN #2802-00452

Starting at

$1,450
Sq Ft 3,200
Beds 5
Baths 3
½ Baths 1
Cars 3
Stories 2
Width 70'
Depth 51' 6"
House Plan House Plan #31340 Angled Front Elevation

PLAN #2559-01041

Starting at

$1,162
Sq Ft 891
Beds 2
Baths 1
½ Baths 0
Cars 0
Stories 1
Width 32'
Depth 40'
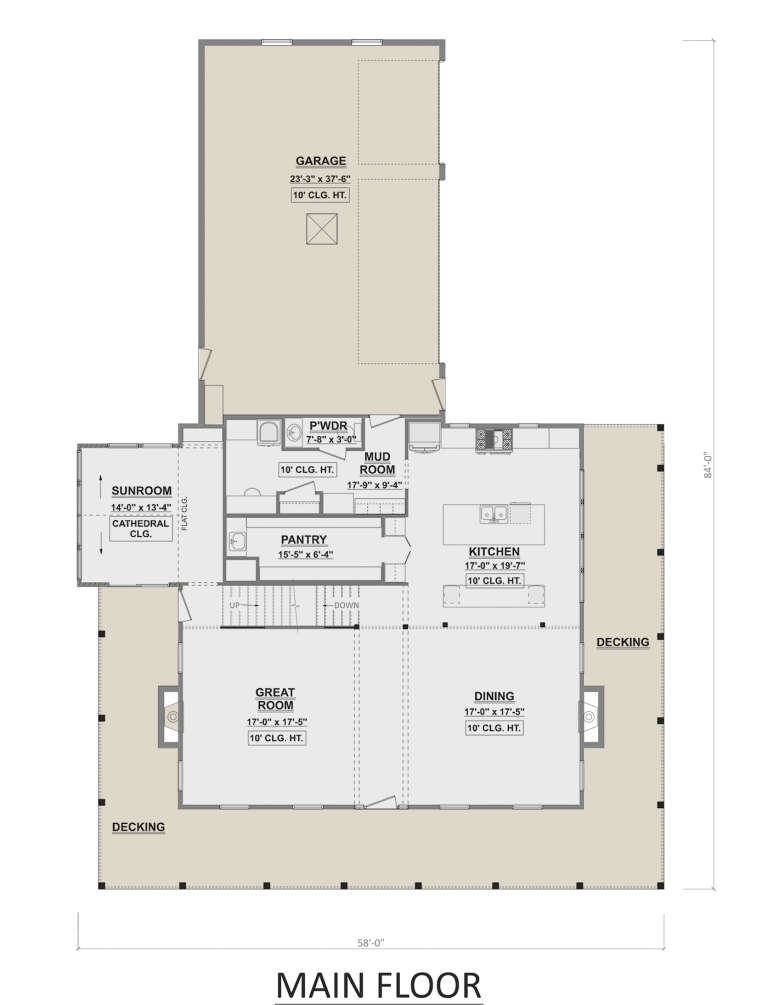
House Plan House Plan #29671 Front Elevation

PLAN #1958-00014

Starting at

$1,595
Sq Ft 3,238
Beds 4
Baths 3
½ Baths 1
Cars 3
Stories 2
Width 58'
Depth 83' 9"
House Plan House Plan #29133 Angled Front Elevation

PLAN #041-00325

Starting at

$1,395
Sq Ft 1,997
Beds 3
Baths 2
½ Baths 1
Cars 2
Stories 1
Width 54' 10"
Depth 77' 10"
House Plan House Plan #26136 Front Elevation

PLAN #5032-00134

Starting at

$1,250
Sq Ft 2,173
Beds 1-3
Baths 1
½ Baths 1
Cars 2
Stories 1
Width 83'
Depth 60'
House Plan House Plan #25156 Front Elevation

PLAN #402-01682

Starting at

$1,255
Sq Ft 1,989
Beds 4
Baths 3
½ Baths 1
Cars 2
Stories 1.5
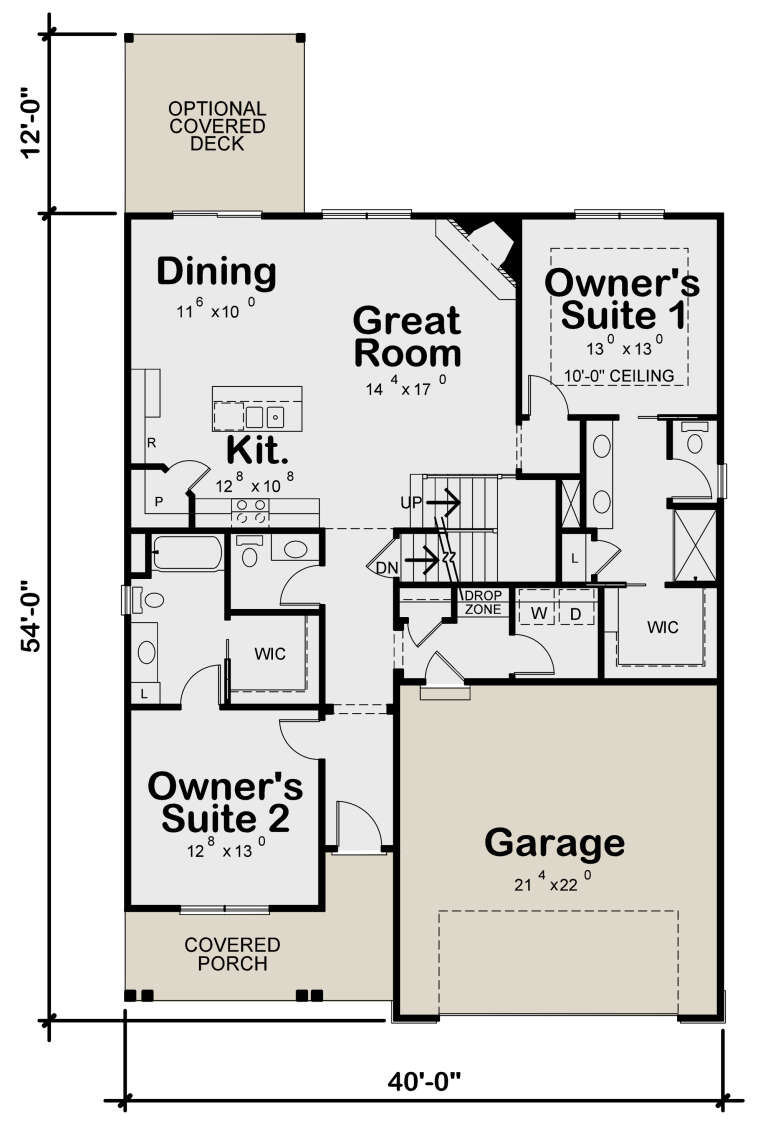
Width 40'
Depth 54'
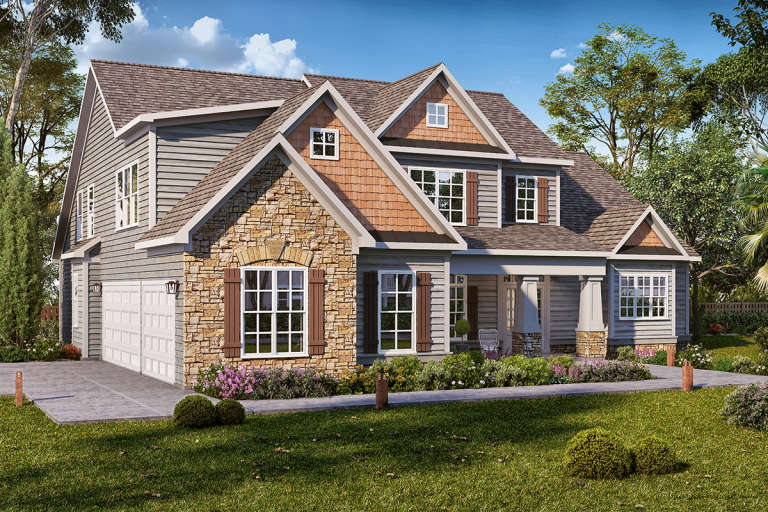
House Plan House Plan #22268 Front Elevation

PLAN #6082-00152

Starting at

$2,295
Sq Ft 3,098
Beds 4-5
Baths 4
½ Baths 0
Cars 3
Stories 2
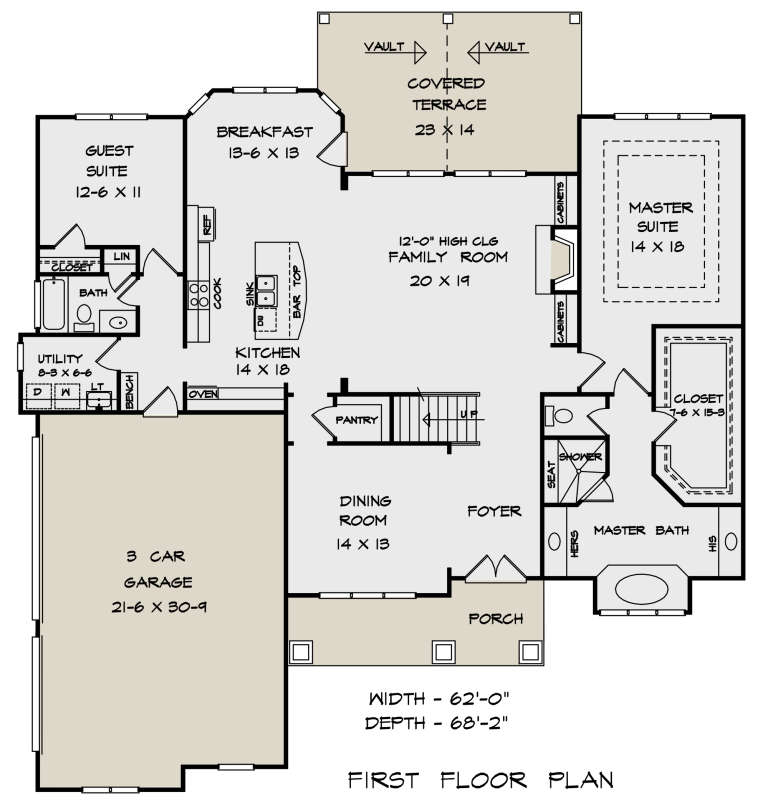
Width 63' 6"
Depth 68' 2"
House Plan House Plan #34526 Angled Front Elevation

PLAN #7112-00018

Starting at

$895
Sq Ft 804
Beds 1
Baths 1
½ Baths 0
Cars 0
Stories 1.5
Width 30'
Depth 41'
House Plan House Plan #29569 Angled Front Elevation

PLAN #098-00408

Starting at

$2,050
Sq Ft 3,285
Beds 4
Baths 3
½ Baths 1
Cars 2
Stories 1.5
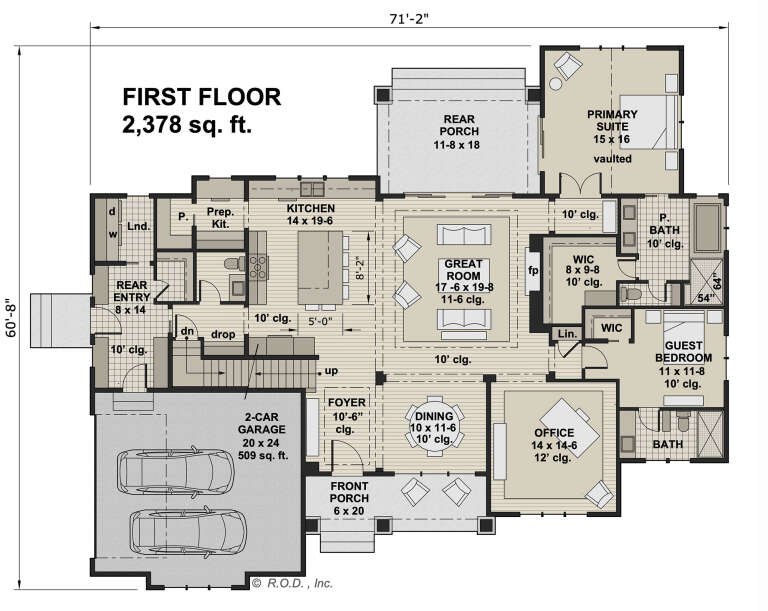
Width 71' 2"
Depth 60' 8"
House Plan House Plan #28959 Angled Front Elevation

PLAN #2559-00973

Starting at

$1,661
Sq Ft 2,117
Beds 3
Baths 2
½ Baths 1
Cars 3
Stories 1
Width 59'
Depth 59' 6"
House Plan House Plan #27661 Front Elevation - Fall

PLAN #1776-00123

Starting at

$1,120
Sq Ft 1,860
Beds 3
Baths 2
½ Baths 0
Cars 0
Stories 1
Width 50'
Depth 54'
House Plan House Plan #27623 Front Elevation

PLAN #699-00320

Starting at

$1,195
Sq Ft 2,533
Beds 4
Baths 2
½ Baths 1
Cars 2
Stories 2
Width 55' 2"
Depth 51' 1"
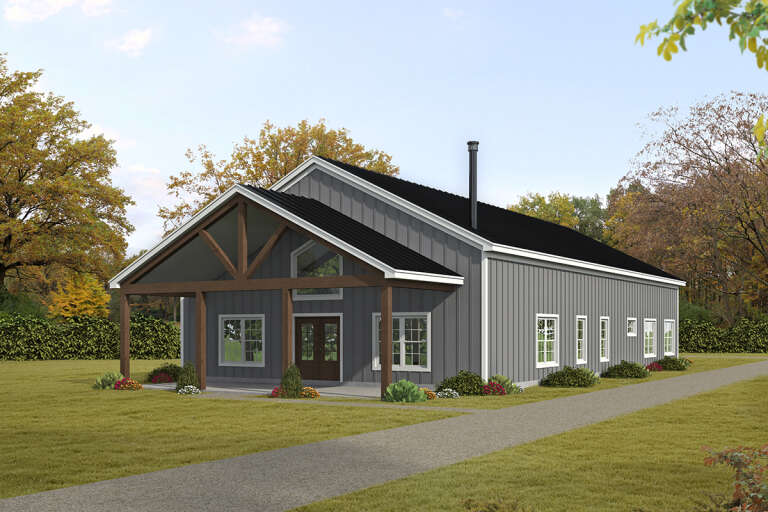
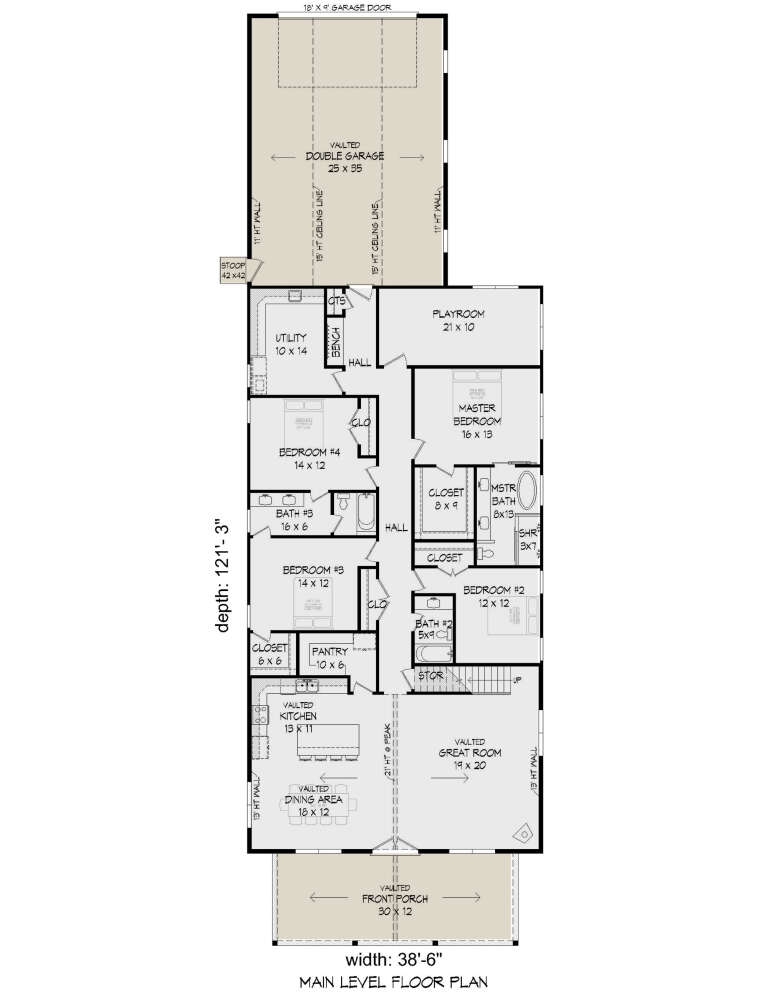
House Plan House Plan #27457 Front Elevation

PLAN #940-00556

Starting at

$2,450
Sq Ft 3,184
Beds 4
Baths 3
½ Baths 0
Cars 3
Stories 1.5
Width 38' 6"
Depth 121' 3"
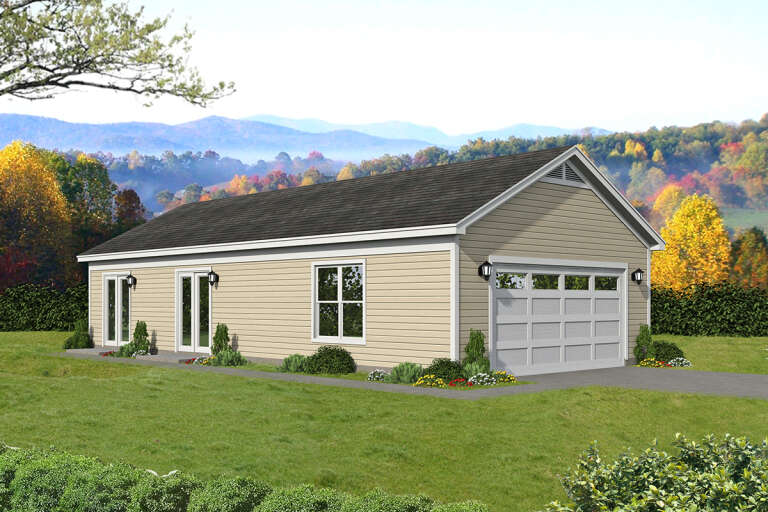
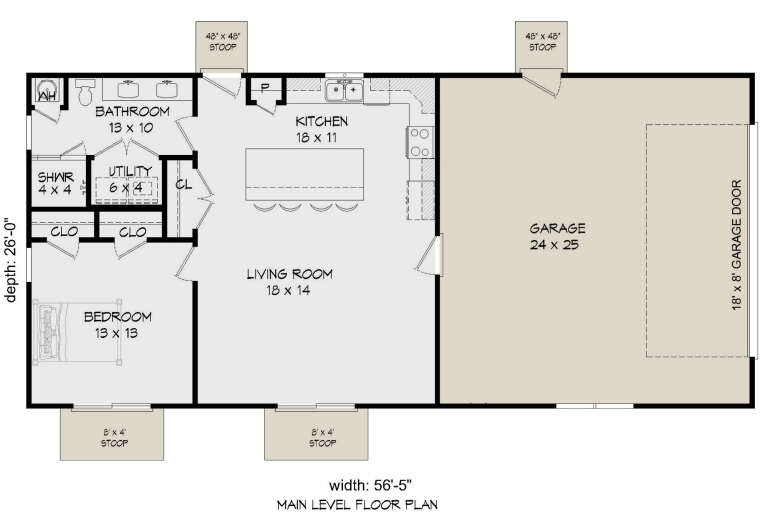
House Plan House Plan #27454 Front Elevation

PLAN #940-00553

Starting at

$950
Sq Ft 832
Beds 1
Baths 1
½ Baths 0
Cars 2
Stories 1
Width 56' 5"
Depth 26'
X
Shop Sign In
Favorites
Cart
Chat