16,673 Results

Sort By:  

16,673 RESULTS

SEARCH FILTERS

    Plan Type
    Square Feet
    Bedrooms
    Bathrooms
    Stories
    Garage (Vehicle Spaces)
    Architectural Styles

    Outdoor Living

    Bedroom Options
    Kitchen & Dining
    Laundry Location
    Additional Rooms

    Garage Type

    Garage Features
    Other Features
    Foundation Type

    Plan Width (FT)
    Plan Depth (FT)
    Plan Height (FT)
    Framing Type
    Media Filters
SEARCHING...
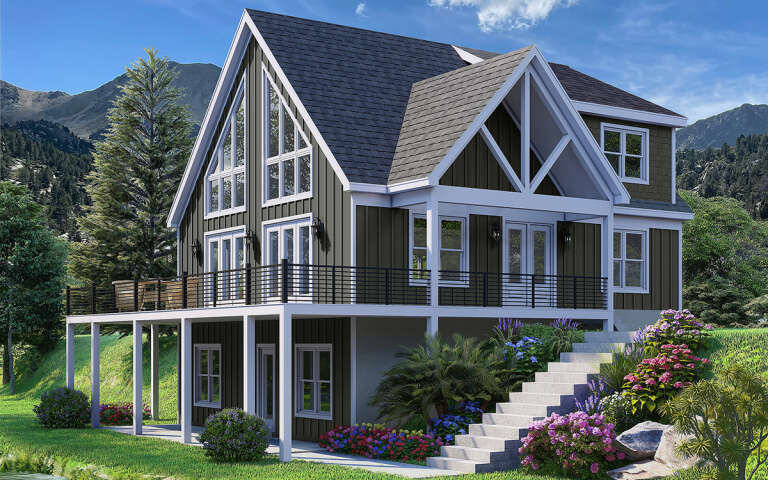
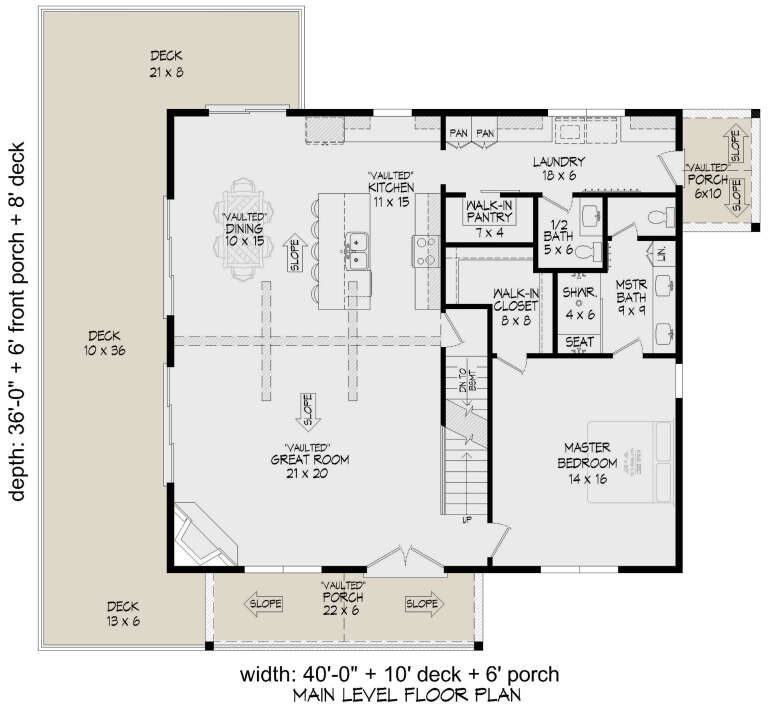
House Plan House Plan #30345 Angled Front Elevation

PLAN #940-00979

Starting at

$2,150
Sq Ft 2,043
Beds 3
Baths 2
½ Baths 1
Cars 0
Stories 1.5
Width 40'
Depth 36'
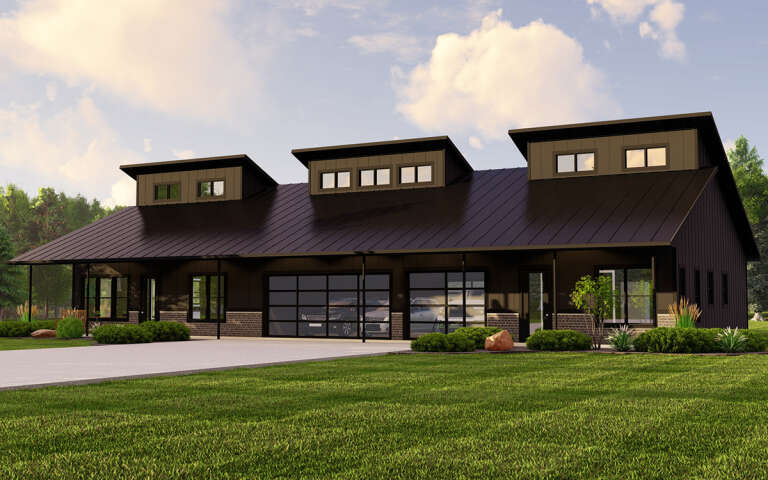
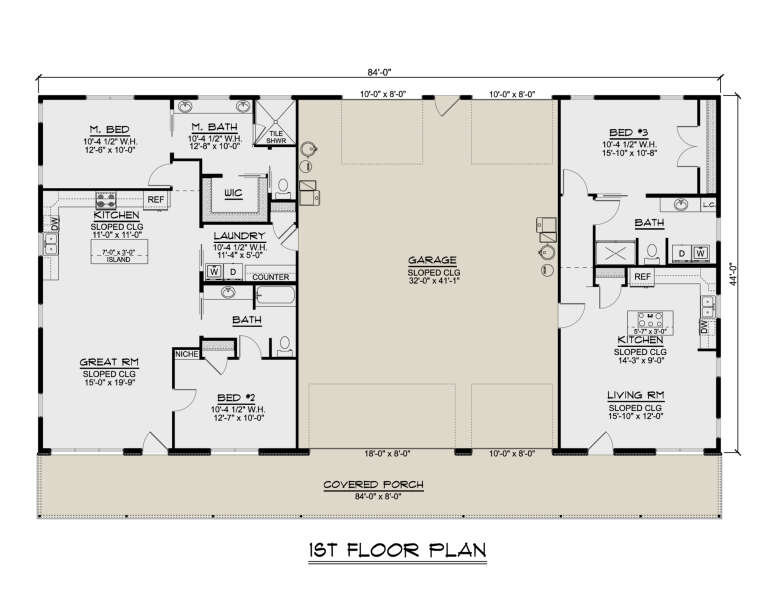
House Plan House Plan #28900 Angled Front Elevation

PLAN #5032-00235

Starting at

$1,250
Sq Ft 2,288
Beds 3
Baths 3
½ Baths 0
Cars 3
Stories 1
Width 84'
Depth 52'
House Plan House Plan #27722 Front Elevation

PLAN #9401-00116

Starting at

$1,295
Sq Ft 2,247
Beds 3
Baths 2
½ Baths 1
Cars 2-3
Stories 1
Width 79' 11"
Depth 59' 7"
House Plan House Plan #27640 Front Elevation

PLAN #041-00294

Starting at

$1,645
Sq Ft 3,055
Beds 4
Baths 3
½ Baths 1
Cars 3
Stories 1
Width 72' 10"
Depth 83' 6"
House Plan House Plan #20858 Front Elevation

PLAN #041-00189

Starting at

$1,645
Sq Ft 3,044
Beds 4
Baths 3
½ Baths 1
Cars 3
Stories 1
Width 74'
Depth 82' 10"
House Plan House Plan #19273 Angled Front Elevation

PLAN #7922-00234

Starting at

$920
Sq Ft 4,256
Beds 4
Baths 4
½ Baths 2
Cars 2
Stories 2
Width 82'
Depth 54' 2"
House Plan House Plan #34282 Angled Front Elevation

PLAN #4848-00514

Starting at

$1,045
Sq Ft 1,395
Beds 3
Baths 2
½ Baths 0
Cars 0
Stories 1
Width 28'
Depth 58' 6"
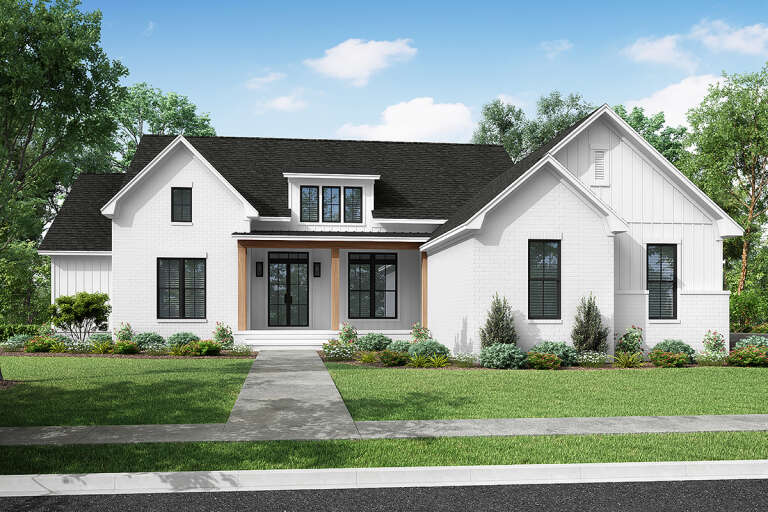
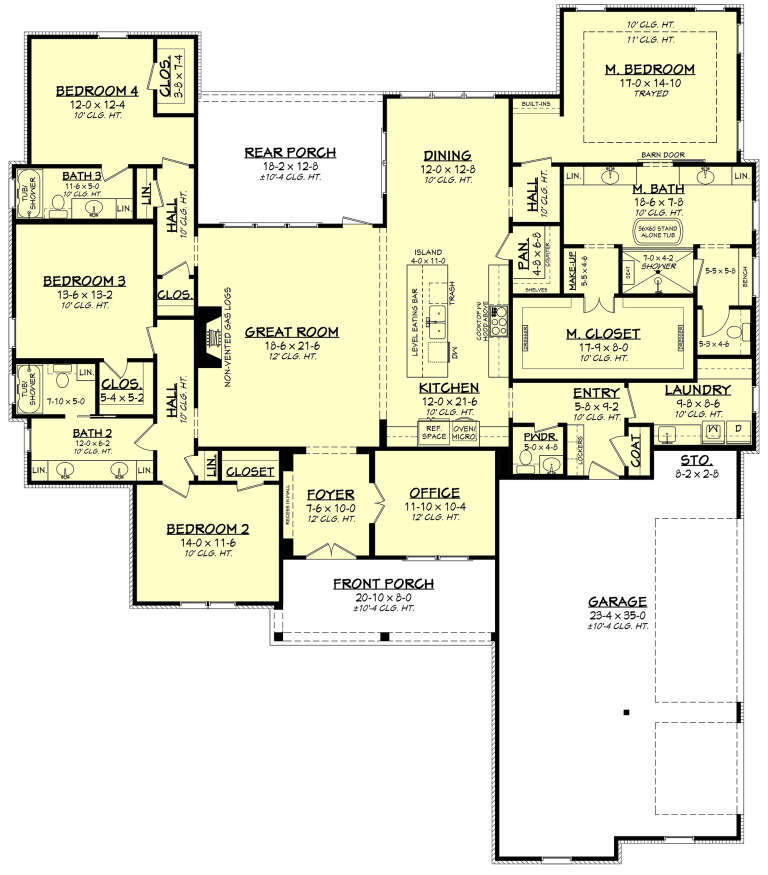
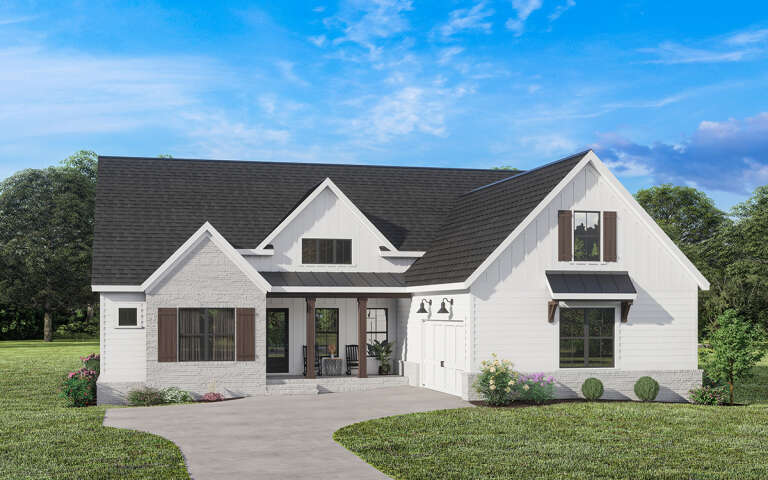
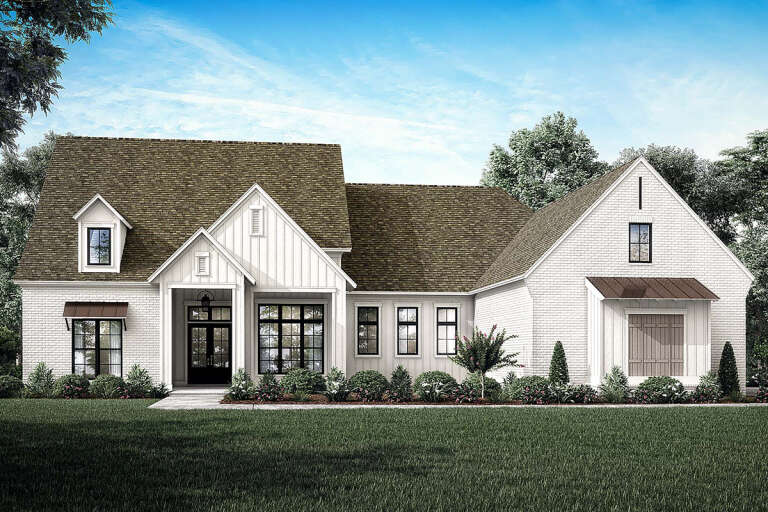
White Modern Farmhouse front elevation with brick, board-and-batten siding, gabled roof, and wood porch columns. House Plan # 009-00313 Digital Rendering by America's Best House Plans, Inc.
EXCLUSIVE

PLAN #009-00313

Starting at

$1,350
Sq Ft 2,609
Beds 3-4
Baths 2
½ Baths 1
Cars 2
Stories 1
Width 61'
Depth 75'
House Plan House Plan #26631 Front Elevation

PLAN #963-00643

Starting at

$1,899
Sq Ft 3,033
Beds 4
Baths 3
½ Baths 1
Cars 3
Stories 2
Width 74'
Depth 52'
House Plan House Plan #20946 Angled Front Elevation

PLAN #8594-00139

Starting at

$2,095
Sq Ft 1,867
Beds 4
Baths 3
½ Baths 0
Cars 2
Stories 2
Width 40'
Depth 53' 4"
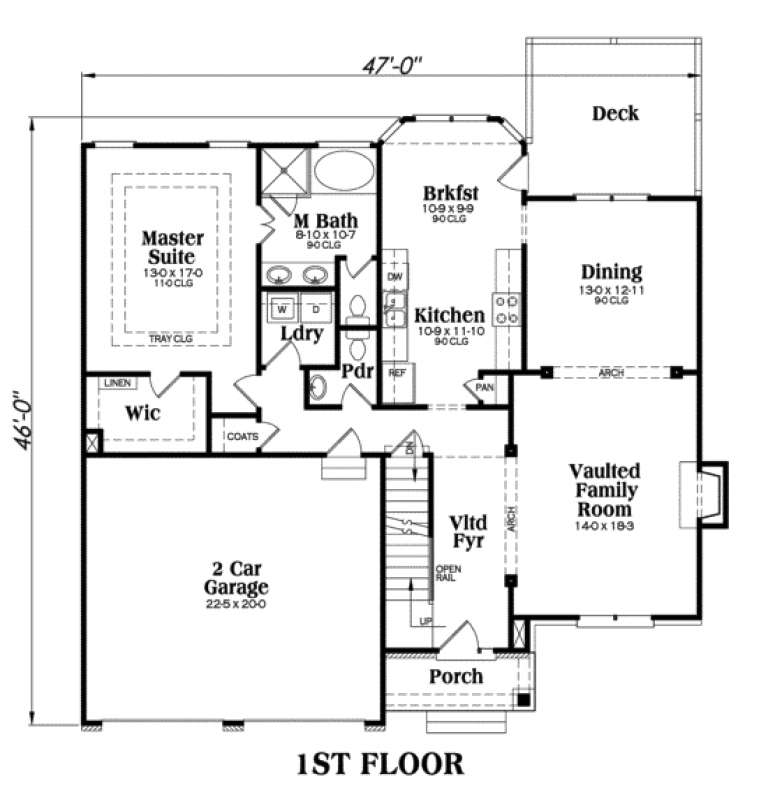
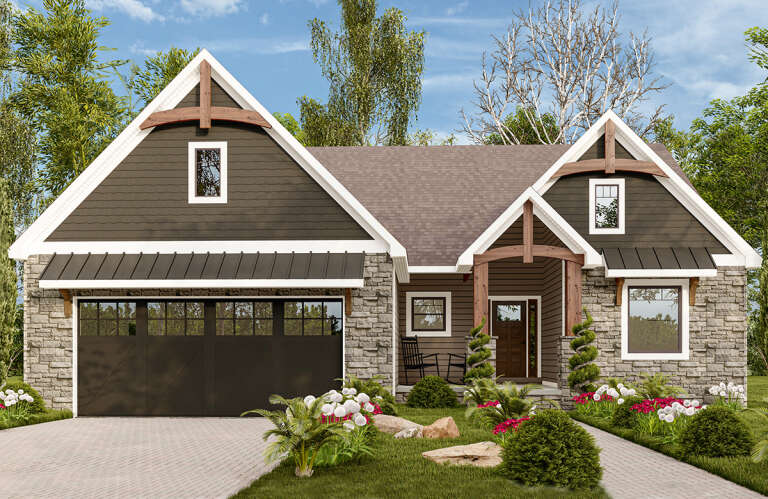
Tan Southern style front elevation with board-and-batten siding, stone base, 2-car garage, porch, and dormer window. House Plan # 009-00037 Digital Rendering by America's Best House Plans, Inc.
EXCLUSIVE

PLAN #009-00037

Starting at

$1,300
Sq Ft 2,028
Beds 3
Baths 2
½ Baths 1
Cars 2
Stories 2
Width 47'
Depth 46'
House Plan House Plan #34415 Angled Front Elevation

PLAN #7568-00047

Starting at

$1,695
Sq Ft 1,550
Beds 2
Baths 2
½ Baths 1
Cars 0
Stories 1.5
Width 34'
Depth 54'
House Plan House Plan #34401 Front Elevation

PLAN #2802-00453

Starting at

$1,050
Sq Ft 1,587
Beds 2
Baths 1
½ Baths 1
Cars 4
Stories 2
Width 58'
Depth 57' 9"
House Plan House Plan #34001 Angled Front Elevation

PLAN #098-00652

Starting at

$2,050
Sq Ft 2,017
Beds 3
Baths 2
½ Baths 1
Cars 2
Stories 2
Width 40'
Depth 58'
House Plan House Plan #33695 Angled Front Elevation at Dusk

PLAN #699-00422

Starting at

$995
Sq Ft 1,009
Beds 3
Baths 2
½ Baths 0
Cars 0
Stories 1
Width 39' 9"
Depth 28'
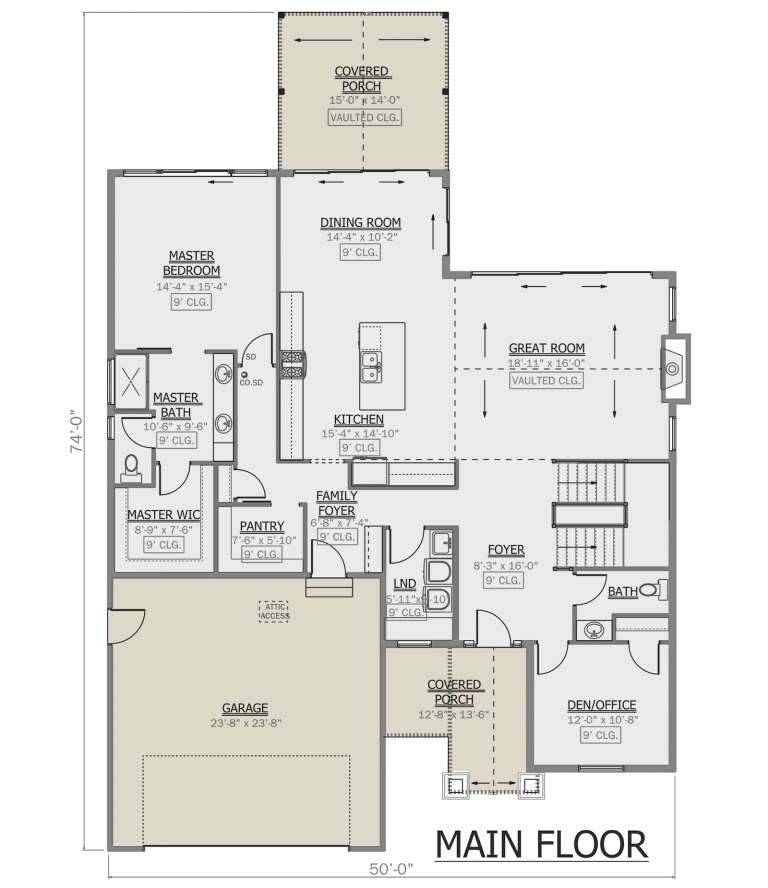
House Plan House Plan #29677 Front Elevation

PLAN #1958-00019

Starting at

$1,395
Sq Ft 2,661
Beds 3-4
Baths 2
½ Baths 1
Cars 2
Stories 2
Width 50'
Depth 74'
House Plan House Plan #28453 Front Elevation

PLAN #5995-00022

Starting at

$1,595
Sq Ft 3,413
Beds 4
Baths 4
½ Baths 1
Cars 3
Stories 1
Width 89' 7"
Depth 81' 3"
House Plan House Plan #22121 Front Elevation

PLAN #110-01061

Starting at

$1,550
Sq Ft 3,752
Beds 4-5
Baths 3
½ Baths 1
Cars 3
Stories 2
Width 101' 8"
Depth 86' 8"
X
Shop Sign In
Favorites
Cart
Chat