16,673 Results

Sort By:  

16,673 RESULTS

SEARCH FILTERS

    Plan Type
    Square Feet
    Bedrooms
    Bathrooms
    Stories
    Garage (Vehicle Spaces)
    Architectural Styles

    Outdoor Living

    Bedroom Options
    Kitchen & Dining
    Laundry Location
    Additional Rooms

    Garage Type

    Garage Features
    Other Features
    Foundation Type

    Plan Width (FT)
    Plan Depth (FT)
    Plan Height (FT)
    Framing Type
    Media Filters
SEARCHING...
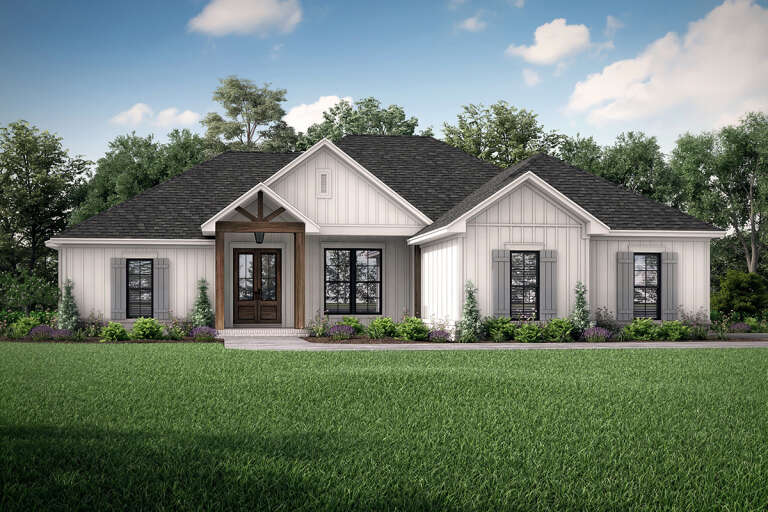
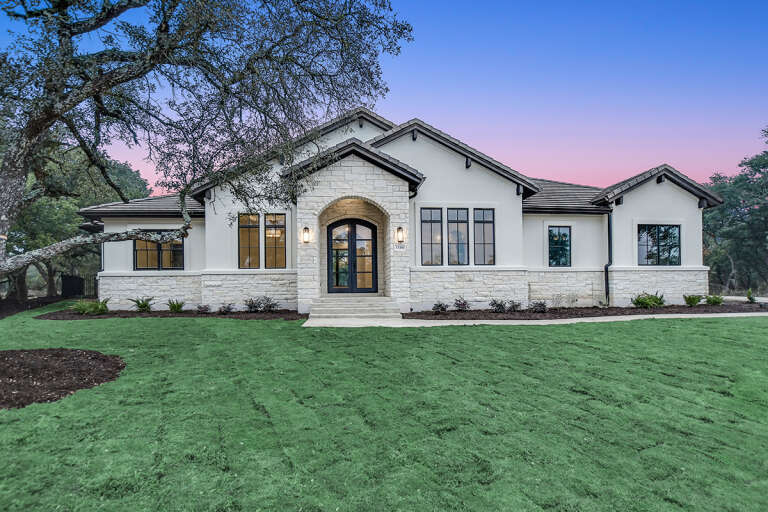
House Plan House Plan #29948 Front Elevation

PLAN #6849-00158

Starting at

$2,495
Sq Ft 5,038
Beds 5
Baths 5
½ Baths 1
Cars 3
Stories 1
Width 100'
Depth 94' 6"
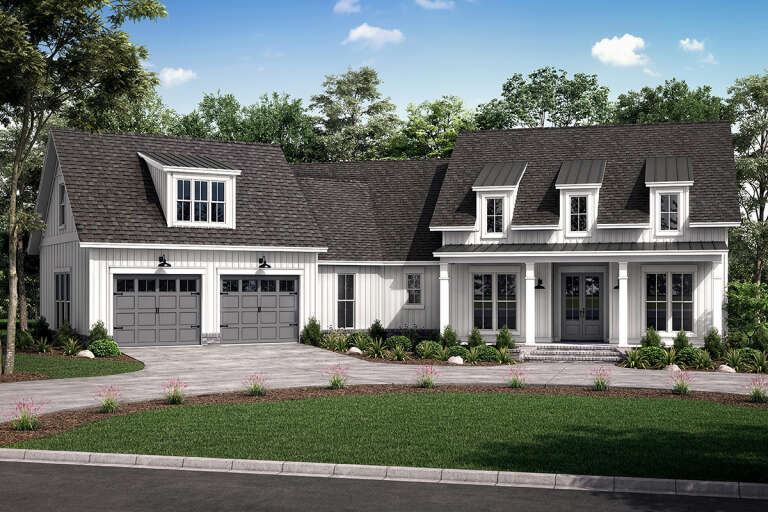
Front view of a white house in Modern Farmhouse style, board-and-batten siding, dormers, wood door, and brick porch. House Plan # 041-00252

PLAN #041-00252

Starting at

$1,395
Sq Ft 1,756
Beds 3
Baths 2
½ Baths 0
Cars 2
Stories 1
Width 56' 10"
Depth 62'
House Plan House Plan #18340 Front Elevation

PLAN #098-00271

Starting at

$2,050
Sq Ft 2,177
Beds 3
Baths 3
½ Baths 0
Cars 2
Stories 1
Width 76' 3"
Depth 68' 8"
House Plan House Plan #15081 Front Elevation

PLAN #7922-00151

Starting at

$800
Sq Ft 2,357
Beds 3
Baths 2
½ Baths 0
Cars 2
Stories 2
Width 69' 4"
Depth 35' 10"
House Plan House Plan #30640 Front Elevation

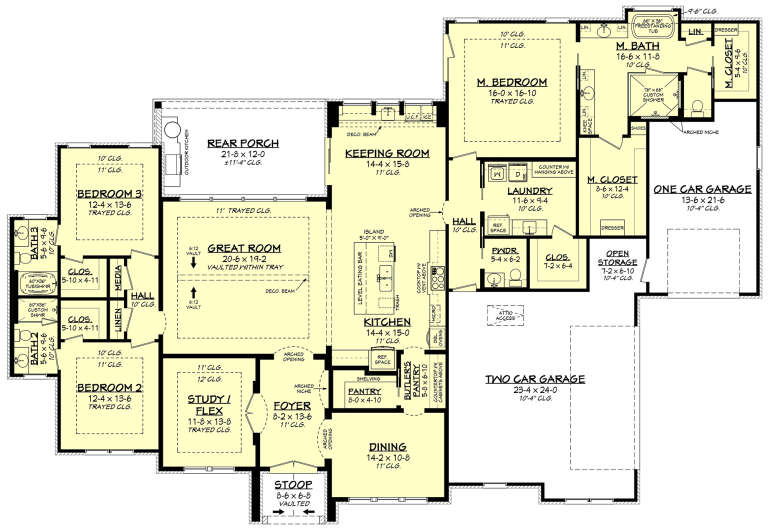
PLAN #041-00354

Starting at

$1,495
Sq Ft 2,650
Beds 3
Baths 3
½ Baths 1
Cars 2
Stories 1
Width 103' 4"
Depth 57'
House Plan House Plan #24147 Front Elevation

PLAN #041-00209

Starting at

$1,395
Sq Ft 1,850
Beds 4
Baths 2
½ Baths 0
Cars 2
Stories 1
Width 60' 2"
Depth 61'
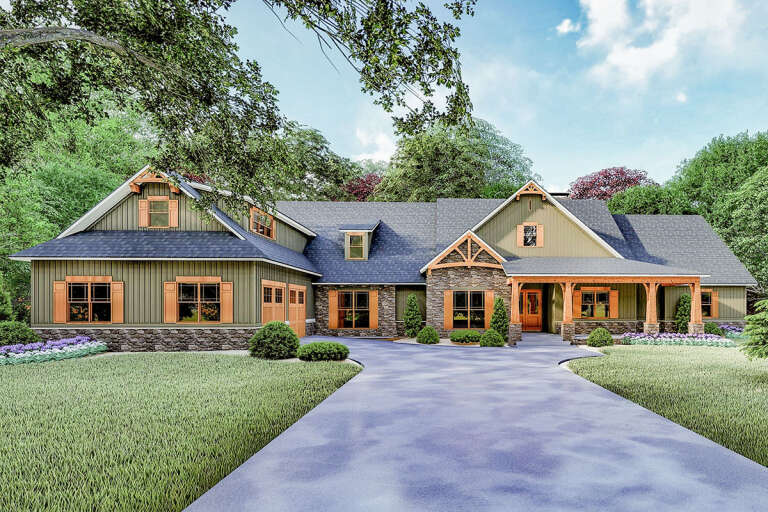
White Craftsman, Angled Front Elevation, board-and-batten siding, stone base, wood accents, shutters, and landscaping. House Plan # 7140-00011 Digital Rendering by America's Best House Plans, Inc.
EXCLUSIVE

PLAN #7140-00011

Starting at

$999
Sq Ft 3,052
Beds 4
Baths 3
½ Baths 0
Cars 2
Stories 1
Width 55' 8"
Depth 59'
House Plan House Plan #23234 Front Elevation

PLAN #8318-00123

Starting at

$1,850
Sq Ft 5,098
Beds 4
Baths 4
½ Baths 1
Cars 2
Stories 1
Width 117' 9"
Depth 81' 10"
House Plan House Plan #34771 Angled Front Elevation

PLAN #4848-00539

Starting at

$1,105
Sq Ft 1,976
Beds 3
Baths 2
½ Baths 1
Cars 2
Stories 2
Width 49'
Depth 49'
House Plan House Plan #32762 Angled Front Elevation

PLAN #5032-00341

Starting at

$1,250
Sq Ft 1,728
Beds 3
Baths 2
½ Baths 0
Cars 3
Stories 1
Width 84'
Depth 56'
House Plan House Plan #29455 Angled Front Elevation

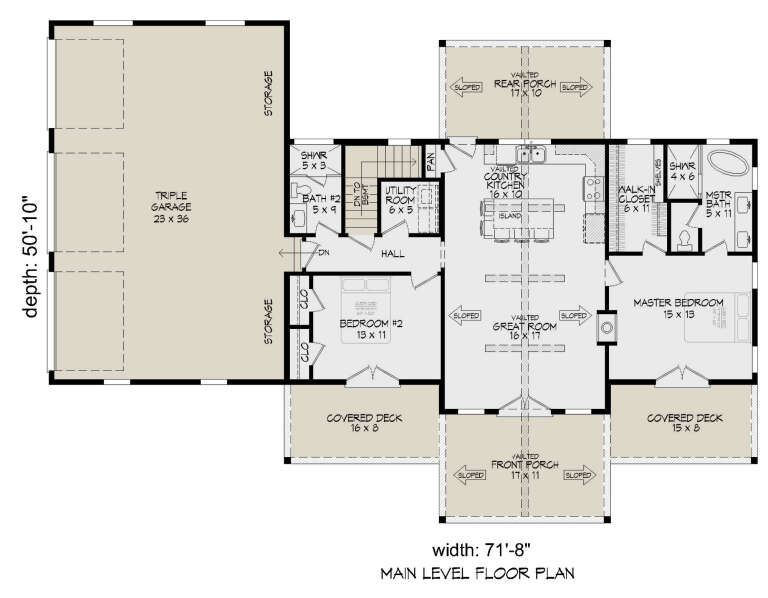
PLAN #940-00824

Starting at

$1,450
Sq Ft 1,234
Beds 2
Baths 2
½ Baths 0
Cars 3
Stories 1
Width 71' 8"
Depth 50' 10"
House Plan House Plan #26551 Front Elevation

PLAN #041-00268

Starting at

$1,645
Sq Ft 3,078
Beds 3
Baths 3
½ Baths 1
Cars 3
Stories 1
Width 94'
Depth 64' 4"
House Plan House Plan #24805 Front Elevation

PLAN #041-00232

Starting at

$1,445
Sq Ft 2,301
Beds 3
Baths 2
½ Baths 1
Cars 2
Stories 1
Width 83' 2"
Depth 66' 8"
House Plan House Plan #33731 Front Elevation

PLAN #699-00429

Starting at

$1,145
Sq Ft 1,220
Beds 3
Baths 2
½ Baths 0
Cars 1
Stories 1
Width 57'
Depth 38' 10"
White Modern Farmhouse, Angled Front Elevation with fireworks, board-and-batten siding, stone base, and wood accents. House Plan # 940-01247 Digital Rendering by America's Best House Plans, Inc.

PLAN #940-01247

Starting at

$1,450
Sq Ft 2,396
Beds 4
Baths 2
½ Baths 1
Cars 2-3
Stories 1
Width 85' 6"
Depth 56'
House Plan House Plan #27129 Angled Front Elevation
EXCLUSIVE

PLAN #6849-00124

Starting at

$2,195
Sq Ft 3,051
Beds 4
Baths 3
½ Baths 1
Cars 2
Stories 2
Width 66'
Depth 76' 8"
House Plan House Plan #20452 Front Elevation

PLAN #2559-00748

Starting at

$1,547
Sq Ft 1,777
Beds 3
Baths 2
½ Baths 1
Cars 0
Stories 2
Width 30'
Depth 51'
House Plan House Plan #33874 Angled Front Elevation

PLAN #2464-00166

Starting at

$2,150
Sq Ft 3,997
Beds 4
Baths 2
½ Baths 1
Cars 3
Stories 1
Width 103'
Depth 61'
X
Shop Sign In
Favorites
Cart
Chat