16,673 Results

Sort By:  

16,673 RESULTS

SEARCH FILTERS

    Plan Type
    Square Feet
    Bedrooms
    Bathrooms
    Stories
    Garage (Vehicle Spaces)
    Architectural Styles

    Outdoor Living

    Bedroom Options
    Kitchen & Dining
    Laundry Location
    Additional Rooms

    Garage Type

    Garage Features
    Other Features
    Foundation Type

    Plan Width (FT)
    Plan Depth (FT)
    Plan Height (FT)
    Framing Type
    Media Filters
SEARCHING...
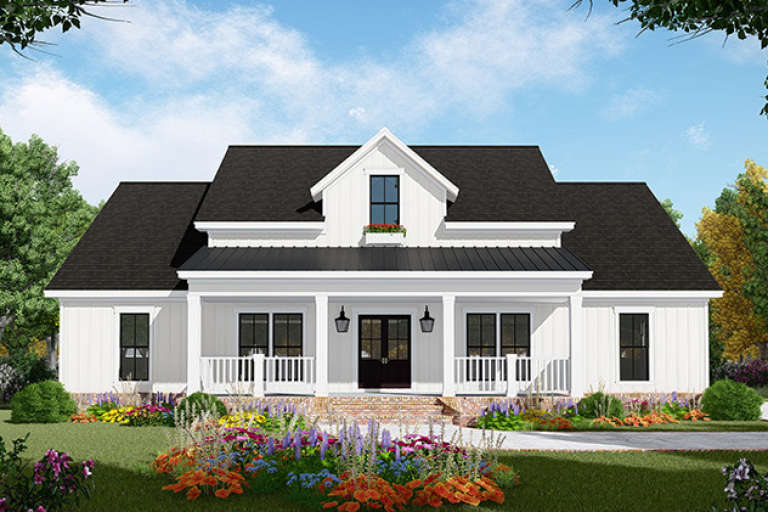
House Plan House Plan #2718 Angled Front Elevation

PLAN #098-00007

Starting at

$1,725
Sq Ft 1,811
Beds 3-4
Baths 2
½ Baths 0
Cars 0
Stories 1
Width 49'
Depth 59'
House Plan House Plan #34535 Front Elevation

PLAN #7112-00019

Starting at

$1,195
Sq Ft 2,076
Beds 3
Baths 2
½ Baths 0
Cars 0
Stories 1
Width 63' 6"
Depth 53' 6"
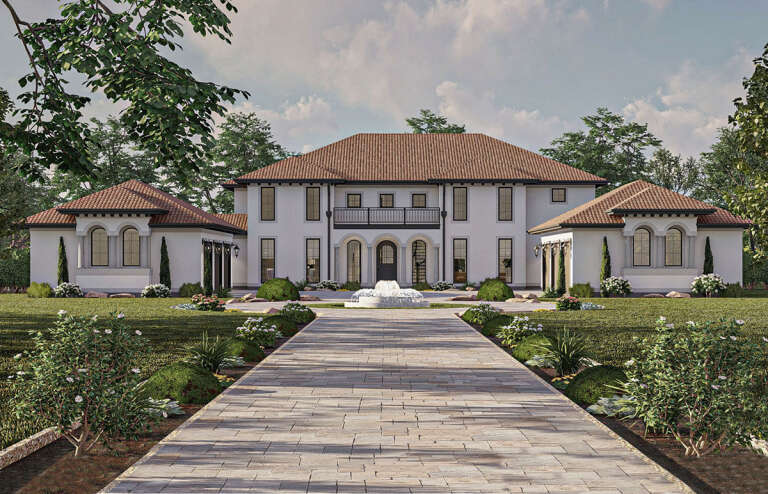
White Mediterranean, Front Elevation, stucco siding, stone veneer, tile roof, arched balcony, turret, desert landscaping. House Plan # 7140-00013 Digital Rendering by America's Best House Plans, Inc.
EXCLUSIVE

PLAN #7140-00013

Starting at

$1,499
Sq Ft 3,714
Beds 4
Baths 4
½ Baths 2
Cars 2
Stories 2
Width 55' 2"
Depth 56' 11"
House Plan House Plan #33662 Angled Front Elevation

PLAN #7306-00050

Starting at

$1,145
Sq Ft 1,721
Beds 3-5
Baths 2
½ Baths 0
Cars 2
Stories 1
Width 58' 11"
Depth 52'
House Plan House Plan #33013 Angled Front Elevation

PLAN #098-00525

Starting at

$2,050
Sq Ft 2,500
Beds 4
Baths 3
½ Baths 1
Cars 2
Stories 2
Width 50'
Depth 52'
House Plan House Plan #30167 Front Elevation

PLAN #963-00864

Starting at

$2,699
Sq Ft 5,460
Beds 5
Baths 4
½ Baths 1
Cars 6
Stories 2
Width 101'
Depth 104'
House Plan House Plan #23213 Front Elevation

PLAN #2559-00835

Starting at

$1,996
Sq Ft 2,337
Beds 4
Baths 3
½ Baths 1
Cars 2
Stories 2
Width 60'
Depth 64'
House Plan House Plan #19913 Front Elevation

PLAN #348-00281

Starting at

$1,400
Sq Ft 2,149
Beds 3
Baths 2
½ Baths 1
Cars 2
Stories 1.5
Width 57'
Depth 74'
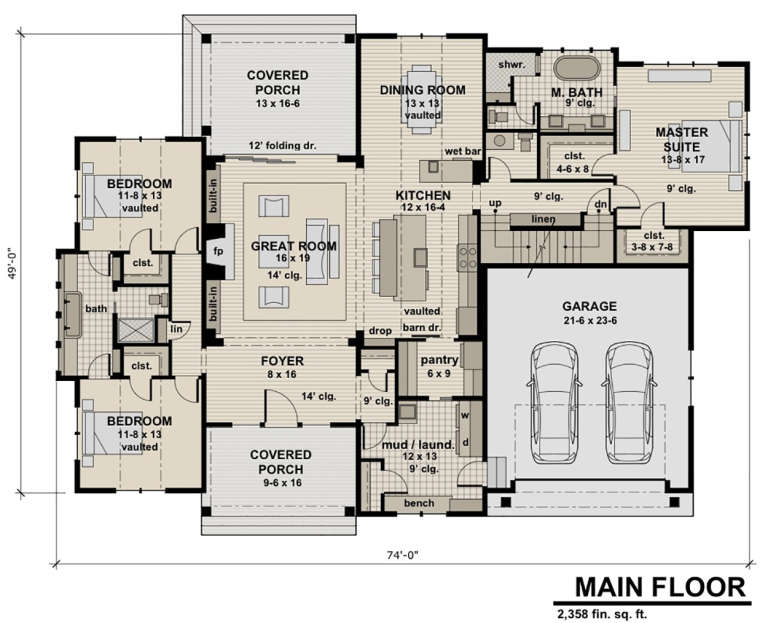
House Plan House Plan #19066 Angled Front Elevation

PLAN #098-00298

Starting at

$2,050
Sq Ft 2,358
Beds 3
Baths 2
½ Baths 1
Cars 2
Stories 1
Width 74'
Depth 51'
House Plan House Plan #18049 Front Elevation

PLAN #041-00152

Starting at

$1,495
Sq Ft 2,597
Beds 3
Baths 2
½ Baths 1
Cars 2-3
Stories 1
Width 65' 2"
Depth 79' 10"
House Plan House Plan #28139 Front Elevation
EXCLUSIVE

PLAN #6785-00006

Starting at

$1,054
Sq Ft 1,756
Beds 3-6
Baths 2
½ Baths 0
Cars 2
Stories 1
Width 42'
Depth 58'
House Plan House Plan #27708 Front Elevation

PLAN #5032-00167

Starting at

$1,250
Sq Ft 2,311
Beds 3
Baths 3
½ Baths 1
Cars 2
Stories 2
Width 80'
Depth 60'
White Modern Farmhouse, Angled Front Elevation, board-and-batten siding, stone base, wood door, gravel drive, lush garden. House Plan # 034-01444 Digital Rendering by America's Best House Plans, Inc.

PLAN #034-01444

Starting at

$1,680
Sq Ft 1,615
Beds 2
Baths 2
½ Baths 0
Cars 1
Stories 1
Width 58'
Depth 43'
Grey Modern Transitional, Angled Front Elevation, stone facade, white board-and-batten, wood doors, lit porch, landscaping. House Plan # 034-01442 Digital Rendering by America's Best House Plans, Inc.

PLAN #034-01442

Starting at

$2,200
Sq Ft 2,780
Beds 4
Baths 2
½ Baths 1
Cars 2
Stories 2
Width 60'
Depth 50' 4"
House Plan House Plan #34135 Angled Front Elevation
EXCLUSIVE

PLAN #1462-00191

Starting at

$1,000
Sq Ft 787
Beds 1
Baths 1
½ Baths 0
Cars 0
Stories 1
Width 30'
Depth 30'
House Plan House Plan #32636 Angled Front Elevation

PLAN #8318-00416

Starting at

$1,550
Sq Ft 3,755
Beds 4
Baths 4
½ Baths 1
Cars 2
Stories 1.5
Width 77'
Depth 90' 2"
House Plan House Plan #32396 Front Elevation

PLAN #2559-01069

Starting at

$1,604
Sq Ft 1,910
Beds 3
Baths 2
½ Baths 0
Cars 2
Stories 1
Width 86' 5"
Depth 65' 5"
House Plan House Plan #31696 Angled Front Elevation

PLAN #963-01034

Starting at

$2,699
Sq Ft 5,344
Beds 4
Baths 3
½ Baths 1
Cars 3
Stories 2
Width 77'
Depth 76'
X
Shop Sign In
Favorites
Cart
Chat