16,673 Results

Sort By:  

16,673 RESULTS

SEARCH FILTERS

    Plan Type
    Square Feet
    Bedrooms
    Bathrooms
    Stories
    Garage (Vehicle Spaces)
    Architectural Styles

    Outdoor Living

    Bedroom Options
    Kitchen & Dining
    Laundry Location
    Additional Rooms

    Garage Type

    Garage Features
    Other Features
    Foundation Type

    Plan Width (FT)
    Plan Depth (FT)
    Plan Height (FT)
    Framing Type
    Media Filters
SEARCHING...
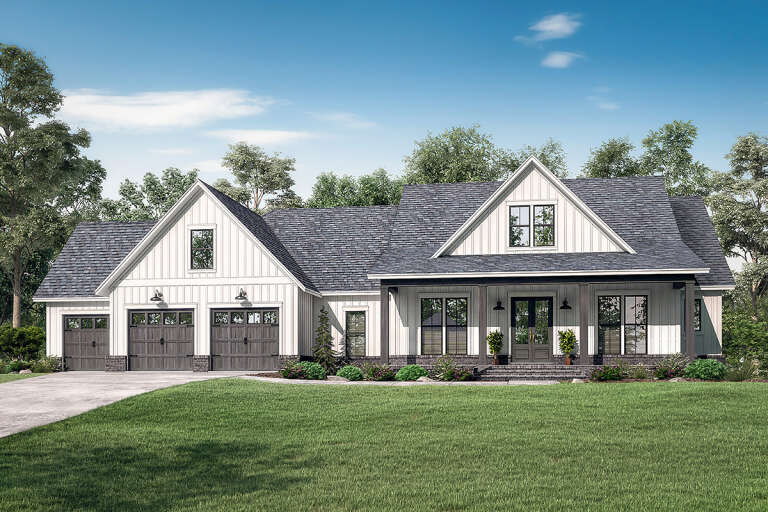
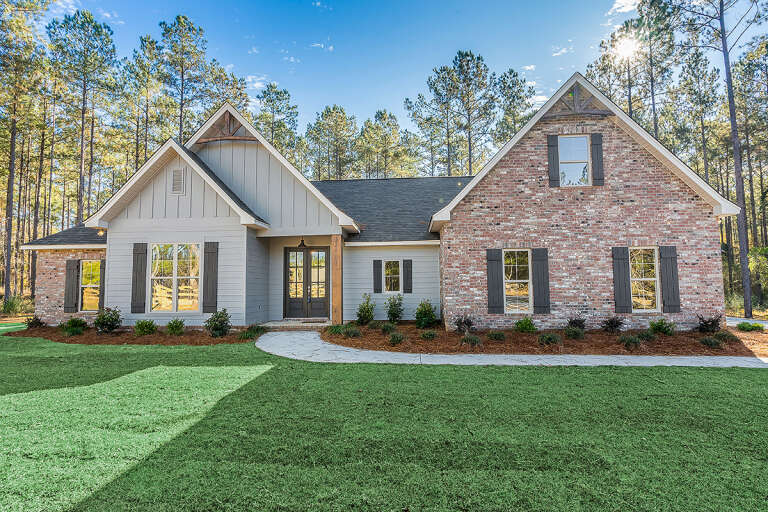
House Plan House Plan #24148 Front Elevation

PLAN #041-00210

Starting at

$1,445
Sq Ft 2,044
Beds 3
Baths 2
½ Baths 1
Cars 2
Stories 1
Width 66'
Depth 63'
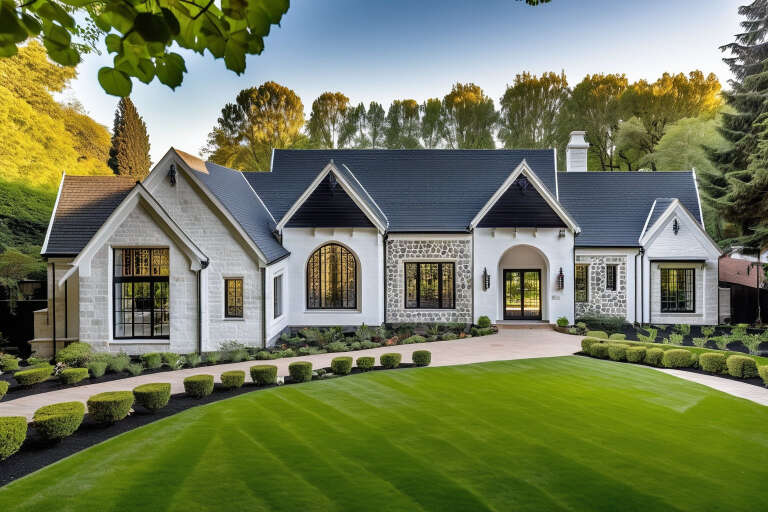
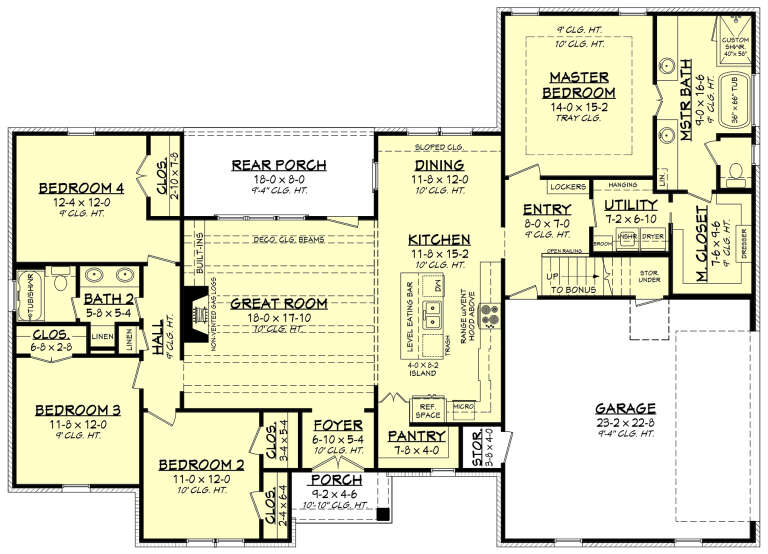
House Plan House Plan #24142 Front Elevation

PLAN #041-00207

Starting at

$1,495
Sq Ft 2,763
Beds 4
Baths 3
½ Baths 1
Cars 3
Stories 1
Width 89' 8"
Depth 68' 8"
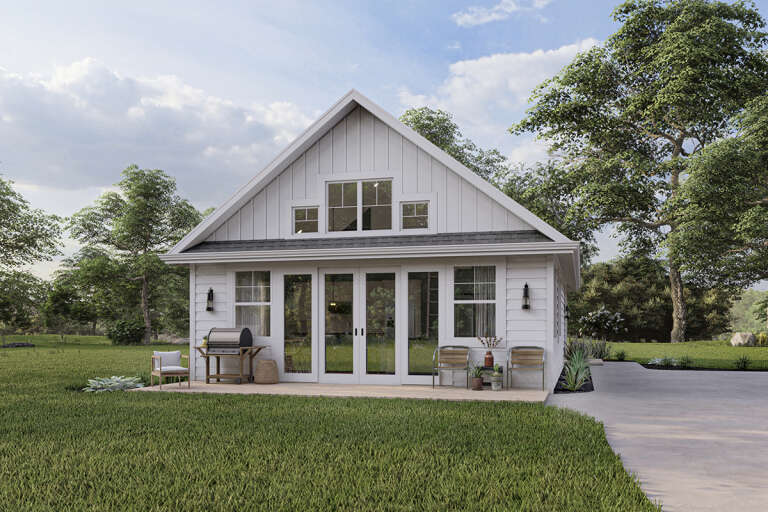
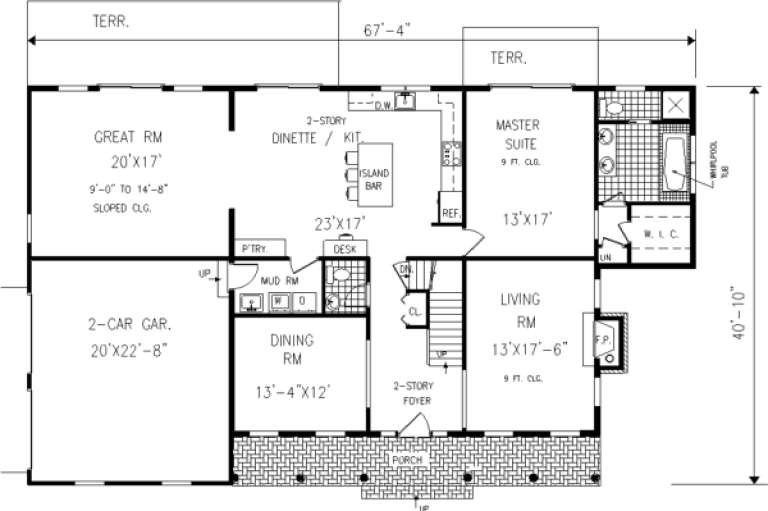
House Plan House Plan #18554 Front Elevation

PLAN #041-00168

Starting at

$1,445
Sq Ft 2,077
Beds 3
Baths 2
½ Baths 0
Cars 2-3
Stories 1
Width 66' 8"
Depth 58' 6"
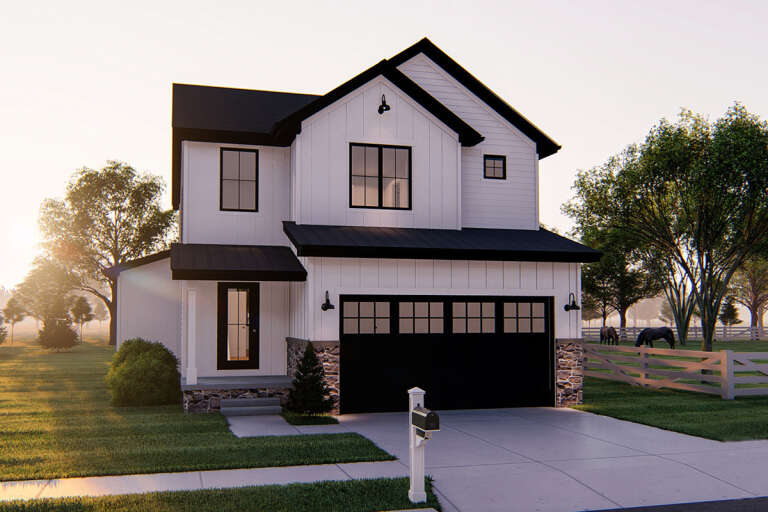
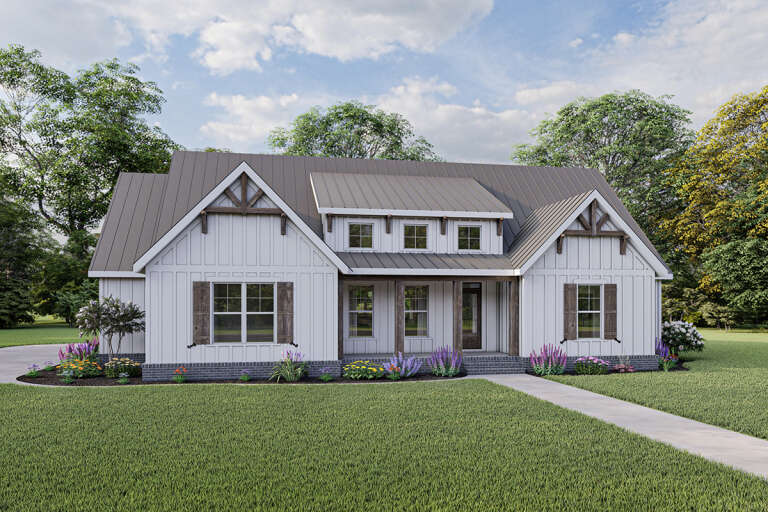
House Plan House Plan #34357 Angled Front Elevation

PLAN #963-01197

Starting at

$1,699
Sq Ft 2,501
Beds 5
Baths 3
½ Baths 1
Cars 4
Stories 1
Width 93'
Depth 53'
White and Brown Craftsman, Front Elevation with board-and-batten siding, stone base, metal roof accents, and landscaping. House Plan # 5105-00025 Digital Rendering by America's Best House Plans, Inc.

PLAN #5105-00025

Starting at

$1,395
Sq Ft 2,550
Beds 4
Baths 4
½ Baths 0
Cars 3
Stories 1.5
Width 67'
Depth 58'
House Plan House Plan #34239 Front Elevation

PLAN #6422-00128

Starting at

$3,000
Sq Ft 5,878
Beds 5
Baths 5
½ Baths 2
Cars 4
Stories 1
Width 100'
Depth 77'
House Plan House Plan #33245 Angled Front Elevation

PLAN #963-01148

Starting at

$1,799
Sq Ft 2,899
Beds 4
Baths 3
½ Baths 1
Cars 3
Stories 2
Width 67'
Depth 57'
House Plan House Plan #5781 Front Elevation

PLAN #110-00717

Starting at

$1,350
Sq Ft 2,481
Beds 4
Baths 3
½ Baths 0
Cars 2
Stories 2
Width 57' 4"
Depth 55' 10"
House Plan House Plan #25347 Front Elevation
EXCLUSIVE

PLAN #1462-00032

Starting at

$1,000
Sq Ft 1,200
Beds 2
Baths 2
½ Baths 0
Cars 0
Stories 1
Width 27' 4"
Depth 46' 6"
House Plan House Plan #24535 Front Elevation

PLAN #963-00425

Starting at

$1,499
Sq Ft 1,783
Beds 3
Baths 2
½ Baths 1
Cars 2
Stories 2
Width 34'
Depth 46'
Modern Farmhouse front elevation at dusk with stone accents, metal roof, and warm exterior lighting. House Plan # 009-00429 Digital Rendering by America's Best House Plans, Inc.
EXCLUSIVE

PLAN #009-00429

Starting at

$1,300
Sq Ft 2,274
Beds 3-4
Baths 2
½ Baths 1
Cars 2-3
Stories 1.5
Width 67' 6"
Depth 61'
House Plan House Plan #24677 Front Elevation

PLAN #041-00229

Starting at

$1,445
Sq Ft 2,095
Beds 4
Baths 2
½ Baths 0
Cars 2
Stories 1
Width 70' 2"
Depth 50' 2"
House Plan House Plan #34524 Front Elevation

PLAN #5032-00398

Starting at

$1,250
Sq Ft 2,180
Beds 4
Baths 2
½ Baths 0
Cars 0
Stories 1
Width 50'
Depth 64'
House Plan House Plan #611 Front Elevation

PLAN #033-00124

Starting at

$747
Sq Ft 2,717
Beds 4
Baths 2
½ Baths 1
Cars 2
Stories 2
Width 68'
Depth 41'
House Plan House Plan #33685 Angled Front Elevation

PLAN #963-01165

Starting at

$1,499
Sq Ft 1,941
Beds 3
Baths 2
½ Baths 0
Cars 3
Stories 1
Width 64'
Depth 78' 8"
White Modern Farmhouse front elevation with board-and-batten siding, metal roof, stone foundation, and covered porch. House Plan # 009-00300 Digital Rendering by America's Best House Plans, Inc.
EXCLUSIVE

PLAN #009-00300

Starting at

$1,300
Sq Ft 2,135
Beds 3-4
Baths 2
½ Baths 1
Cars 2
Stories 1
Width 68'
Depth 51'
White Traditional, Front Elevation with stone veneer, horizontal siding, black garage doors, shutters, and lawn landscaping. House Plan # 7140-00019 Digital Rendering by America's Best House Plans, Inc.
EXCLUSIVE

PLAN #7140-00019

Starting at

$999
Sq Ft 3,171
Beds 4
Baths 3
½ Baths 0
Cars 3
Stories 1
Width 54'
Depth 67'
House Plan House Plan #33673 Angled Front Elevation at Dusk

PLAN #1776-00163

Starting at

$1,290
Sq Ft 2,481
Beds 3-4
Baths 2
½ Baths 1
Cars 2
Stories 1
Width 68'
Depth 84'
X
Shop Sign In
Favorites
Cart
Chat