308 Results

EDIT SEARCH FILTERS
Clear All FiltersBarndominium
Sort By:  

308 RESULTS

SEARCH FILTERS

    Plan Type
    Square Feet
    Bedrooms
    Bathrooms
    Stories
    Garage (Vehicle Spaces)
    Architectural Styles

    Outdoor Living

    Bedroom Options
    Kitchen & Dining
    Laundry Location
    Additional Rooms

    Garage Type

    Garage Features
    Other Features
    Foundation Type

    Plan Width (FT)
    Plan Depth (FT)
    Plan Height (FT)
    Framing Type
    Media Filters
SEARCHING...

House Plan House Plan #35053 Angled Front Elevation

PLAN #8816-00014

Starting at

$1,300
Sq Ft 2,394
Beds 4
Baths 3
½ Baths 0
Cars 3
Stories 1.5
Width 90' 4"
Depth 67' 11"

House Plan House Plan #34076 Angled Front Elevation

PLAN #5032-00378

Starting at

$1,450
Sq Ft 3,115
Beds 3
Baths 2
½ Baths 1
Cars 6
Stories 2
Width 102'
Depth 79'

House Plan House Plan #34600 Angled Front Elevation

PLAN #963-01211

Starting at

$1,699
Sq Ft 2,559
Beds 5
Baths 3
½ Baths 1
Cars 4
Stories 1
Width 93'
Depth 55'
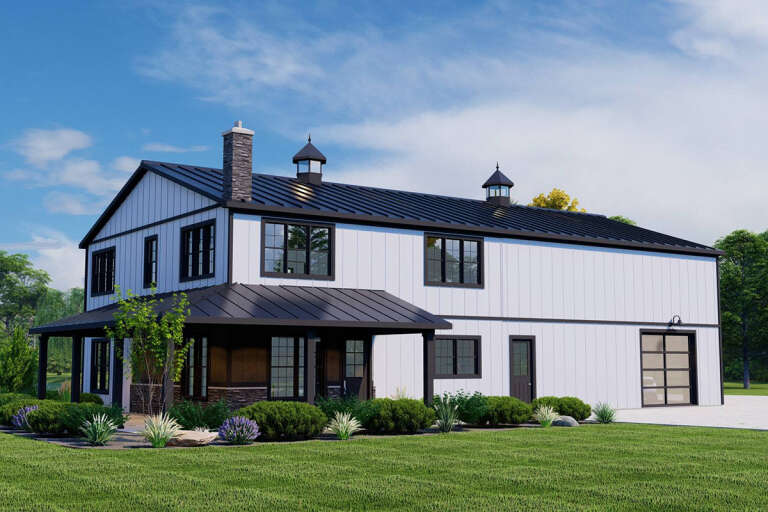


House Plan House Plan #28056 Angled Front Elevation

PLAN #5032-00188

Starting at

$1,250
Sq Ft 1,986
Beds 3
Baths 2
½ Baths 2
Cars 2
Stories 2
Width 70'
Depth 40'
House Plan House Plan #35289 Front Elevation

PLAN #940-01418

Starting at

$1,450
Sq Ft 2,495
Beds 3-4
Baths 3
½ Baths 0
Cars 2-3
Stories 1
Width 85' 1"
Depth 70' 11"
House Plan House Plan #34643 Angled Front Elevation

PLAN #963-01215

Starting at

$1,299
Sq Ft 1,247
Beds 1
Baths 1
½ Baths 1
Cars 3
Stories 1
Width 90'
Depth 39' 4"
Brown Barndominium front elevation at dusk with warm lighting, metal roof, stone base, and landscaping. House Plan # 009-00468 Digital Rendering by America's Best House Plans, Inc.
EXCLUSIVE

PLAN #009-00468

Starting at

$1,300
Sq Ft 2,072
Beds 3
Baths 2
½ Baths 0
Cars 4
Stories 1
Width 98'
Depth 56' 9"


House Plan House Plan #28556 Angled Front Elevation

PLAN #5032-00211

Starting at

$1,250
Sq Ft 1,614
Beds 2
Baths 2
½ Baths 0
Cars 2
Stories 1
Width 74'
Depth 56'
House Plan House Plan #35328 Front Elevation

PLAN #8768-00179

Starting at

$1,272
Sq Ft 1,997
Beds 3
Baths 2
½ Baths 0
Cars 3
Stories 1
Width 88' 3"
Depth 63' 11"
House Plan House Plan #35300 Front Elevation
EXCLUSIVE

PLAN #2802-00511

Starting at

$1,450
Sq Ft 3,780
Beds 4
Baths 3
½ Baths 1
Cars 3
Stories 2
Width 94' 10"
Depth 61' 9"
House Plan House Plan #32710 Front Elevation

PLAN #5032-00336

Starting at

$1,250
Sq Ft 2,342
Beds 3
Baths 2
½ Baths 1
Cars 2
Stories 1
Width 81' 8"
Depth 55'
House Plan House Plan #34498 Front Elevation

PLAN #625-00051

Starting at

$2,000
Sq Ft 6,598
Beds 6
Baths 5
½ Baths 0
Cars 4
Stories 2
Width 130'
Depth 50'

House Plan House Plan #28051 Angled Front Elevation


PLAN #5032-00183

Starting at

$1,450
Sq Ft 2,937
Beds 4
Baths 4
½ Baths 1
Cars 4
Stories 2
Width 82'
Depth 44'


House Plan House Plan #27709 Front Elevation

PLAN #5032-00168

Starting at

$1,450
Sq Ft 3,222
Beds 4
Baths 2
½ Baths 1
Cars 3
Stories 2
Width 98'
Depth 70'
House Plan House Plan #21122 Angled Front Elevation

PLAN #8318-00115

Starting at

$1,850
Sq Ft 3,277
Beds 5
Baths 3
½ Baths 1
Cars 2
Stories 1
Width 107' 8"
Depth 57' 10"
House Plan House Plan #28601 Angled Front Elevation

PLAN #5032-00213

Starting at

$1,250
Sq Ft 2,423
Beds 3
Baths 2
½ Baths 1
Cars 3
Stories 1.5
Width 96'
Depth 75'
House Plan House Plan #28052 Angled Front Elevation

PLAN #5032-00184

Starting at

$1,450
Sq Ft 2,962
Beds 3
Baths 2
½ Baths 2
Cars 5
Stories 2
Width 94'
Depth 57'
House Plan House Plan #34863 Angled Front Elevation

PLAN #963-01224

Starting at

$1,399
Sq Ft 1,651
Beds 2
Baths 2
½ Baths 0
Cars 3
Stories 1
Width 95' 4"
Depth 37' 4"
X
Shop Sign In
Favorites
Cart
Chat