633 Results

EDIT SEARCH FILTERS
Clear All FiltersBarn
Sort By:  

633 RESULTS

SEARCH FILTERS

    Plan Type
    Square Feet
    Bedrooms
    Bathrooms
    Stories
    Garage (Vehicle Spaces)
    Architectural Styles

    Outdoor Living

    Bedroom Options
    Kitchen & Dining
    Laundry Location
    Additional Rooms

    Garage Type

    Garage Features
    Other Features
    Foundation Type

    Plan Width
    Plan Depth
    Framing Type
    Media Filters
SEARCHING...










House Plan House Plan #31457 Angled Front Elevation

PLAN #940-01147

Starting at

$1,250
Sq Ft 1,761
Beds 3
Baths 2
½ Baths 0
Cars 0
Stories 1
Width 50' 8"
Depth 56' 6"





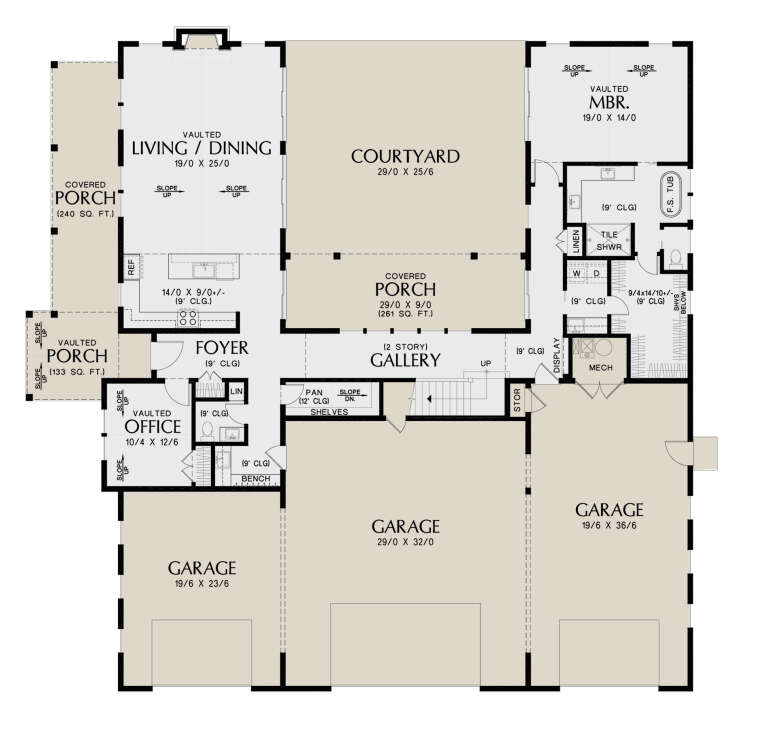

House Plan House Plan #28897 Angled Front Elevation

PLAN #5032-00232

Starting at

$1,450
Sq Ft 4,121
Beds 3
Baths 2
½ Baths 3
Cars 4
Stories 2
Width 148'
Depth 73'





House Plan House Plan #32984 Angled Front Elevation

PLAN #2473-00009

Starting at

$1,295
Sq Ft 1,999
Beds 3
Baths 2
½ Baths 1
Cars 3
Stories 1
Width 50' 3"
Depth 60' 3"


House Plan House Plan #29827 Angled Front Elevation

PLAN #963-00841

Starting at

$1,399
Sq Ft 1,467
Beds 2
Baths 1
½ Baths 0
Cars 1
Stories 1
Width 60'
Depth 60'
House Plan House Plan #31082 Front Elevation

PLAN #963-00966

Starting at

$1,599
Sq Ft 2,214
Beds 2
Baths 2
½ Baths 0
Cars 2
Stories 1
Width 62' 6"
Depth 62'
House Plan House Plan #28604 Angled Front Elevation

PLAN #5032-00216

Starting at

$1,250
Sq Ft 2,311
Beds 3
Baths 2
½ Baths 2
Cars 2
Stories 2
Width 80'
Depth 50'
House Plan House Plan #20413 Front Elevation

PLAN #8504-00158

Starting at

$1,954
Sq Ft 1,184
Beds 2
Baths 2
½ Baths 0
Cars 1
Stories 1
Width 44'
Depth 57'
House Plan House Plan #29995 Angled Front Elevation

PLAN #963-00858

Starting at

$1,699
Sq Ft 2,519
Beds 3
Baths 2
½ Baths 1
Cars 2
Stories 1.5
Width 69'
Depth 62'

House Plan House Plan #28900 Angled Front Elevation

PLAN #5032-00235

Starting at

$1,250
Sq Ft 2,288
Beds 3
Baths 3
½ Baths 0
Cars 3
Stories 1
Width 84'
Depth 52'
House Plan House Plan #25650 Angled Front Elevation

PLAN #5032-00100

Starting at

$1,450
Sq Ft 3,569
Beds 4
Baths 3
½ Baths 0
Cars 3
Stories 2
Width 80'
Depth 61'

House Plan House Plan #27457 Front Elevation

PLAN #940-00556

Starting at

$2,450
Sq Ft 3,184
Beds 4
Baths 3
½ Baths 0
Cars 3
Stories 1.5
Width 38' 6"
Depth 121' 3"


House Plan House Plan #28560 Angled Front Elevation

PLAN #940-00711

Starting at

$1,250
Sq Ft 1,816
Beds 3
Baths 3
½ Baths 0
Cars 0
Stories 2
Width 30'
Depth 50'
House Plan House Plan #25881 Front Elevation

PLAN #5032-00118

Starting at

$1,450
Sq Ft 3,172
Beds 3
Baths 2
½ Baths 1
Cars 2
Stories 2
Width 88'
Depth 70'
House Plan House Plan #28265 Angled Front Elevation

PLAN #5032-00199

Starting at

$1,450
Sq Ft 3,845
Beds 3
Baths 3
½ Baths 0
Cars 2
Stories 2
Width 90' 9"
Depth 65'
House Plan House Plan #29656 Angled Front Elevation

PLAN #2559-00995

Starting at

$2,179
Sq Ft 3,023
Beds 3
Baths 2
½ Baths 1
Cars 5
Stories 1.5
Width 78'
Depth 80'
House Plan House Plan #30136 Angled Front Elevation

PLAN #940-00934

Starting at

$1,100
Sq Ft 1,469
Beds 2
Baths 3
½ Baths 0
Cars 0
Stories 2
Width 55'
Depth 50'
House Plan House Plan #31145 Front Elevation

PLAN #2473-00002

Starting at

$1,395
Sq Ft 3,171
Beds 3
Baths 3
½ Baths 1
Cars 2
Stories 2
Width 70'
Depth 75' 8"
House Plan House Plan #27809 Front Elevation

PLAN #940-00630

Starting at

$1,350
Sq Ft 2,139
Beds 1
Baths 2
½ Baths 0
Cars 1
Stories 2
Width 36' 6"
Depth 50'
X
Shop Sign In
Favorites
Cart
Chat